Building a Tower, Panel by Panel
How BFG International made and shipped 3,180 individually shaped panels for Gensler's KAFD World Trade Center, and why its atrium gives small firms a front door.

Sign up to receive the latest tech news and updates from Property News International straight to your inbox.
By signing up, you will receive emails about property news products and you agree to our terms of use and privacy policy.
@2026 Property News International. All Rights Reserved.

Building a Tower, Panel by Panel
How BFG International made and shipped 3,180 individually shaped panels for Gensler's KAFD World Trade Center, and why its atrium gives small firms a front door.
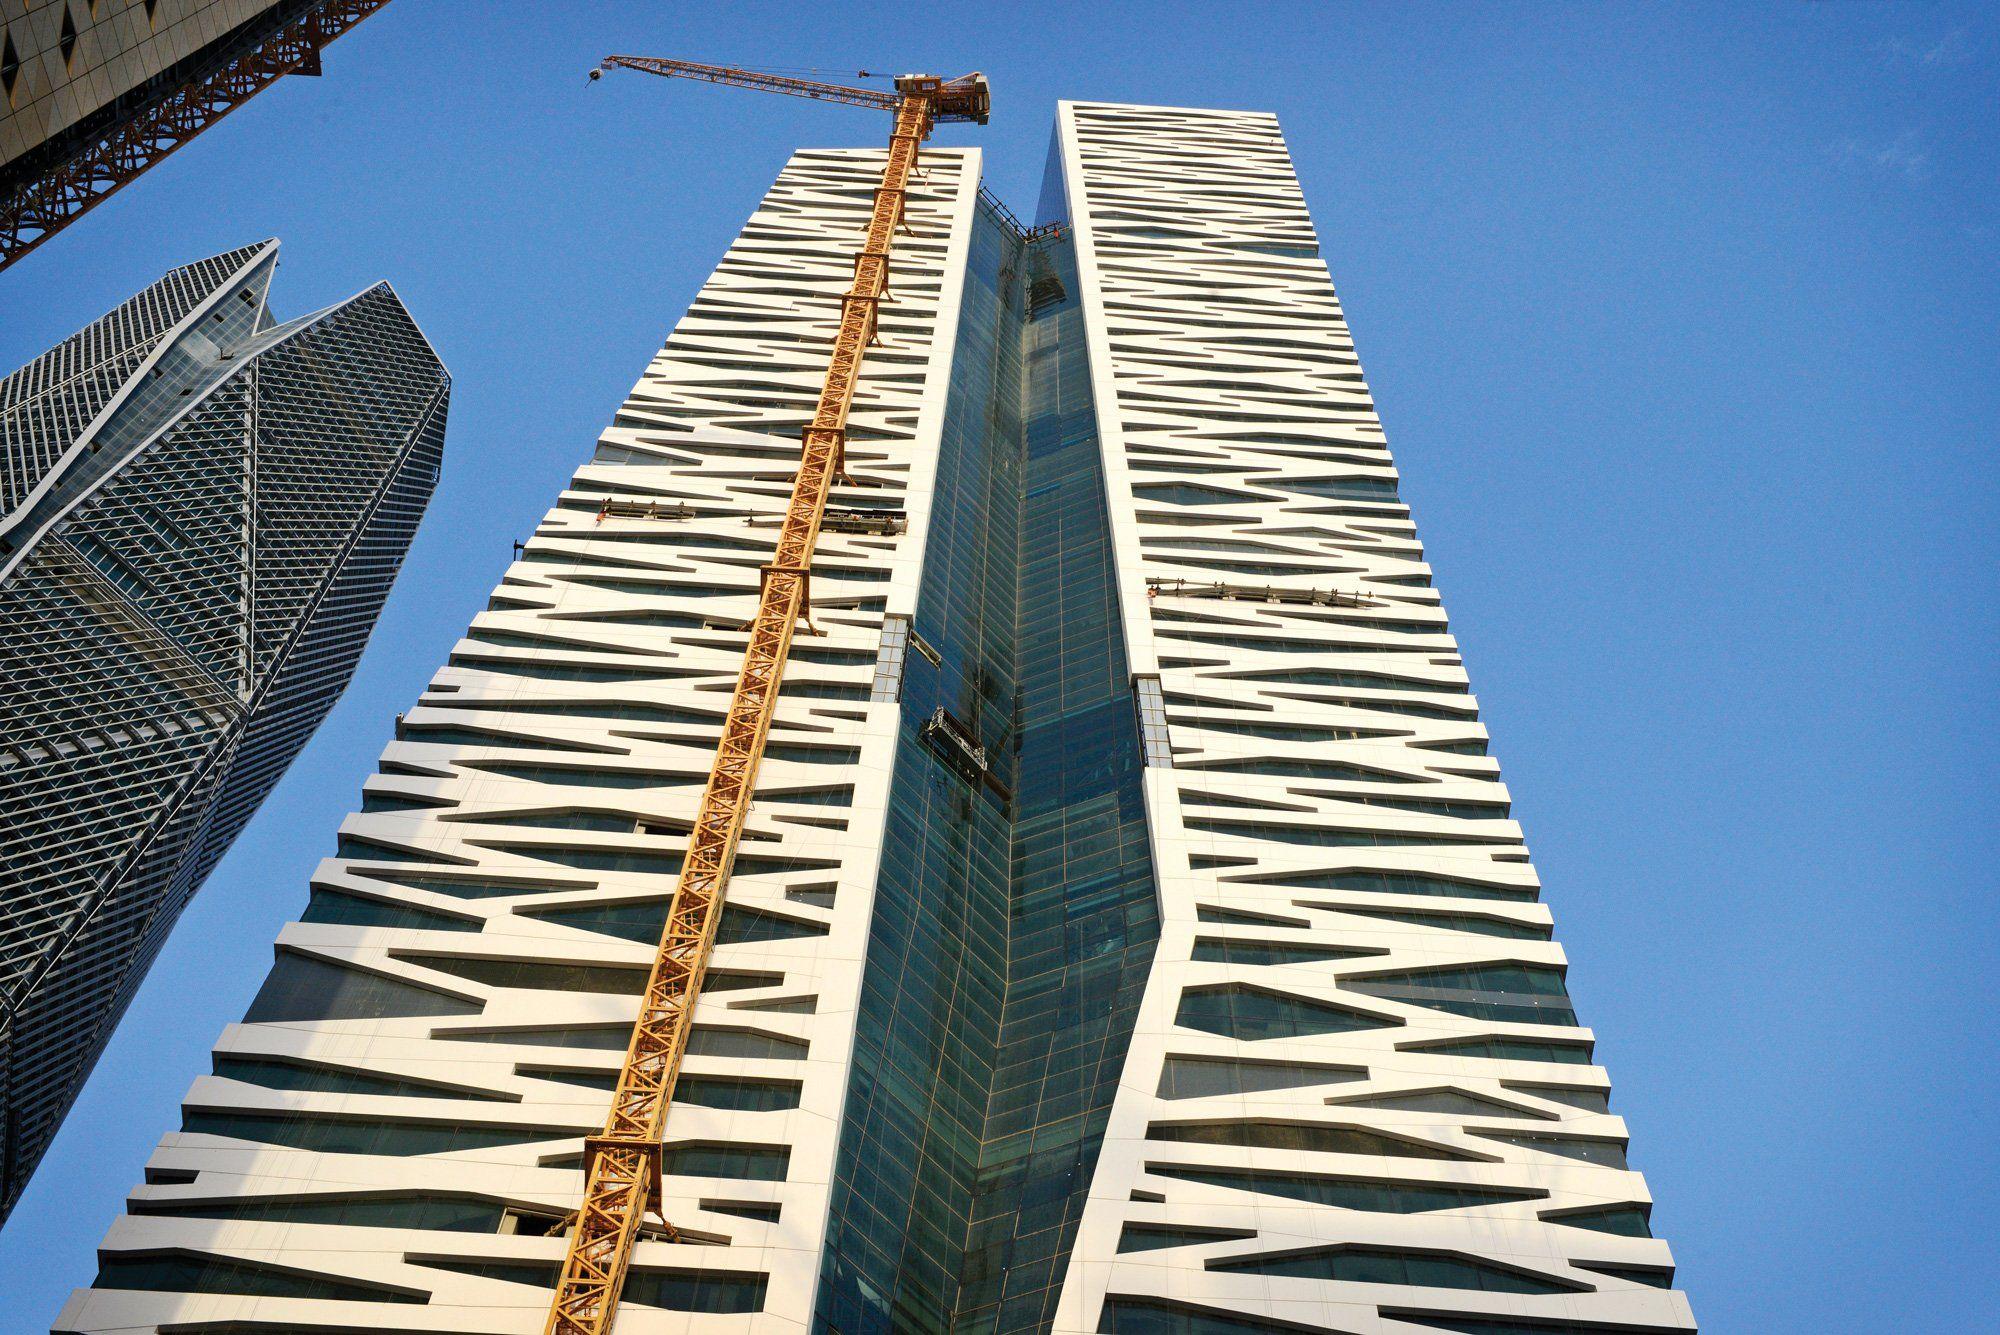 KAFD World Trade Center’s patterned façade and glazed vertical wadi, Riyadh
Architect: Gensler | Builder: Saudi Binladin Group | Façade: BFG International | Location: King Abdullah Financial District
Every one of the 3,180 panels on the KAFD World Trade Center is individually shaped.
BFG International engineered and fabricated them in Bahrain: 47,000 square metres of panelling. Each panel has a fibre-reinforced polymer skin over a foam core, with aluminium framing and rockwool insulation. At more than 300 metres up, they had to cope with heat, wind and blowing sand. Fibre-reinforced polymer is far lighter than stone or precast concrete, which matters when thousands of pieces have to be lifted that high.
Making them was the easier part. The site in King Abdullah Financial District had almost no room for storage, and access at the base was tight. So the panels could not simply be shipped and stockpiled. BFG planned its production and shipping around the installation order, sending pieces from Bahrain roughly in the order they would be lifted.
The result is a pattern of woven tiers wrapping the tower, split by a deep glazed cleft. The tiers leave openings for windows and break around the cleft, so from a distance the surface looks solid, while up close it has a finer rhythm. That solidity is an illusion made of lightweight panels. Gensler calls the cleft a vertical wadi. KAFD already has a horizontal one: Al Wadi, a public route lined with shops, 5.5 metres below street level. The tower stands the idea on its end. In the district, the wadi is somewhere to walk through. In the tower, it is how you get to work.
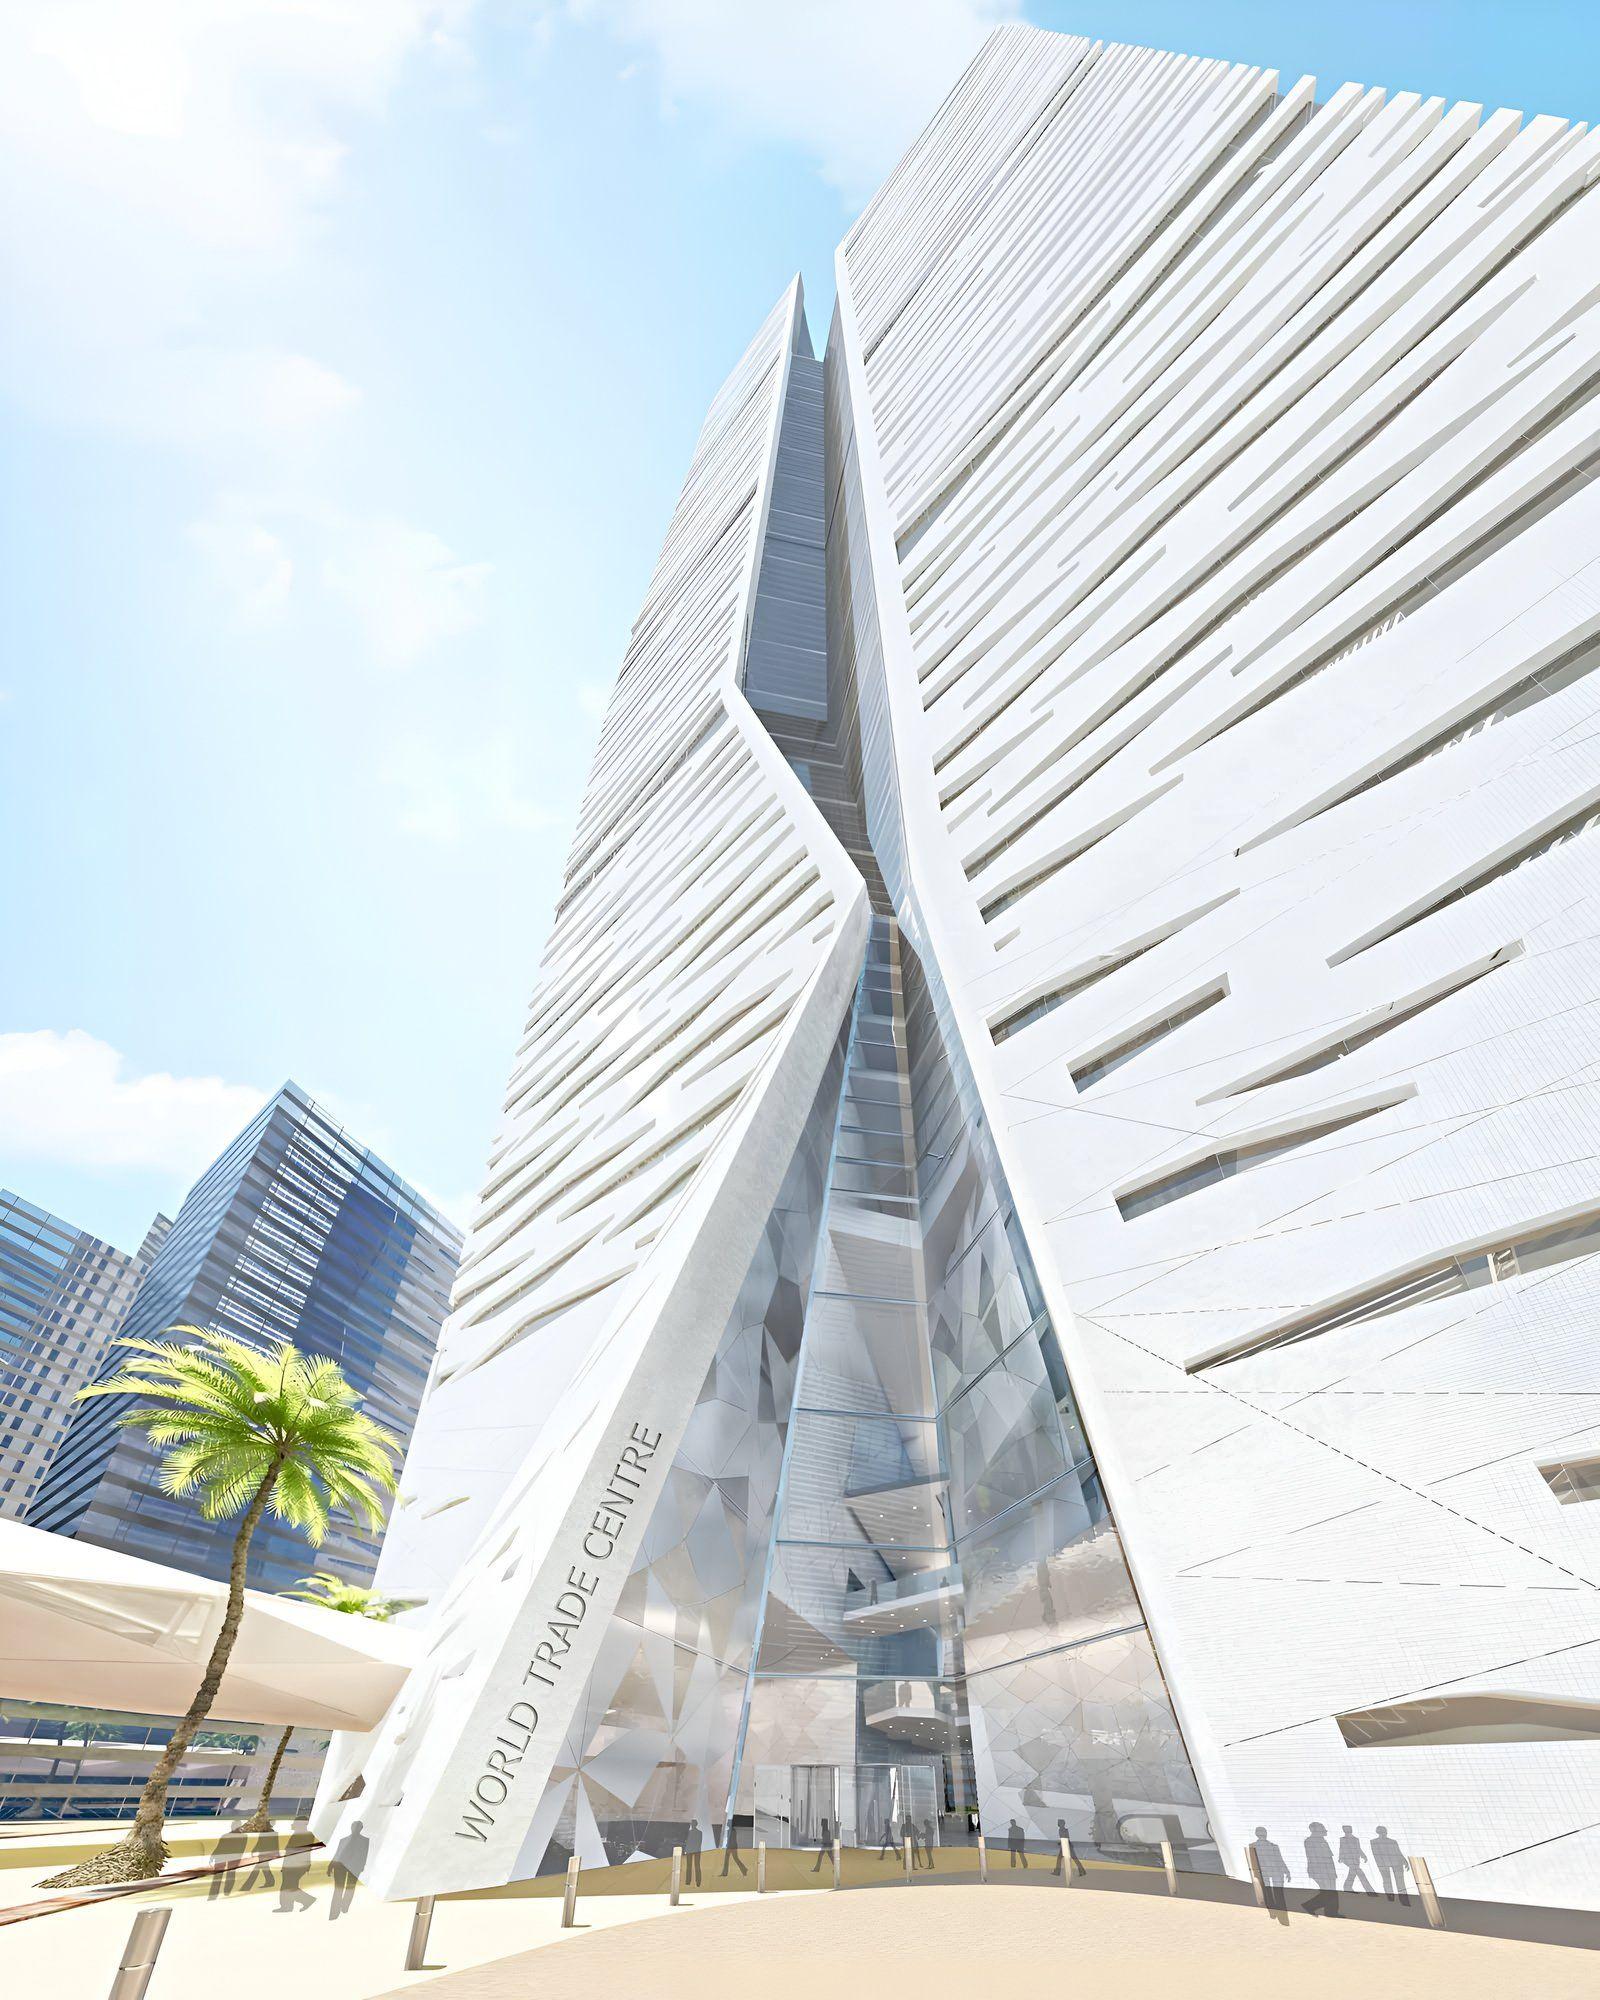 The vertical wadi of KAFD World Trade Center seen from below
Inside, the wadi is an atrium with a job to do. The client wanted small and medium-sized companies to have the kind of services a corporate headquarters gives its staff. The owner, Riyadh Investment Company, commissioned Gensler and Saudi Binladin Group after they won an international design competition together. Gensler planned the tower for more than 5,000 people. Most towers give small tenants a corridor and a lift lobby. This one gave them a front door.
According to building-services supplier Energy International, the original layout had:
The arrangement gave a ten-person firm a reception, a meeting room it didn't have to build, and neighbours on the same landing. The Council on Tall Buildings and Urban Habitat lists the tower as completed in 2022.

Stay ahead with the latest updates, insights, and trends shaping the world of real estate globally.