Building the Curves
Inspired by the crossed scimitars on Qatar's national emblem, the two towers on Lusail Marina needed custom formwork for floors that change shape at every level.

Sign up to receive the latest tech news and updates from Property News International straight to your inbox.
By signing up, you will receive emails about property news products and you agree to our terms of use and privacy policy.
@2026 Property News International. All Rights Reserved.

Building the Curves
Inspired by the crossed scimitars on Qatar's national emblem, the two towers on Lusail Marina needed custom formwork for floors that change shape at every level.
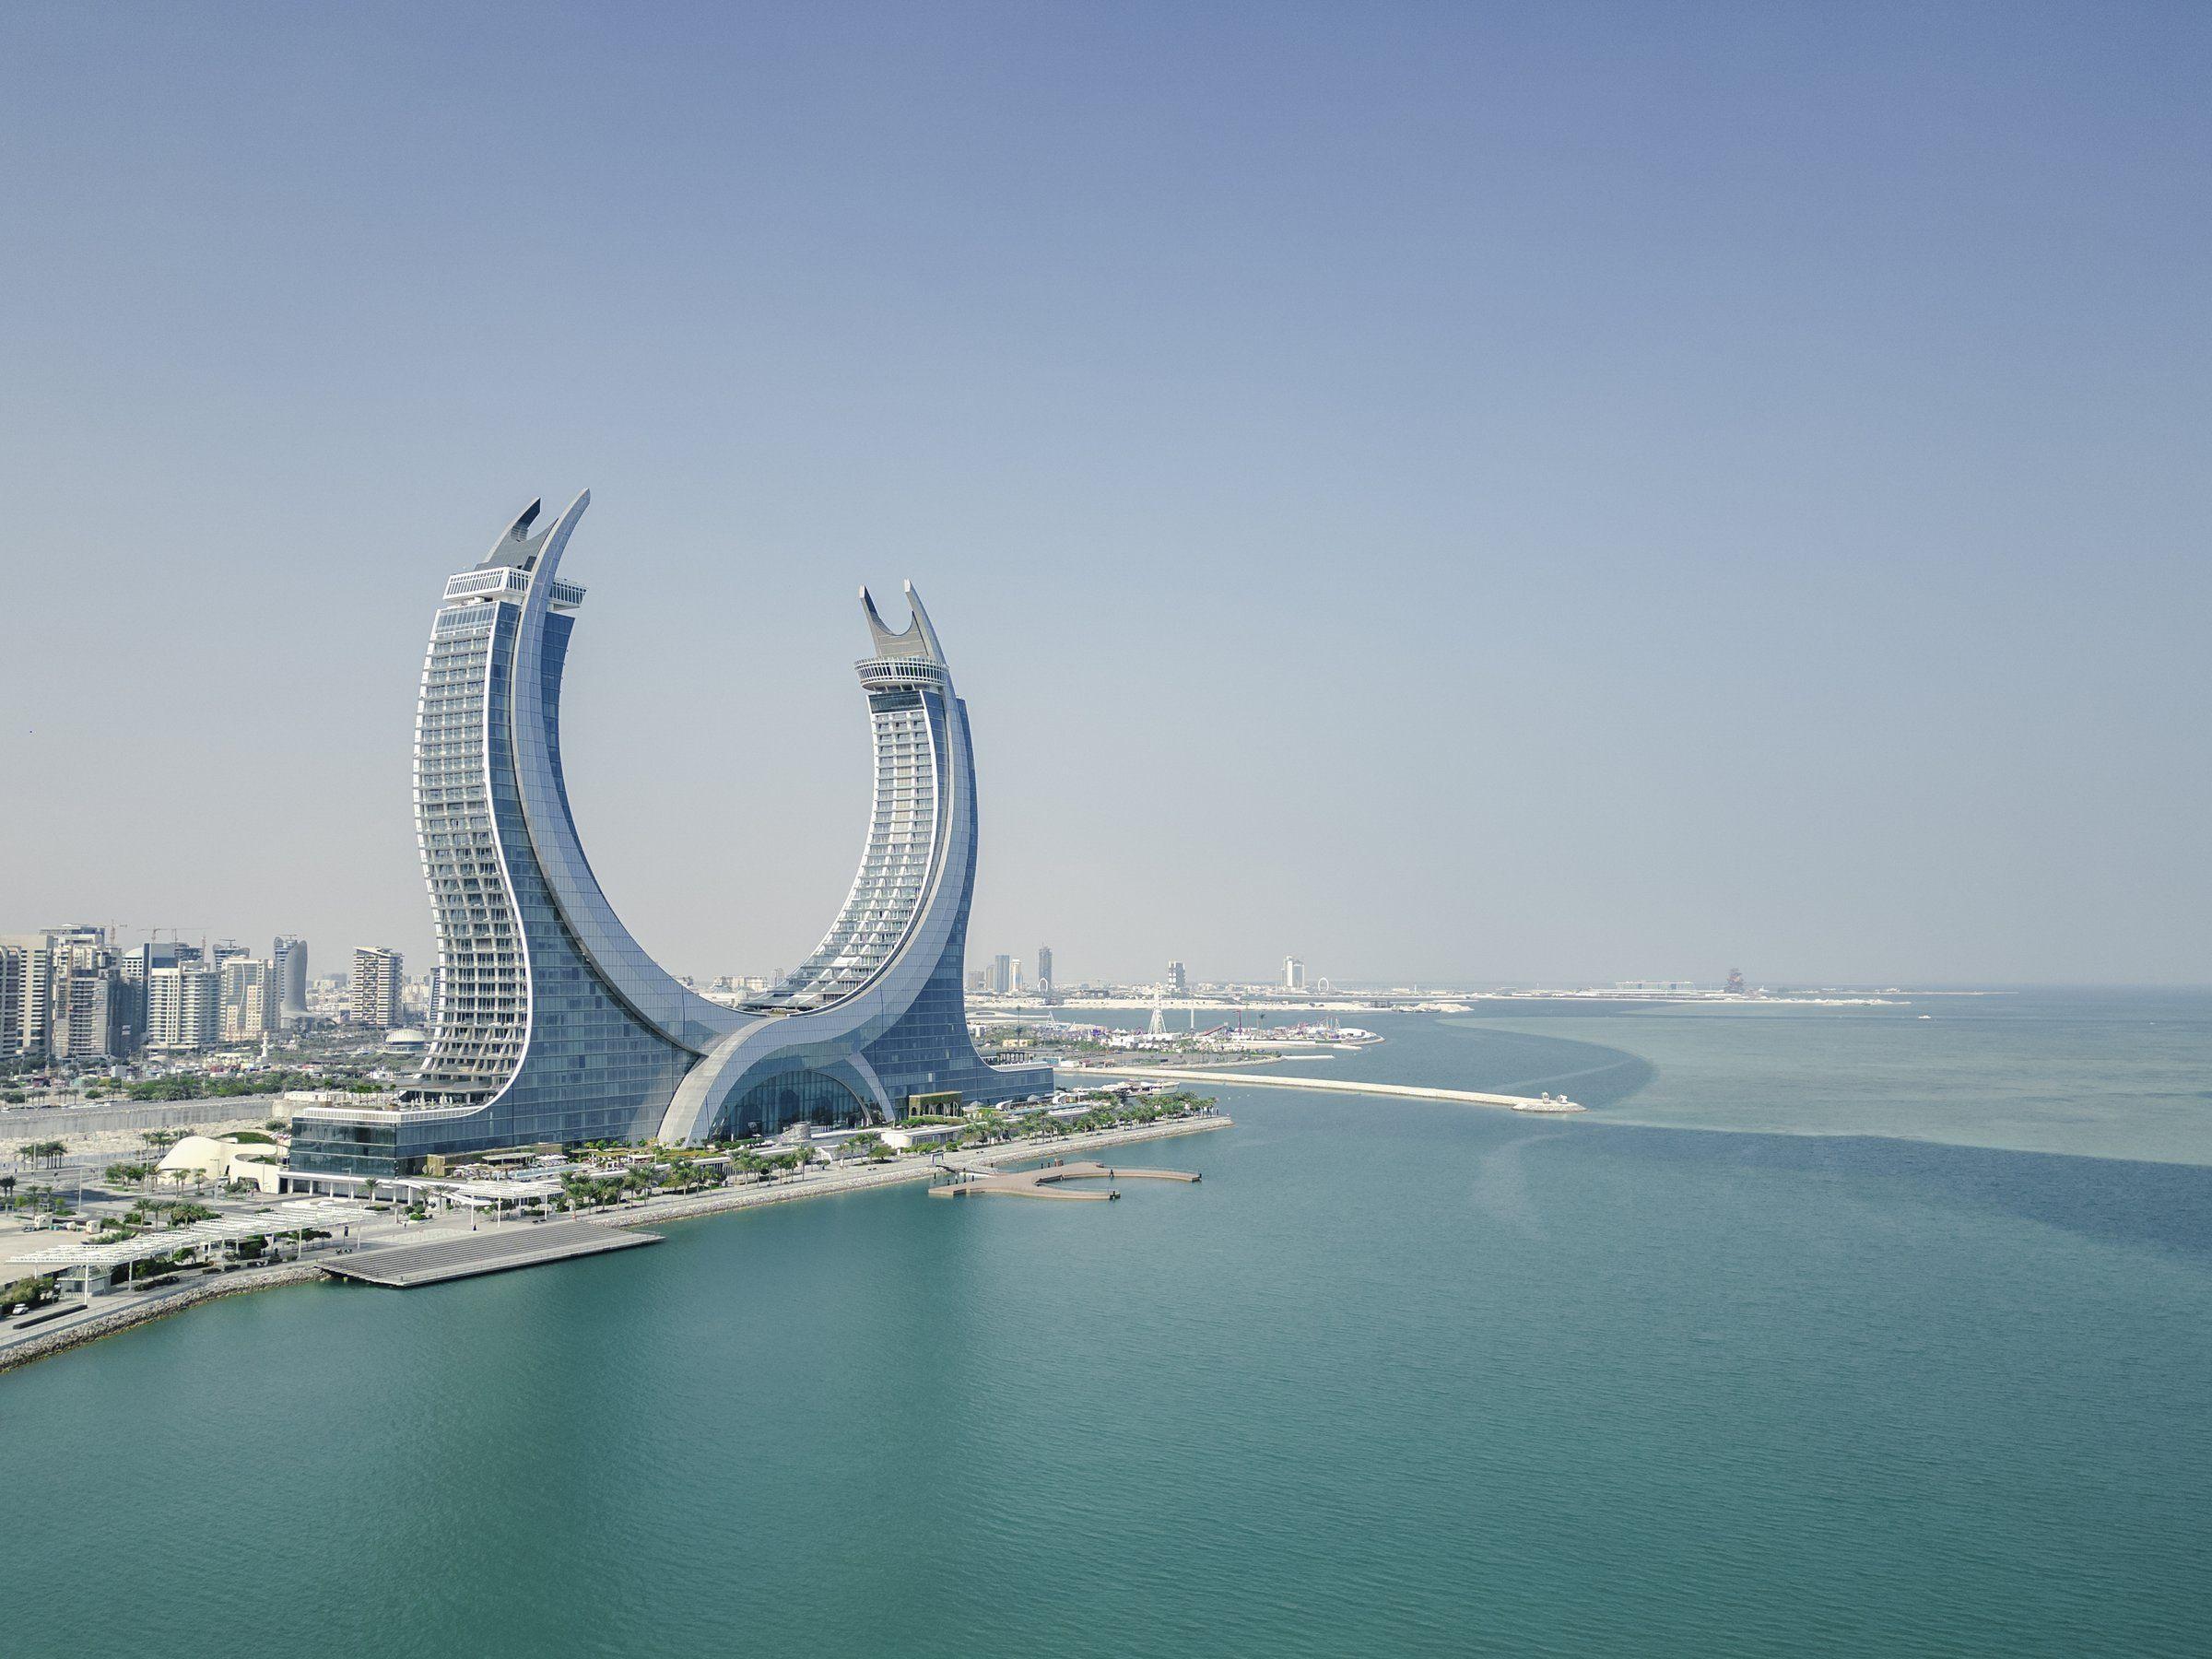 Katara Towers on the Lusail waterfront
Architectural design, façade design and architect of record: Kling Consult | Concept and schematic design: OBMI | Client: Katara Hospitality
Katara Towers was built one curved floor at a time.
From across Lusail Marina, the two towers read as one gesture. Two blades sweep up from a shared base, their tips leaning in, with a bowl of sky between them. The image comes from the crossed scimitars on Qatar's national emblem. In the towers, the emblem isn't applied as ornament. It is the shape of the floor plates themselves, and of the gap between them.
The site is Lusail, the new city north of Doha planned largely from scratch, which hosted the 2022 World Cup final.
Up close, the horizontal floor bands give the method away. Every floor is a slightly different shape. Because the façade leans, each slab edge projects differently from the one below, and the building's outline is the sum of hundreds of small differences.
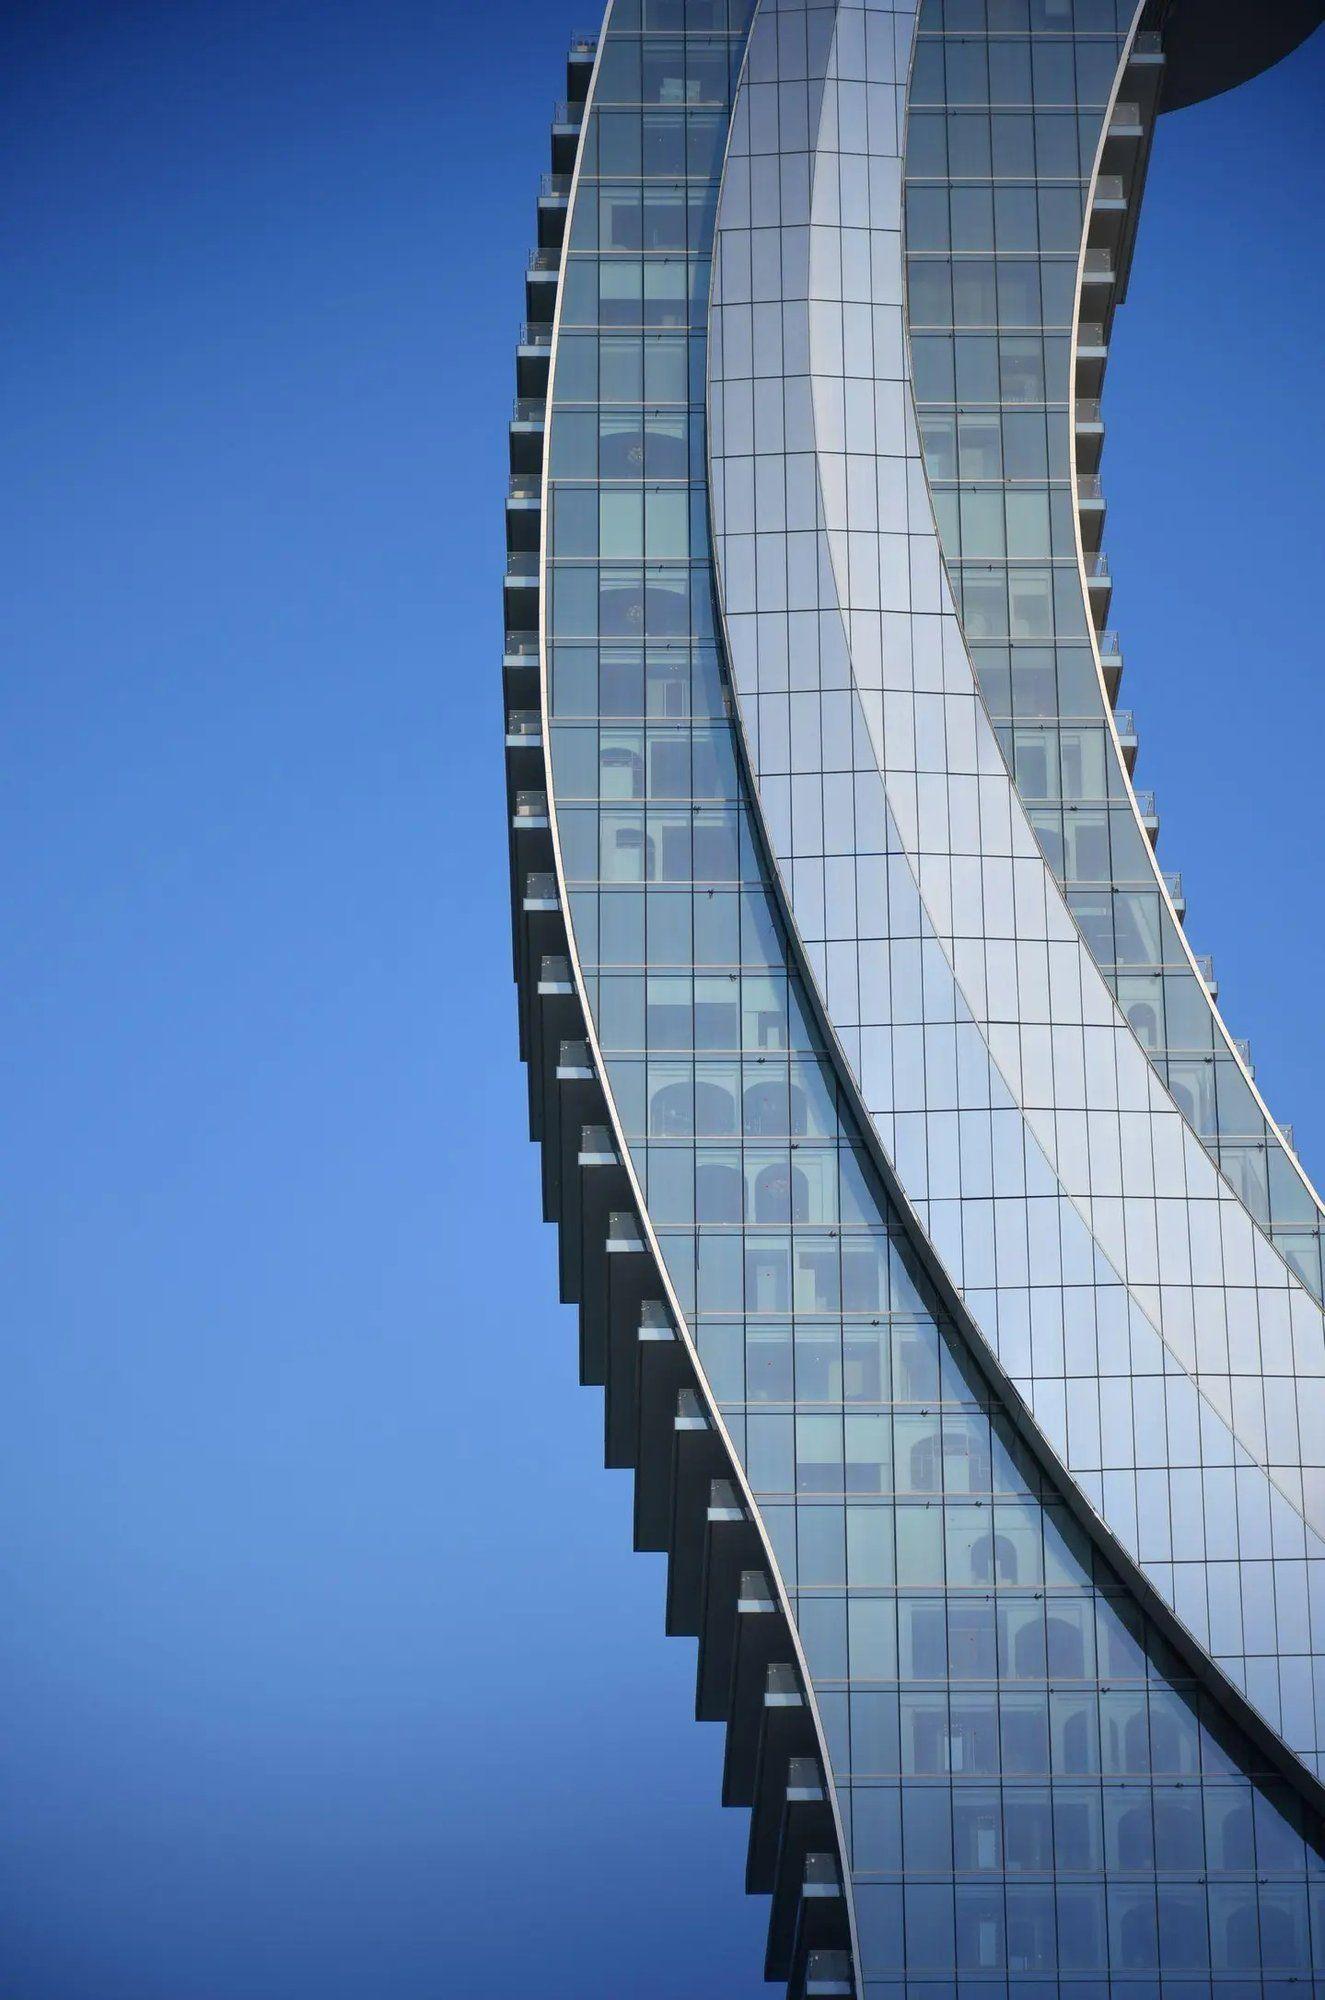 Curved façade of Katara Towers
On an ordinary tower, repetition is what makes concrete fast. Here, every level needed adjusting. Formwork supplier Doka had to custom-size its Dokaflex tables to support the projecting slab edges, and modify the system that lifted them to cope with the inclined façade. Climbing formwork took the concrete cores up inside.
The building is structurally divided into five areas, with the two arched towers as its principal elements. The large halls and shared lower floors at the base had different demands from the narrower hotel floors above. Each part needed its own approach, and the smooth outline seen from the water depended on coordinating them pour by pour.
The client, Katara Hospitality, owns and develops hotels in Qatar and abroad. Kling Consult credits OBMI with the concept and schematic design. Dar Al-Handasah also worked on the project as a consultant, and Doka's own case study lists Dar as architect.
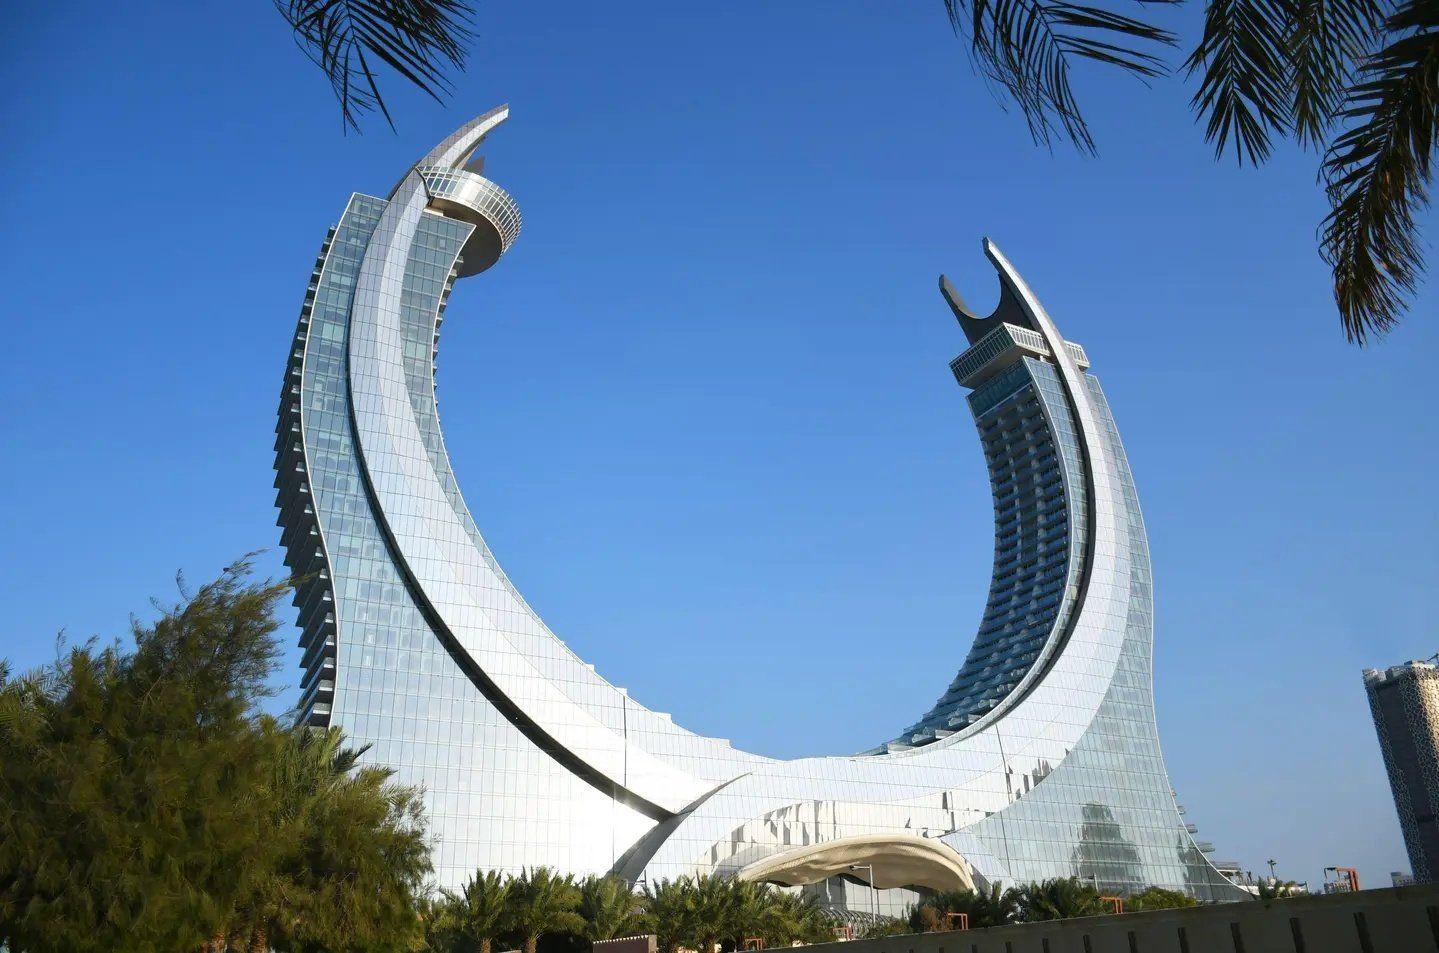 Katara Towers seen from ground level, Lusail
Seen from inside, the towers become hotel buildings again. Balconies and windows sit inside the curve, and their repeated edges bring the scale down to single rooms. From a terrace, the great sweep seen across the marina becomes something smaller: the edge of a sheltered outdoor room, with the sea and the city beyond.
Two hotels share the shell, and a common podium at the water's edge gathers the towers into one development when seen from the marina. Raffles Doha has tall windows, deep terraces and densely detailed rooms. Fairmont Doha's lobby is wrapped in curved screens of thin horizontal strips. Both first welcomed guests during the 2022 FIFA World Cup, when they were reserved for VIPs and FIFA guests, and opened to the public after the tournament.

Stay ahead with the latest updates, insights, and trends shaping the world of real estate globally.