Rising towards the Kilometre Mark
Work on Jeddah Tower restarted in 2025. Its raft, wind engineering, three-wing shape and wall structure are built to take it past a kilometre.

Sign up to receive the latest tech news and updates from Property News International straight to your inbox.
By signing up, you will receive emails about property news products and you agree to our terms of use and privacy policy.
@2026 Property News International. All Rights Reserved.

Rising towards the Kilometre Mark
Work on Jeddah Tower restarted in 2025. Its raft, wind engineering, three-wing shape and wall structure are built to take it past a kilometre.
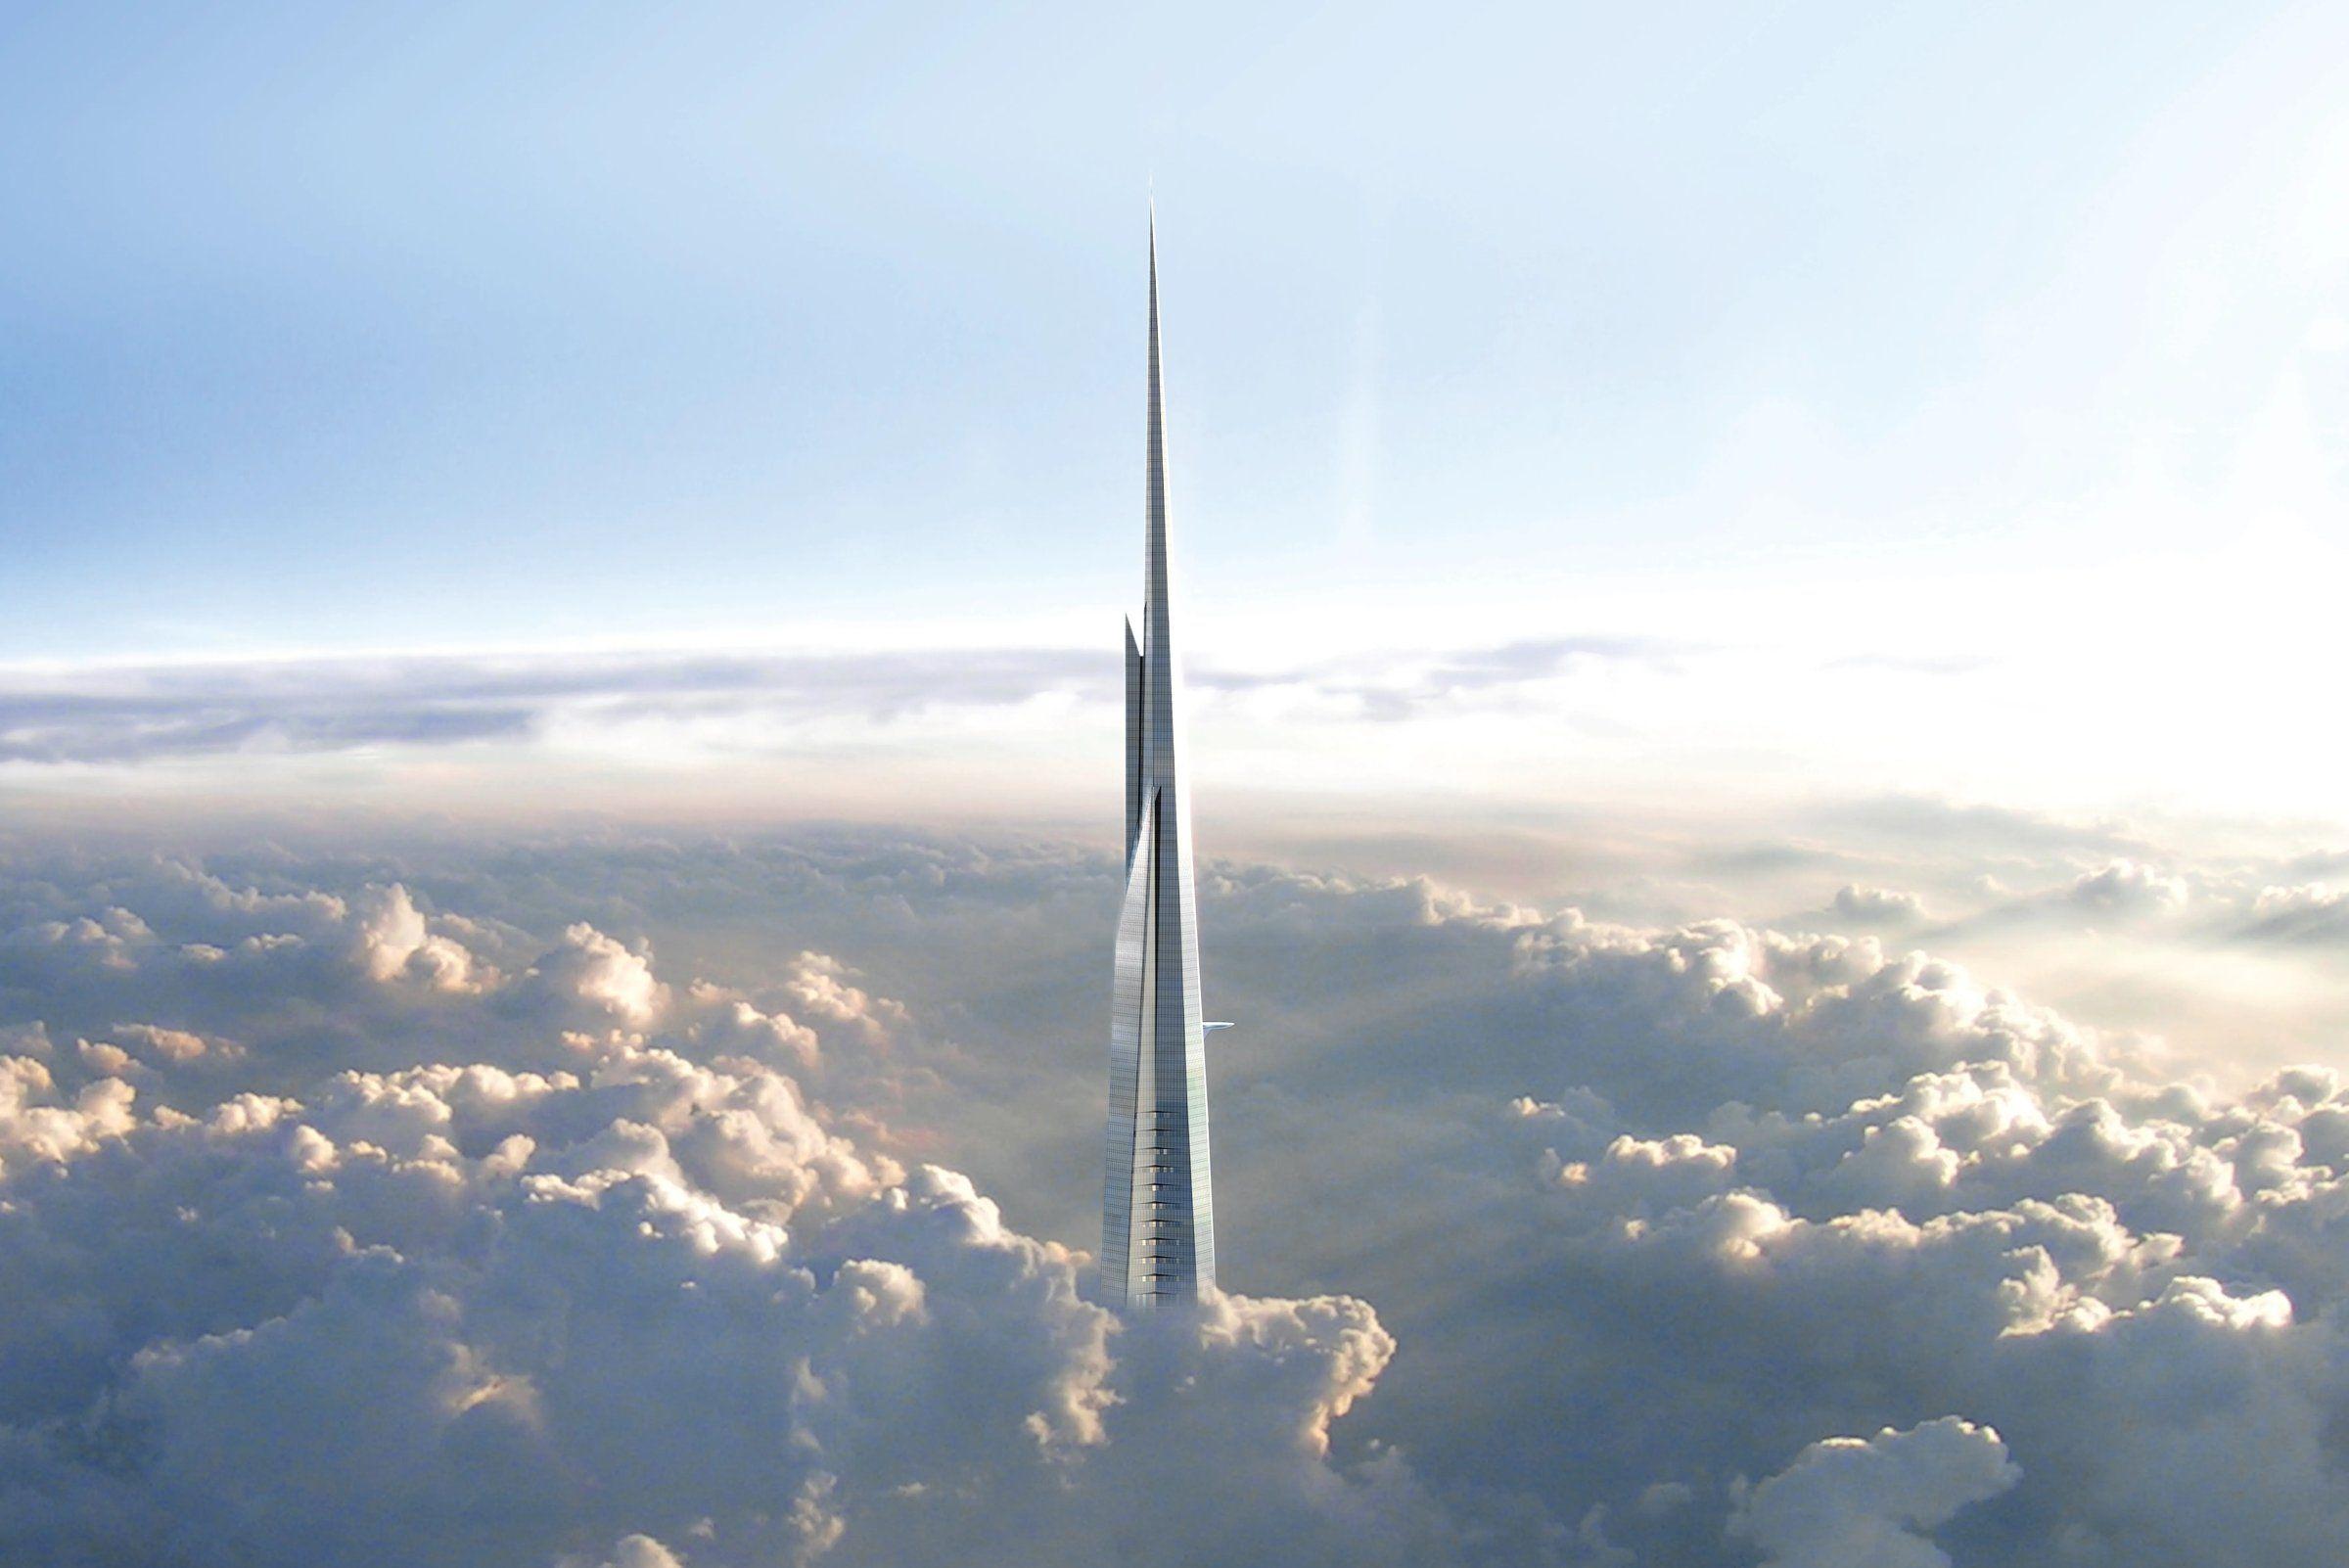 Jeddah Tower rising above the clouds, Jeddah
Design architects: Adrian Smith and Gordon Gill – Adrian Smith + Gordon Gill Architecture.
Architect: Adrian Smith + Gordon Gill Architecture | Structural engineer: Thornton Tomasetti | Architect of record: Dar Al-Handasah | Target height: over 1,000 m
Jeddah Tower is moving again, and quickly.
The tower was first announced as Kingdom Tower more than a decade ago. Work stopped in 2018 and did not restart until 2025. On 31 July 2026, Dar Al-Handasah, the architect of record, reported the 106th floor complete at 430 metres. An October 2026 Gulf News report put the tower at 116 floors and about 466 metres as of September, with completion expected in late 2028. The target is more than 1,000. That would put it well clear of Burj Khalifa, at 828 metres, and make it the first building to pass a kilometre.
It is easy to treat Jeddah Tower as a height record with a building attached. The engineering deserves more credit than that.
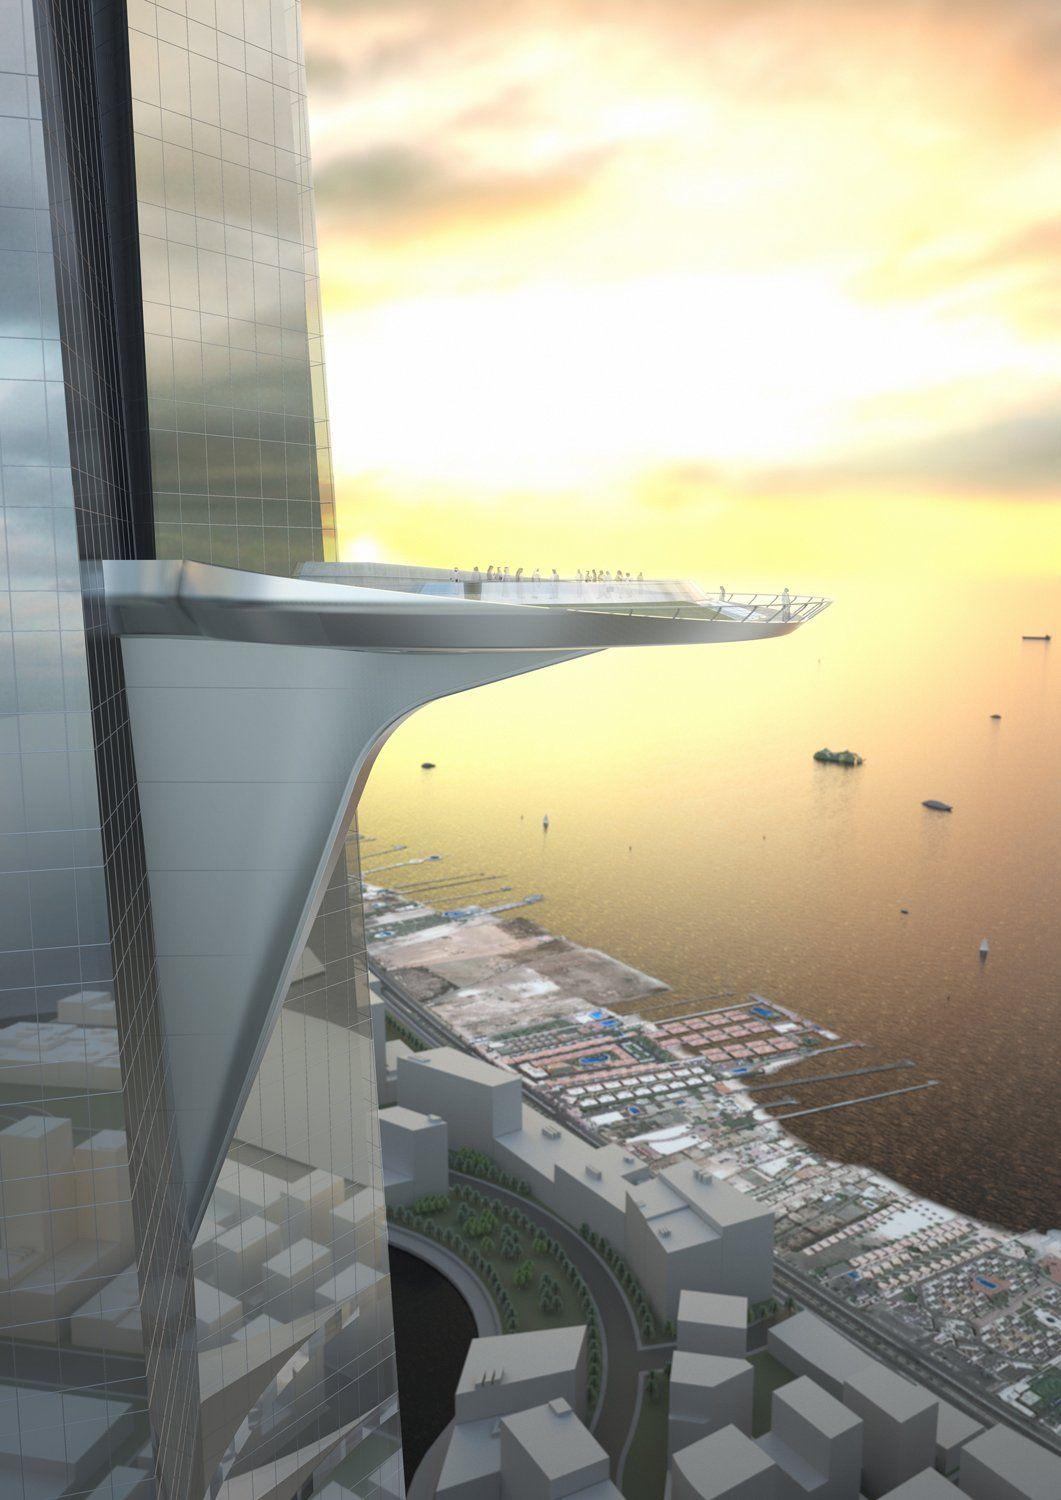 Sky terrace on Jeddah Tower overlooking the Red Sea coast
The ground. The tower stands on a concrete raft five metres thick, carried by 270 bored piles. Each pile is 1.8 metres across and reaches up to 105 metres down.
The wind. Wind studies for most tall buildings assume the air near the ground behaves in predictable ways. At this height, that assumption breaks down. Writing in STRUCTURE magazine in 2016, Jon Galsworthy, then of RWDI, explained that the upper tower could rise beyond the atmospheric boundary layer, into air governed by larger weather systems. RWDI modelled Jeddah's weather from 2001 to 2010 and checked the results against readings from Jeddah International Airport.
The shape. Adrian Smith + Gordon Gill drew three wings that taper at different rates, likened to the folded fronds of a sprouting desert plant. The changing profile helps break up vortex shedding, the rhythmic eddies that can make tall buildings sway. The three-petal plan also suits apartments.
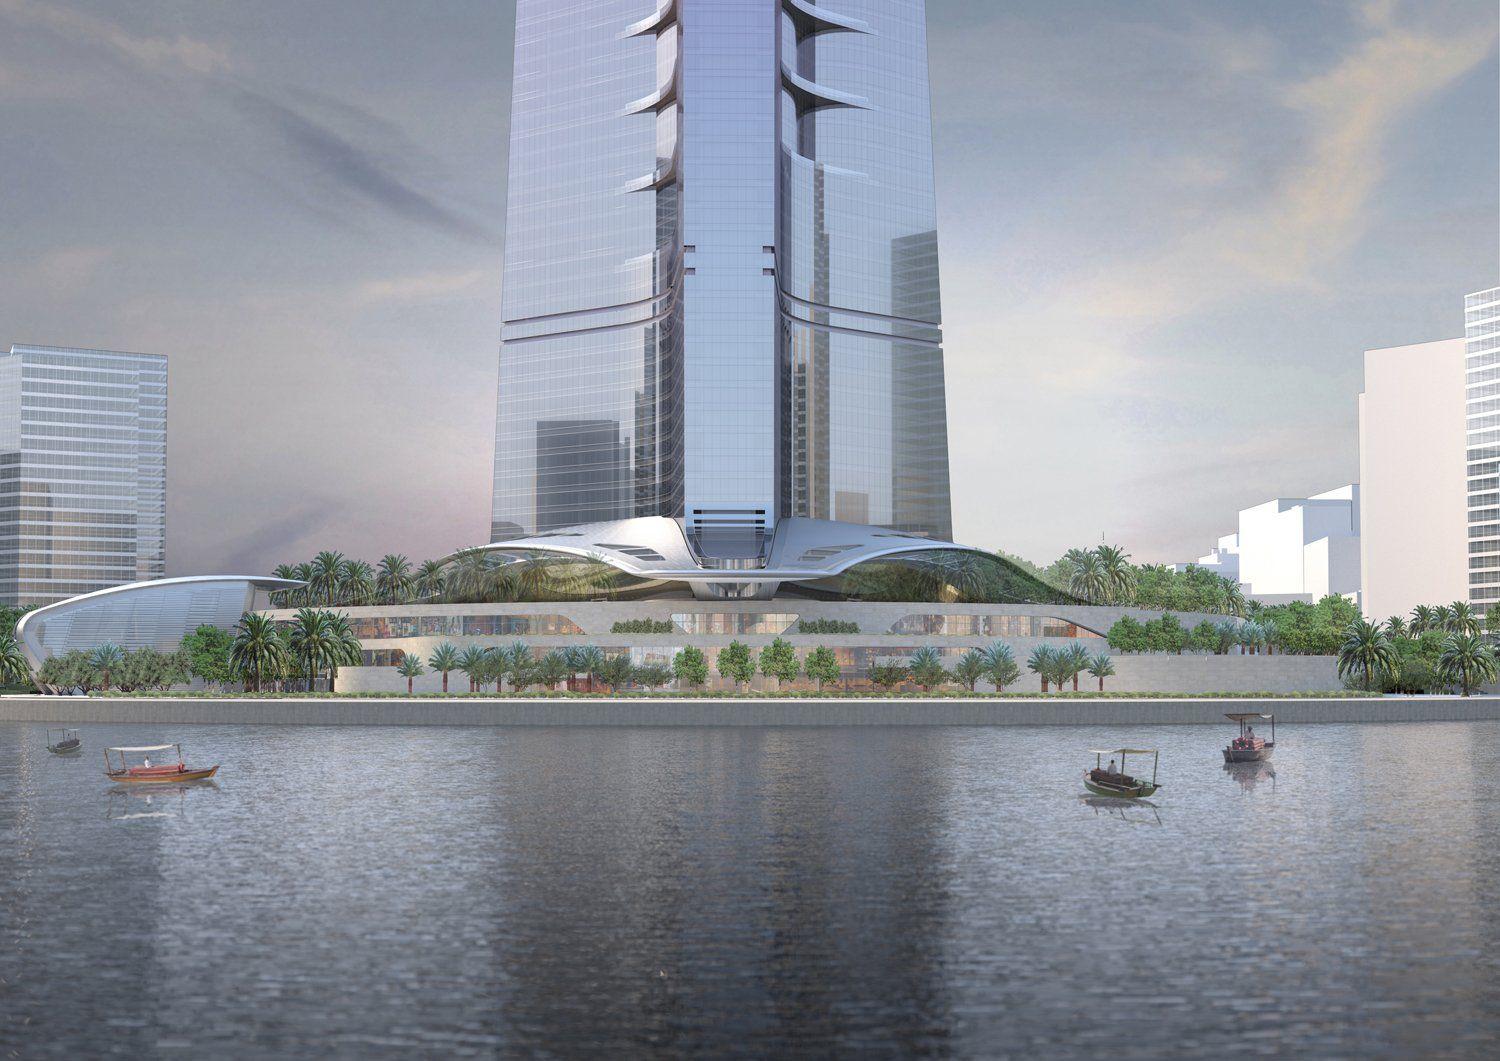 The base of Jeddah Tower and its canopies seen from the water (Image source: Adrian Smith + Gordon Gill Architecture)
The structure. Interconnected concrete walls carry both gravity and wind loads. There are no columns, outriggers or floor beams. Thornton Tomasetti developed the system with the architects and RWDI using concrete strengths and building methods already common in the region. For a building this tall, that is a conservative choice, and probably the right one.
The skin. Notches along the three sides cut shaded recesses and terraces into a high-performance façade designed to reduce heat gain.
The tower will hold a hotel, offices, serviced apartments, residences and an observation level. Dar is responsible for design review, the geotechnical study and site supervision, with Langan also on the engineering team.
After years of silence, steady progress is the headline. Whether a kilometre-tall building can fill its offices and apartments is a question nobody can answer yet.

Stay ahead with the latest updates, insights, and trends shaping the world of real estate globally.