Dubai Marina after Dark
How NORR spreads lounges, a sky pool and twelve atrium gardens up the 82 floors of Ciel, the world's tallest hotel, and traces its outline in light at night.

Sign up to receive the latest tech news and updates from Property News International straight to your inbox.
By signing up, you will receive emails about property news products and you agree to our terms of use and privacy policy.
@2026 Property News International. All Rights Reserved.

Dubai Marina after Dark
How NORR spreads lounges, a sky pool and twelve atrium gardens up the 82 floors of Ciel, the world's tallest hotel, and traces its outline in light at night.
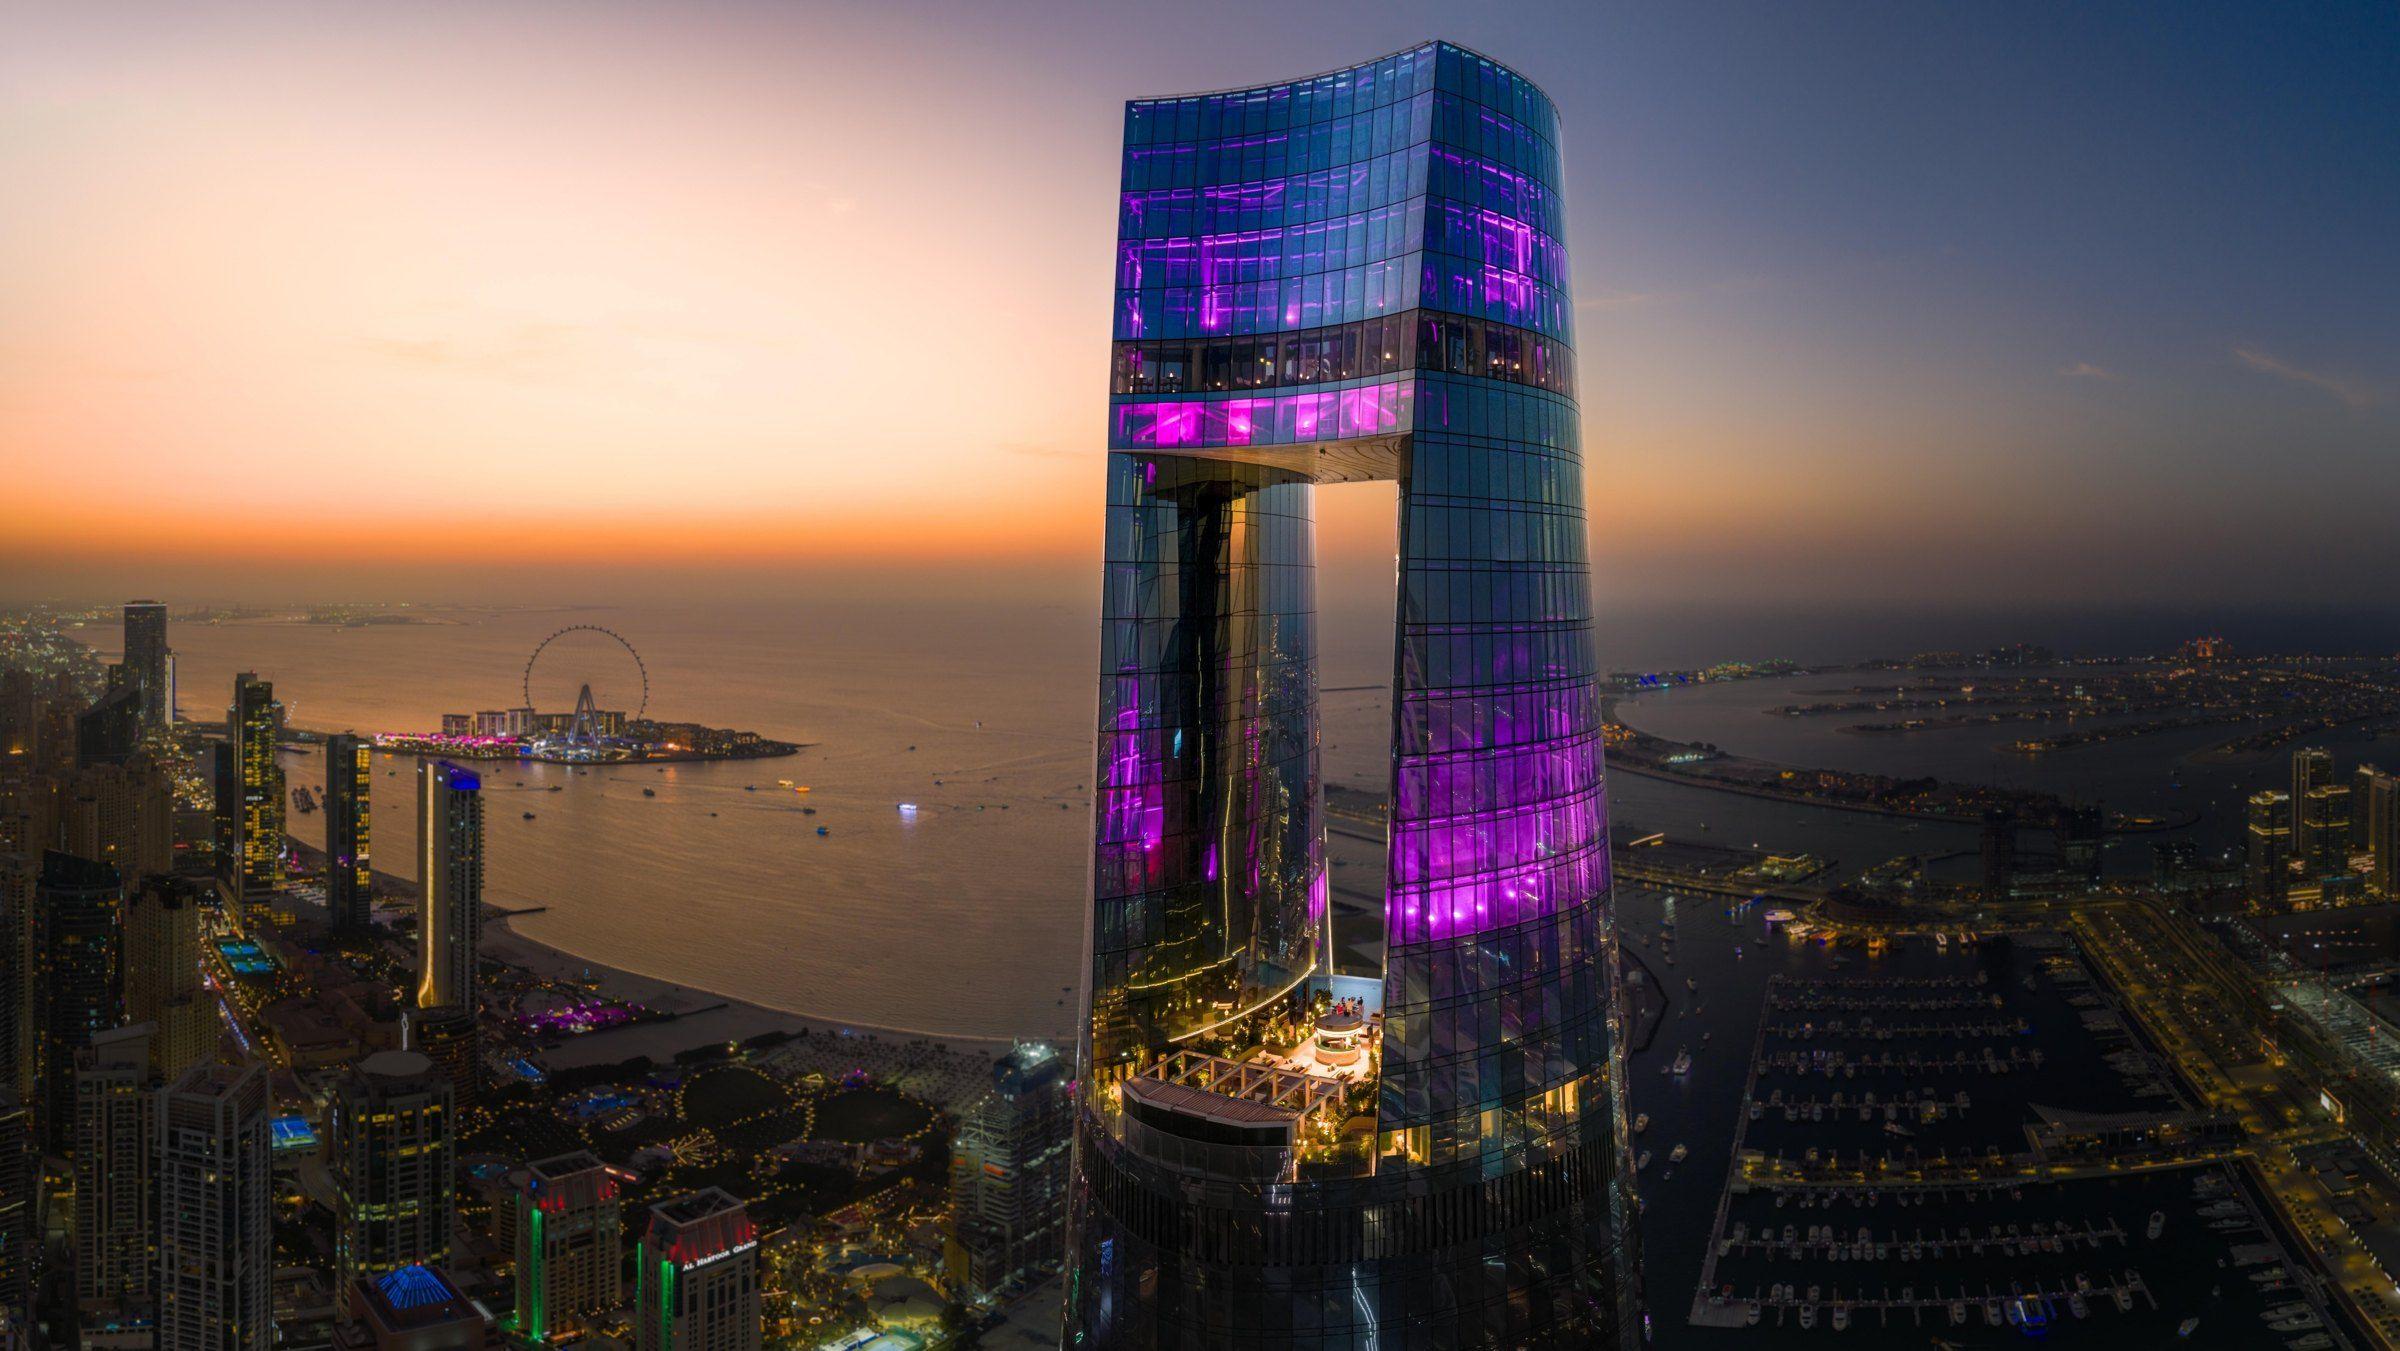 Ciel Dubai Marina lit at dusk, with Ain Dubai and the Gulf beyond (Image source: Vignette Collection by IHG)
President and design director: Yahya Jan – NORR.
Architect: NORR | Developer: The First Group | Operator: The First Group Hospitality, under IHG's Vignette Collection | Opened: 17 November 2025
Ciel Dubai Marina is 377 metres tall, with 82 floors and 1,004 rooms. When it opened on 17 November 2025, IHG introduced it as the world's tallest hotel, a title Guinness World Records later confirmed. It stands at the entrance to Dubai Marina, among some of the tallest residential towers in the city. For that many rooms, the tower looks surprisingly slender. Curved metal and glass, a tapering profile and an open crown give it an outline you can pick out among its neighbours.
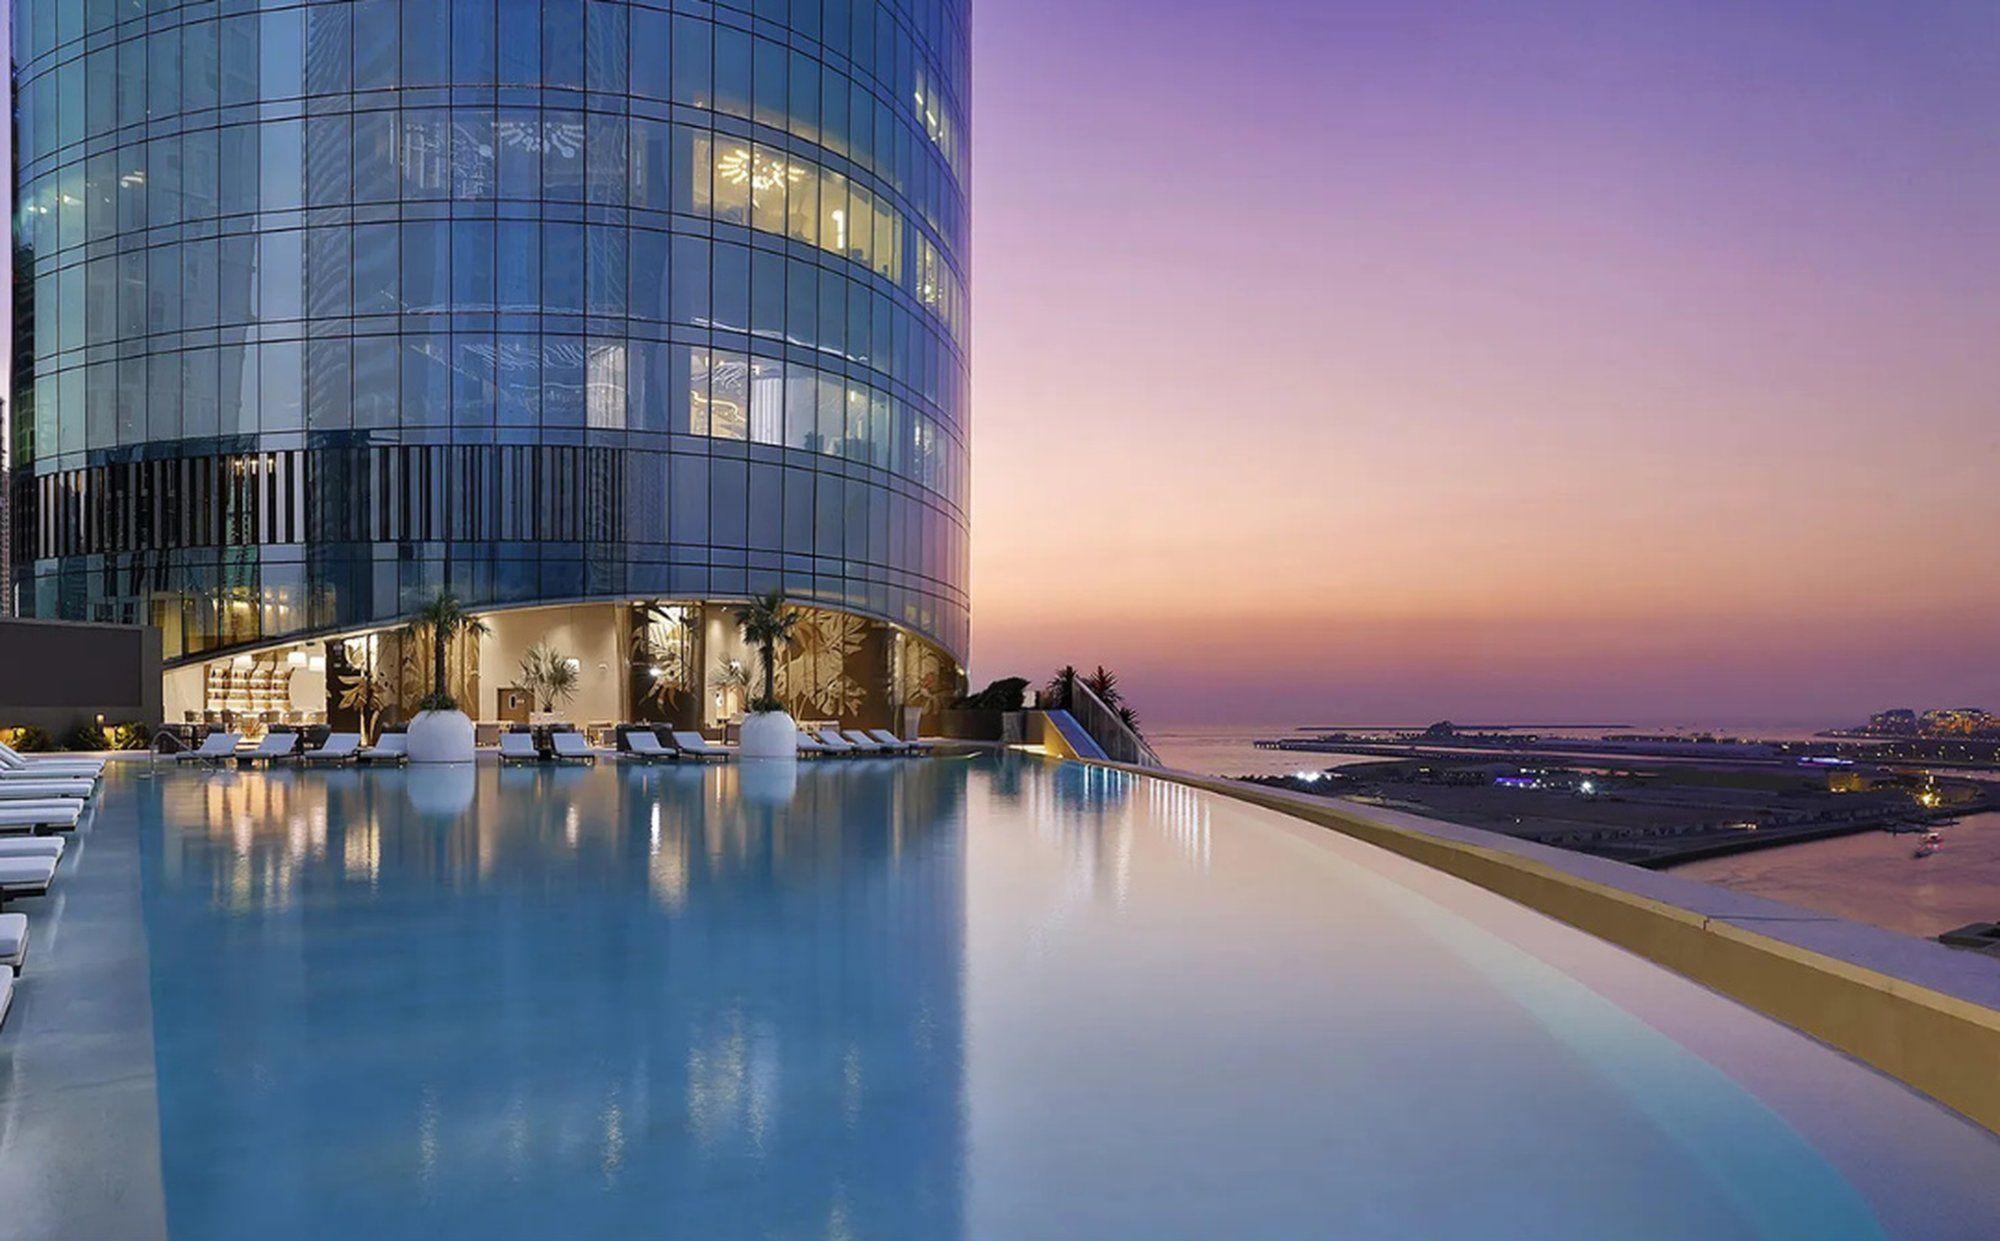 Ciel behind a rooftop infinity pool at sunset
The more useful question is how NORR stops that many rooms from feeling like one very long corridor.
Here is the answer, from the ground up.
Street level. Direct access to the Marina boardwalk, the tram and the metro.
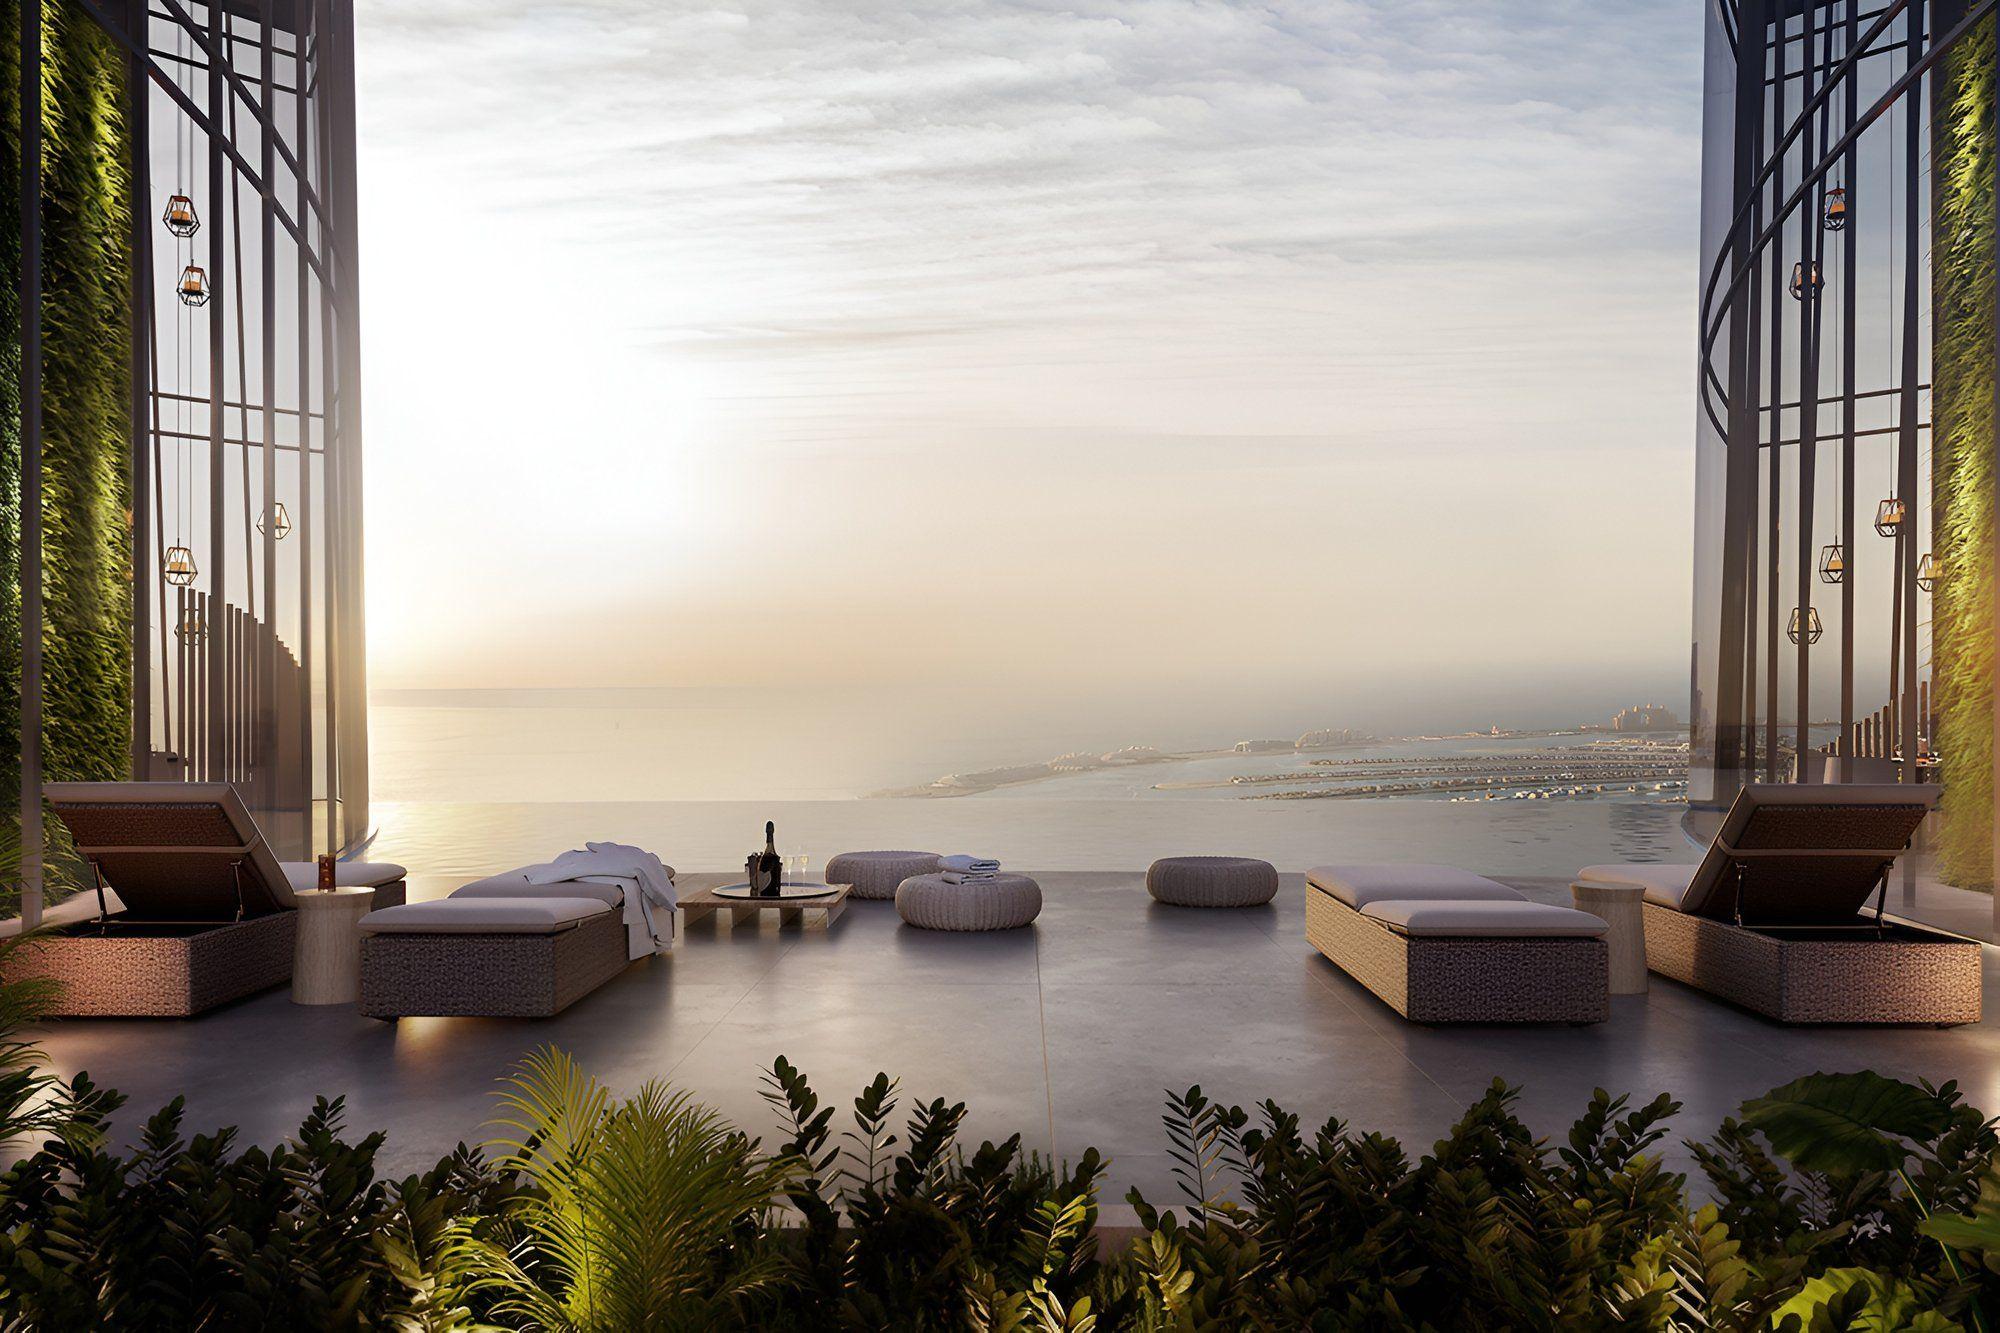 Terrace lounge at Ciel overlooking the Gulf
Level 16: Nest. A lounge and meeting rooms for business travellers, well away from the noise at the top.
The guestroom floors. Floor-to-ceiling glass, with views over the Marina to Palm Jumeirah and the Gulf. The First Group says twelve atrium gardens are stacked up through the building, bringing planting and daylight into the run of rooms and breaking it into sections. Moving through the tower, you pass through a series of larger, greener spaces, instead of an unbroken sequence of corridors and lifts.
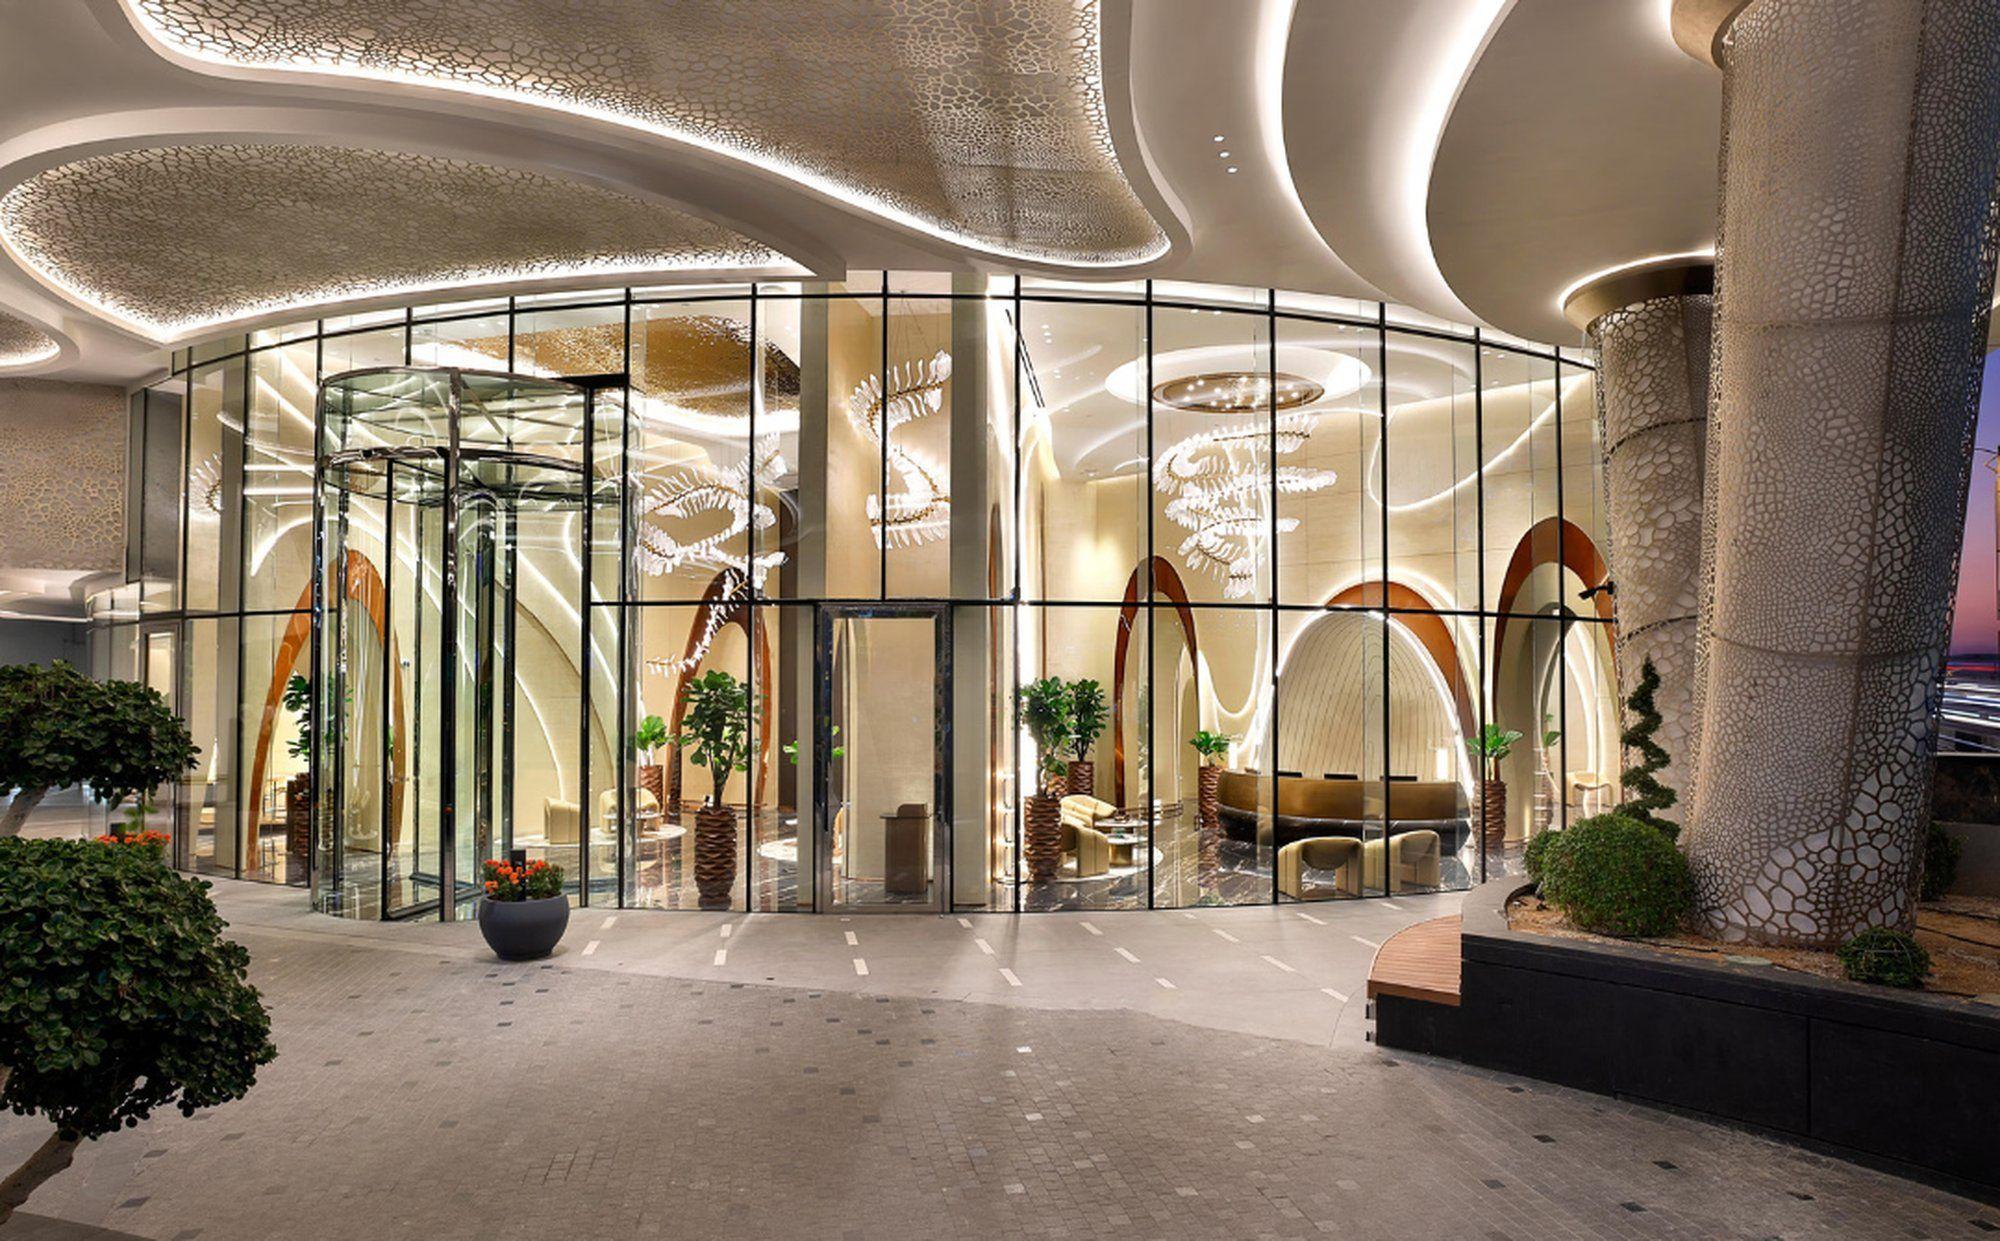 Arrival lobby at Ciel
Level 74. Tattu's restaurant.
Level 76. The sky pool.
Level 81. A lounge and terrace, just below the open crown.
Spreading the bars and pools up the building, instead of piling them all on the roof, is the idea here worth copying. A business traveller heading to a meeting on level 16 and a guest heading for the pool on 76 use the tower in different ways, and the plan lets them.
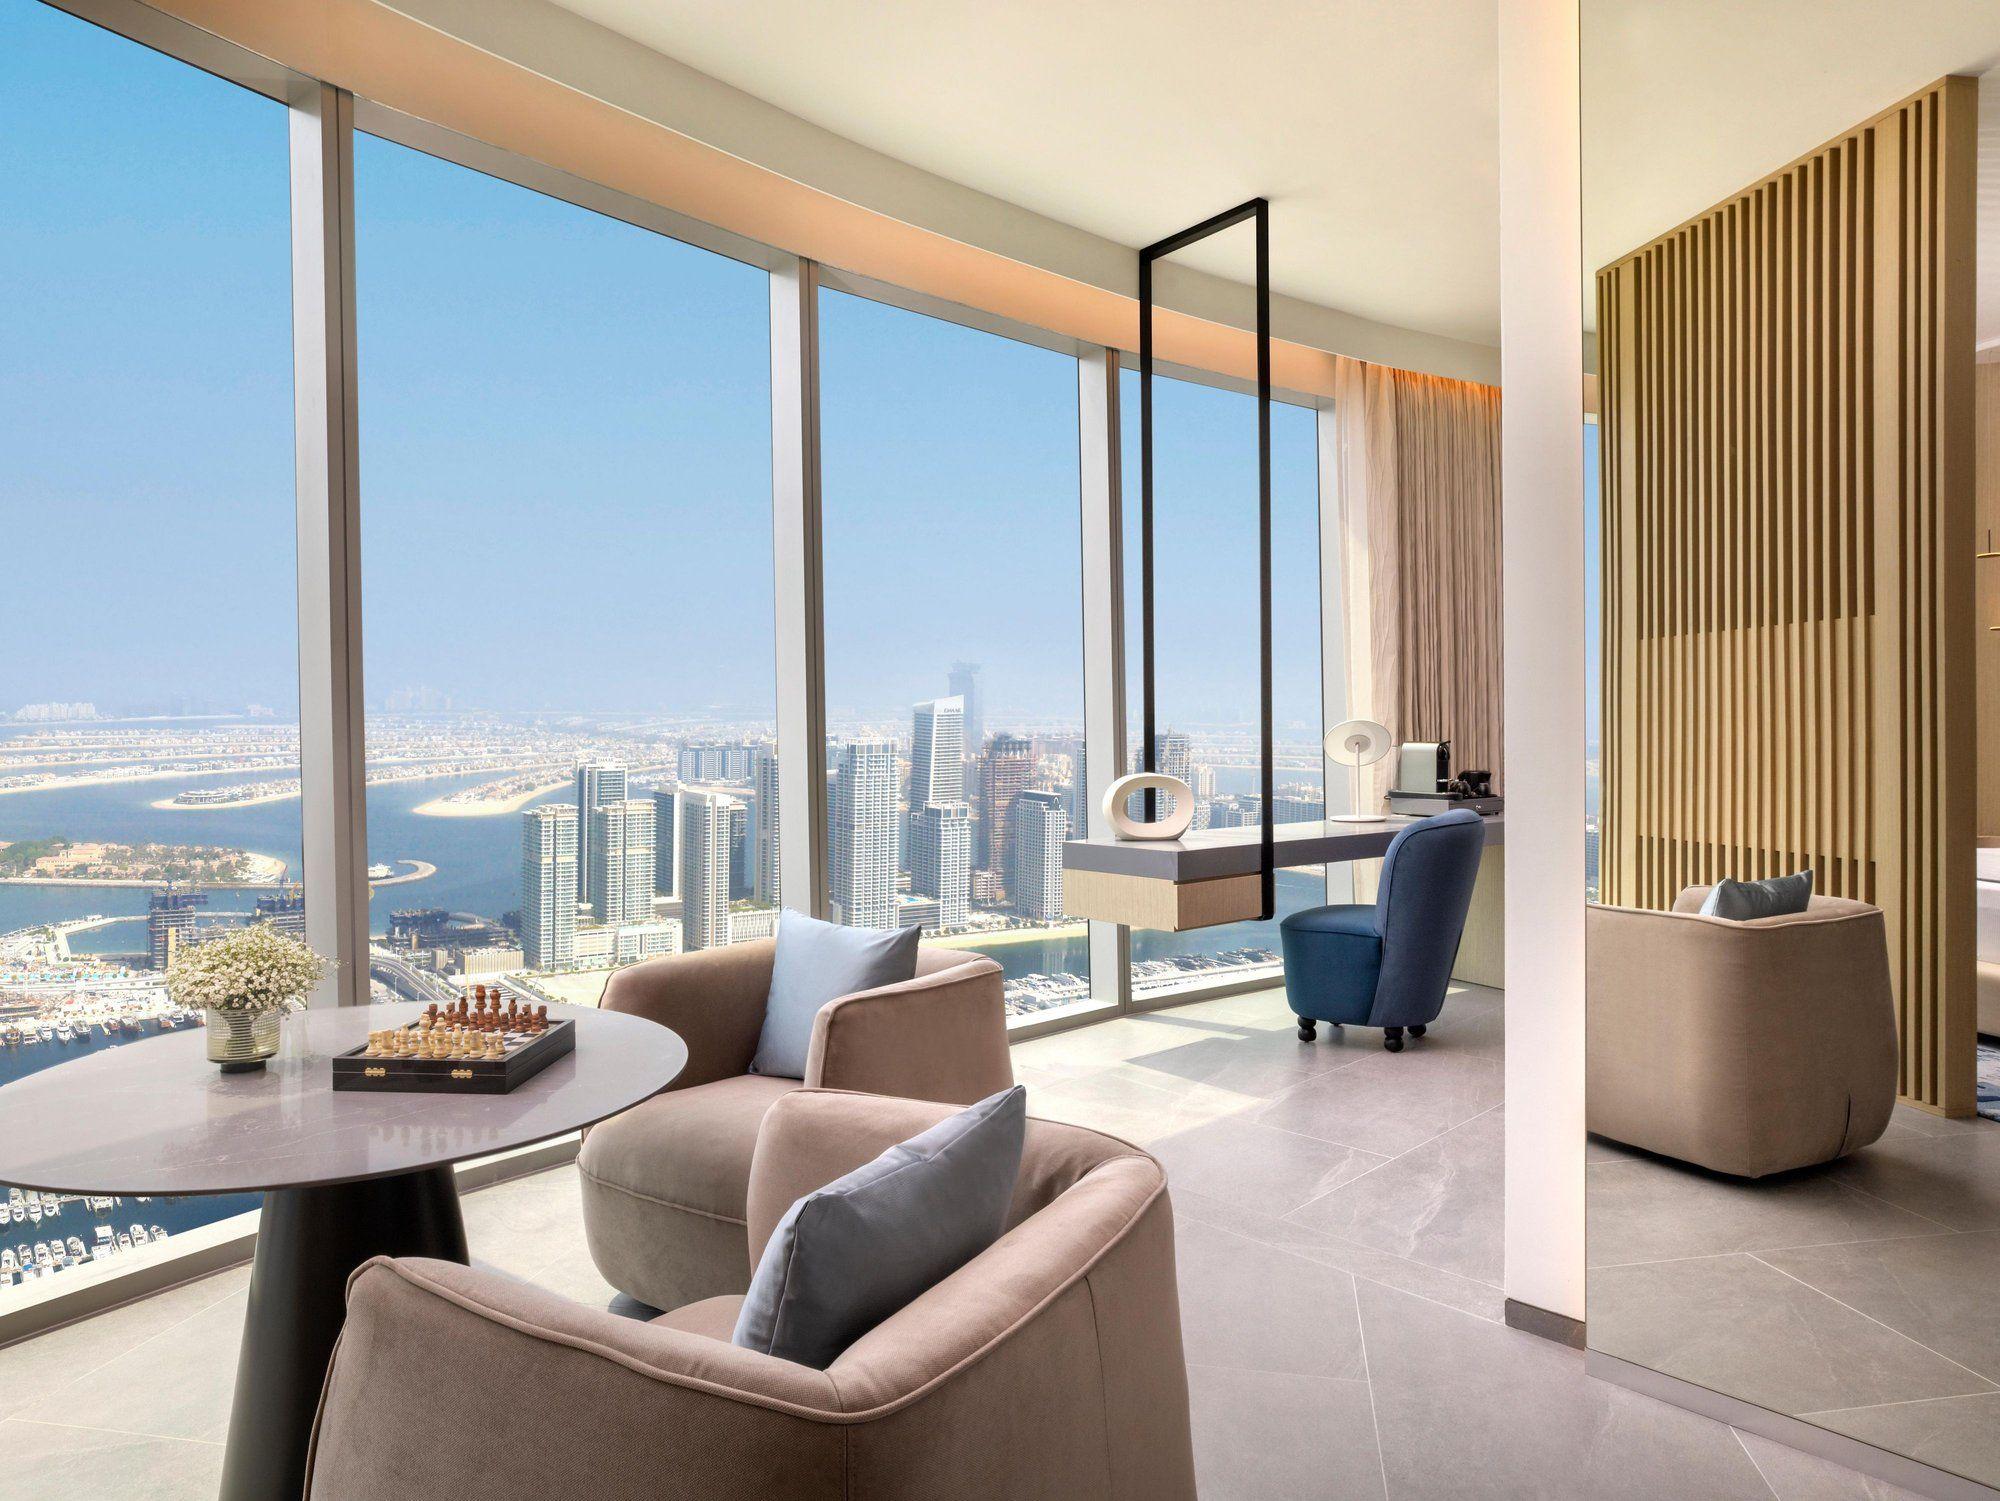 Suite at Ciel with views over Dubai Marina
The shape is an ellipse that tapers at both ends, wrapped in curved metal and glass, with its crown cut open. By day it reflects the sky and can almost vanish into it.
At night it reappears. Two thin lines of light climb the north-west façade from the podium to level 80, converging near the top, while separate lighting picks out the trusses and angled supports inside the crown. Lighting supplier GVA credits NORR as the lighting designer as well as the architect. The lines trace the building instead of covering it, which suits a tower whose best feature is its outline.
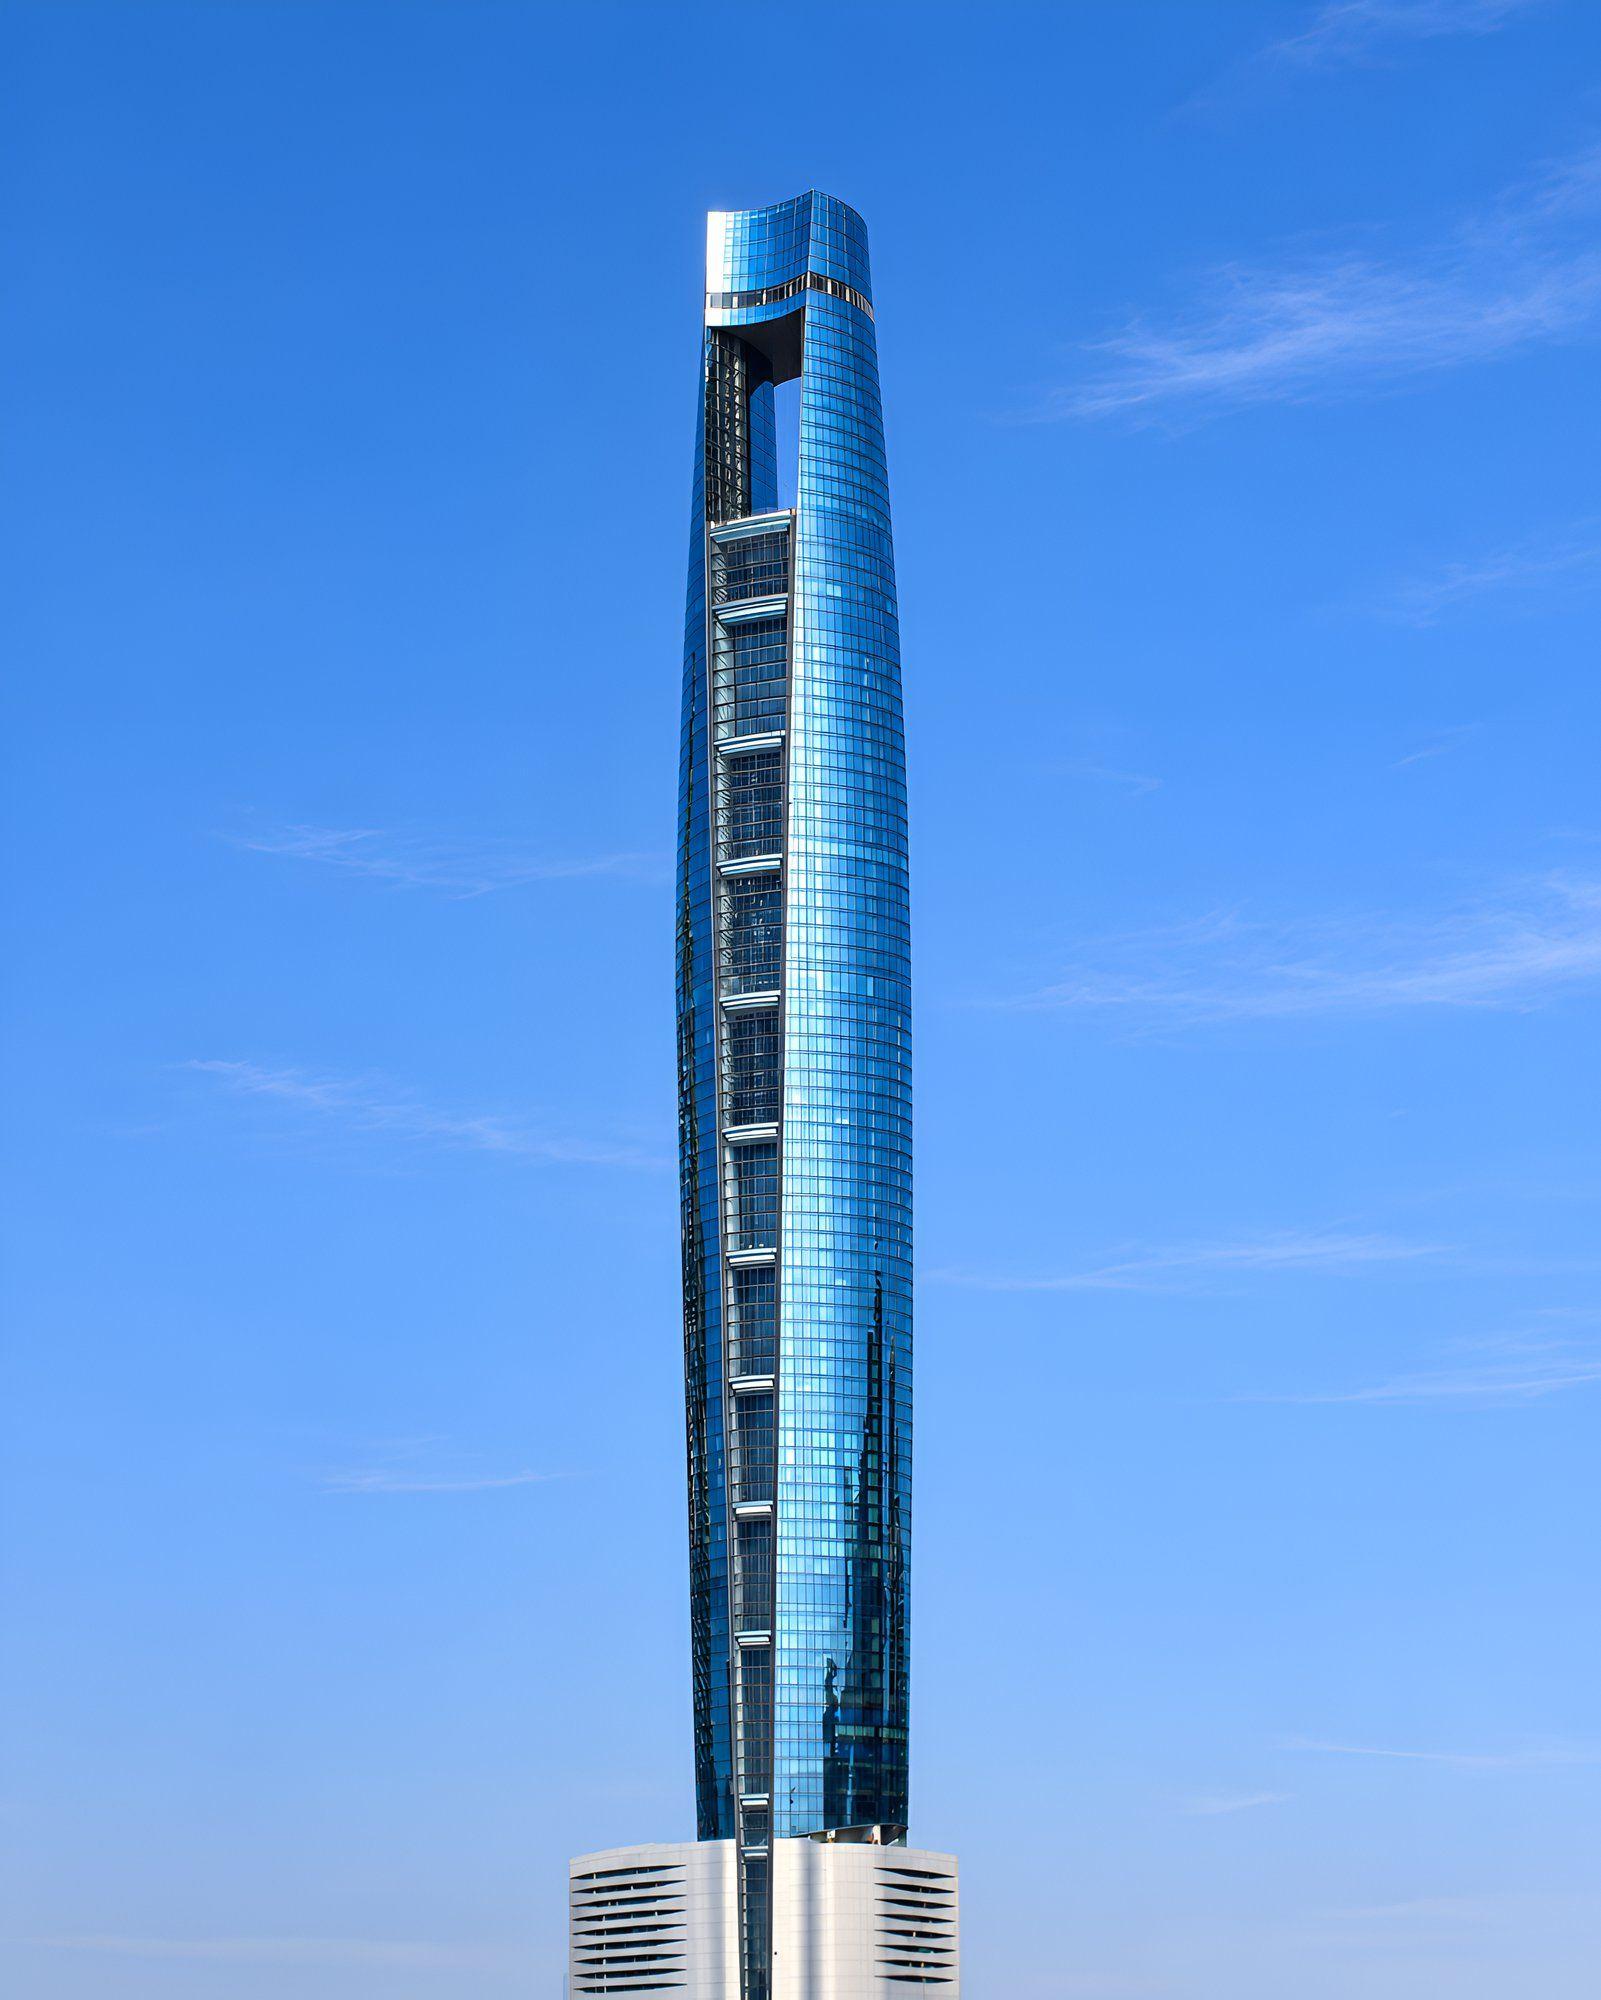 Ciel’s curved glass tower against a blue sky

Stay ahead with the latest updates, insights, and trends shaping the world of real estate globally.