Office Life beneath the Dunes
ZHA's dune-shaped headquarters for BEEAH Group in the Al Sajaa desert keeps its glass out of the sun, cools through its structure and runs on its own solar power.

Sign up to receive the latest tech news and updates from Property News International straight to your inbox.
By signing up, you will receive emails about property news products and you agree to our terms of use and privacy policy.
@2026 Property News International. All Rights Reserved.

Office Life beneath the Dunes
ZHA's dune-shaped headquarters for BEEAH Group in the Al Sajaa desert keeps its glass out of the sun, cools through its structure and runs on its own solar power.
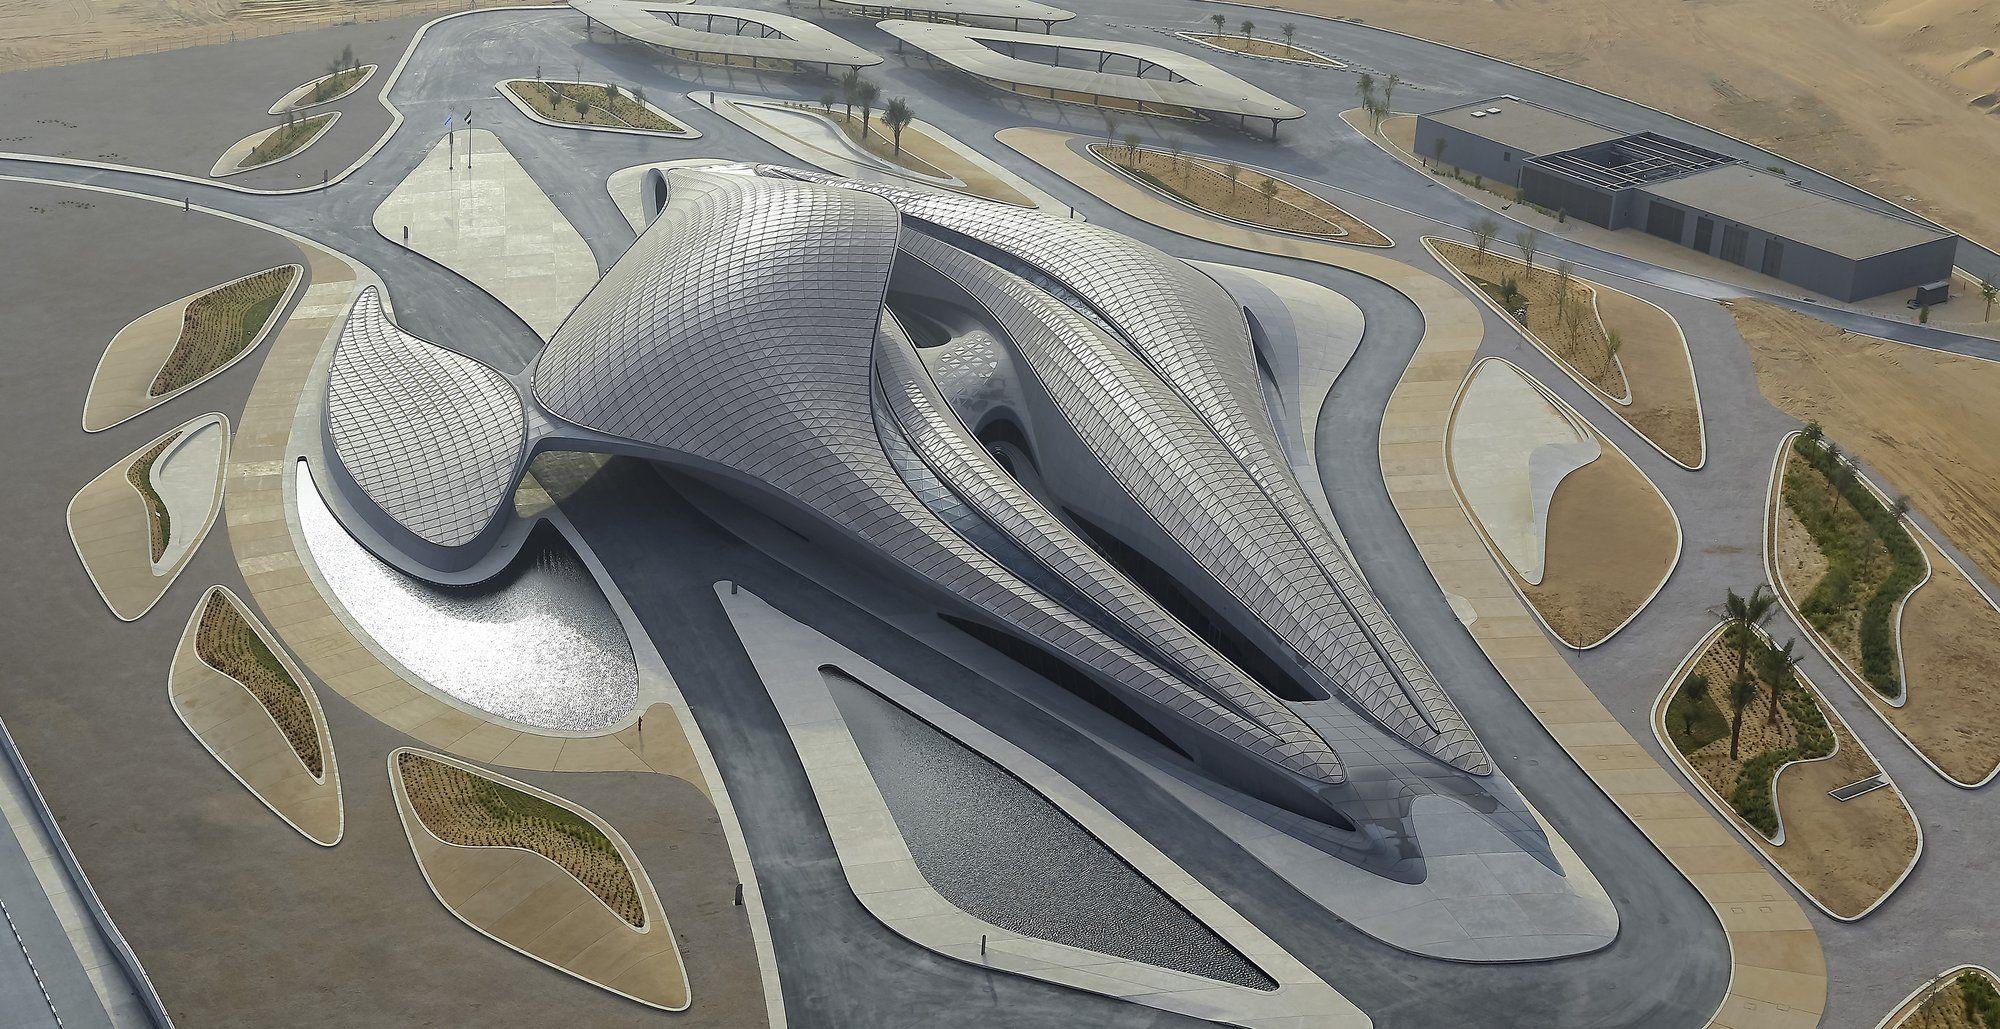 Aerial view of BEEAH Headquarters in the desert outside Sharjah
Design: Zaha Hadid and Patrik Schumacher; project director: Sara Sheikh Akbari – ZHA.
Architect: Zaha Hadid Architects | Design: Zaha Hadid and Patrik Schumacher | Completed: 2022
In numbers
Zaha Hadid died in 2016, six years before this building opened. BEEAH Headquarters, credited to her and Patrik Schumacher, is one of the later works to carry her name. It is also a good example of the practice's curves doing practical work. ZHA worked on the project from 2014, and the building opened on 30 March 2022.
It is the management and administrative centre for BEEAH Group. Besides open-plan offices, it has meeting rooms set up for remote and hybrid working, a visitor centre where outsiders can learn about the group's work, and an auditorium.
The building sits in the Al Sajaa desert outside Sharjah, and its roof follows the dunes around it. The low, curving shape keeps most of the glass out of direct sun. Two main volumes, one for the public and management departments and one for administration, meet at a courtyard that also drives the natural ventilation. The courtyard gives the building an outdoor room at its centre, turned inward, away from the open desert. Under the entrance dome, daylight falls from above, and the dome itself helps move air through the building.
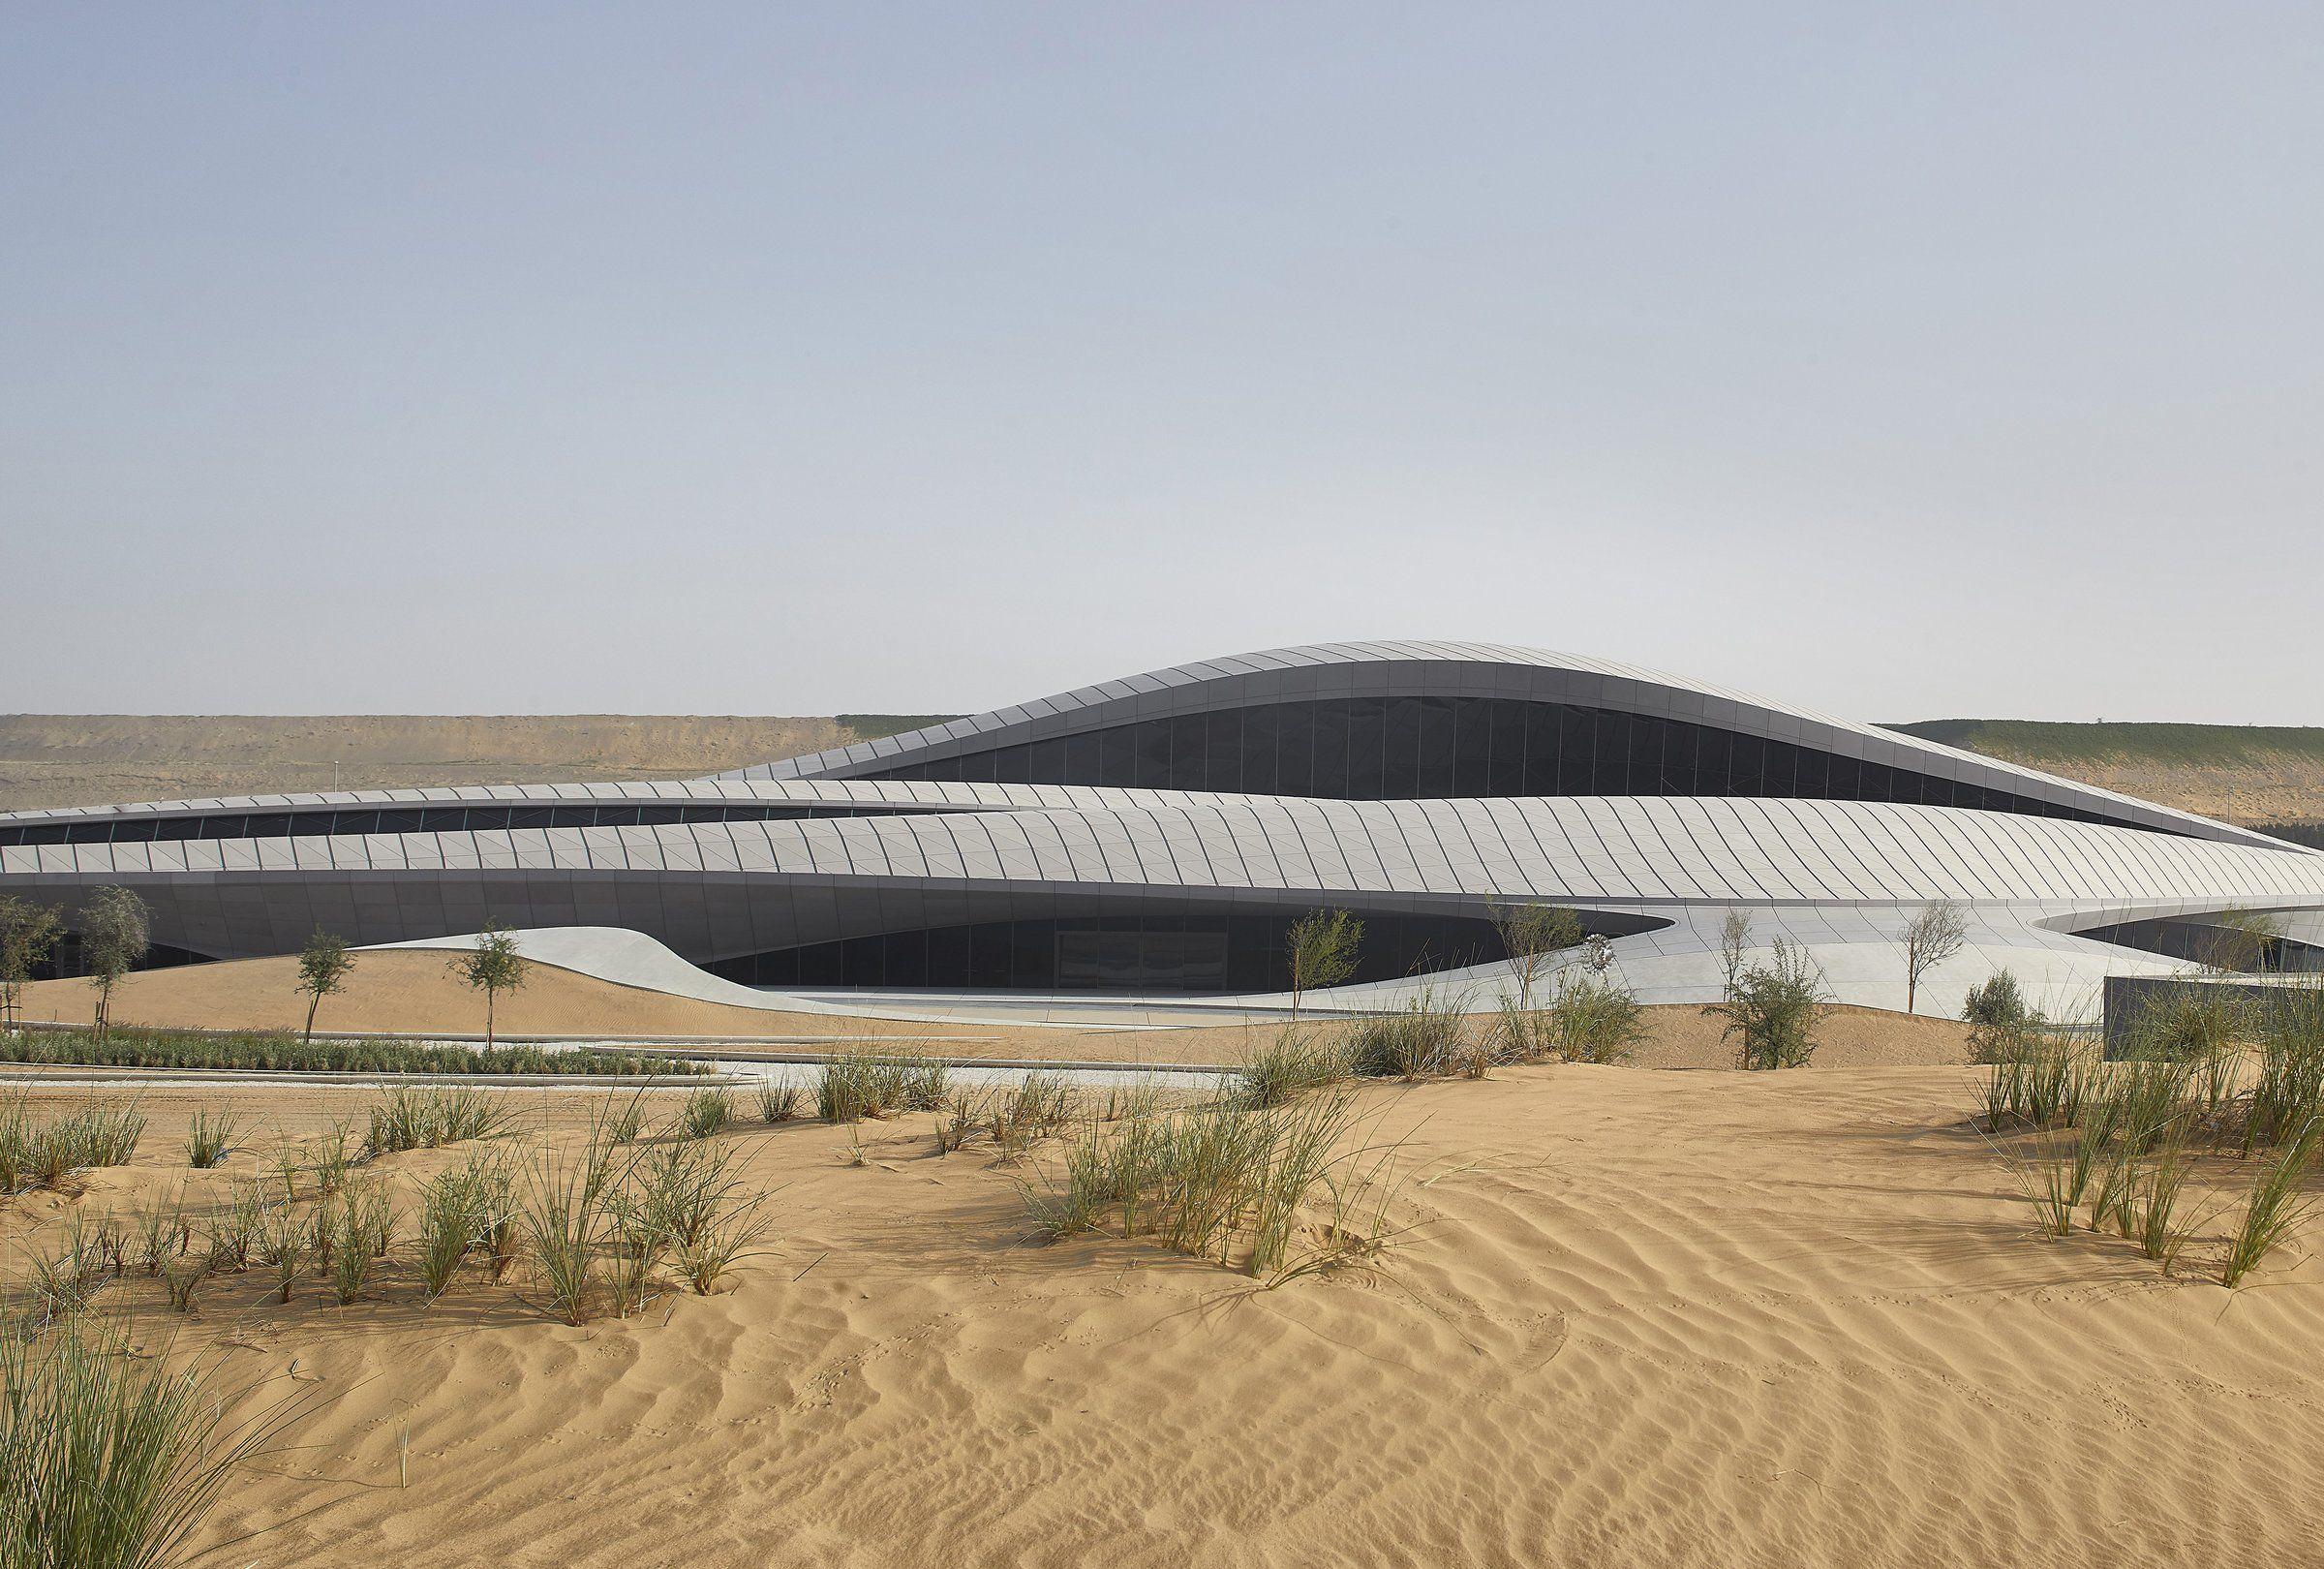 BEEAH Headquarters rising from the dunes of the Al Sajaa desert, Sharjah
The rest is systems:
The power comes from a solar farm with Tesla battery storage. ZHA sized the panels for peak summer demand, so in the cooler months the building sends its surplus to the grid. The batteries carry stored solar power past sunset, so the target is to run on the building's own energy through the night as well as the day. Each part of the system depends on the others: every kilowatt the shape and the cooling save is one the solar farm does not have to supply.
BEEAH works in waste management, recycling, clean energy, environmental consulting, education and green mobility. For a company like that, a headquarters that runs on its own sunlight is less a gesture than a sales document.

Stay ahead with the latest updates, insights, and trends shaping the world of real estate globally.