A Sequence of Courtyards and Light
A narrow threshold, a four-storey Tower of Light and a run of courtyards: RSP's design for the Armani hotel and 15 residences in Diriyah Square.

Sign up to receive the latest tech news and updates from Property News International straight to your inbox.
By signing up, you will receive emails about property news products and you agree to our terms of use and privacy policy.
@2026 Property News International. All Rights Reserved.

A Sequence of Courtyards and Light
A narrow threshold, a four-storey Tower of Light and a run of courtyards: RSP's design for the Armani hotel and 15 residences in Diriyah Square.
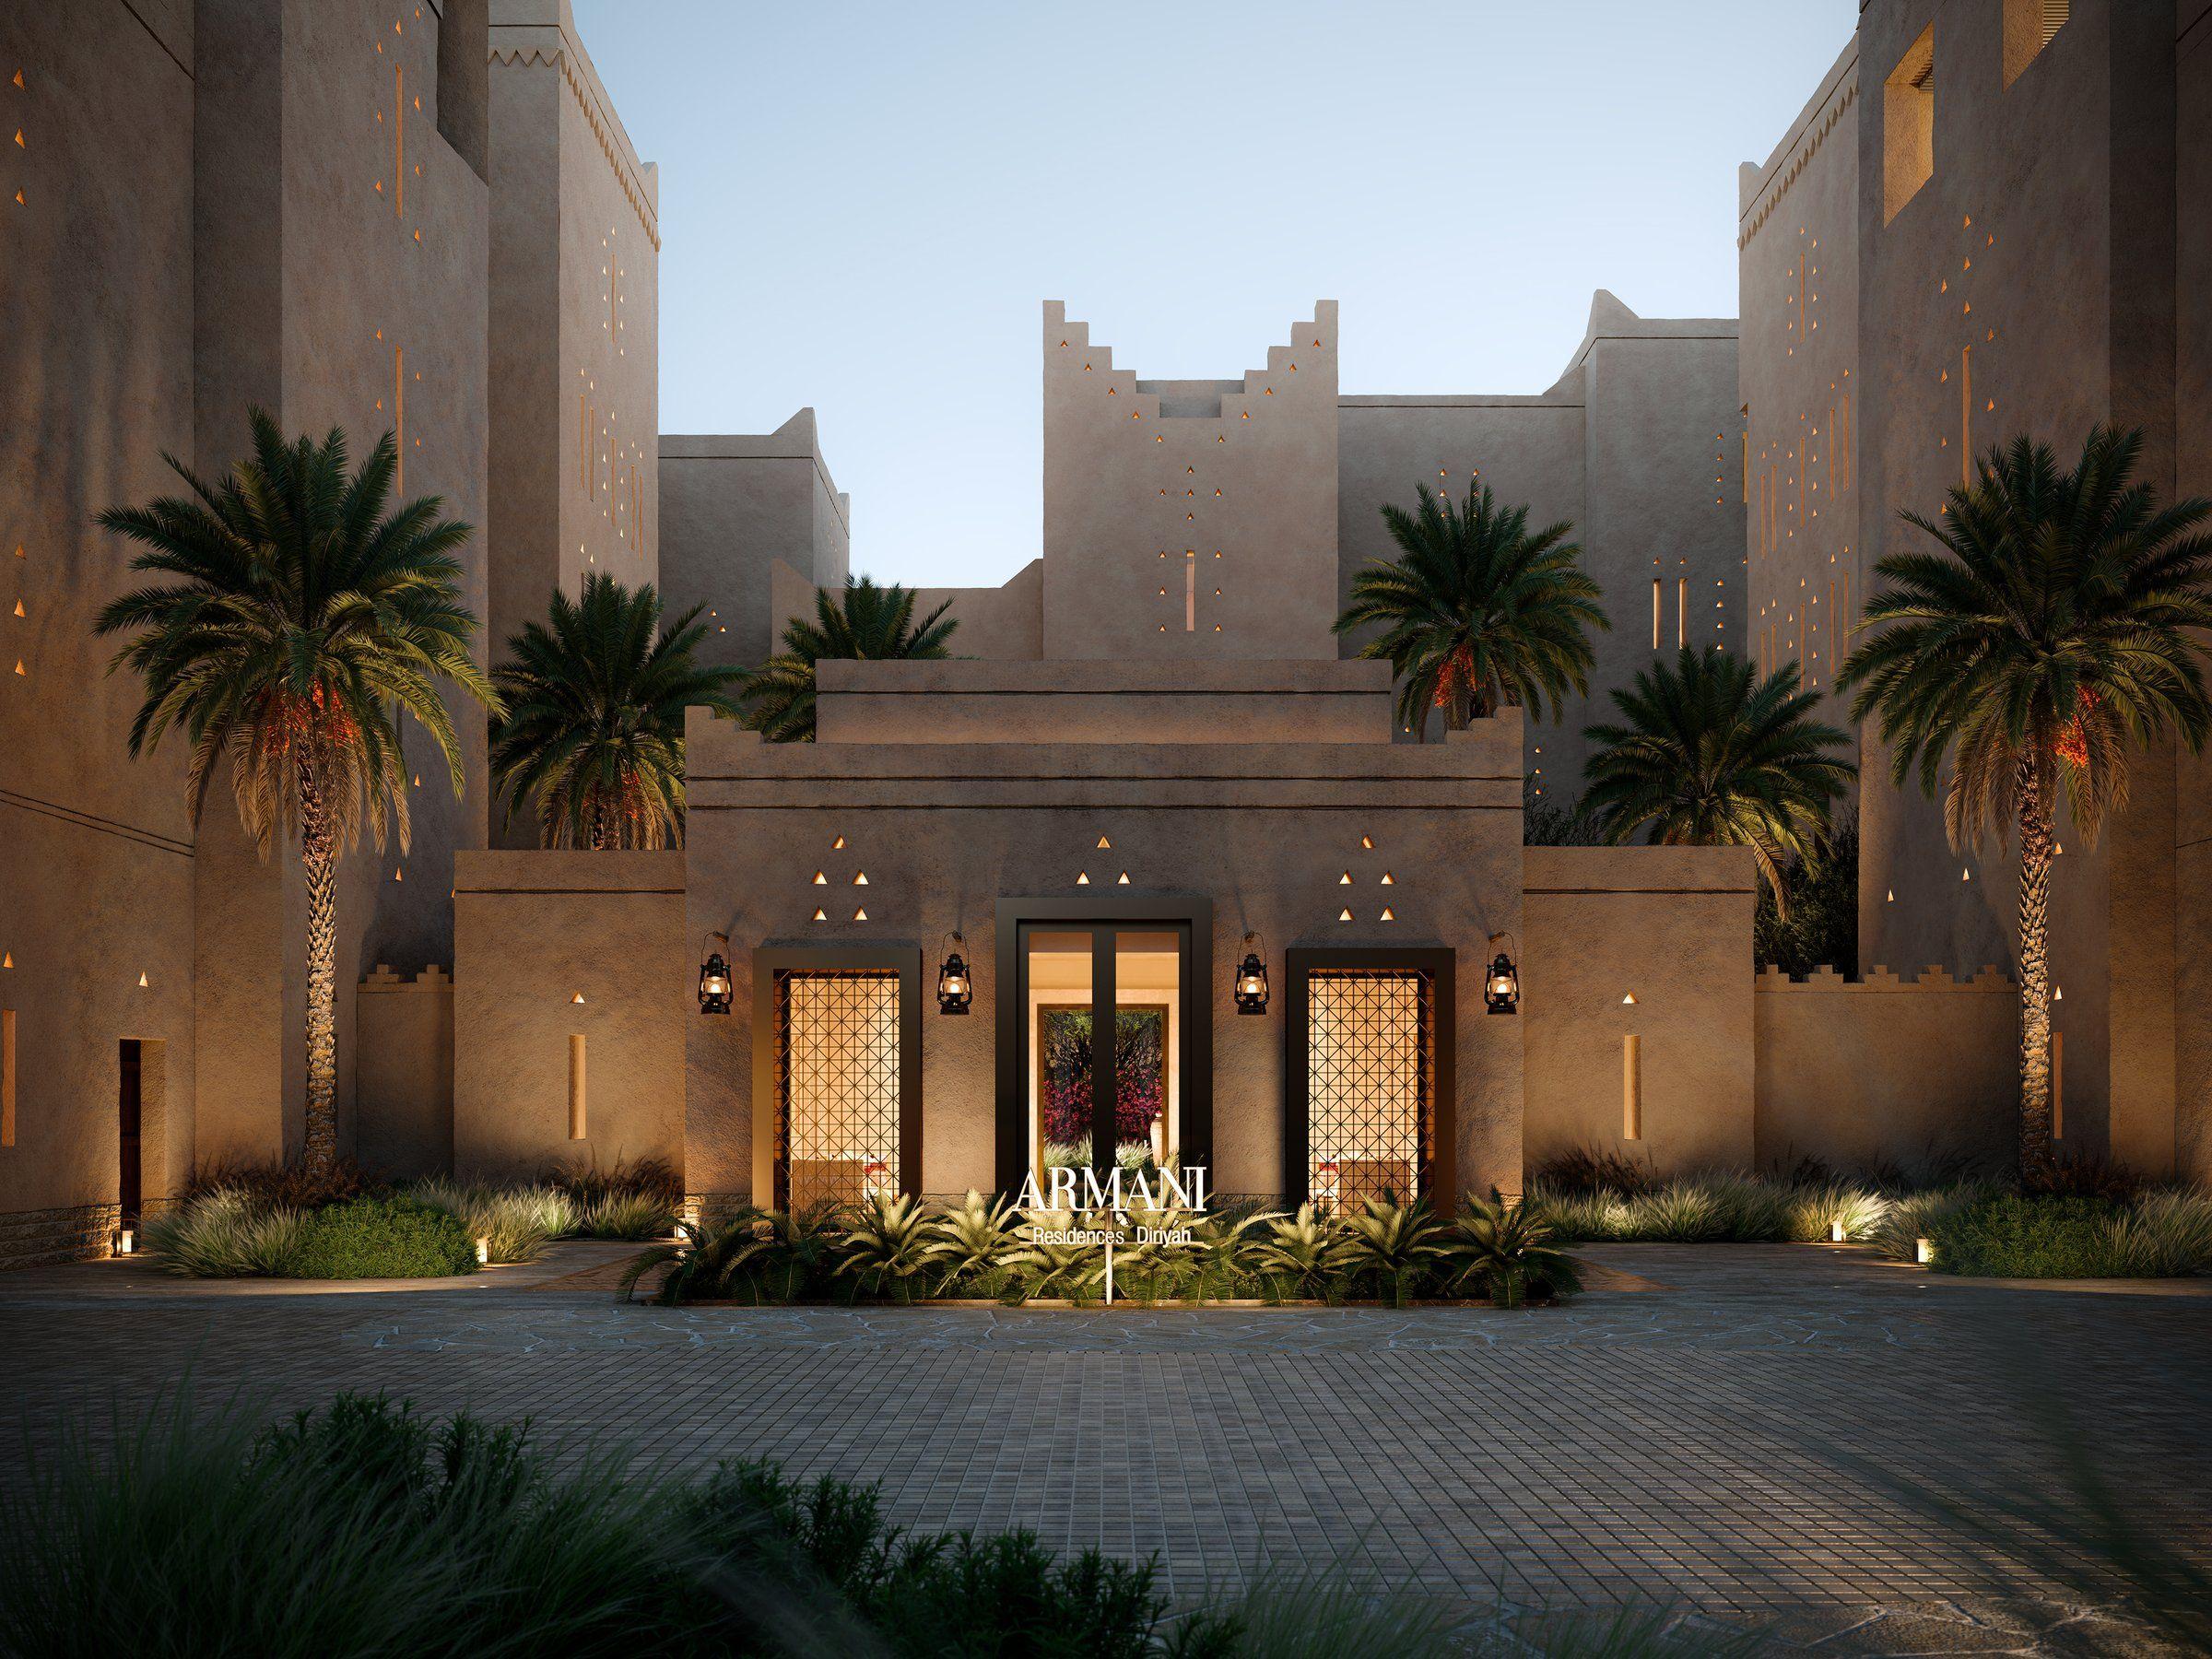 Entrance courtyard at Armani Hotel & Residences, Diriyah
A narrow threshold opens into a four-storey volume of filtered daylight. At Armani Hotel & Residences, Diriyah, RSP makes this change of scale central to the architecture. Its Tower of Light is conceived as the hotel’s principal spatial event, reached through an intimate arrival room designed by the Armani interiors team. The emphasis falls on the movement between spaces, with sunlight, enclosure and proportion guiding the experience.
RSP draws on Najdi portals and perforated façades to frame views and distinguish public areas from private ones. A courtyard arrival includes a stone surface patterned with brass inlay, a reinterpretation of the ceremonial carpet. Beyond it, the hotel courtyard connects dining, lounge and social spaces. The residences carry the idea into a more domestic sequence: a narrow sikka leads towards a private courtyard, while lightwells bring daylight into the approach to the living areas. The proposed buildings combine shifting heights with a restrained architectural language. These devices give the development a connection to Diriyah through the organisation of space, as well as through its outward appearance.
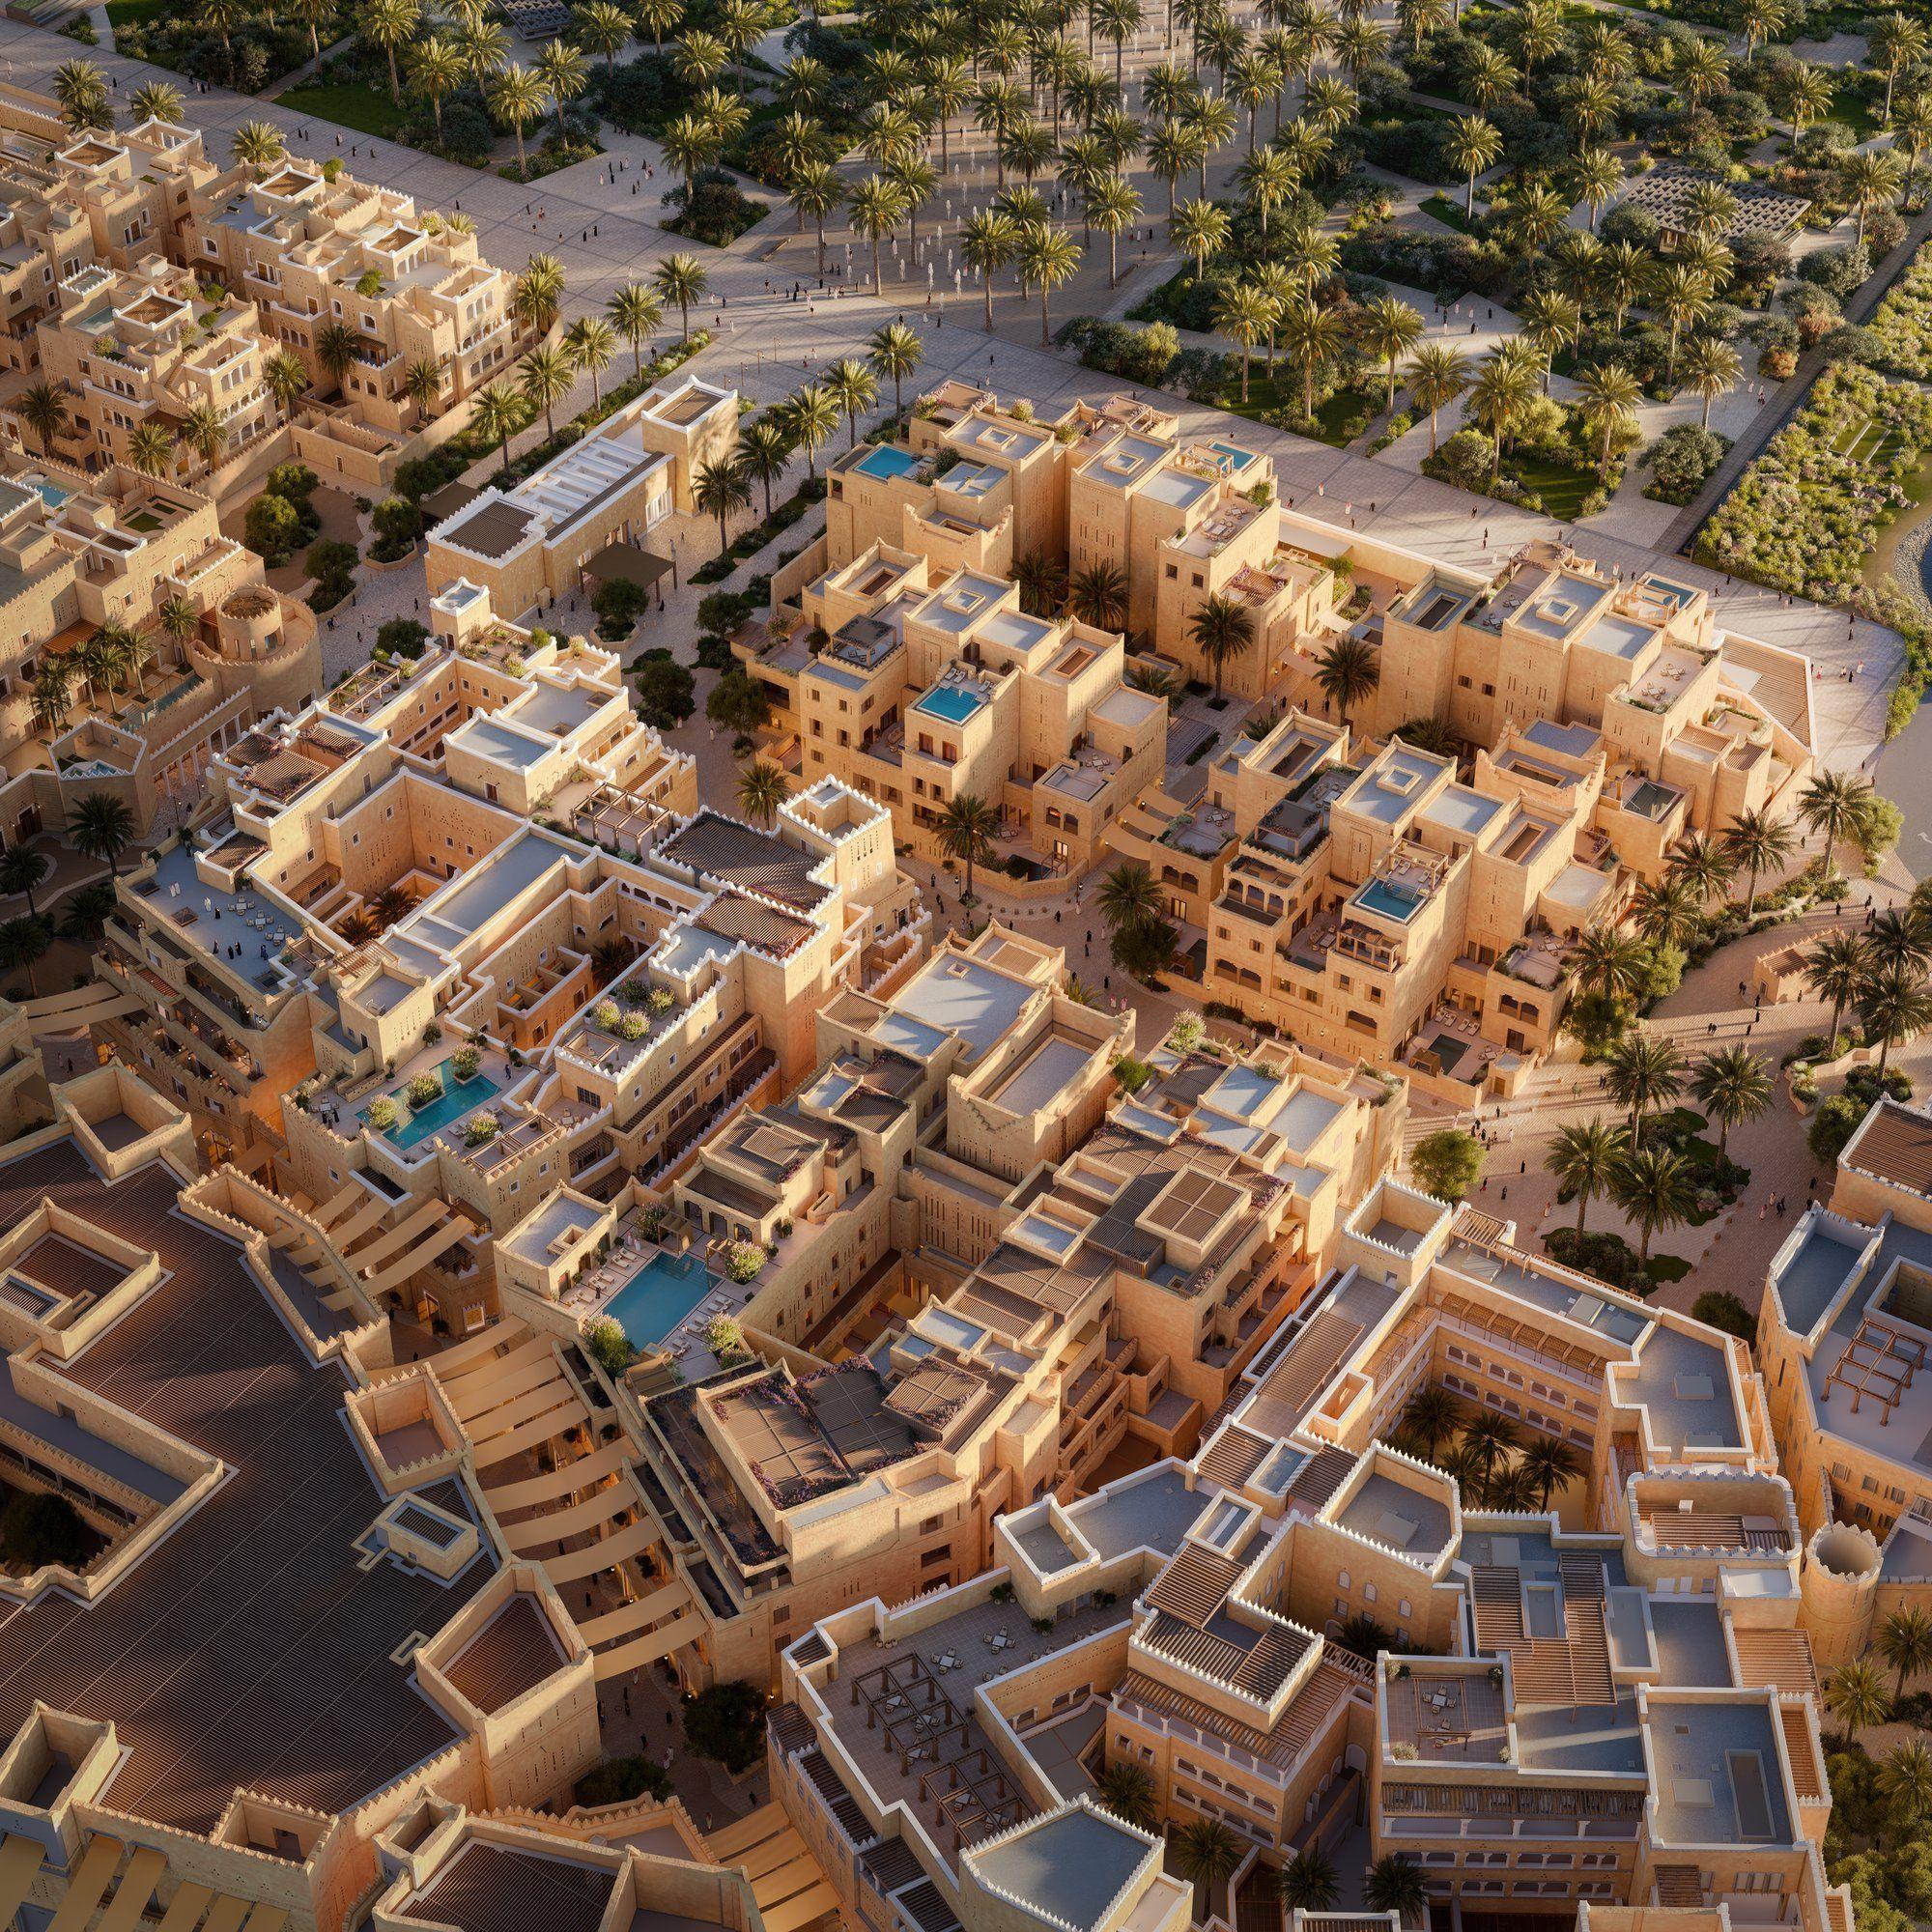 Aerial view of Armani Hotel & Residences, Diriyah
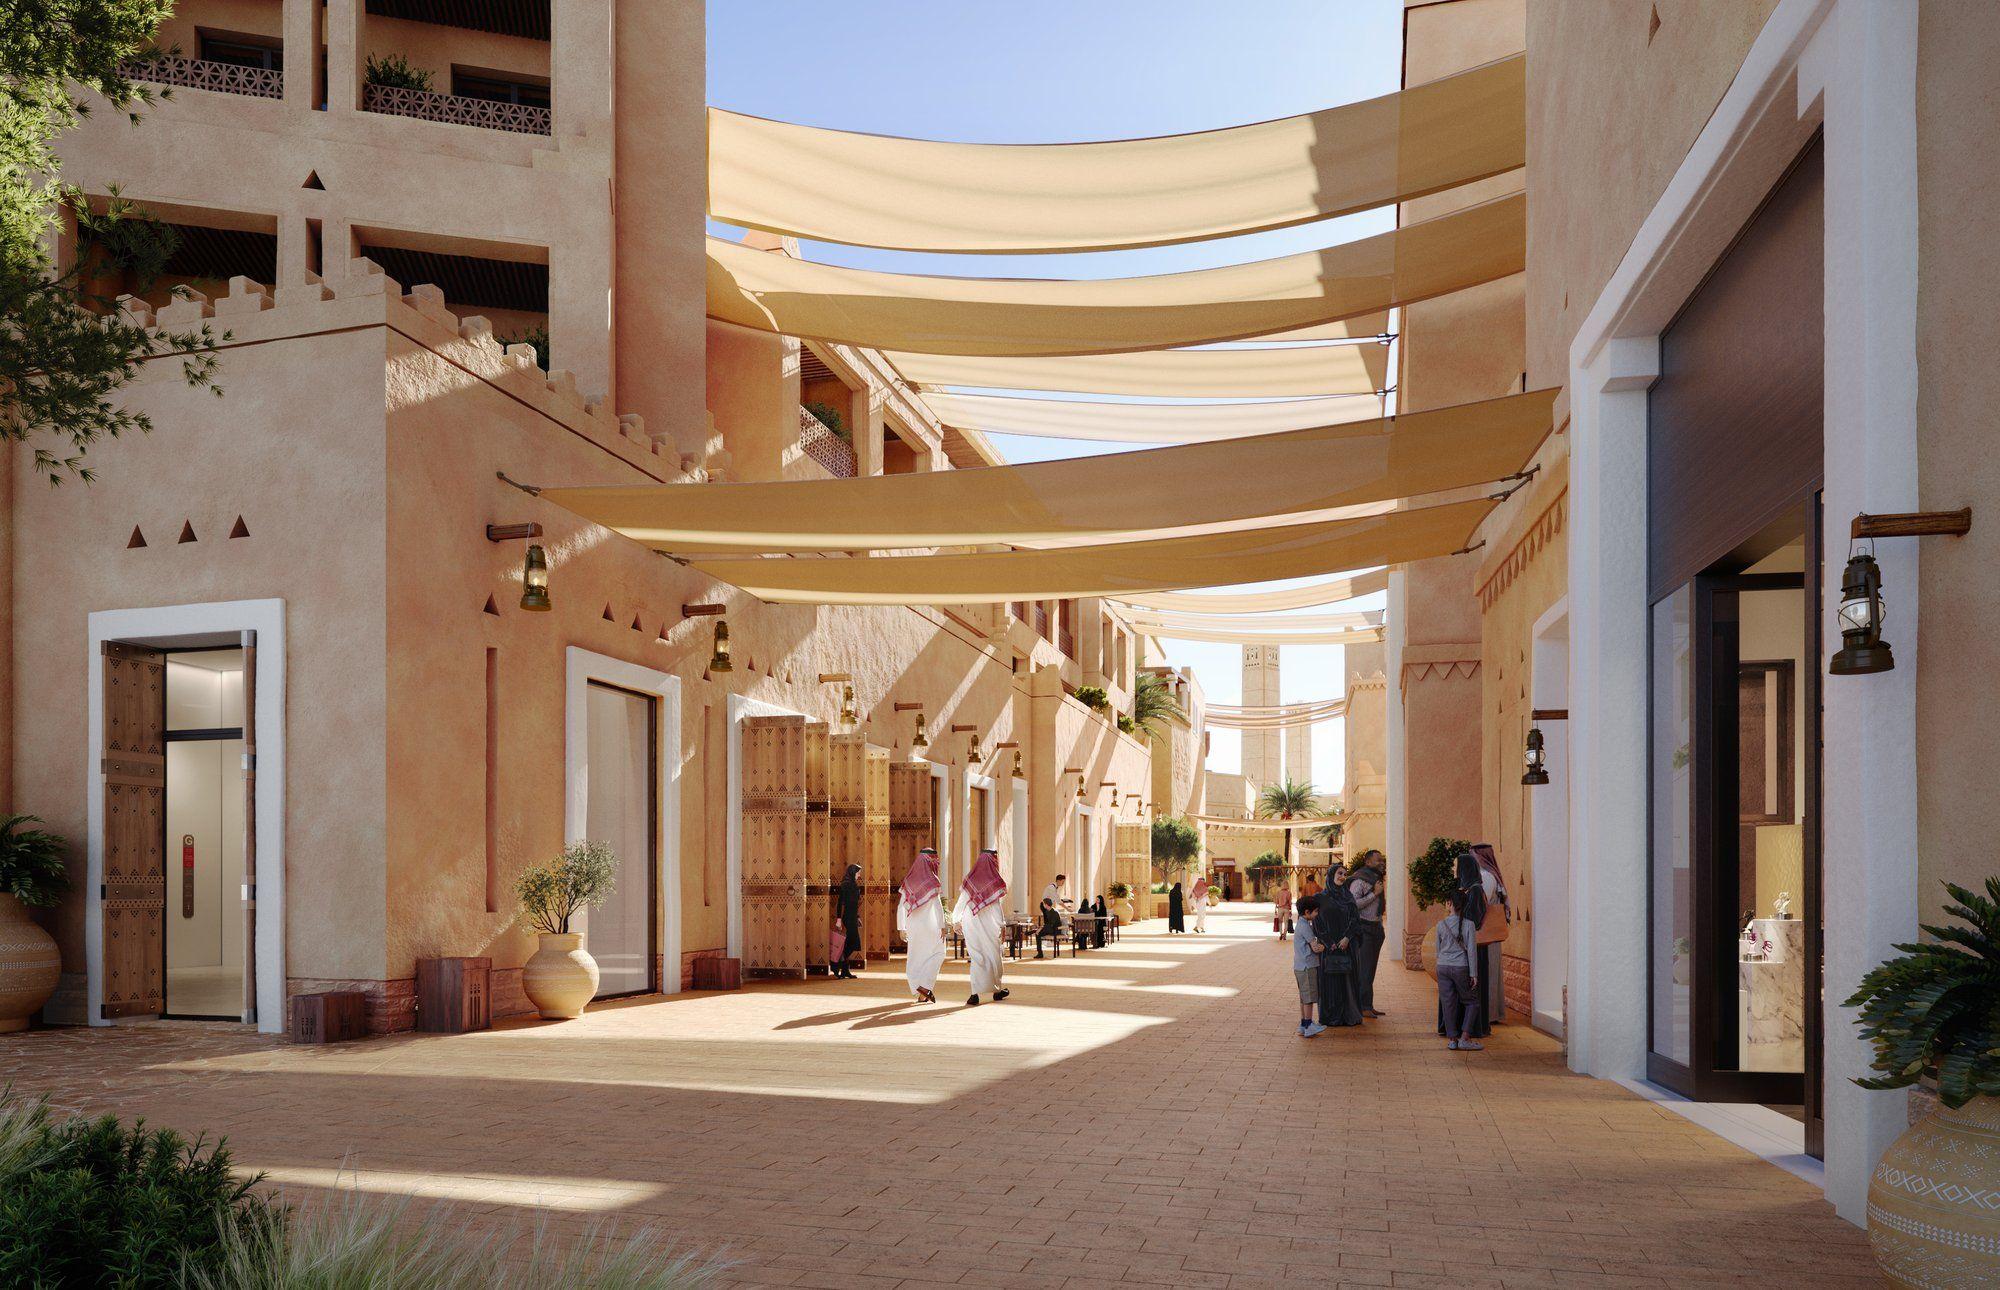 Shaded retail street at Armani Hotel & Residences, Diriyah
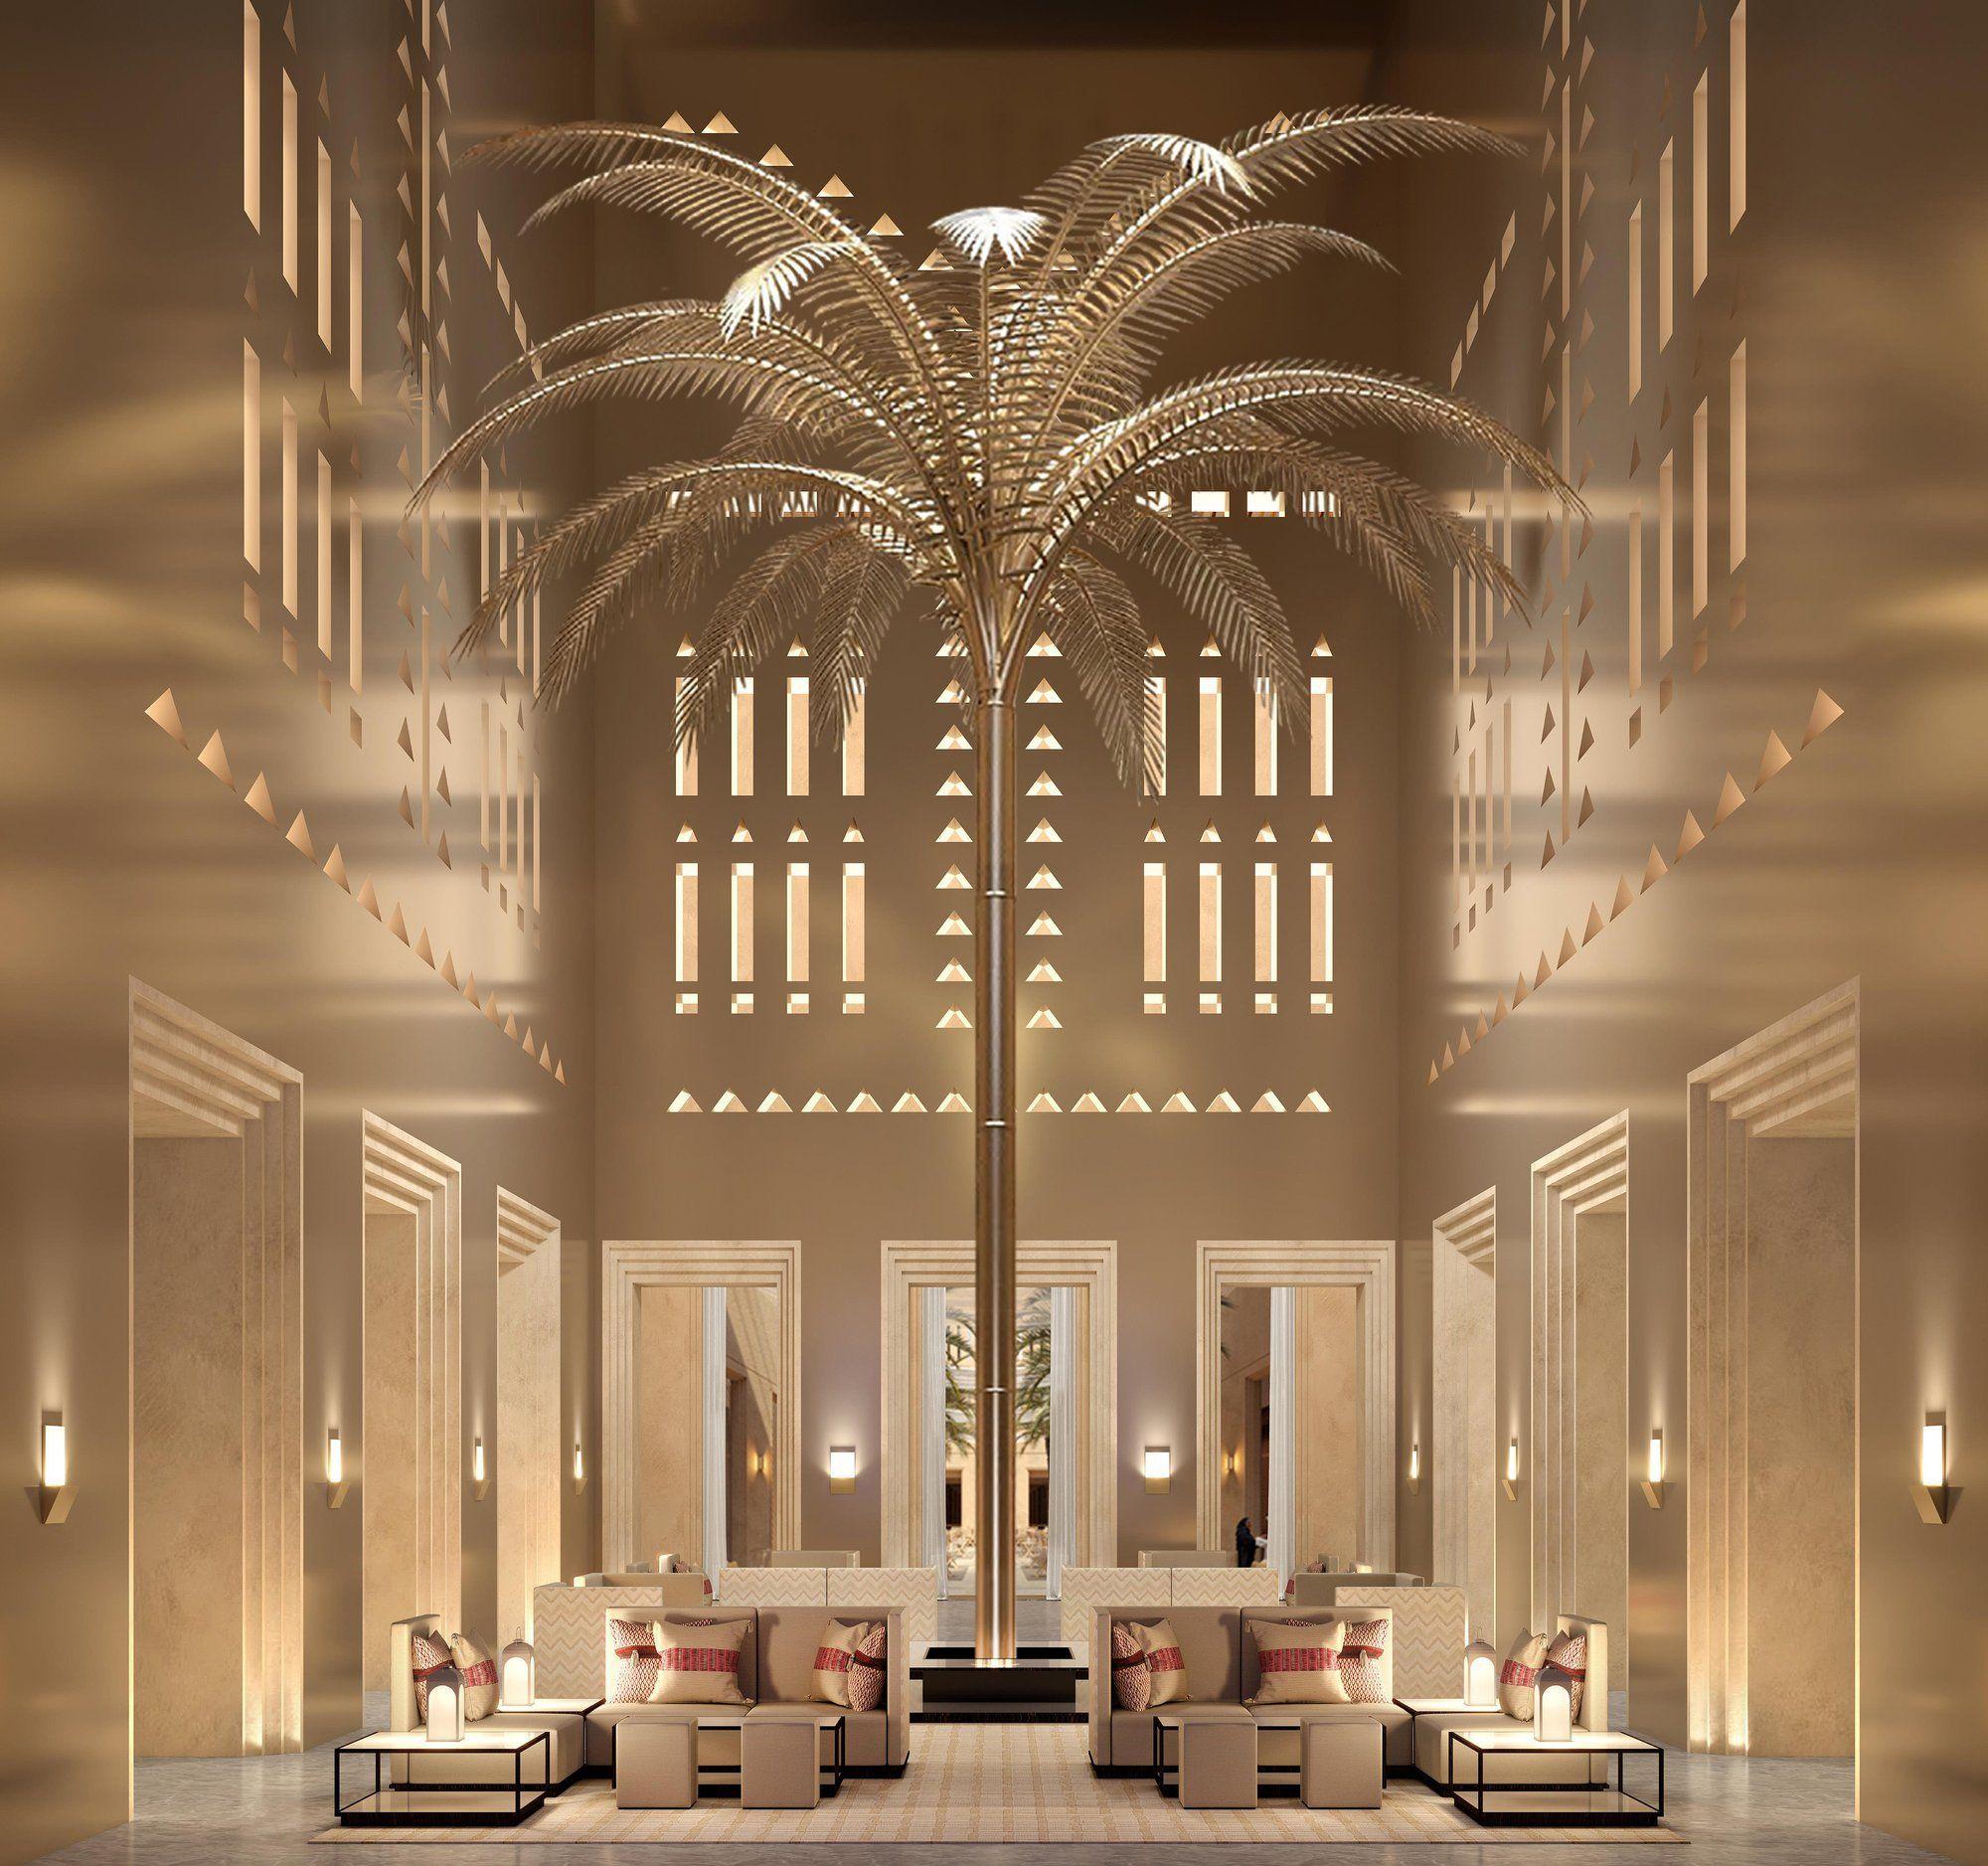 The Tower of Light at Armani Hotel, Diriyah

Stay ahead with the latest updates, insights, and trends shaping the world of real estate globally.