Welcoming the First Arrivals from the Red Sea
HKS's clubhouse at AMAALA stacks white, cantilevered terraces like the surrounding cliffs, with mirror-polished undersides that reflect the sea.

Sign up to receive the latest tech news and updates from Property News International straight to your inbox.
By signing up, you will receive emails about property news products and you agree to our terms of use and privacy policy.
@2026 Property News International. All Rights Reserved.

Welcoming the First Arrivals from the Red Sea
HKS's clubhouse at AMAALA stacks white, cantilevered terraces like the surrounding cliffs, with mirror-polished undersides that reflect the sea.
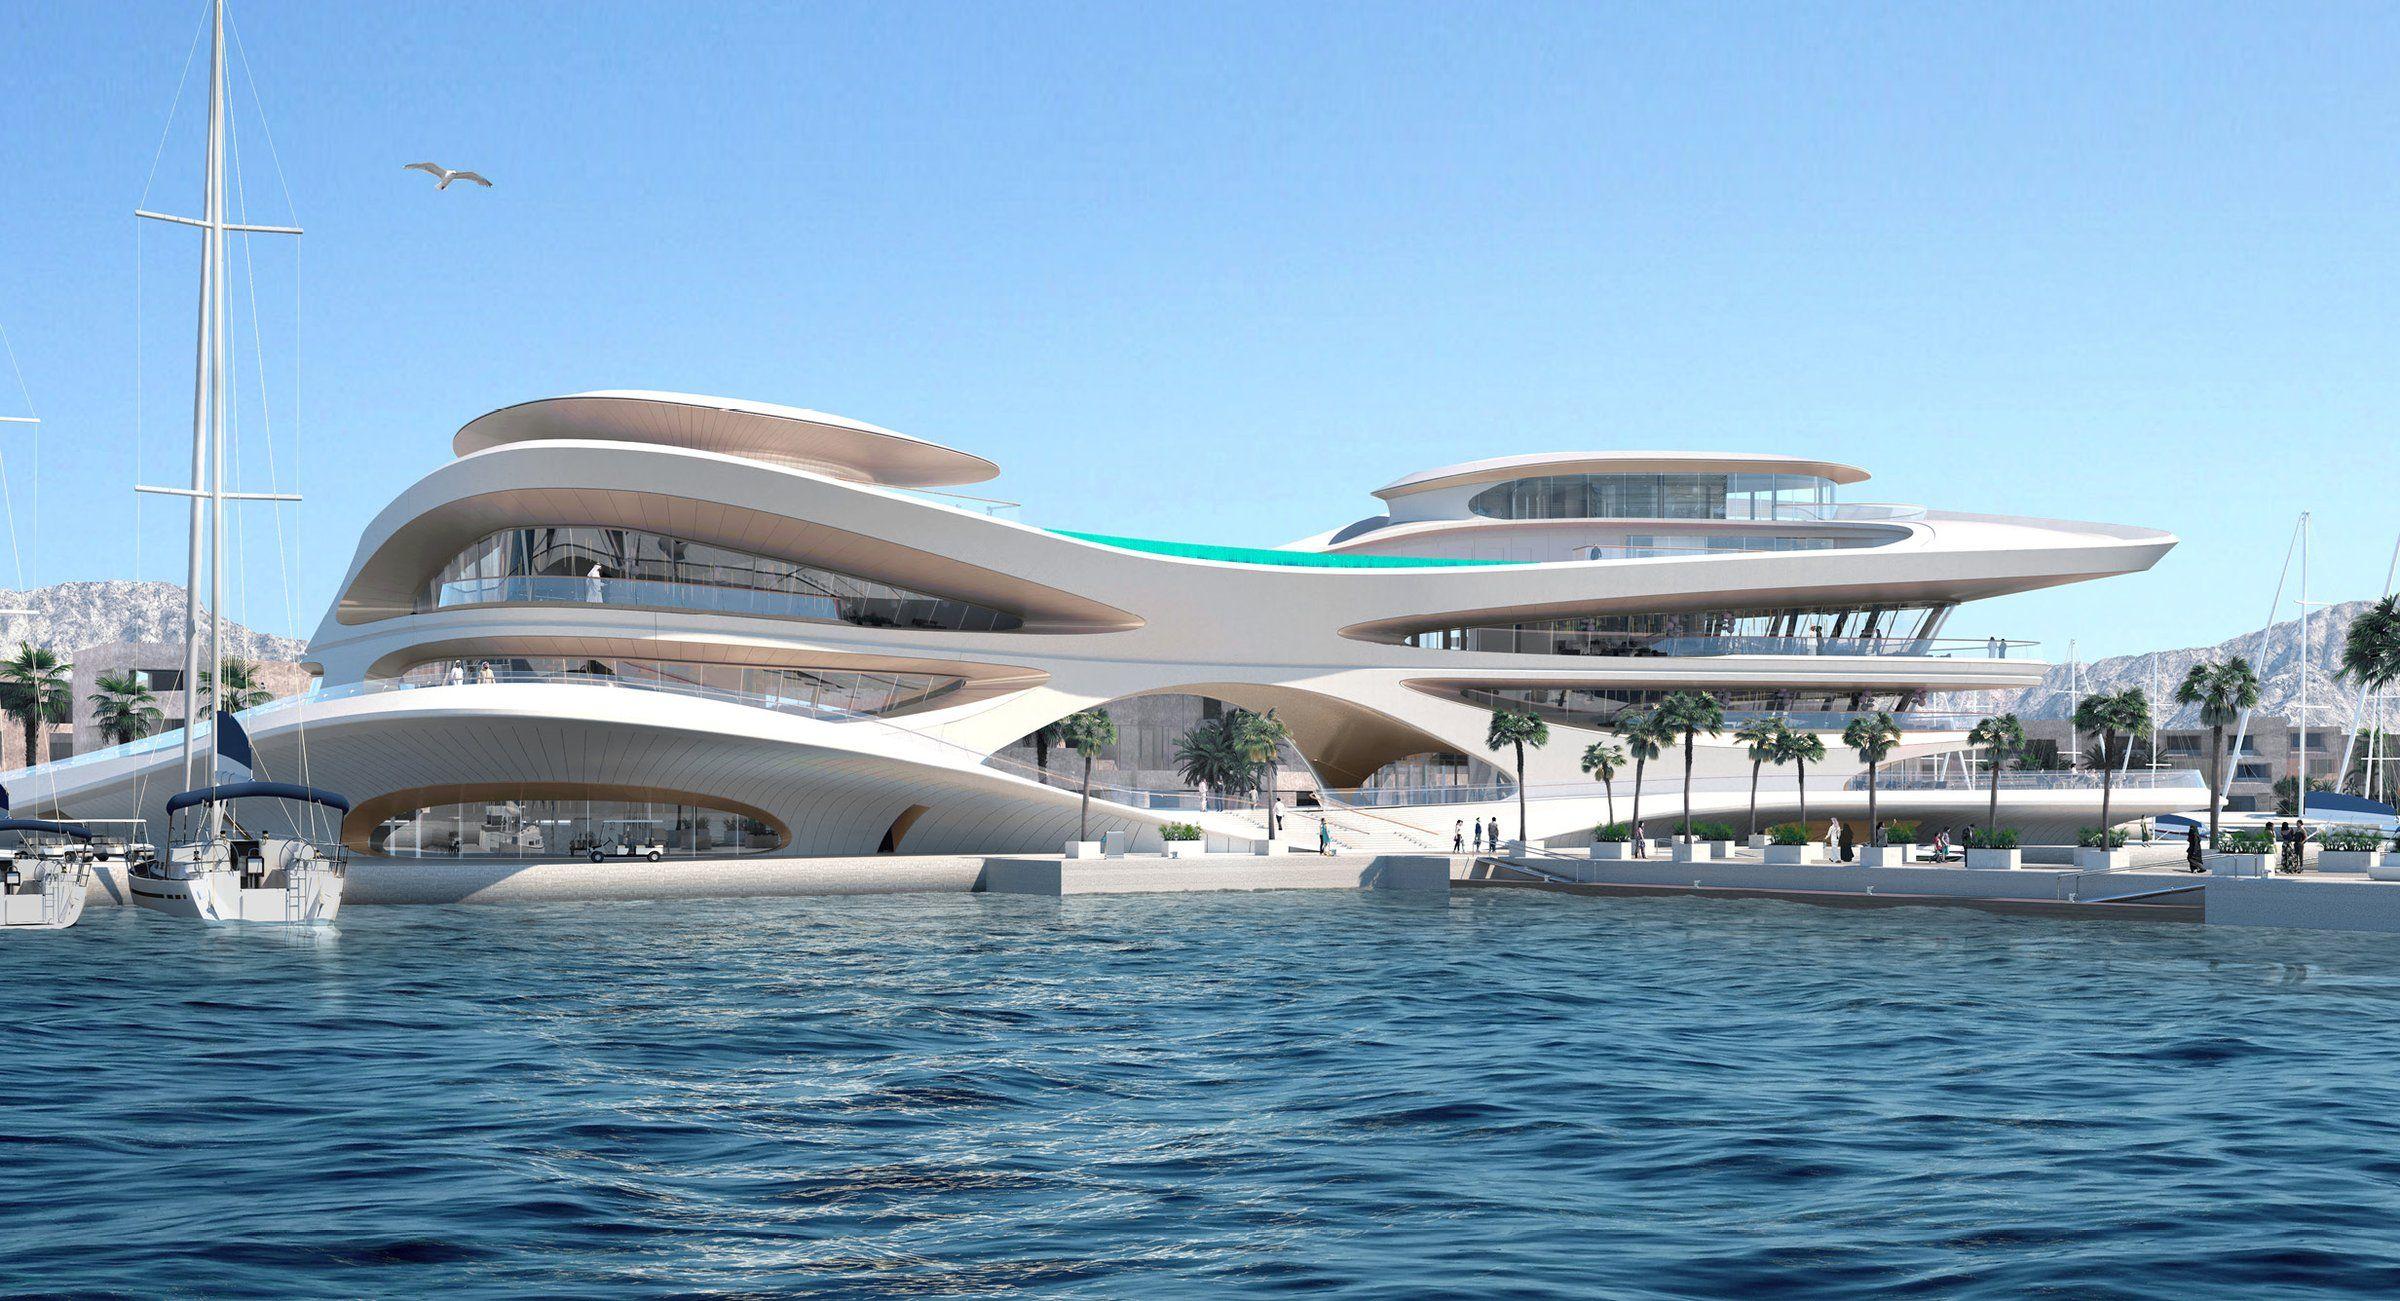 AMAALA Yacht Club seen from the marina
Lead architect: Dan Flower – HKS.
Architect: HKS | Interiors: ROAM | Developer: Red Sea Global | Status: Open since September 2026
AMAALA Yacht Club opened on 14 September 2026. Red Sea Global announced that the club, at Triple Bay in AMAALA, its luxury destination on Saudi Arabia's north-west Red Sea coast, was welcoming its first founding members and visiting yachts.
The marina has 119 berths and can take superyachts more than 100 metres long. The clubhouse beside it, by HKS, has four levels and 7,900 square metres of space. It holds restaurants, bars, lounges, a rooftop pool, private meeting suites and event space.
HKS first revealed the design in 2022, and started from the coast. The white, cantilevered terraces stack up like the layers of rock in the surrounding cliffs, and the smooth exterior borrows from the traditional Arabian house. The overhangs are more than an image. Each terrace shades the floor beneath it, giving the club a run of sheltered outdoor rooms facing the marina. The building has no back. Yachts approach from the water and cars from the road. The brief also asked for public access to the waterfront alongside the private club.
So the services went into the basement, and the ground floor is all arrival: an arch, a shaded plaza that frames the sea, and a grand stair up to the club rooms. ROAM's interiors use stone, timber and brass-toned metal along a looping route through the bars, lounges and signature restaurant. The palette inside is warmer and more varied than the white shell suggests. Upstairs, the private meeting suites and event rooms give members somewhere to do business as well as eat.
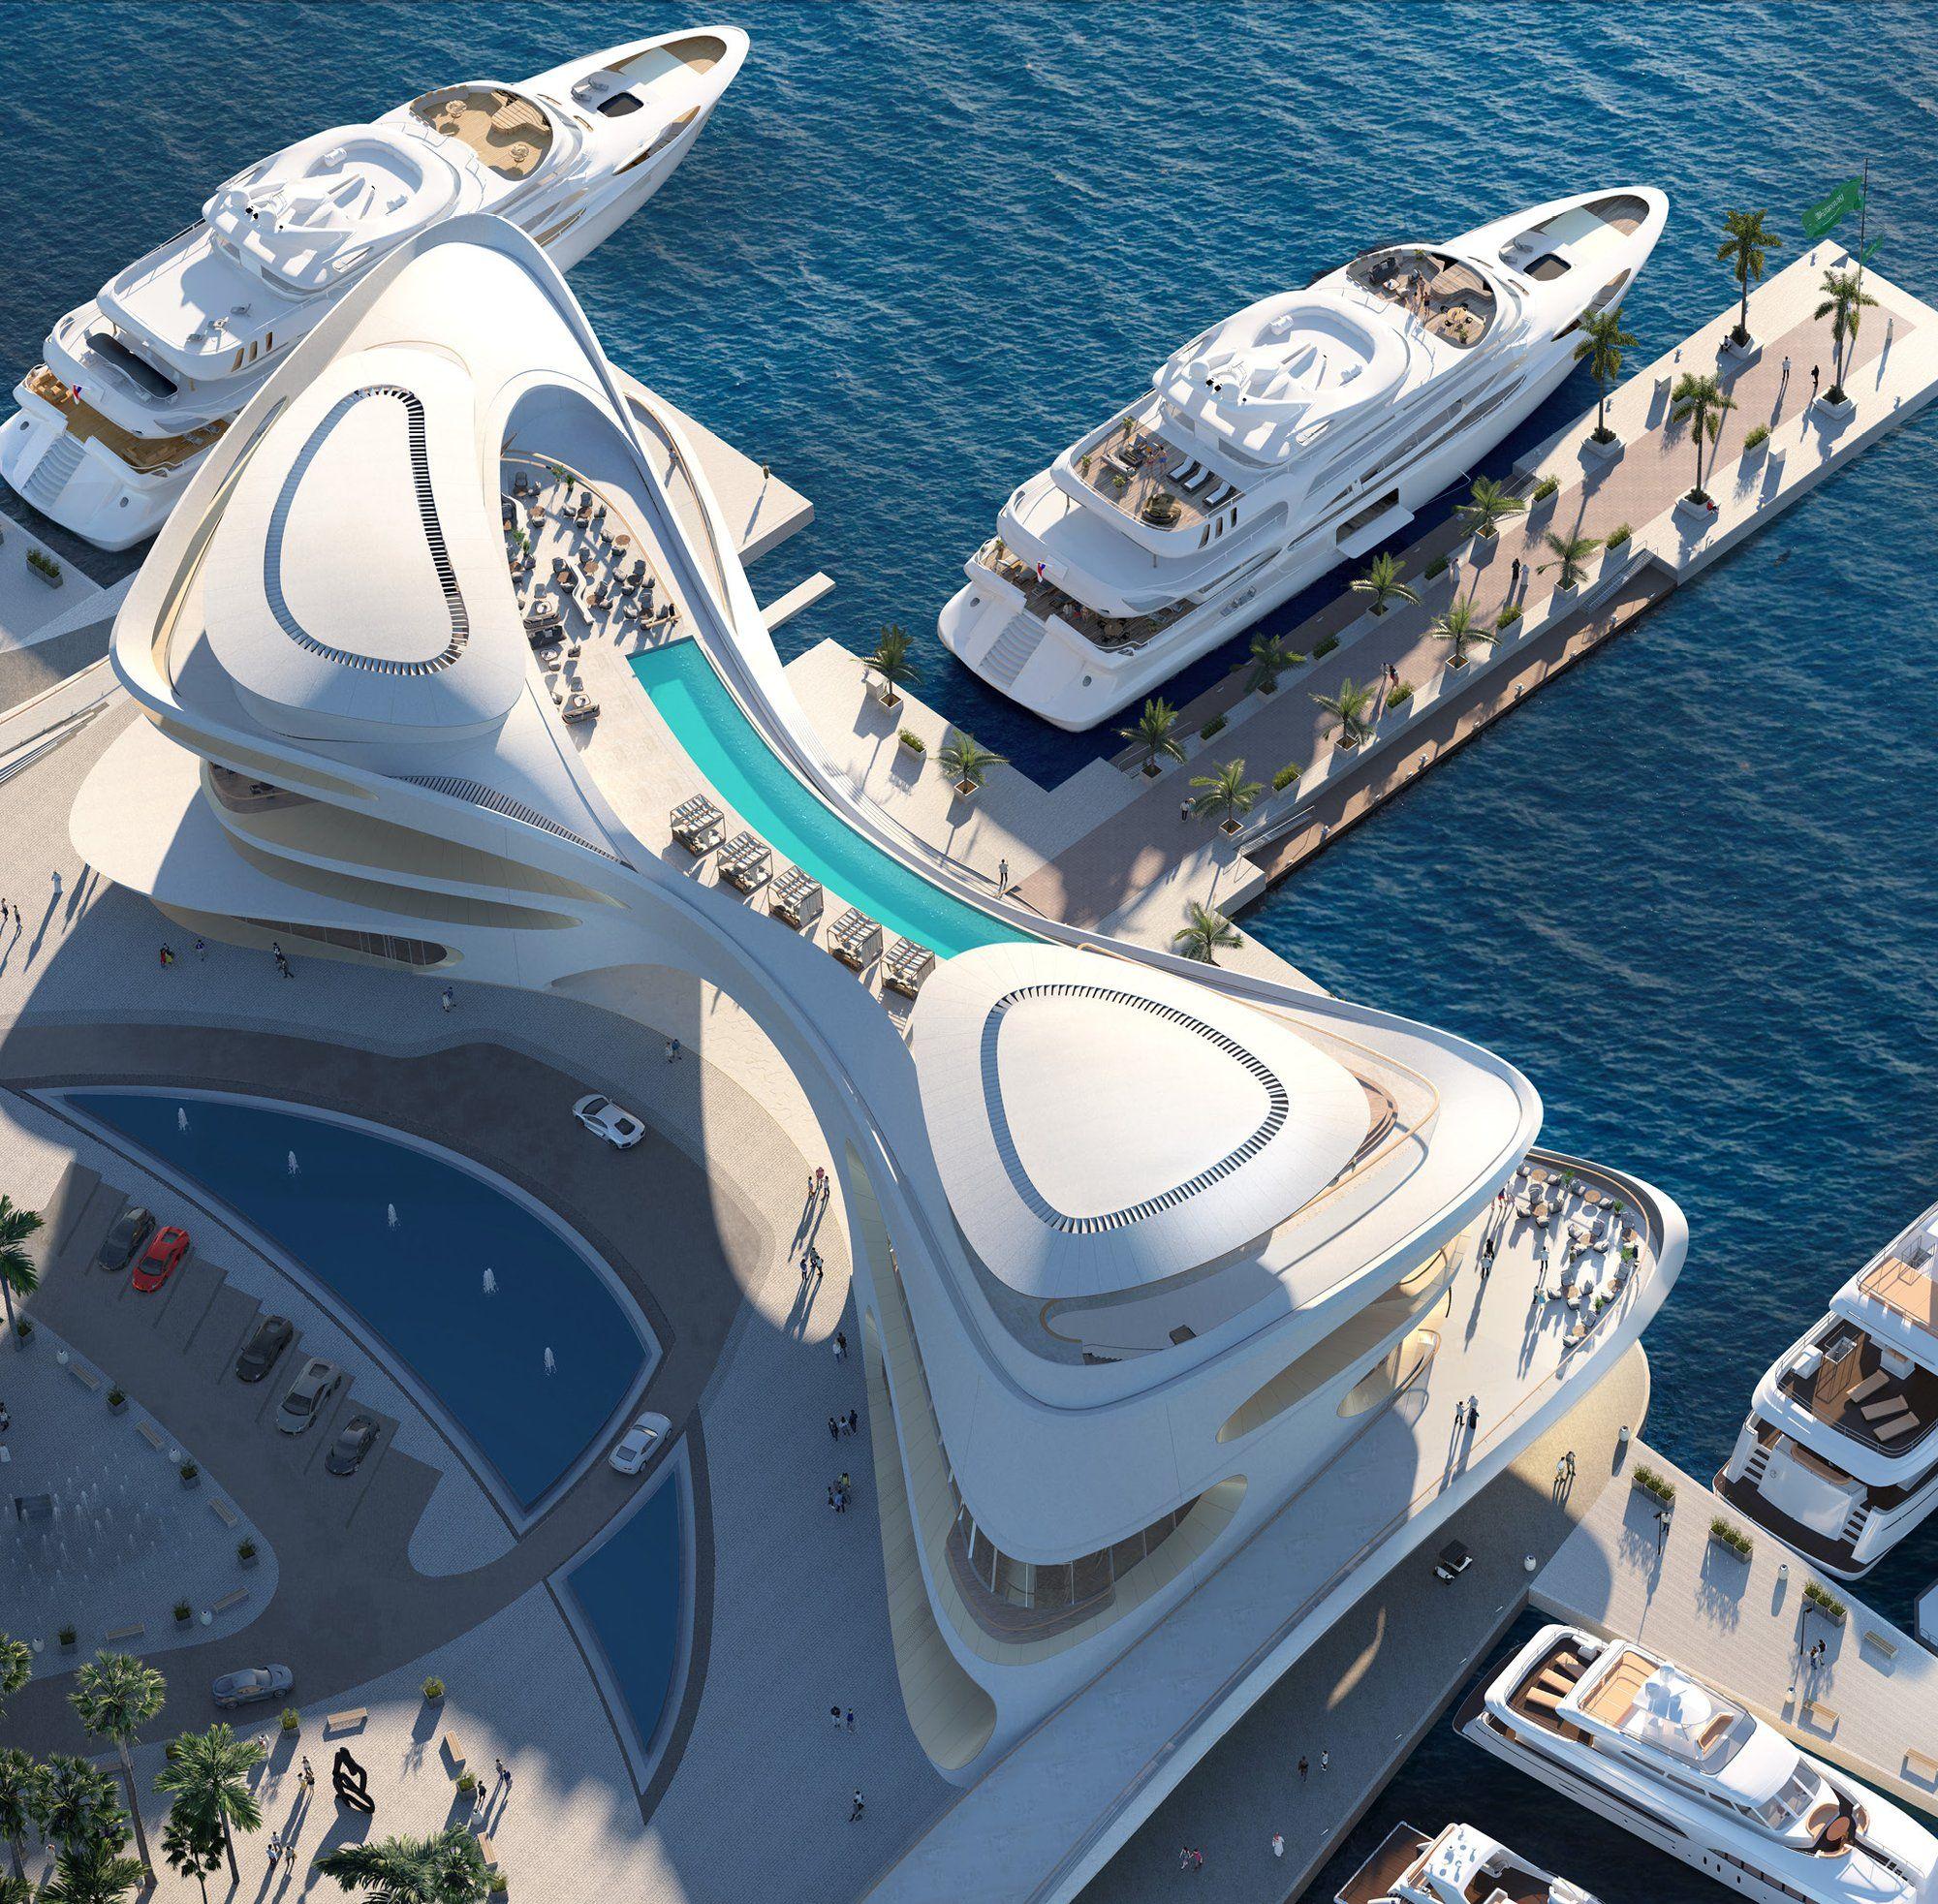 Aerial view of AMAALA Yacht Club and its berths
For AMAALA, the club is a hinge. It is the meeting point between guests staying in the resorts on land and crews arriving along the coast by boat, and the public waterfront at its base is the one part of it anyone can use.
The best surface is the one you see from below. The undersides of the terraces are clad in mirror-polished stainless steel, engineered, fabricated and installed by UAP | Armetal with cladding specialist CIG. The curved panels had to be welded and polished to a true mirror over large areas, using corrosion-resistant materials to survive the salt air. Stand under a terrace and the sea is overhead as well as in front of you.
HKS designed the club to target LEED Platinum. Red Sea Global says the club, like the wider AMAALA destination, runs entirely on renewable energy. That makes the club a useful test of a question the region's coastal projects keep raising: can top-end hospitality on a fragile shoreline run without a fossil-fuel footprint?

Stay ahead with the latest updates, insights, and trends shaping the world of real estate globally.