Bringing Its Businesses around One Courtyard
SOM's ring of eighteen radial segments hangs half the building from cables and lifts it clear of the ground, around an atrium shared by Dubai Holding's businesses.

Sign up to receive the latest tech news and updates from Property News International straight to your inbox.
By signing up, you will receive emails about property news products and you agree to our terms of use and privacy policy.
@2026 Property News International. All Rights Reserved.

Bringing Its Businesses around One Courtyard
SOM's ring of eighteen radial segments hangs half the building from cables and lifts it clear of the ground, around an atrium shared by Dubai Holding's businesses.
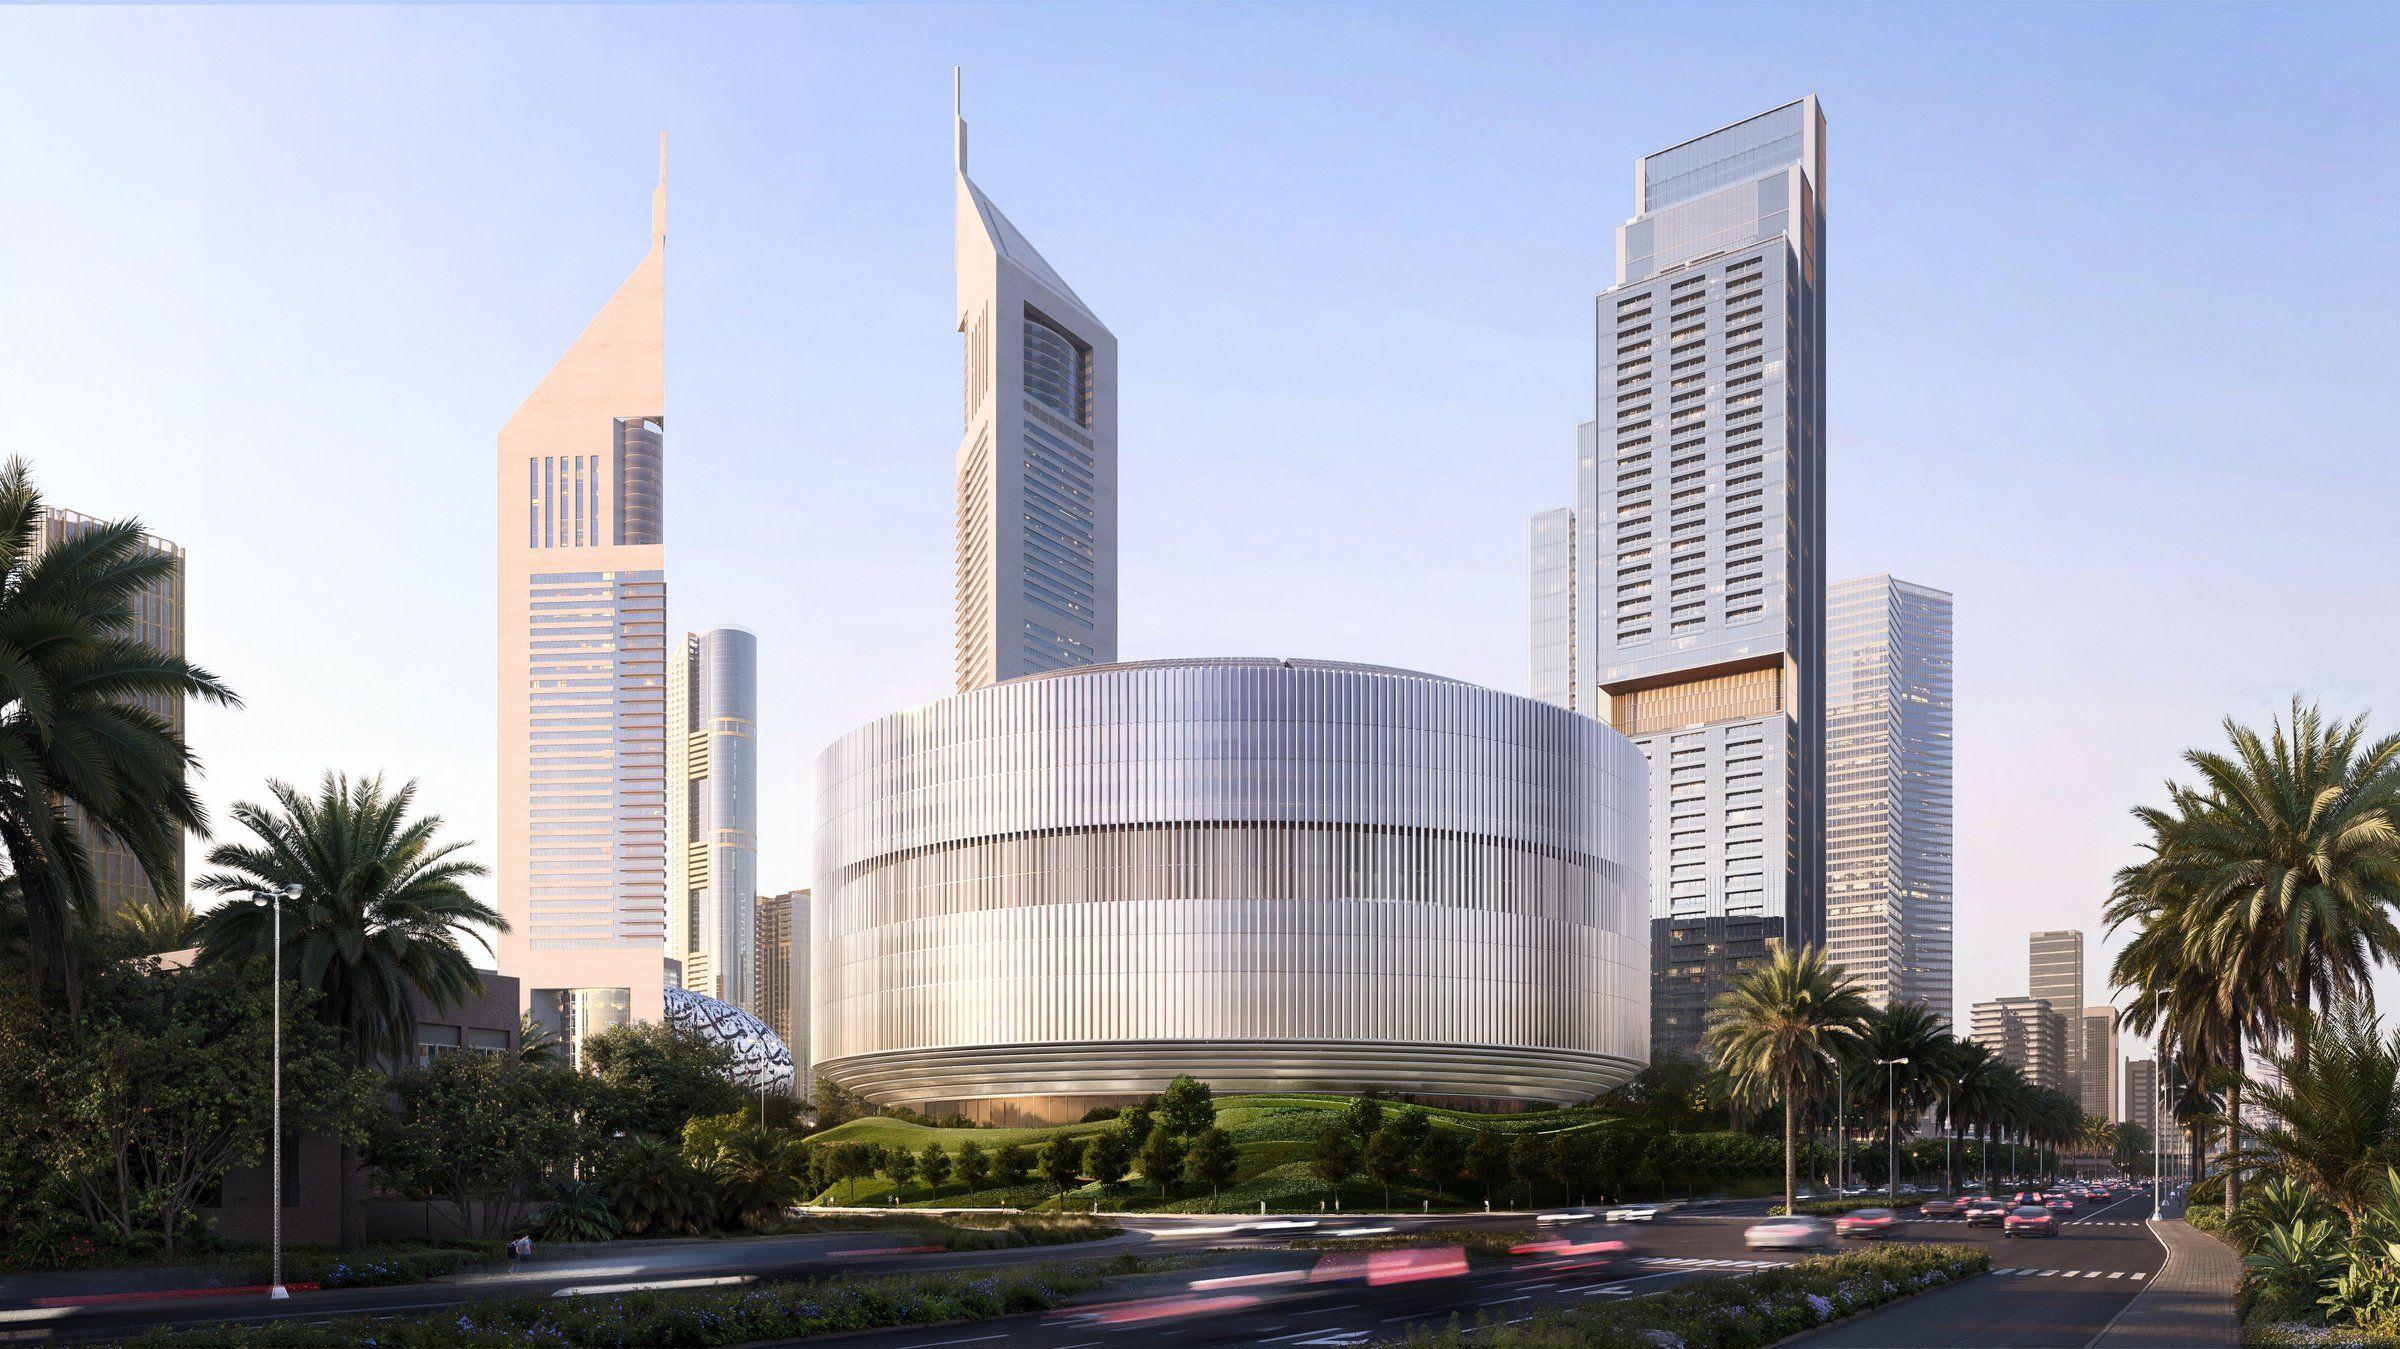 Dubai Holding Headquarters, a circular building beside Jumeirah Emirates Towers
Design partner: Chris Cooper – SOM.
Architect, structural engineer and interiors: Skidmore, Owings & Merrill (SOM) | Contractor: China State Construction Engineering Corporation Middle East | Opening: 2029
How do you hold up an office building with nothing underneath it? SOM's answer for Dubai Holding is to hang half of it and push the other half.
The new headquarters, next to Jumeirah Emirates Towers and the Museum of the Future, is a ring. Eighteen radial segments wrap an open-air atrium, which sits under a shade structure that filters the light.
At each segment, a steel cable above pairs with an arch below. The cables meet at a tension hoop at the top, and the arches meet at a compression ring at the bottom. The upper floors hang from the cables, and the lower part works in compression. The result is a column-free amenity floor in the middle of the building, and open ground underneath it, so the arrival route and gardens run straight under the building.
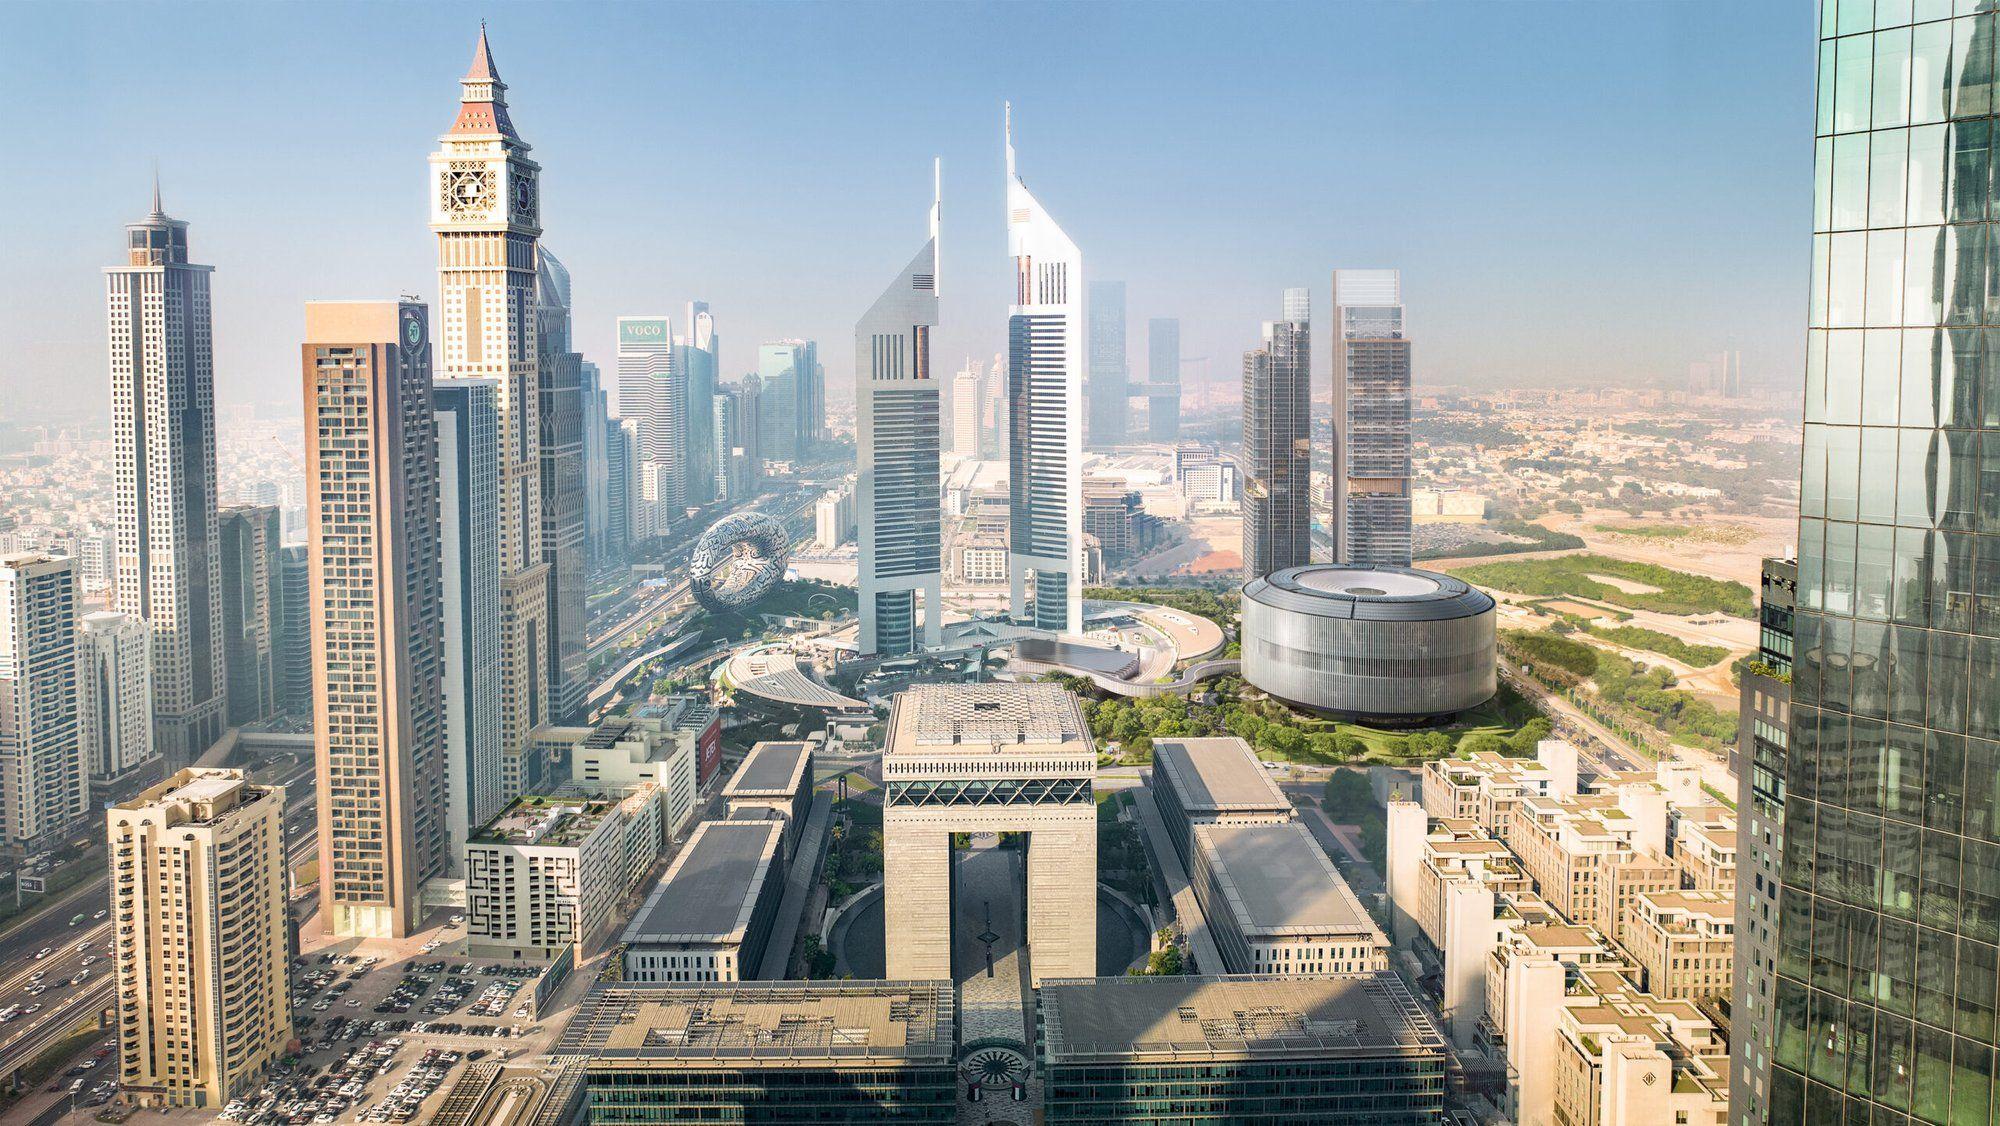 Dubai Holding Headquarters among the towers of Sheikh Zayed Road
The circle has an organisational job too. Dubai Holding is bringing several businesses under one roof, and the ring gives them a shared centre. Offices open off terraces facing the atrium, and shared spaces pull staff from different companies into the same rooms. Plenty of headquarters are designed to impress visitors. This one seems designed to make colleagues bump into each other. Wherever you sit, the atrium is the reference point, and the rest of the company is visible across it.
The façade changes as it goes round. With James Carpenter, SOM designed vertical glass fins whose depth varies with orientation. They are deep on the south side to keep heat out, and slim and clear on the north to let in daylight and views of Emirates Towers. Carpenter also designed the lenticular glass wall in the lobby, which shifts in appearance as you walk past.
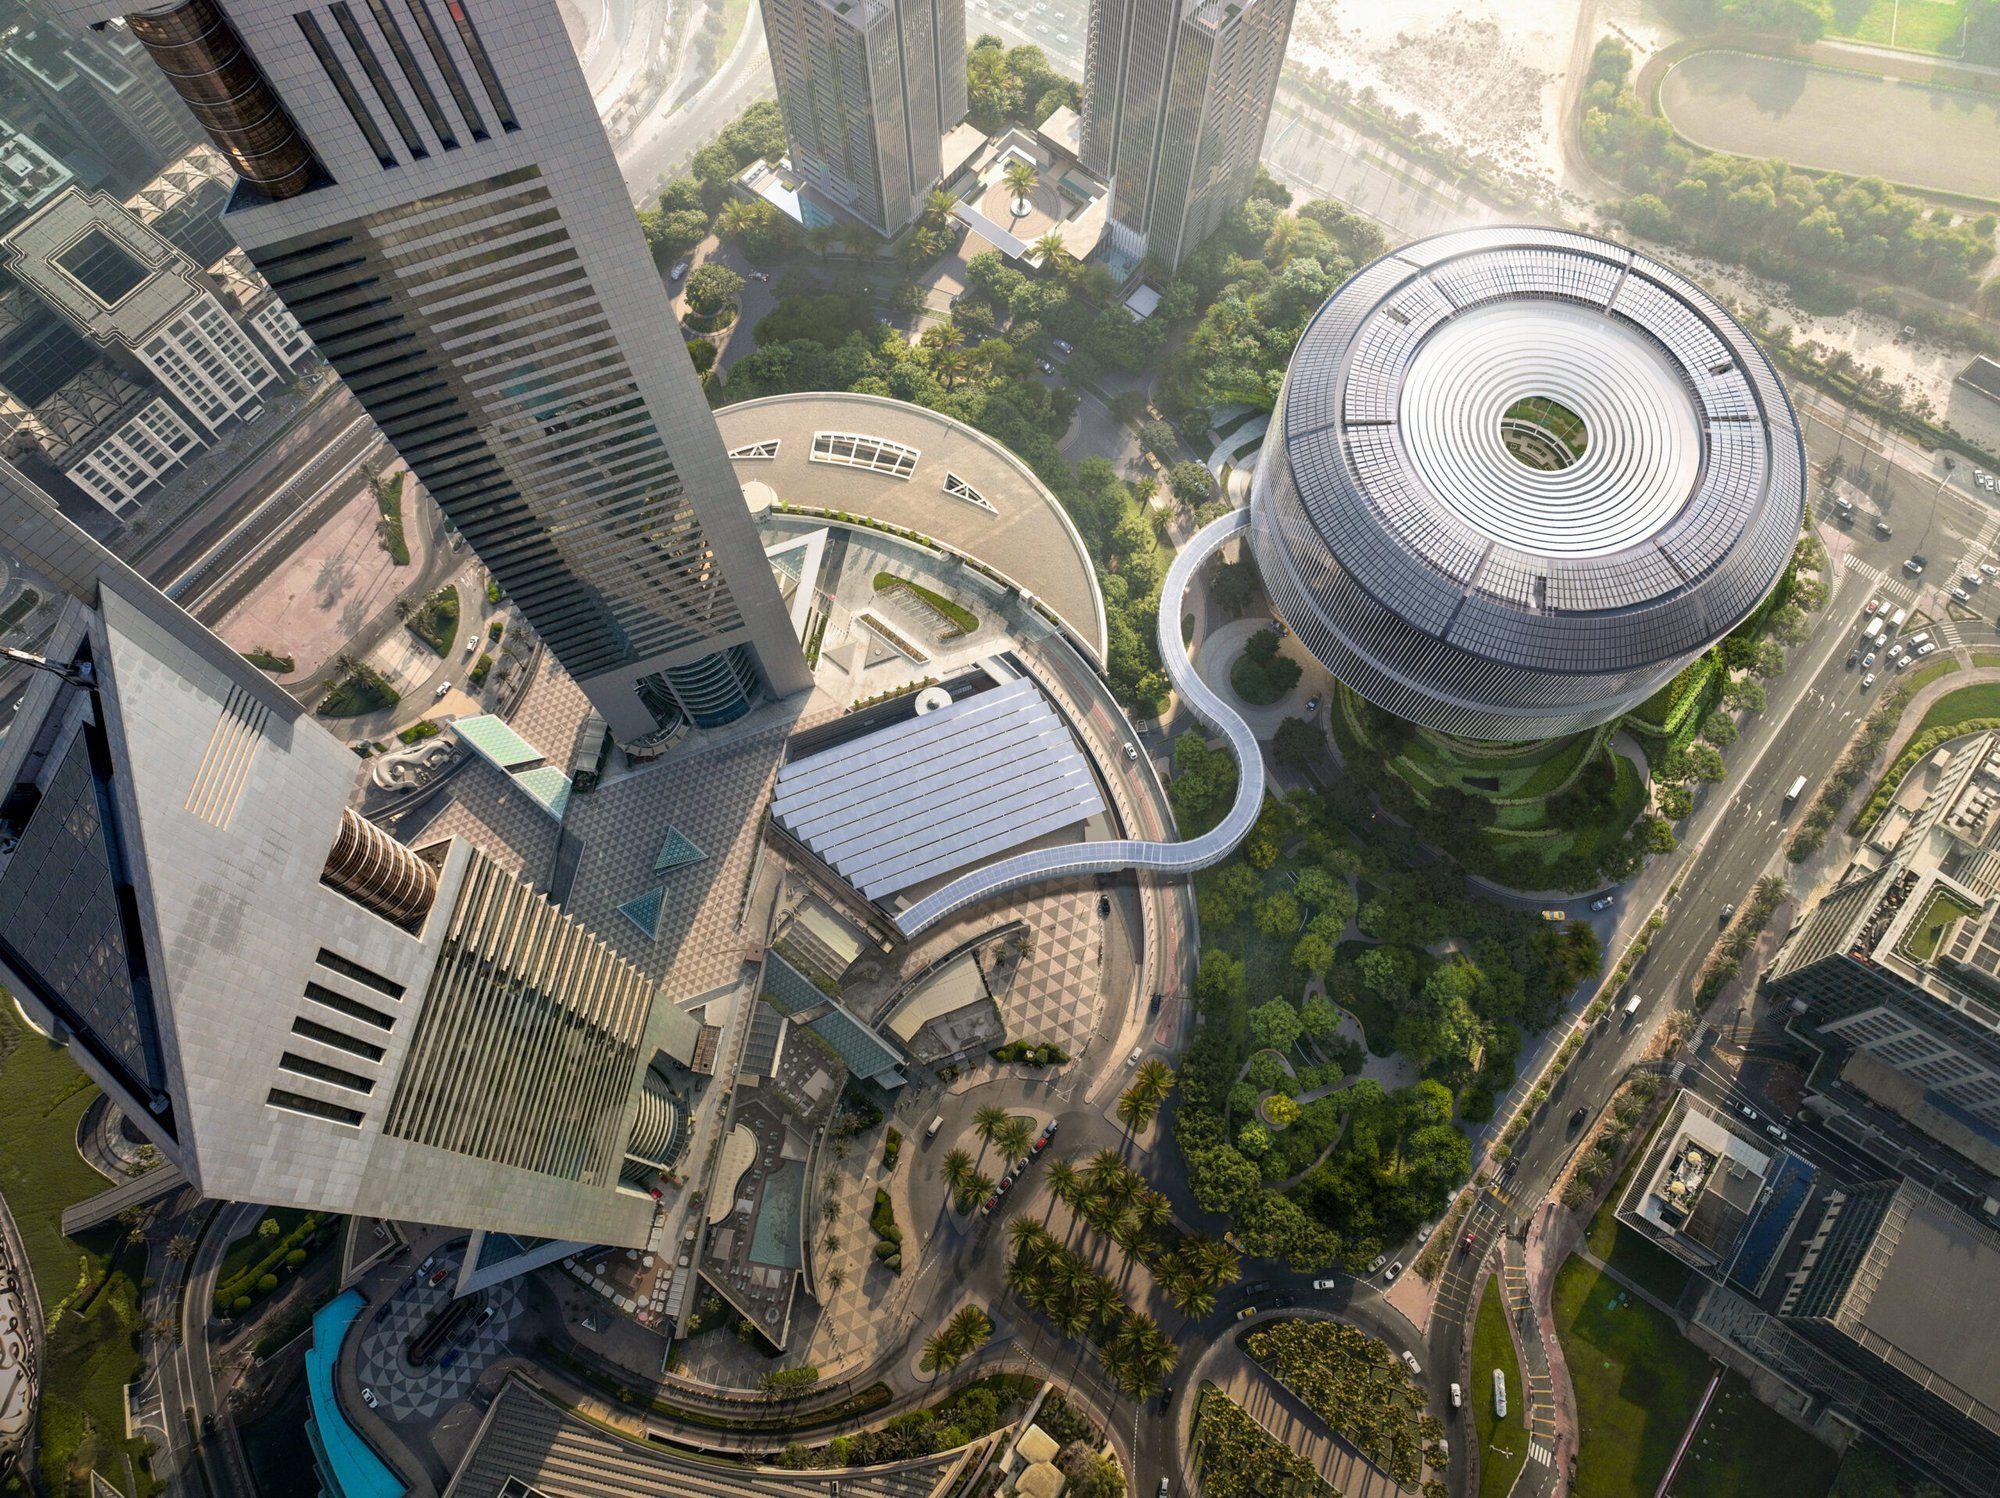 Aerial view of Dubai Holding Headquarters and its open-air atrium
Field Operations, the landscape practice of James Corner and best known for New York's High Line, is designing the grounds. Its gardens, shaped landforms and walking routes begin under the lifted building and climb onto terraces beside the offices. Planting at several levels means most workers will be a short walk from somewhere green, which in Dubai's climate depends as much on shade as on the plants.
Dubai Holding announced the contractor on 9 September 2026. The contract also covers the neighbouring Jumeirah Residences Emirates Towers, a separate design by SCDA Architects. The two contracts are worth about Dh5 billion together. SOM unveiled its design on 15 September, six days after the contract award.
The headquarters is due to open in 2029, and the residences a year later, in 2030.

Stay ahead with the latest updates, insights, and trends shaping the world of real estate globally.