Room for Office Life outside the Office
Dewan's 31-storey tower in Dubai Maritime City stacks sliding blocks with planted terraces, and puts its effort into the spaces tenants share.

Sign up to receive the latest tech news and updates from Property News International straight to your inbox.
By signing up, you will receive emails about property news products and you agree to our terms of use and privacy policy.
@2026 Property News International. All Rights Reserved.

Room for Office Life outside the Office
Dewan's 31-storey tower in Dubai Maritime City stacks sliding blocks with planted terraces, and puts its effort into the spaces tenants share.
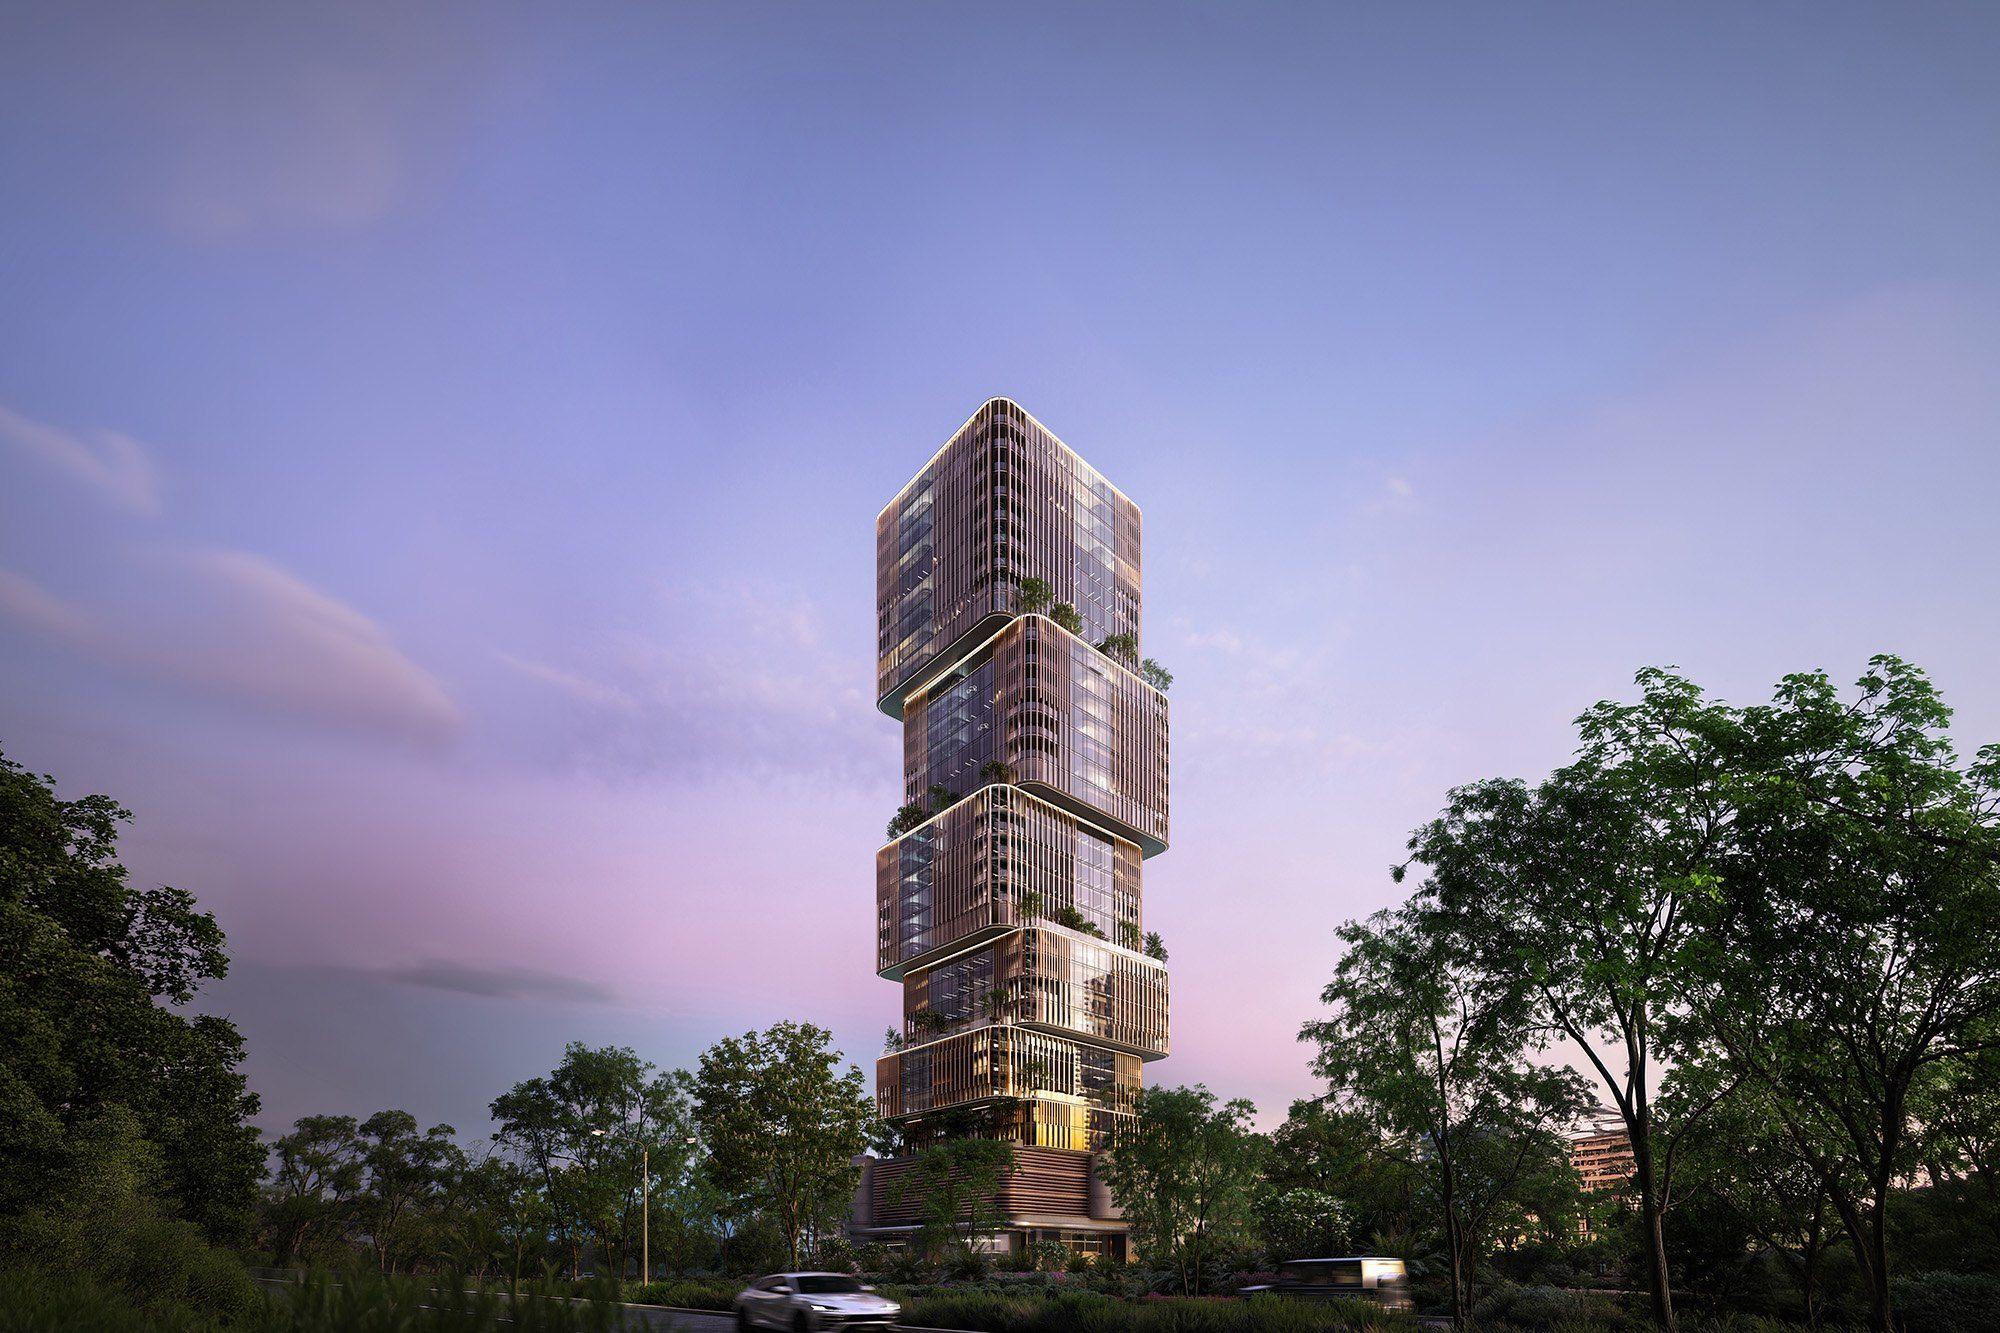 31 Above office tower at dusk in Dubai Maritime City (Image source: Dewan Architects + Engineers)
Architect: Dewan Architects + Engineers | Developer: Beyond Developments | Completion: Q1 2029
Lease an office at 31 Above and you get a shell: bare floors, generous ceiling heights and daylight, ready for your own fit-out. The effort has gone into what you share.
The tower is in Dubai Maritime City, the peninsula between Port Rashid and Dubai Drydocks. It is Beyond Developments' first commercial building, and the developer bills it as the district's first commercial tower. There are 116 offices above a five-level podium, plus two ground-floor shops totalling about 400 square metres. The tower rises to 31 storeys, with the Arabian Gulf on one side and Downtown Dubai on the other.
The developer's claim to be first is worth noting. Dubai Maritime City was planned as a base for maritime businesses. A purpose-built office tower there is a bet that a wider range of companies will want to work on the peninsula too.
Floors come as shell and core, with ceiling heights of 3.2 metres. Tenants design their own space, and the building concentrates on what they can't easily build for themselves.
The tower is a stack of blocks that slide sideways as they rise. Each shift leaves a planted terrace on the block below, and each overhang shades the terrace beneath it. Rounded slab edges and closely spaced fins in warm metallic tones carry Dewan's Art Deco reference. After dark, lighting set into the slab edges will trace each block separately. Because the blocks are offset, the terraces vary in size and outlook as you go up. Some face the Gulf, some face the city, and some sit in the shade of the block above. For a tenant, that means the office two floors up may have a very different terrace from yours.
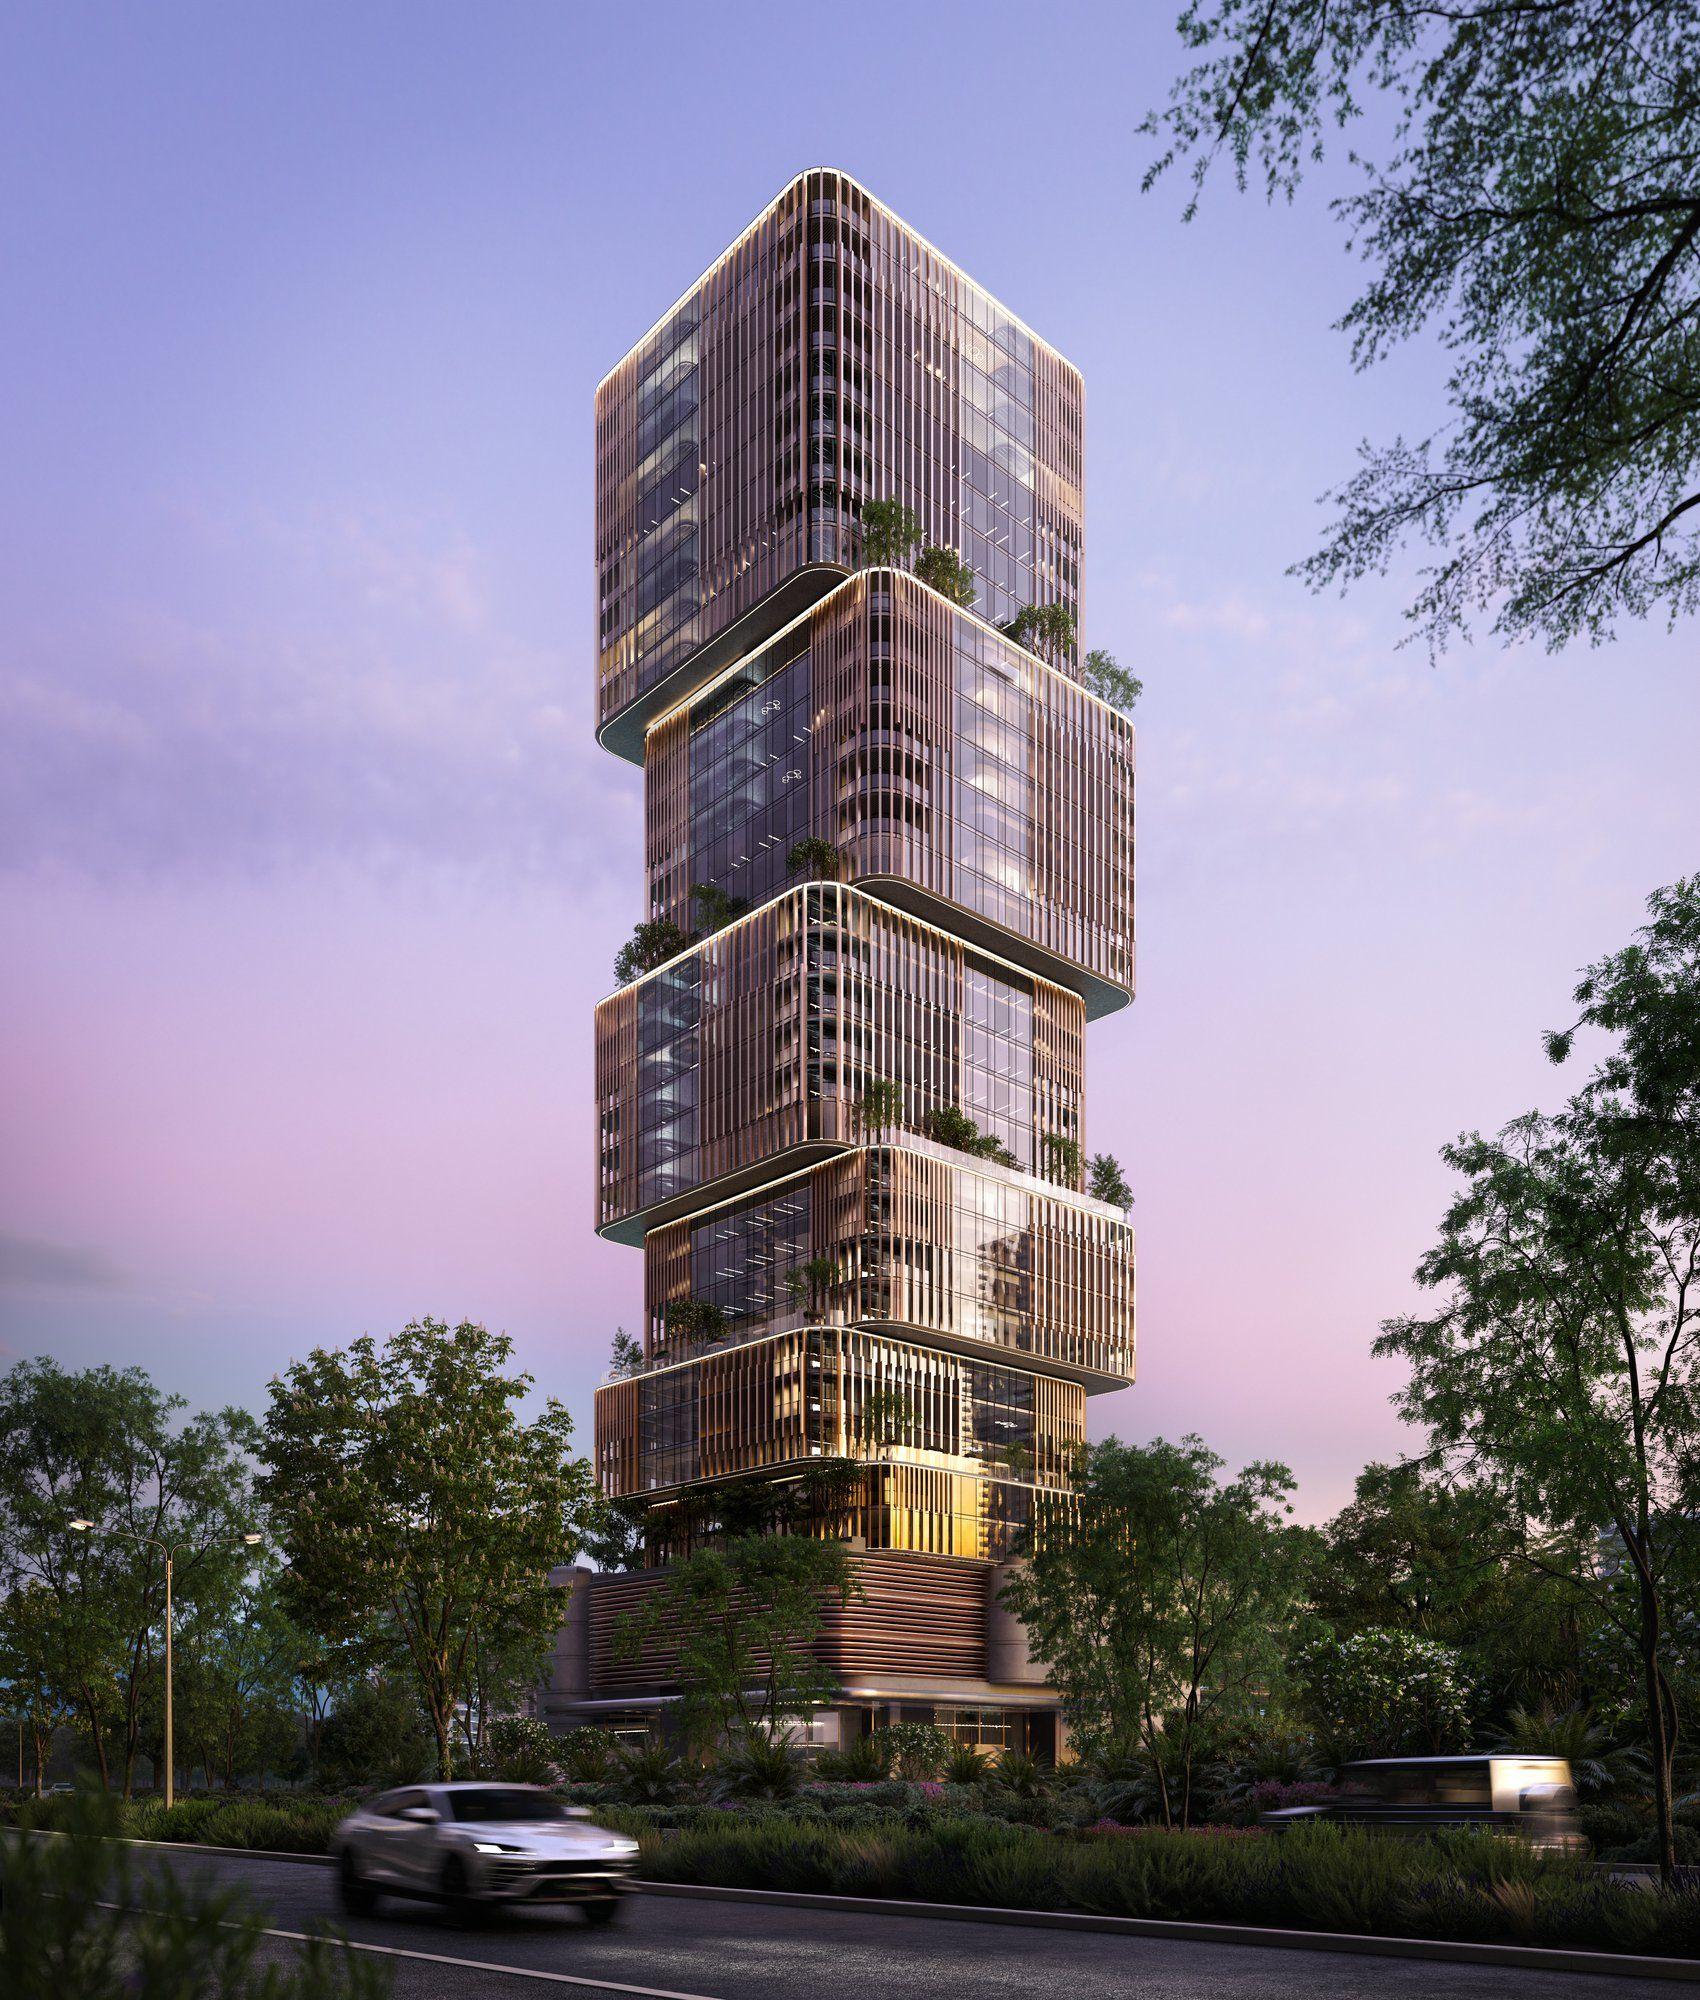 31 Above office tower with stepped terraces in Dubai Maritime City
The podium roof is a garden laid out around a circular lawn. It has shaded decks, outdoor co-working, a yoga deck, and a covered function area next to the gym and business centre. Indoors, the business lounge has a reception desk, workstations, hot desks and dining space, and three sea-view conference rooms open into a single hall.
The lobby has a concierge desk, a water feature and seating under a sculptural suspended ceiling, finished in natural materials and warm textures. The gym covers cardio, strength and functional training, with a separate yoga and Pilates studio. The practical side has had attention too: two cores, destination-controlled lifts, dedicated waste rooms on every floor and round-the-clock security.
For a small firm that can't justify its own boardroom, that may be the reason to sign.

Stay ahead with the latest updates, insights, and trends shaping the world of real estate globally.