A Gateway on Baghdad Airport Road
DLR Group's Buruj Hotel reads the Tigris and Euphrates as falling water and lifts at its entrance to frame a passage inspired by the Ishtar Gate.

Sign up to receive the latest tech news and updates from Property News International straight to your inbox.
By signing up, you will receive emails about property news products and you agree to our terms of use and privacy policy.
@2026 Property News International. All Rights Reserved.

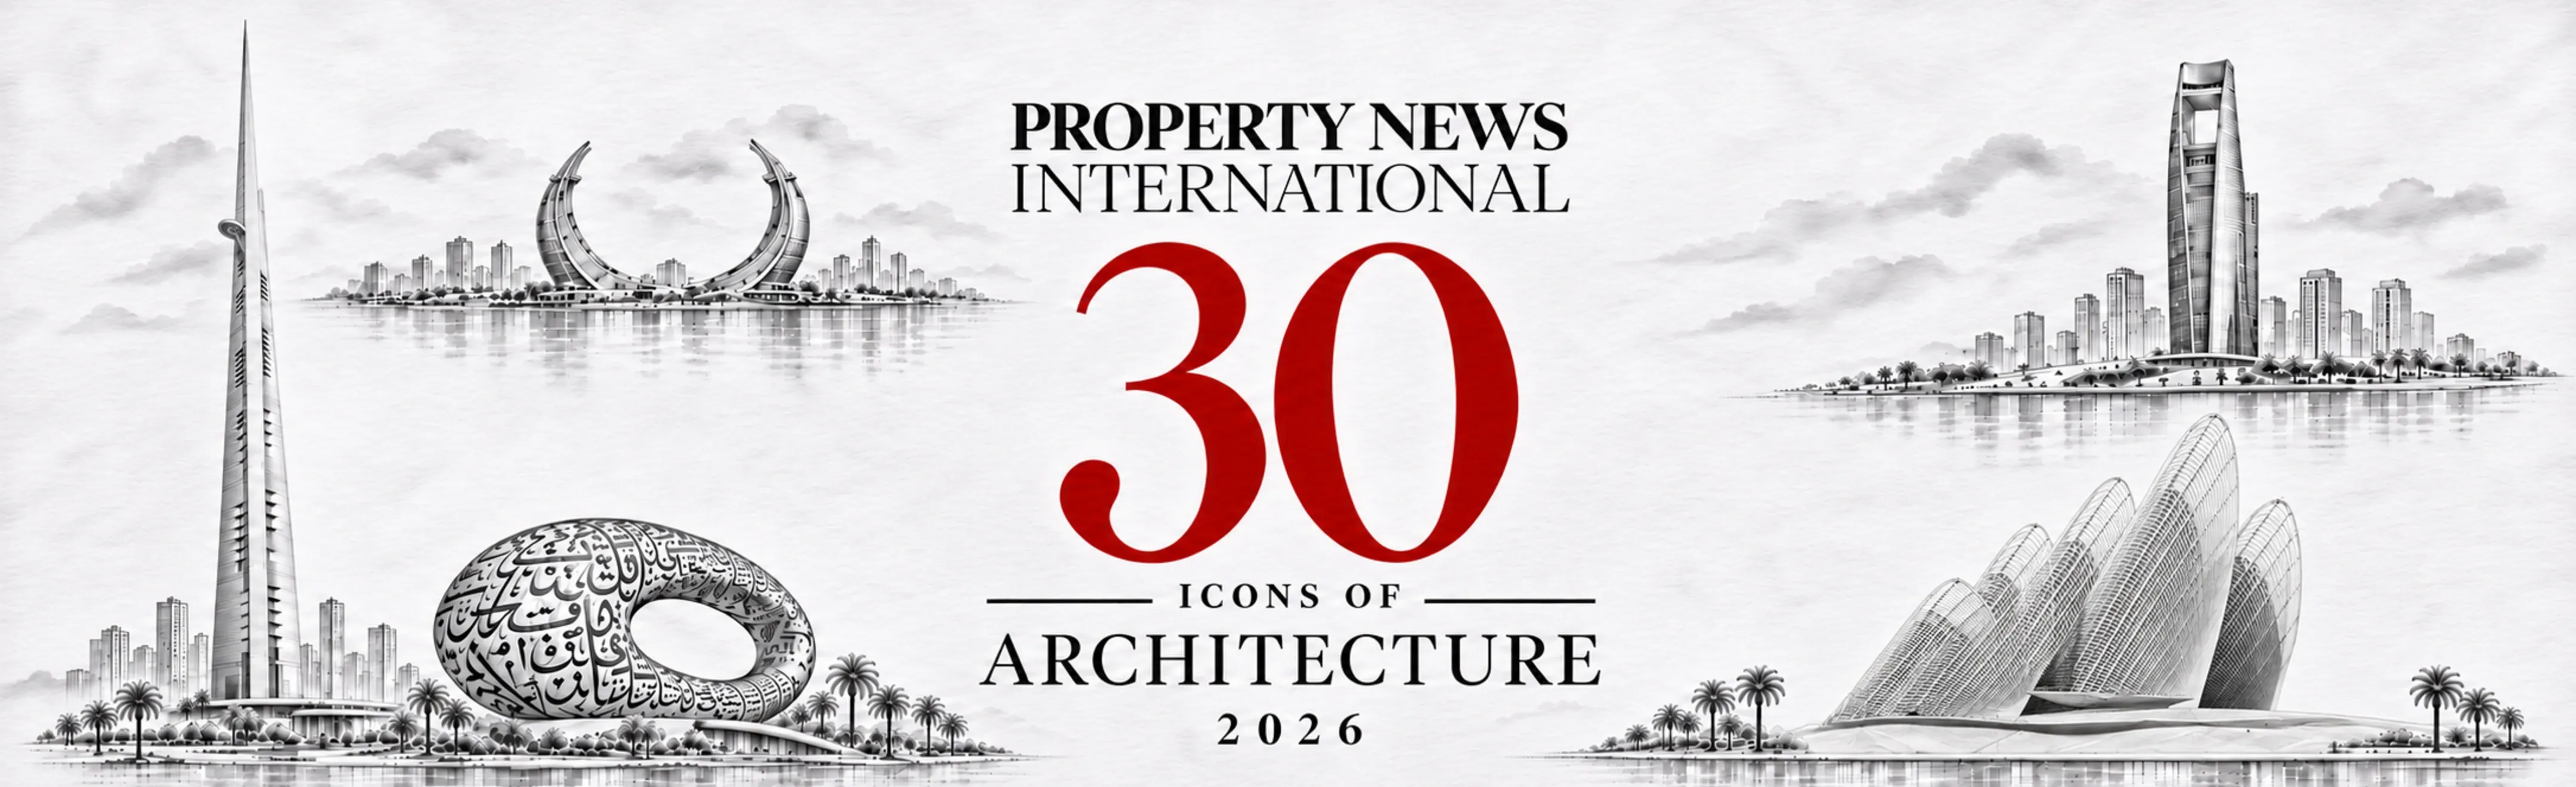
A Gateway on Baghdad Airport Road
DLR Group's Buruj Hotel reads the Tigris and Euphrates as falling water and lifts at its entrance to frame a passage inspired by the Ishtar Gate.
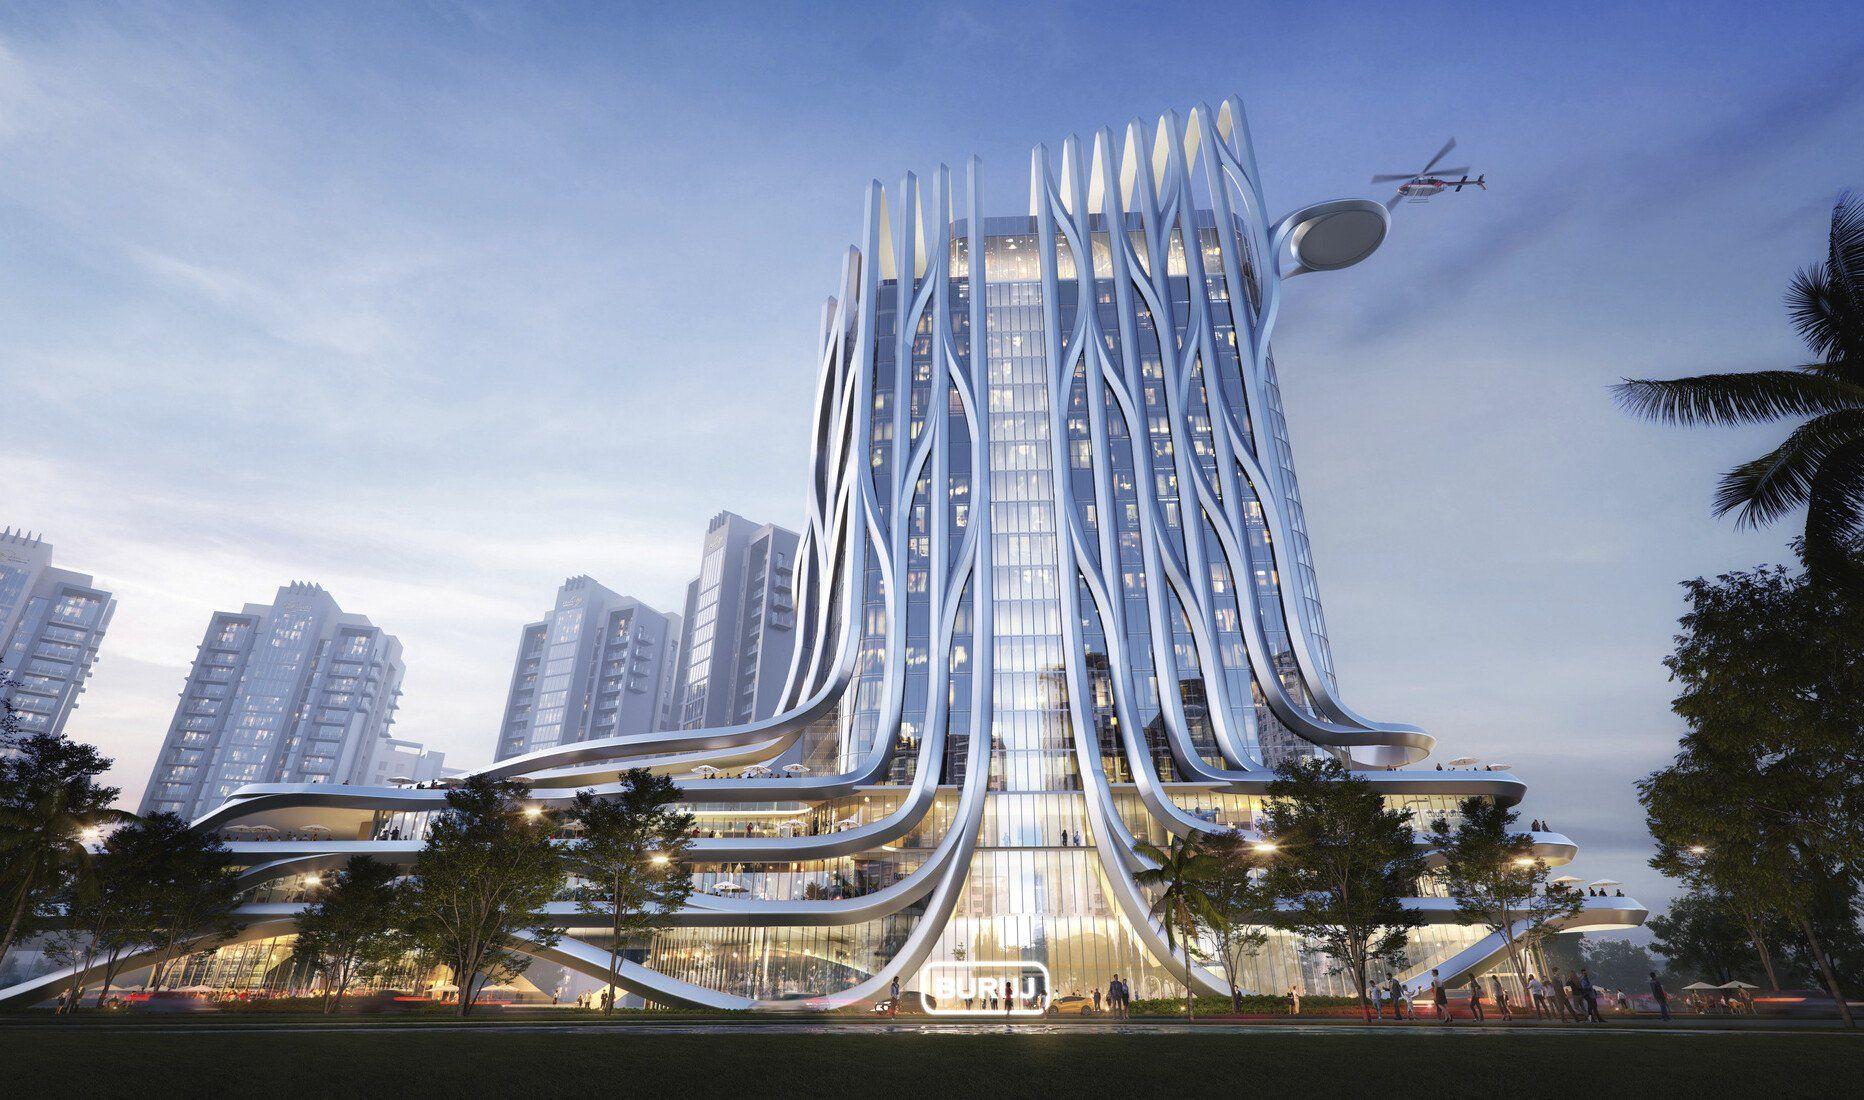 Buruj Hotel tower and podium on Baghdad Airport Road
Lead architect: Henrique Dias – DLR Group.
Architect: DLR Group | Client: Modon for Real Estate Development | Location: Baghdad
At a glance
DLR Group's design for the Buruj Hotel draws on two of the oldest references available to an architect in Iraq: the rivers and the gate.
The rivers are the Tigris and Euphrates. DLR reads them as falling and spreading water. The tower at the north of the site is meant to suggest a cascade, and the podium runs out from its base in long horizontal layers towards a landscaped park.
The gate is Ishtar's, the ceremonial entrance to Babylon. At the main arrival the building lifts to frame a passage, with the pool deck raised above it. That passage does practical work. It is a shared front door for hotel guests, for an executive office building next door and for the wider Buruj development near Baghdad International Airport.
Buruj is a large mixed-use development being built in phases. The first two have been handed over, and work on the fifth was under way by July 2026. The client, Modon for Real Estate Development, is part of Al Handal International Group.
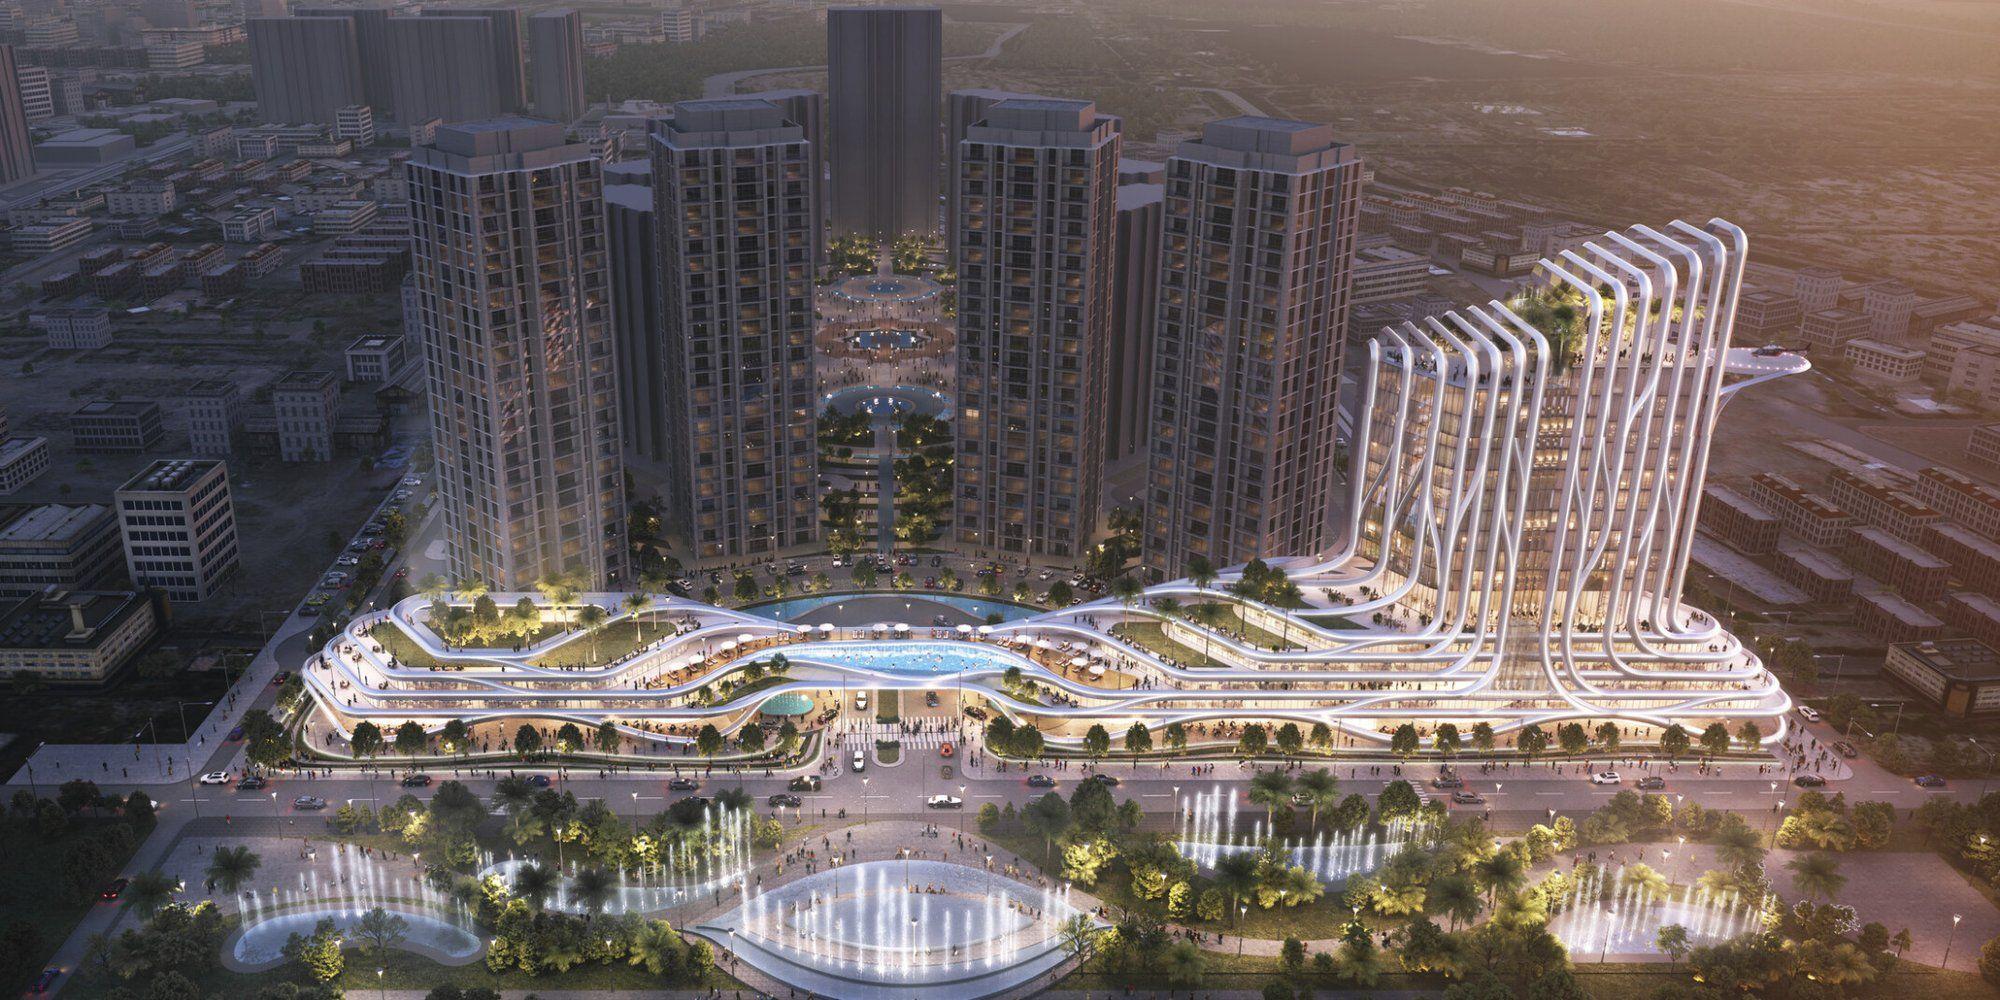 Aerial view of Buruj Hotel and its landscaped park, Baghdad
The hotel's programme is built for more than one kind of visitor:
In front of the hotel, a landscaped park picks up the curves of the building and carries them into the ground. DLR treats the tower, podium and park as one composition. From the road it reads as a landmark, while at ground level it breaks down into lower buildings, gardens and paths.
A hotel with this much retail and event space depends on local people coming in, not just overnight guests. The shared entrance suggests DLR has planned for that.
The curves are built from a small family of repeated precast modules. That keeps a rippling façade affordable, and DLR chose the system with Baghdad's heat in mind. Glass-reinforced concrete is thin and light compared with ordinary precast concrete, which makes faceted shapes easier to cast, transport and hang. The pool deck, raised above the arrival, gives guests an outdoor space away from the traffic of the entrance.

Stay ahead with the latest updates, insights, and trends shaping the world of real estate globally.