Room to Live Outside
At The Chedi Private Residences, deep terraces are part of each home's living space and shade the rooms behind them. Completion is anticipated in February 2029.

Sign up to receive the latest tech news and updates from Property News International straight to your inbox.
By signing up, you will receive emails about property news products and you agree to our terms of use and privacy policy.
@2026 Property News International. All Rights Reserved.

Room to Live Outside
At The Chedi Private Residences, deep terraces are part of each home's living space and shade the rooms behind them. Completion is anticipated in February 2029.
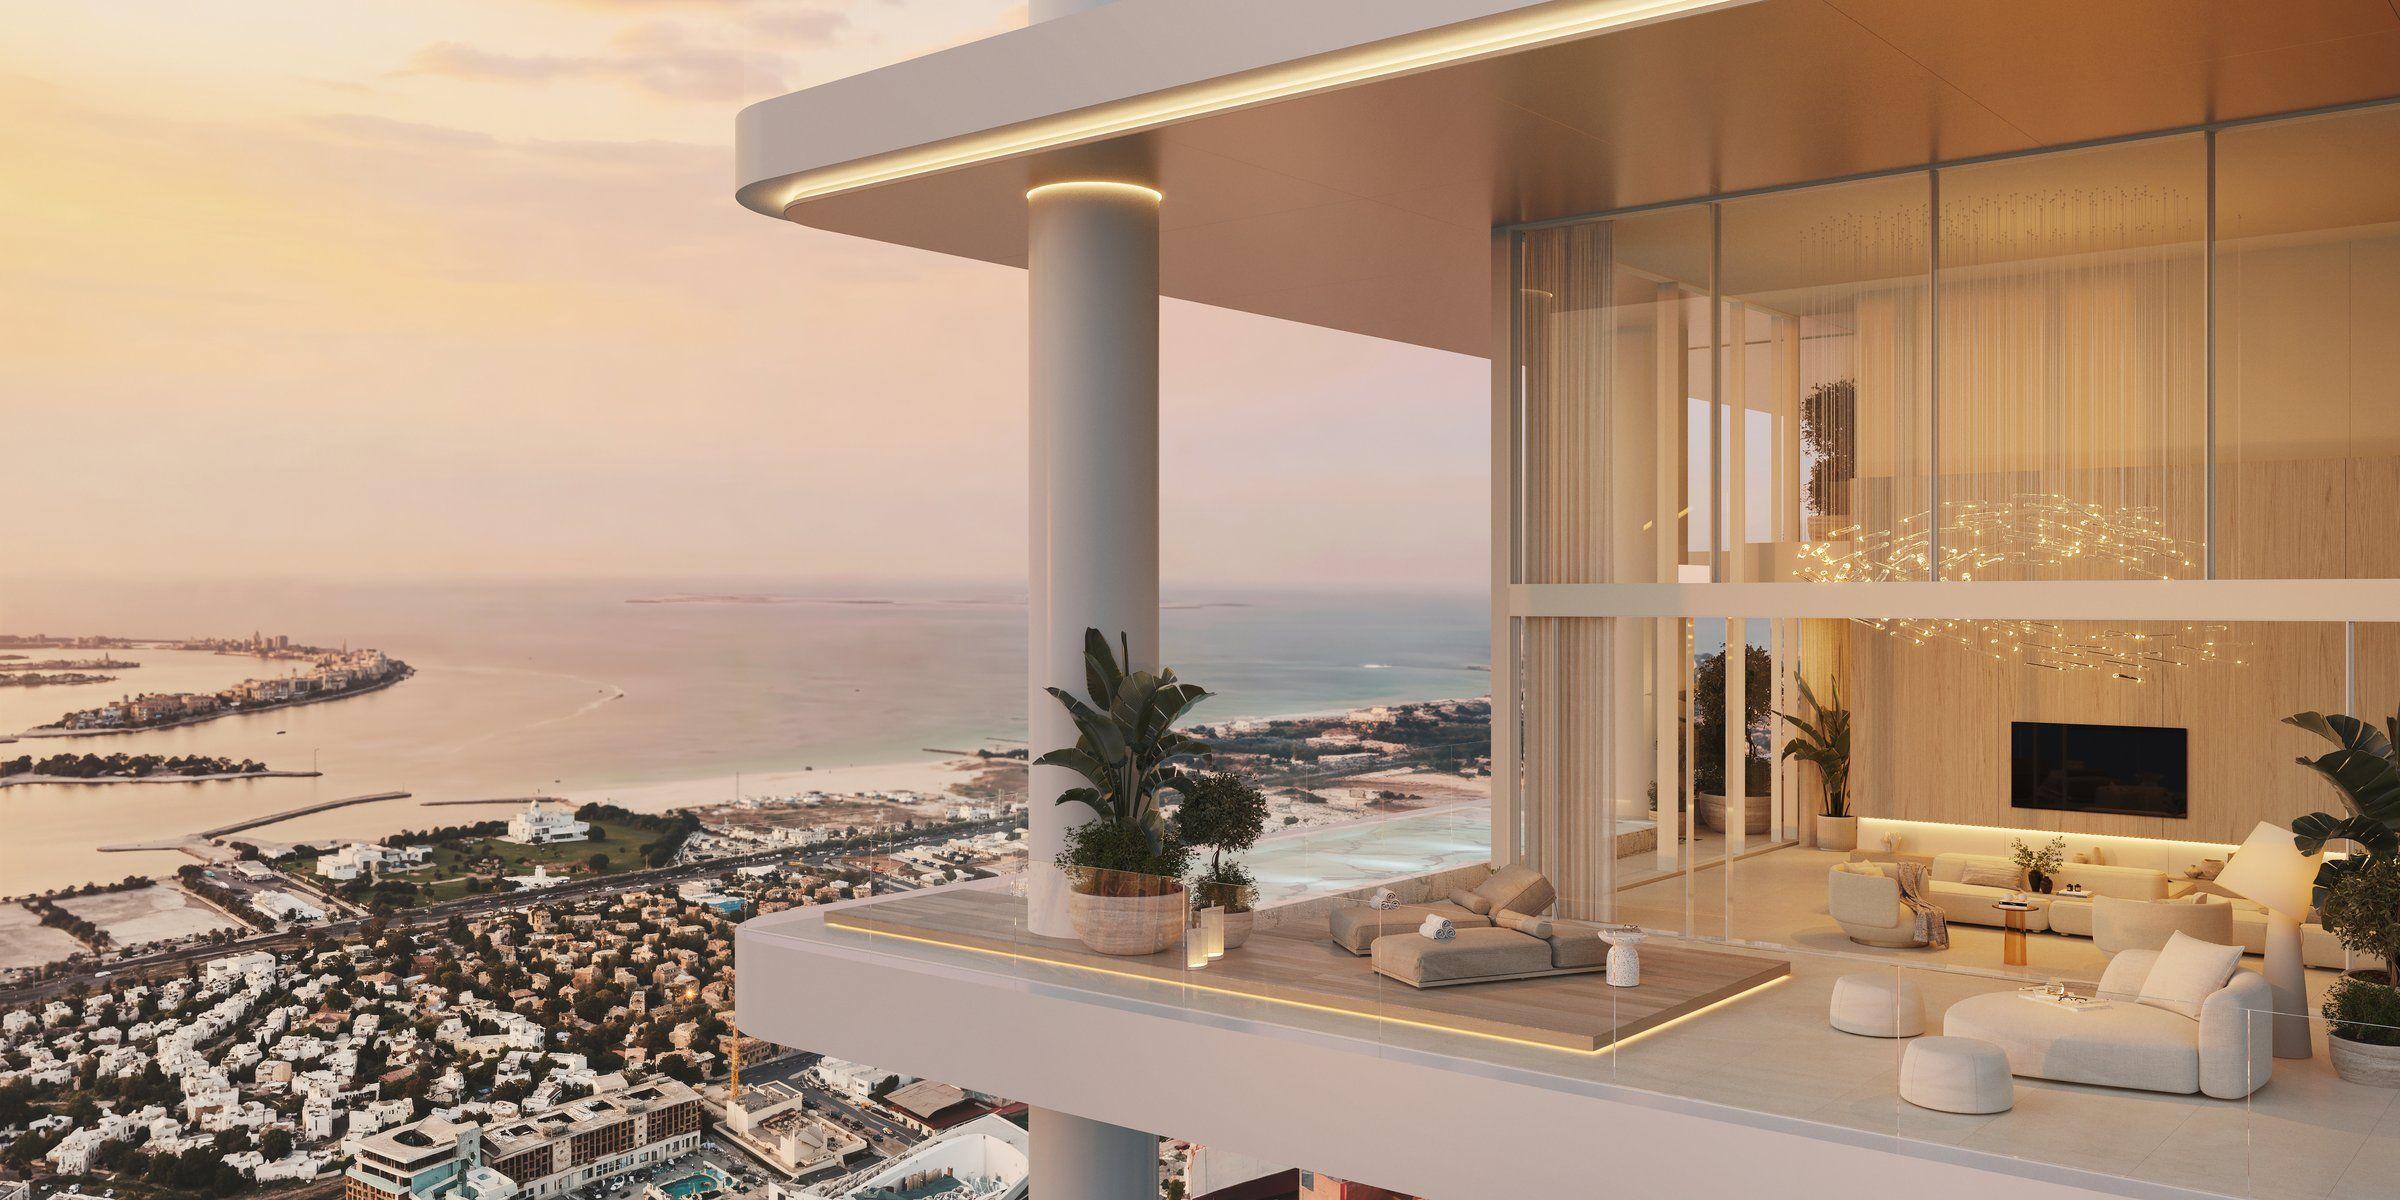 Duplex sky terrace at The Chedi Private Residences overlooking the coast
A three-bedroom home at The Chedi Private Residences measures 5,689 sq ft, of which 4,420 sq ft is indoors. The difference is substantial: outdoor space takes up more than a fifth of the total. Across this Sheikh Zayed Road tower, now under construction, deep terraces are part of the homes’ living space and help shade the rooms behind them.
Studio Bruno Guélaff has designed the architecture and interiors for Al Seeb Real Estate Development. The scheme comprises 117 private residences, with Model Engineering Consultants as architect of record and Chedi Hospitality providing the brand and planned services. Although marketed as sky villas, the homes share a tower with the staffed arrival and communal facilities associated with a hotel.
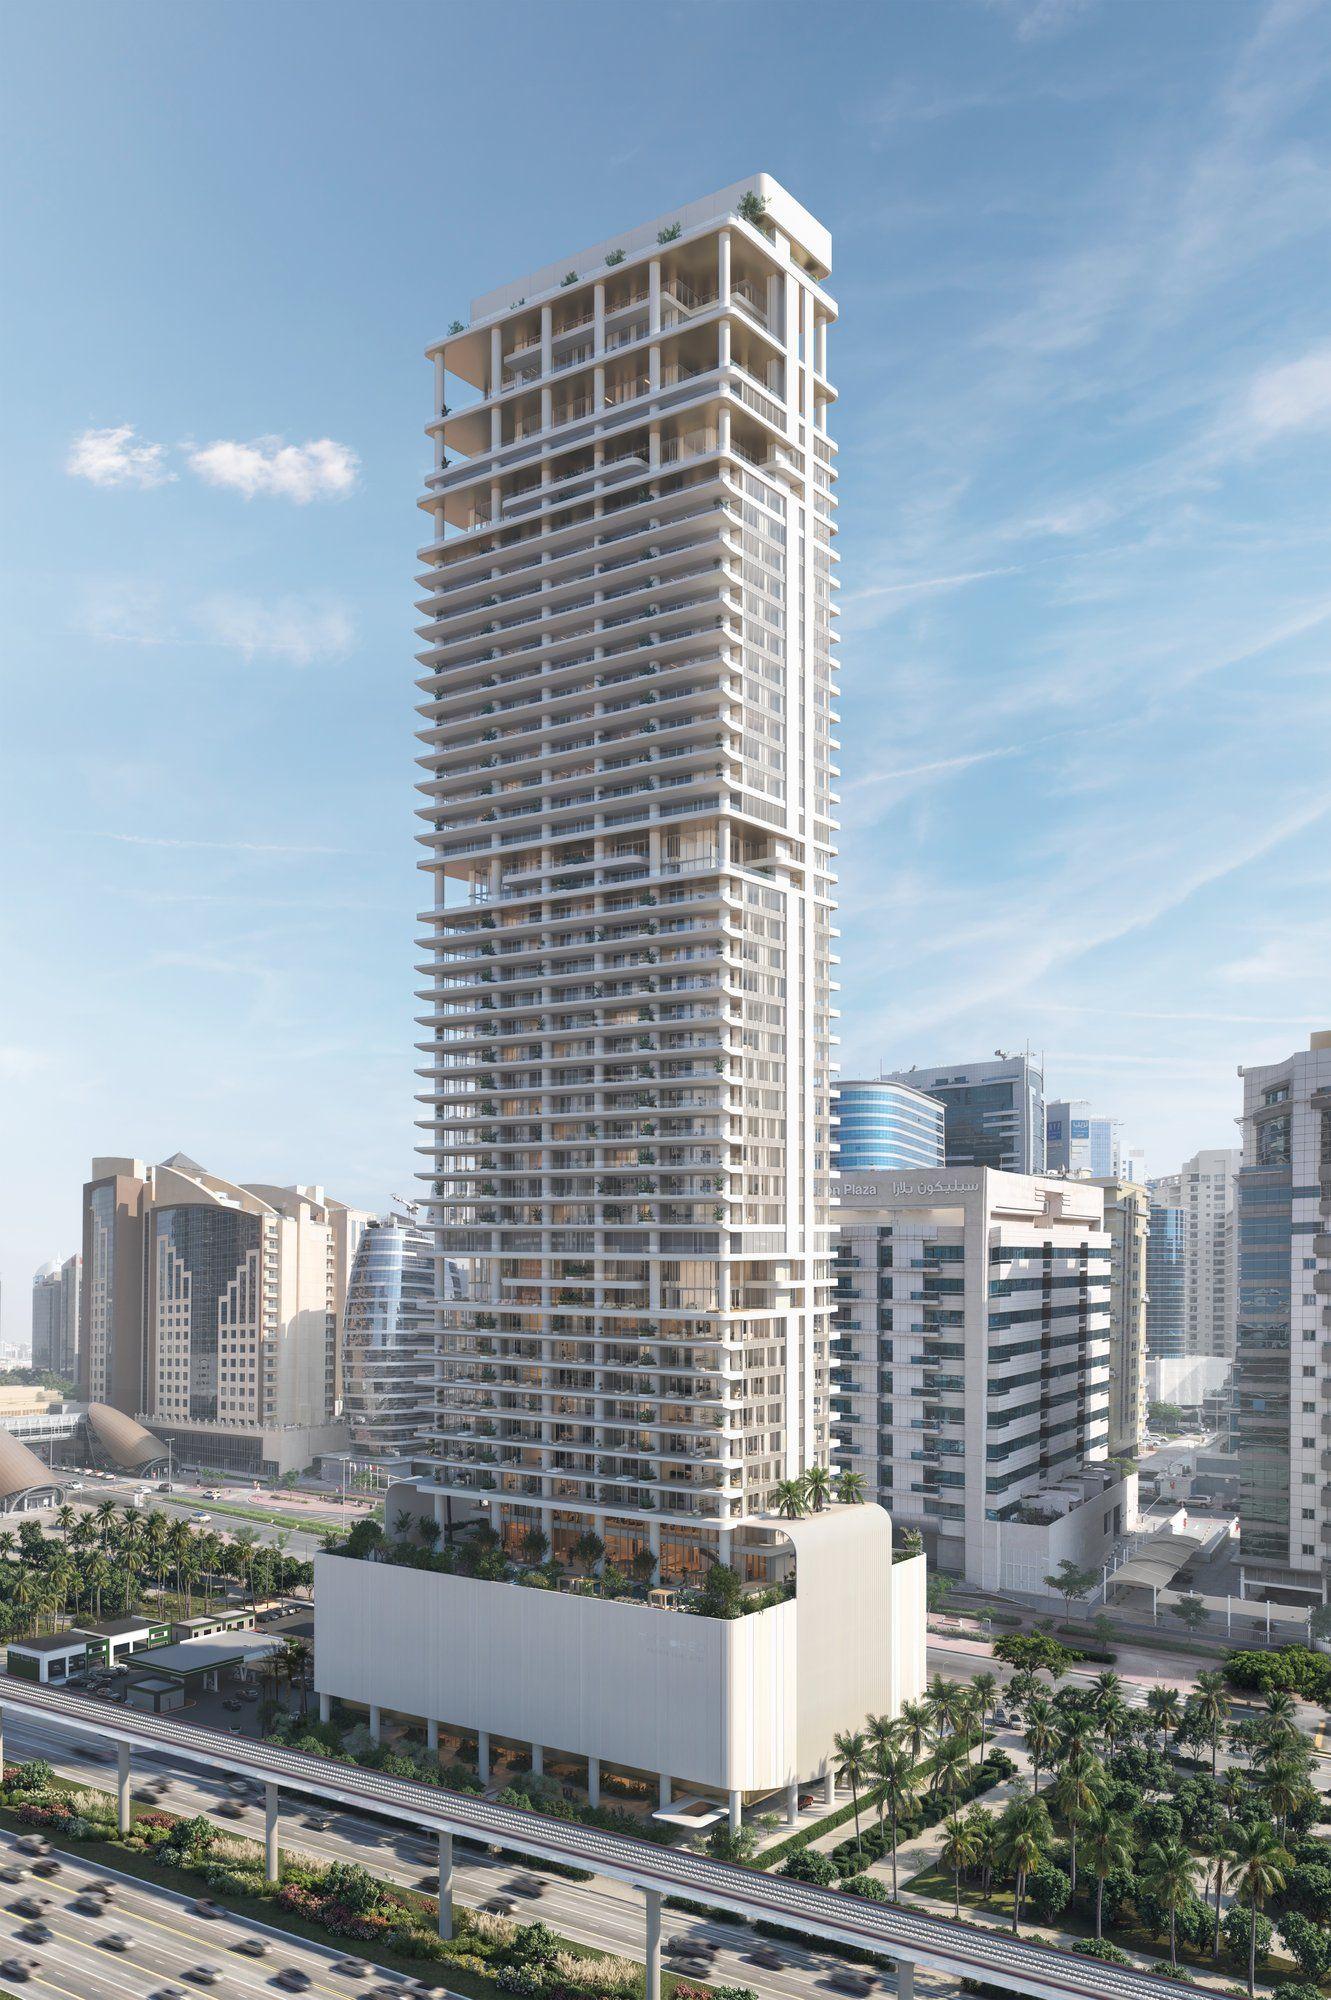 The Chedi Private Residences tower on Sheikh Zayed Road
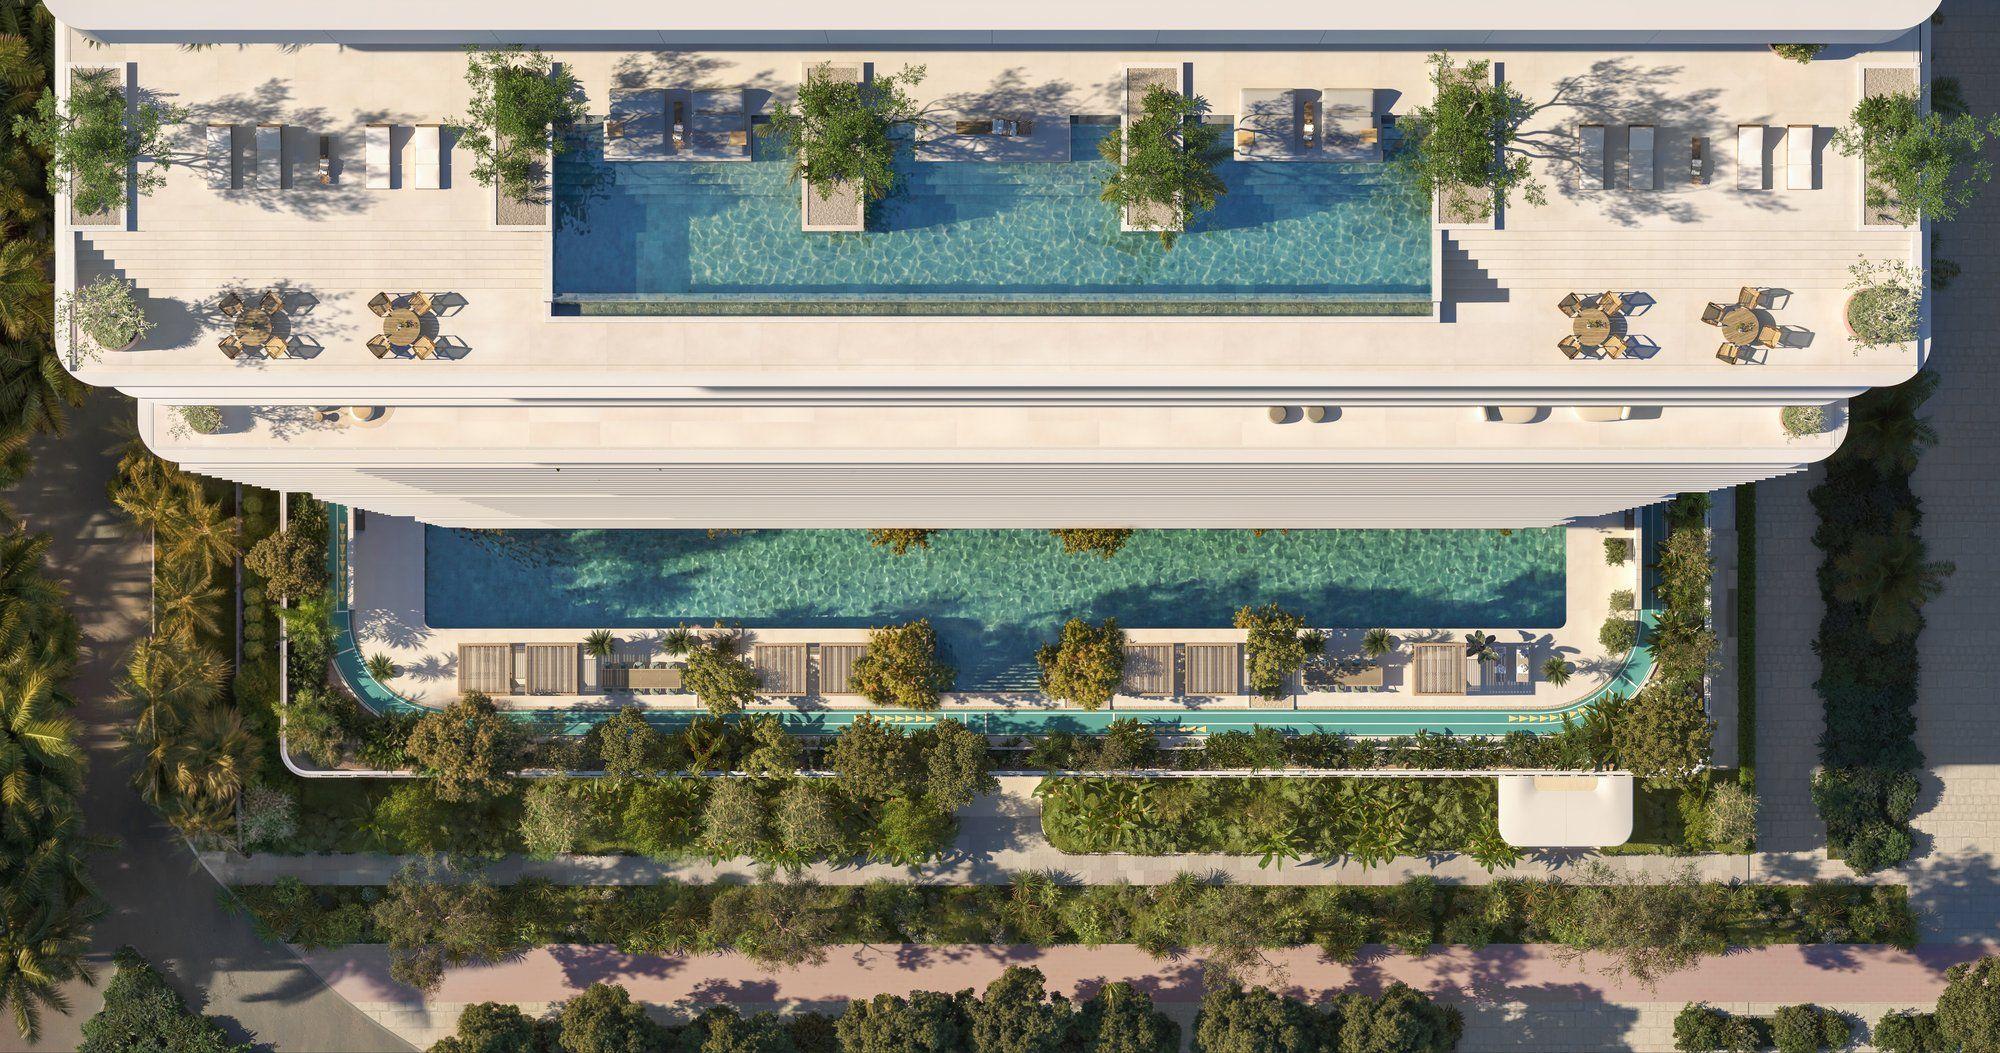 Resort pools and decks at The Chedi Private Residences
Shared spaces occupy several levels. A gated court leads beneath a double-height porte-cochère to the lobby.
Al Seeb plans public access to the lobby lounge and restaurant, while the residents’ pools, exercise areas and spa occupy two resort decks above the parking podium. At the top of the tower, another pool joins a lounge and dining space.
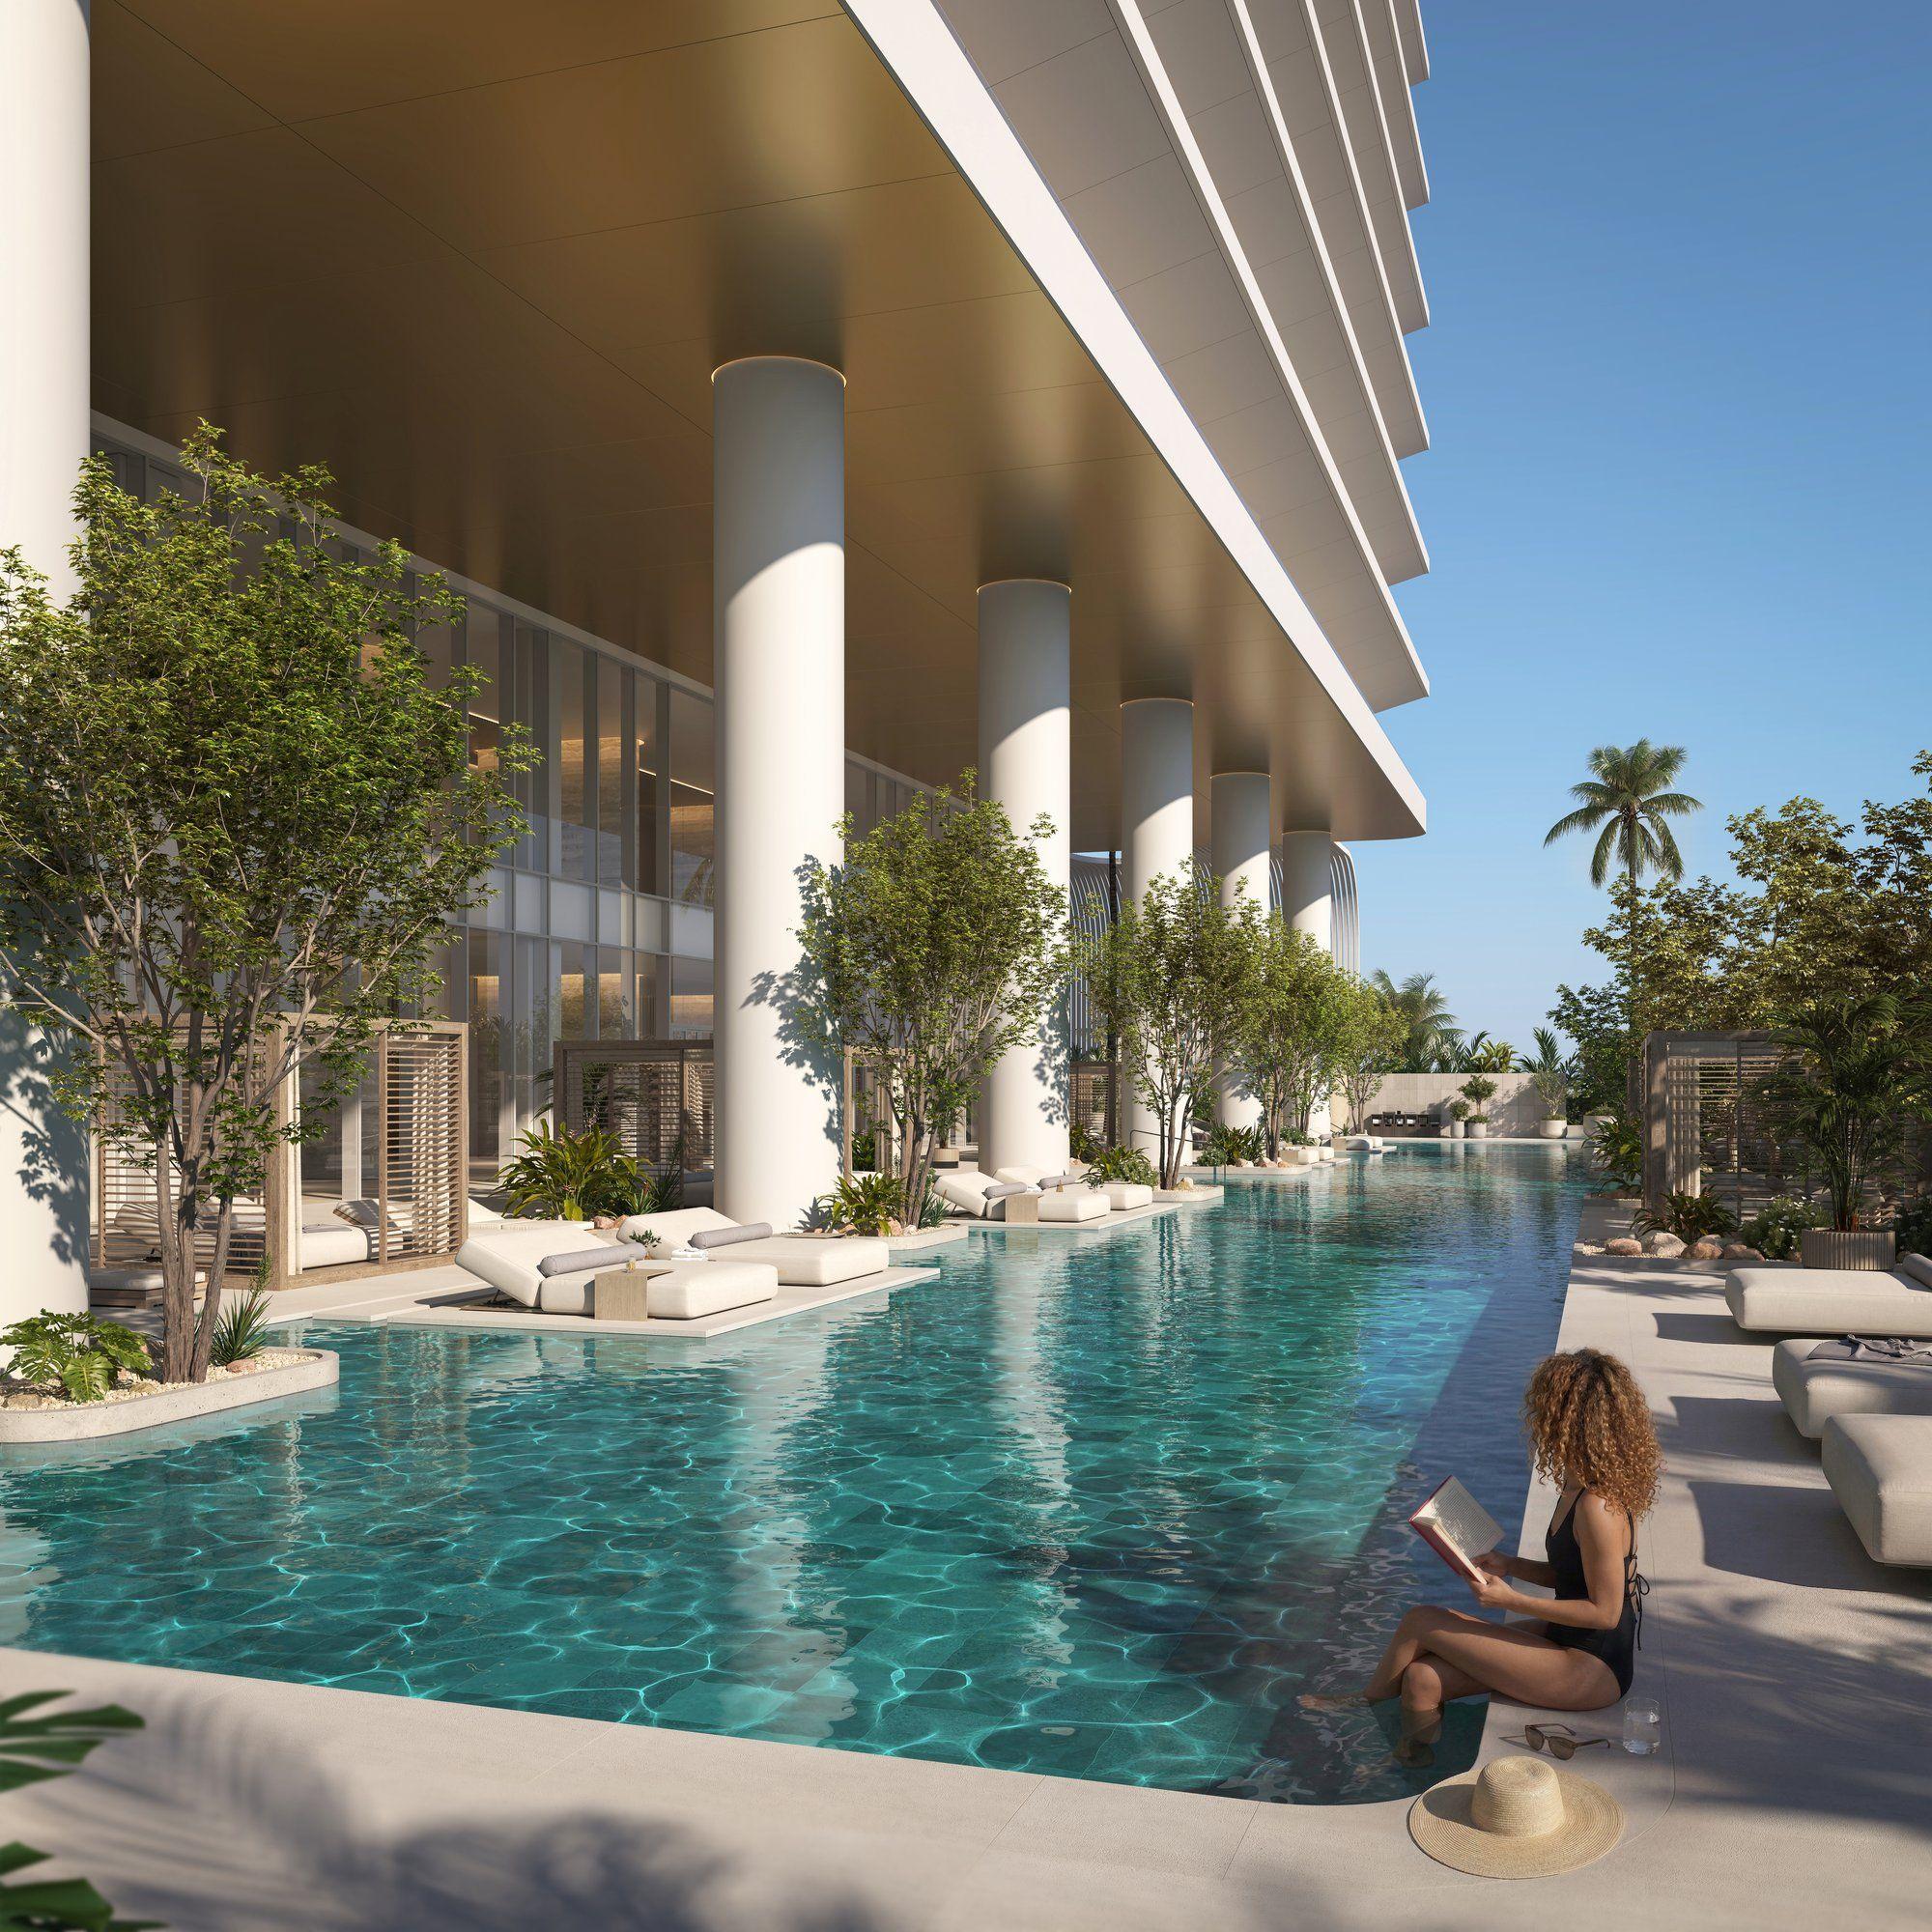 Pool deck at The Chedi Private Residences
These are separate places for residents to use during the day, from an arrival-level meeting to an evening upstairs.
Construction is at an early stage. Al Seeb awarded the US$200 million main contract to Ancient Builders Constructions in July 2026, and a Dubai Land Department inspection on 8 September 2026 recorded 2.61% completion. Al Seeb’s progress page gives 28 February 2029 as the anticipated completion date.
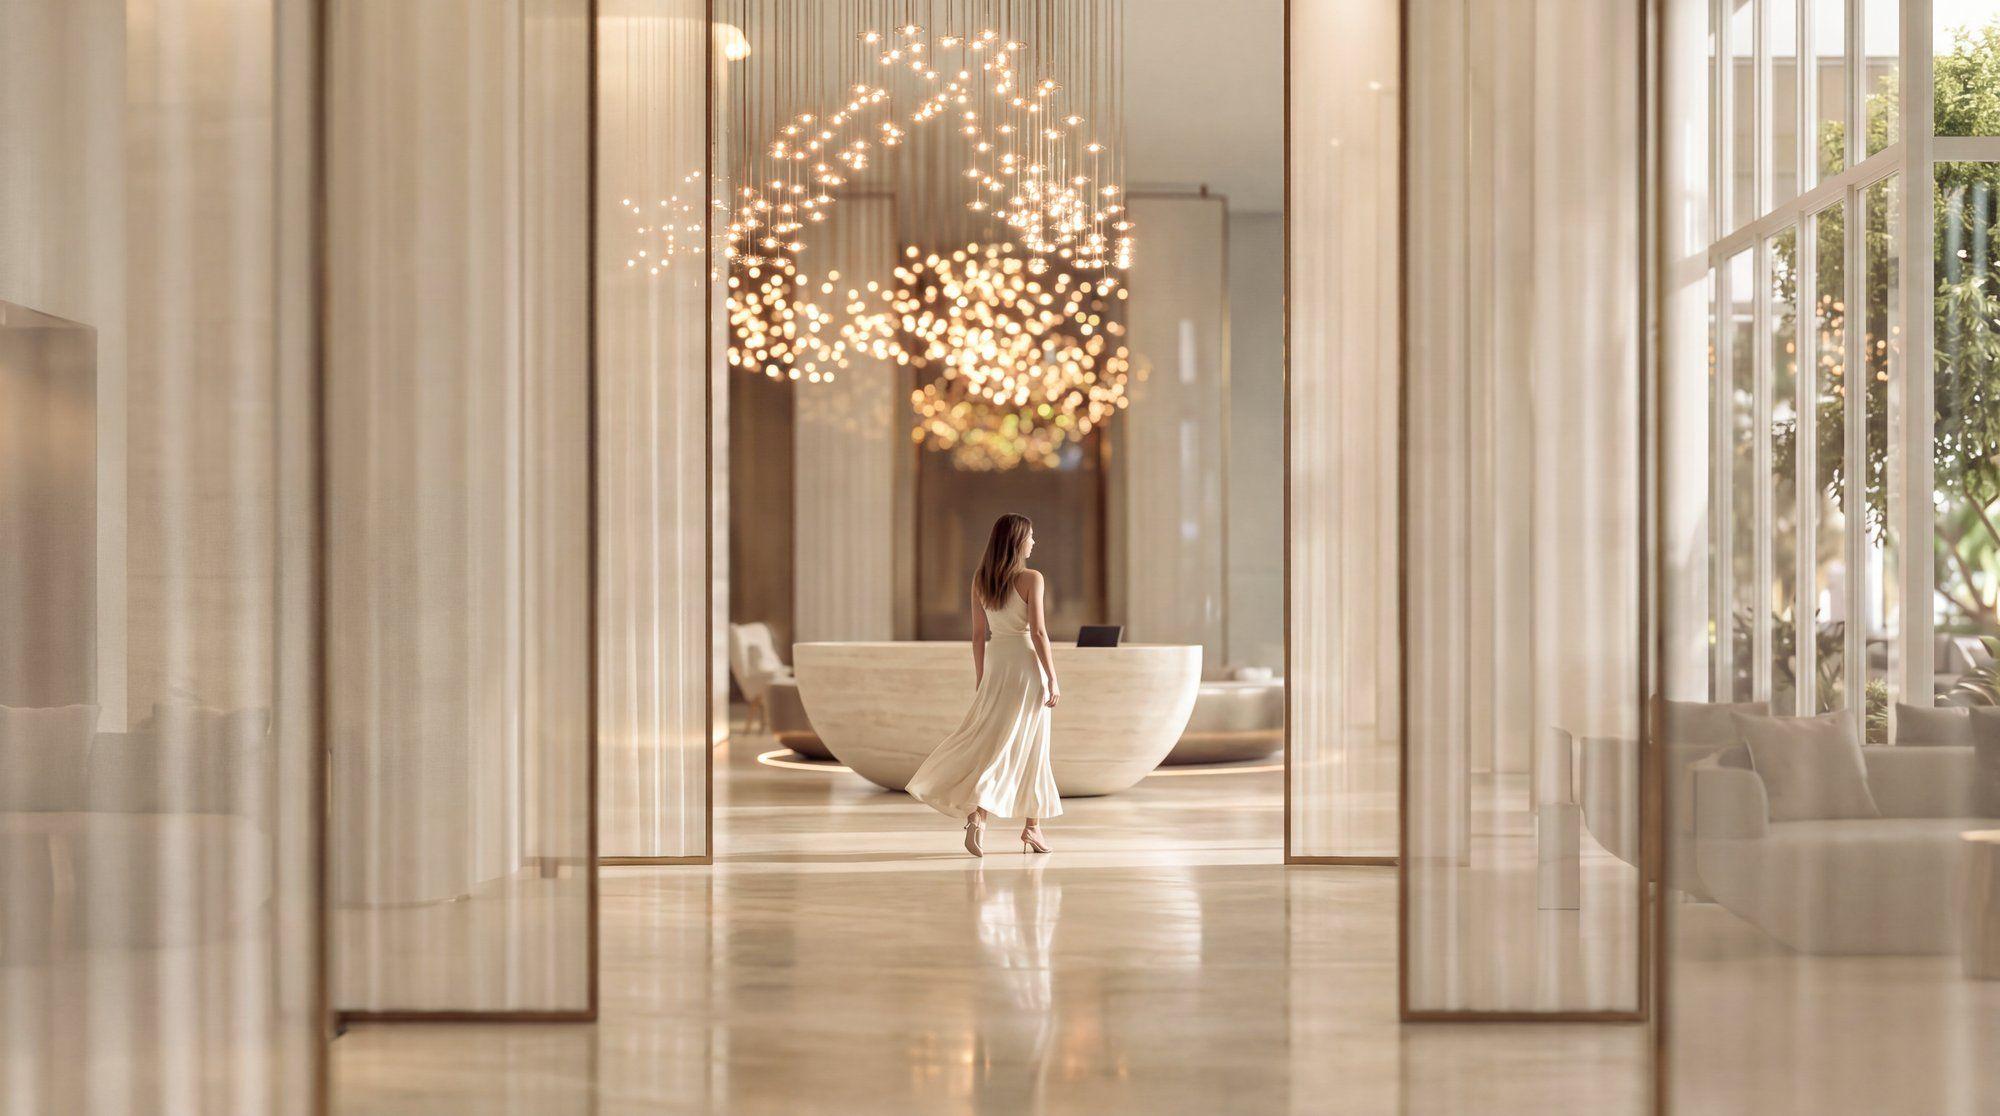 Lobby at The Chedi Private Residences
The interiors meanwhile are being developed around large rooms and a light palette. Pale surfaces, ivory oak and whitewashed timber veneers sit alongside champagne-toned metal and white walls.
The scale is most evident in the living areas, where the view continues across the terrace beyond the glass. Outdoor depth is part of the architecture here, visible from within the room as well as from the road below.
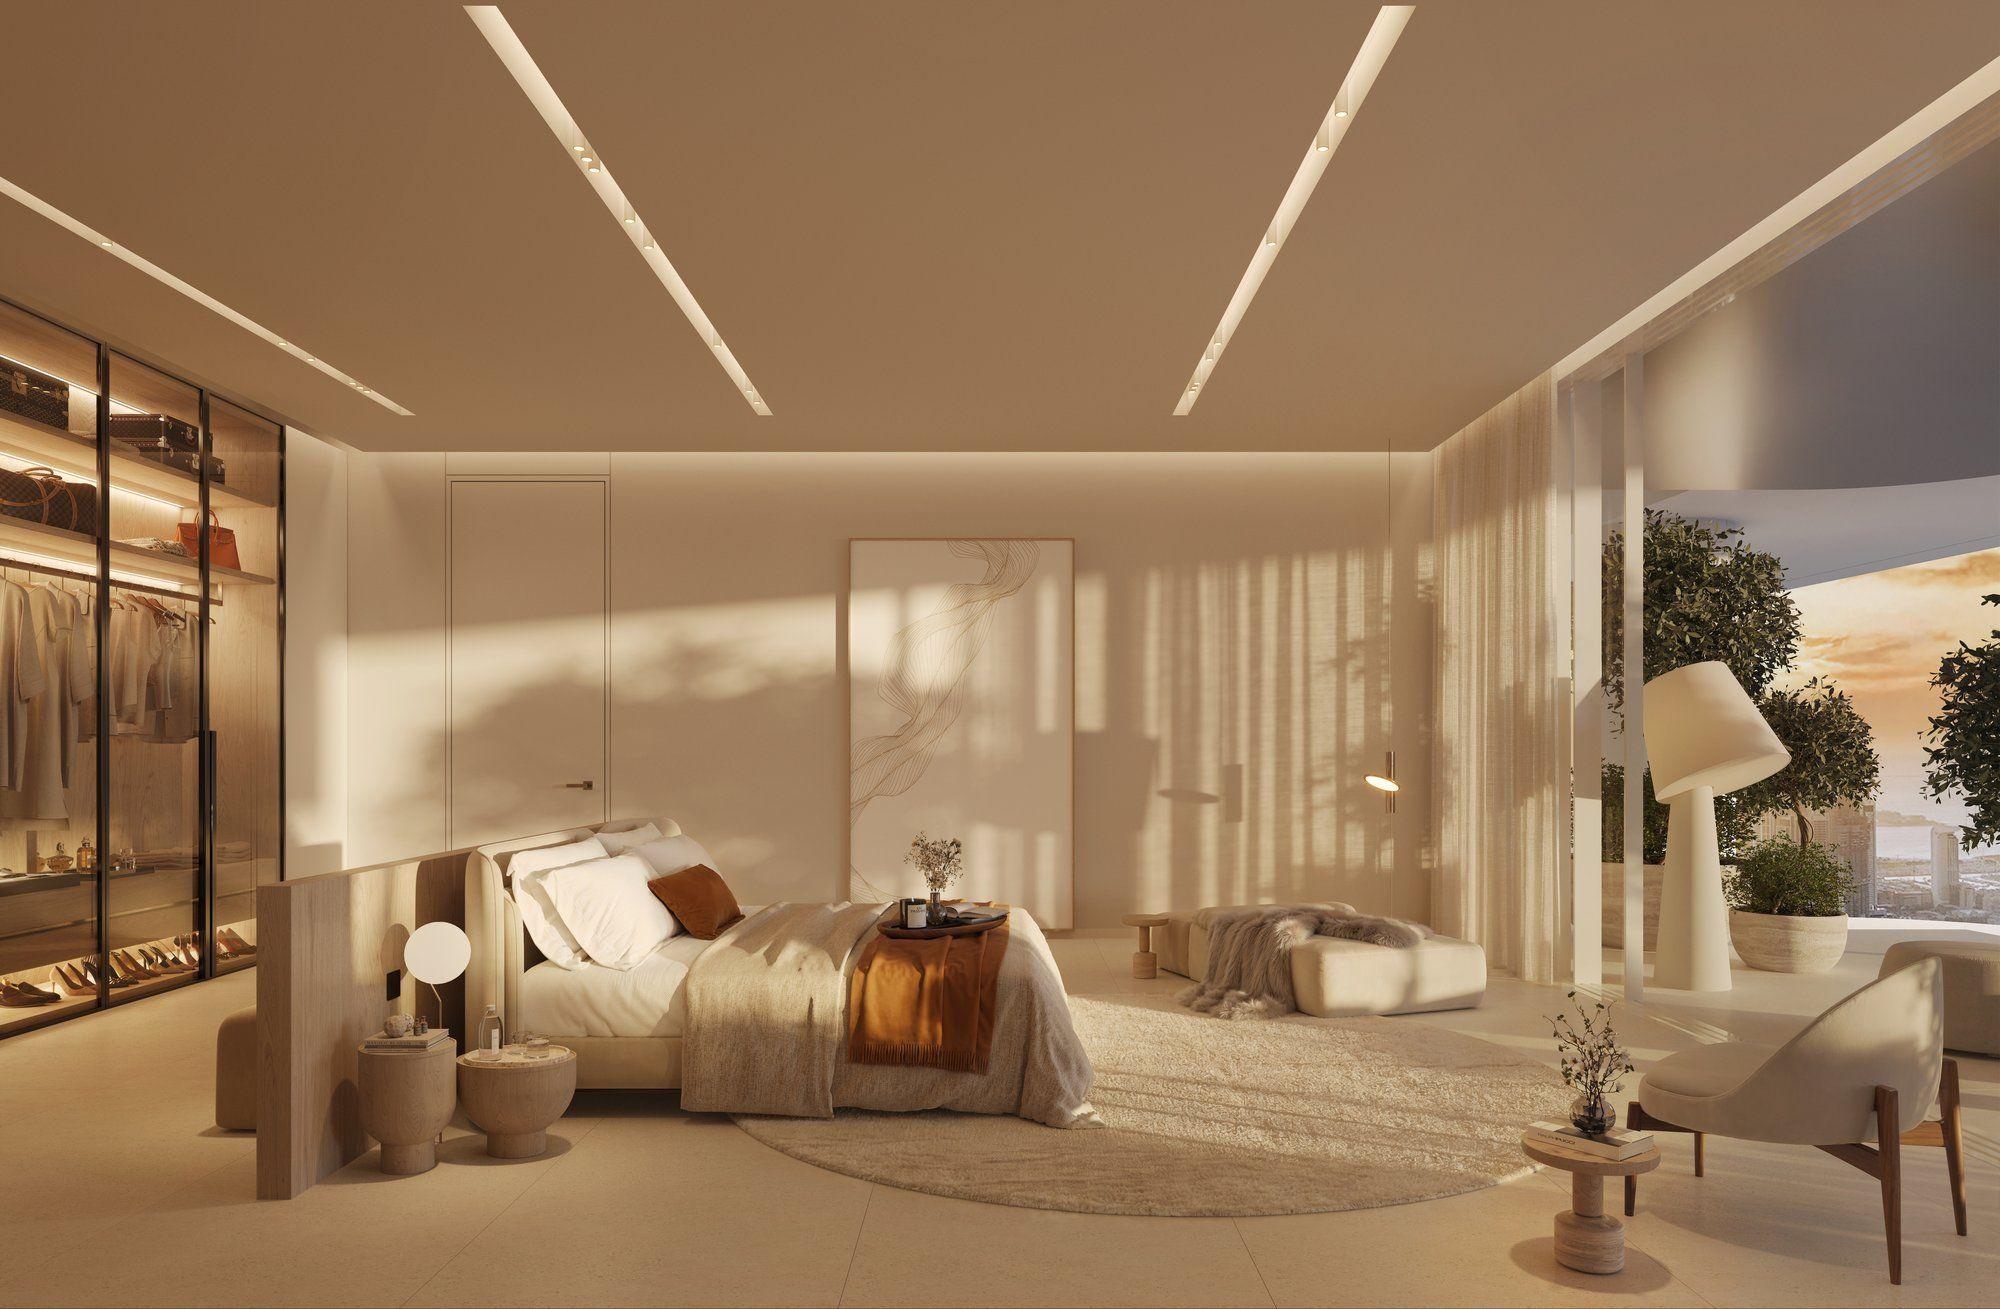 Master bedroom in a five-bedroom duplex at The Chedi Private Residences
The current specification includes Pedini kitchens and wardrobes, Miele appliances and Inalco sintered-stone surfaces, with fittings varying by residence type.
Stone-effect floors and counters continue the pale tones through the living spaces and bathrooms; timber and metal introduce smaller changes of colour around cabinetry, doors and fittings.

Stay ahead with the latest updates, insights, and trends shaping the world of real estate globally.