The Corniche Below
Curved glass, projecting horizontal bands and deep recesses set the two Saraya Towers apart on Abu Dhabi's crowded Corniche skyline.

Sign up to receive the latest tech news and updates from Property News International straight to your inbox.
By signing up, you will receive emails about property news products and you agree to our terms of use and privacy policy.
@2026 Property News International. All Rights Reserved.

The Corniche Below
Curved glass, projecting horizontal bands and deep recesses set the two Saraya Towers apart on Abu Dhabi's crowded Corniche skyline.
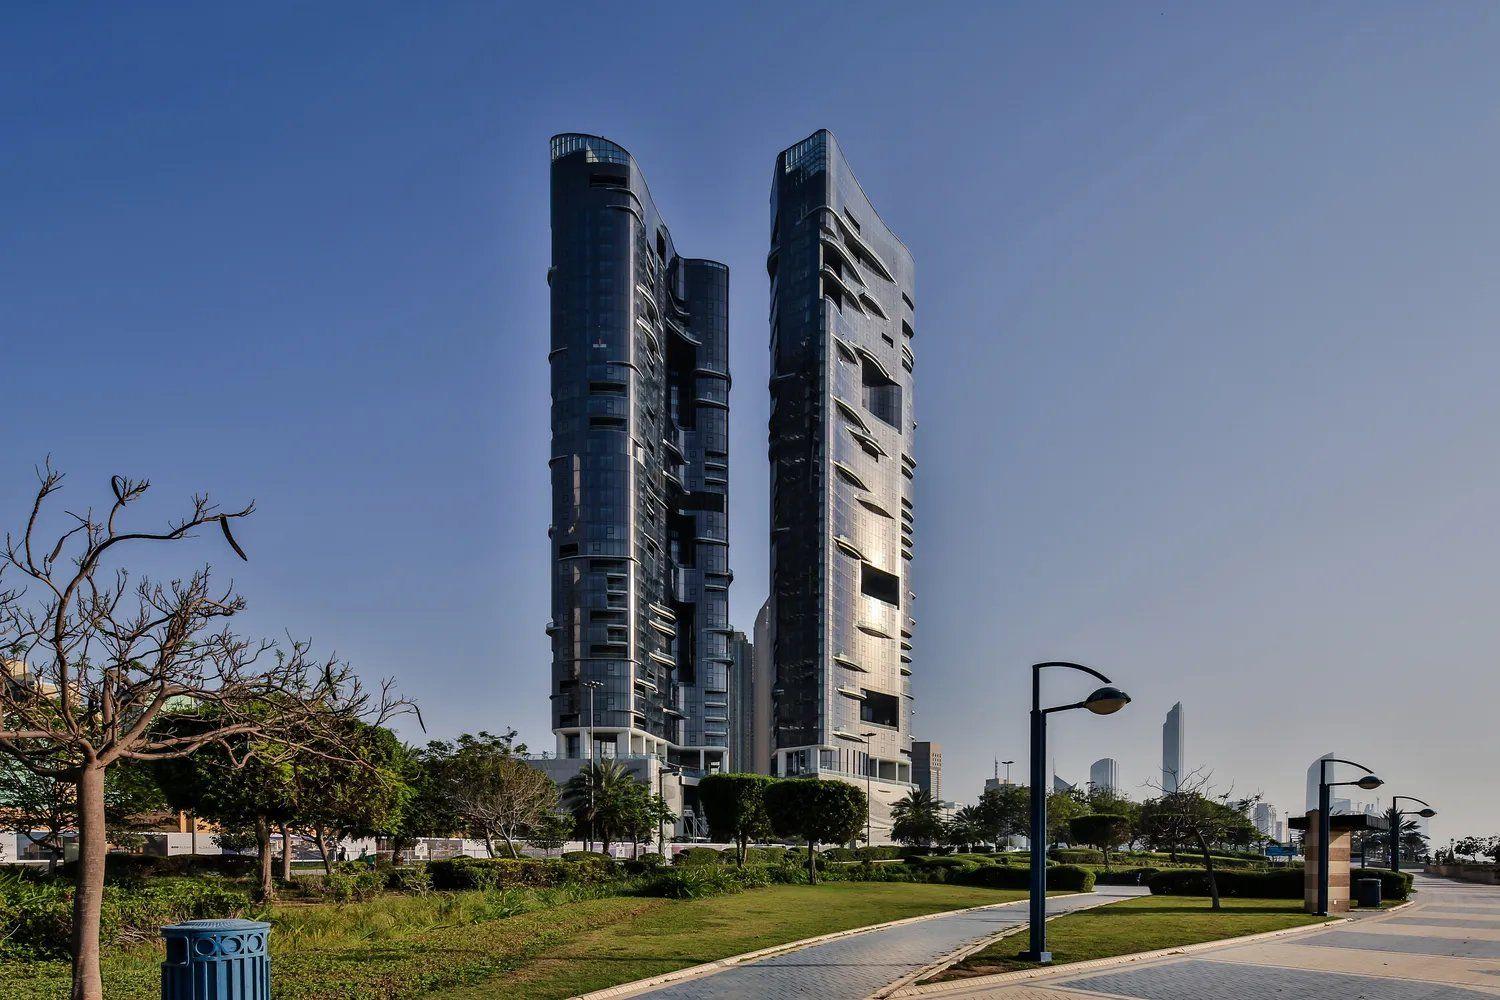 Saraya Towers on the Abu Dhabi Corniche
Raya Ani – founder and design director, RAW-NYC Architects; design director at dwp for the 2011 scheme.
Design architect: dwp (design director Raya Ani) | Lead consultant: APG | Client: Aabar Properties | Completed: 2016–17
Saraya Towers are a pair of curved residential towers, 185 and 165 metres tall, at the tip of the Saraya development on Abu Dhabi's Corniche. The Corniche is the city's long waterfront promenade, and its skyline is crowded. Towers there compete for attention. Standing out was part of the brief. Raya Ani, then design director at dwp, has said the client wanted the project to stand apart in the city's residential market.
dwp, the design practice founded in Bangkok, worked on the towers from 2011. Its answer was glass and movement. The façades curve, so the sun strikes them at changing angles and their colour shifts through the day. Horizontal bands project from the glass, widening and narrowing as they wrap around. Deep recesses break the surface at intervals, and the roofs slope upwards. Residents look out over the Corniche and the lagoon.
The two towers are a pair, not twins. They differ in height and share a family resemblance without repeating one flat elevation. Some of the glass is exposed to the sky, and some sits back behind deep edges. Reflection, shadow and the visible thickness of the projecting bands all contribute to how the towers read. From far away, the two silhouettes carry the project's identity along the Corniche. Up close, the recesses and bands break up the repeated apartment floors, so no stretch of façade looks like a standard stack of balconies.
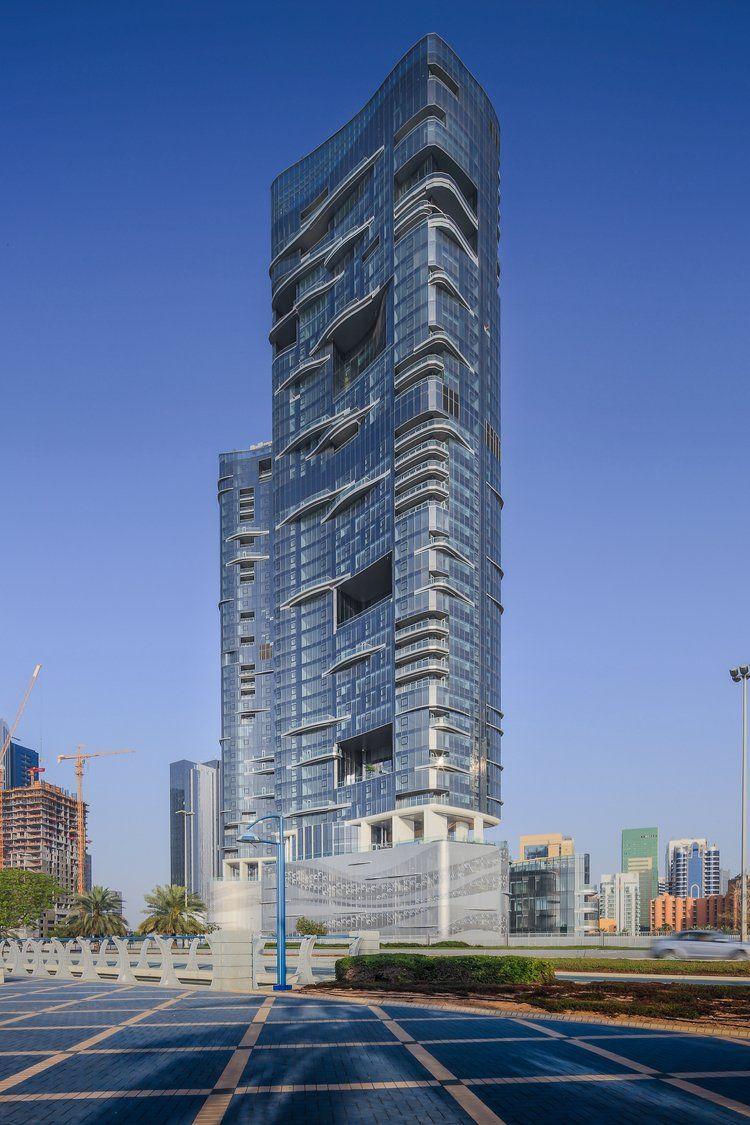 One of the Saraya Towers seen from the street
At the base, a double-height foyer opens beneath the towers. Podium decks hold pools, courtyards and terraces, and sky gardens sit higher up. Ani's account of the brief puts the outdoor spaces, private and shared, alongside the views as the main things residents were promised.
At night, lighting picks out the curved rooflines and selected horizontal edges, and lit openings show the depth of the recesses. The daytime play of reflections becomes a cleaner outline against the dark sky.
Nearly a decade on, they are still easy to pick out from the far end of the Corniche.
APG was lead consultant, taking the design from concept development through detailed design, interiors and site supervision. Ramboll engineered the structure and services. Arabtec built the towers, with Hill International as project manager. Work started in 2011.
Ani has described her role through construction as protecting the design intent. She coordinated the consultants and the local architect of record so the original waterfront concept survived the hundreds of decisions needed to build it. APG's own listing includes architect-of-record services among its work on the project.

Stay ahead with the latest updates, insights, and trends shaping the world of real estate globally.