The Careful Lift behind the Skyline Leap
How Nikken Sekkei slid and lifted The Link, about 8,500 tonnes of steel, between the two towers of One Za'abeel, now listed as the world's longest cantilevered building.

Sign up to receive the latest tech news and updates from Property News International straight to your inbox.
By signing up, you will receive emails about property news products and you agree to our terms of use and privacy policy.
@2026 Property News International. All Rights Reserved.

The Careful Lift behind the Skyline Leap
How Nikken Sekkei slid and lifted The Link, about 8,500 tonnes of steel, between the two towers of One Za'abeel, now listed as the world's longest cantilevered building.
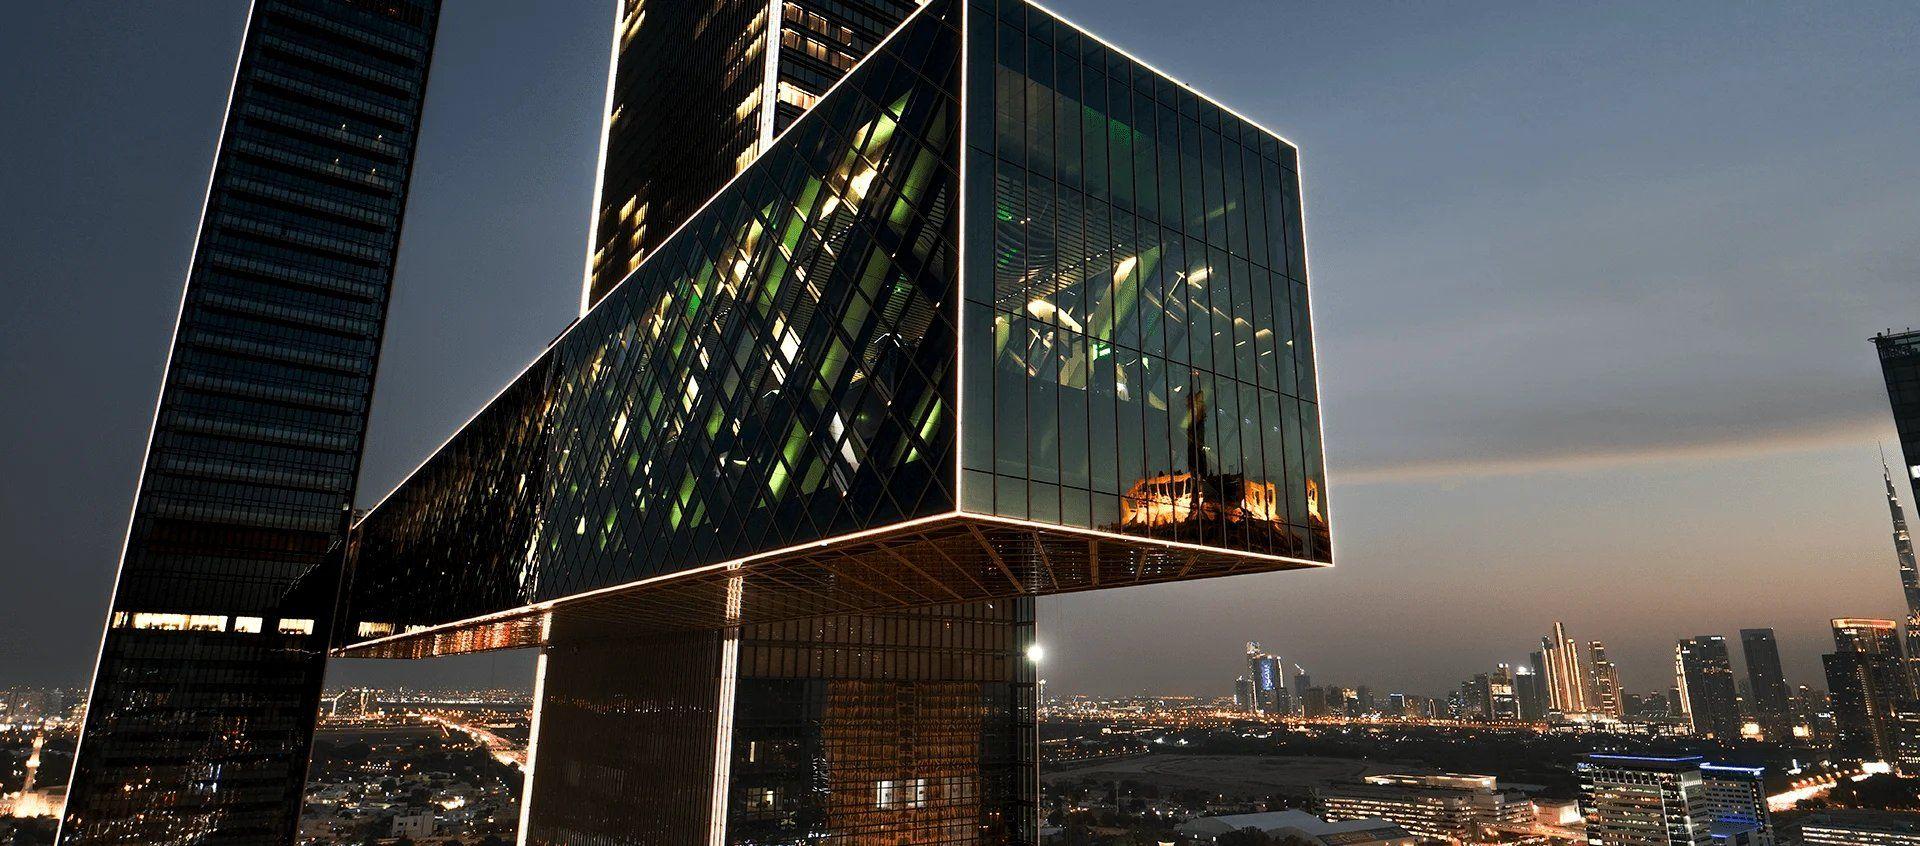 The Link joining the two towers of One Za’abeel at dusk, Dubai
Chief architect: Koko Nakamura – Nikken Sekkei.
Architect: Nikken Sekkei (design and site supervision) | Completed: 2024
How The Link went up, 2020
Nikken Sekkei's team described the test lifts to Arab News at the time. The caution makes sense: once a structure that heavy is in the air, there is no easy way to change your mind.
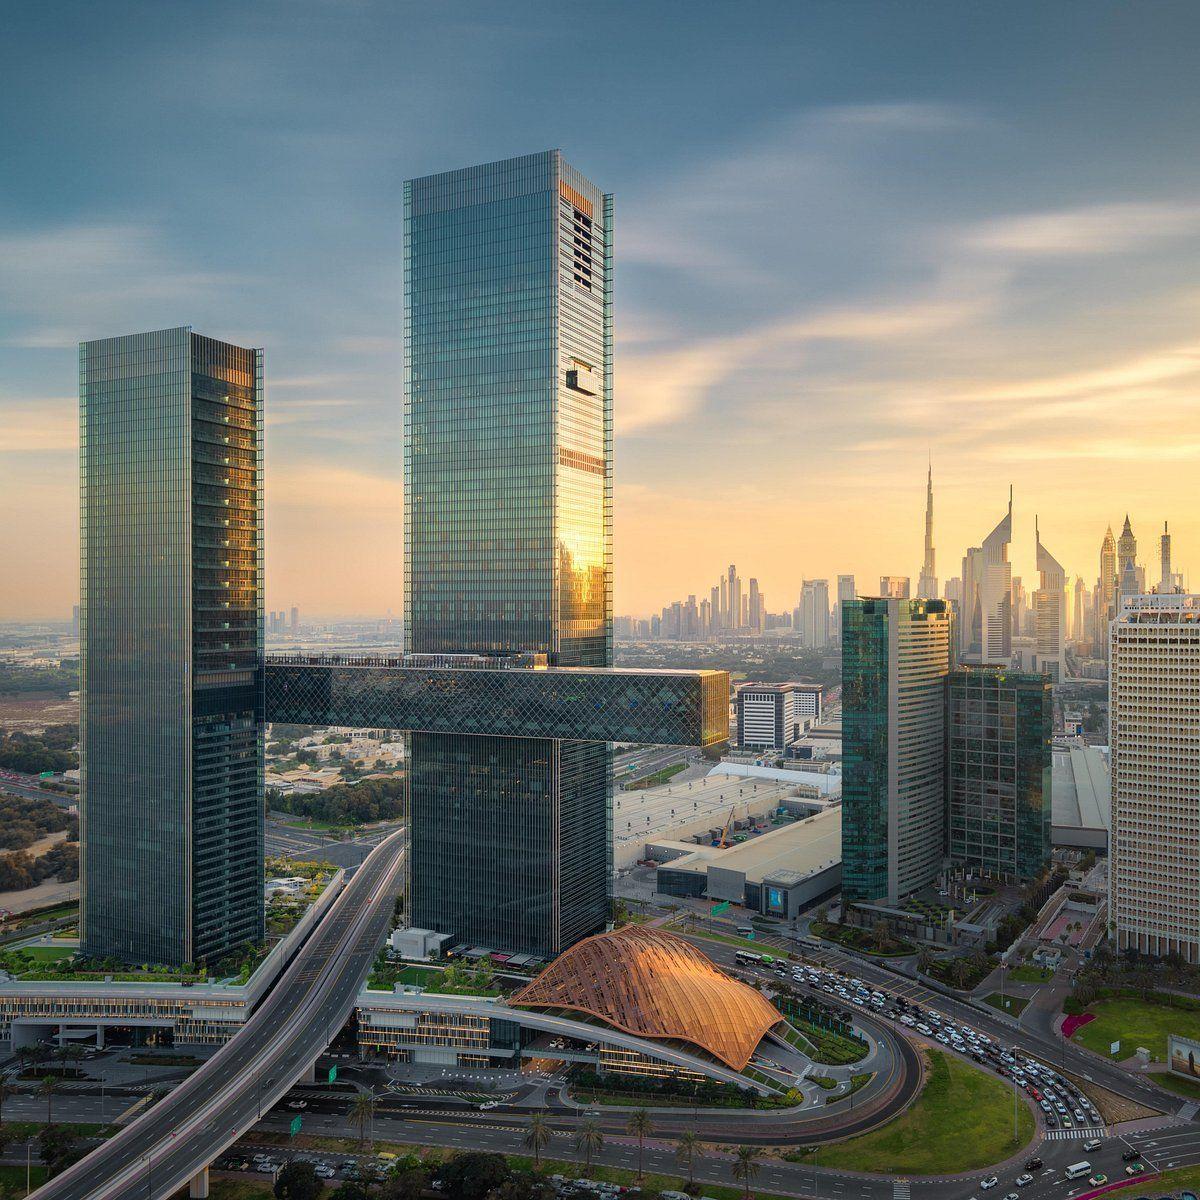 One Za’abeel’s two towers and The Link above the highway
The finished Link is a 230-metre horizontal building that runs between the two towers of One Za'abeel and projects beyond them. Guinness World Records lists it as the world's longest cantilevered building, a title awarded in March 2024. The slide-then-lift method meant most of the welding and assembly happened near the ground, where work is safer and easier to control.
It exists because of the road. Nikken Sekkei's site was split in two by a highway, so a tower went on each side and The Link joined them overhead.
The joint was the difficult part. The bridge meets the towers at an angle to their axes, so it has to resist twisting as well as bending under its own weight. Nikken Sekkei's solution was to move the structure to the outside, as a diamond grid of steel across all four faces. That stiff outer shell leaves the interior free of columns. The diagonals you see through the glass are the ones holding the restaurants up. They are not a pattern added after the engineering was done, and that honesty is a large part of why The Link looks so clean.
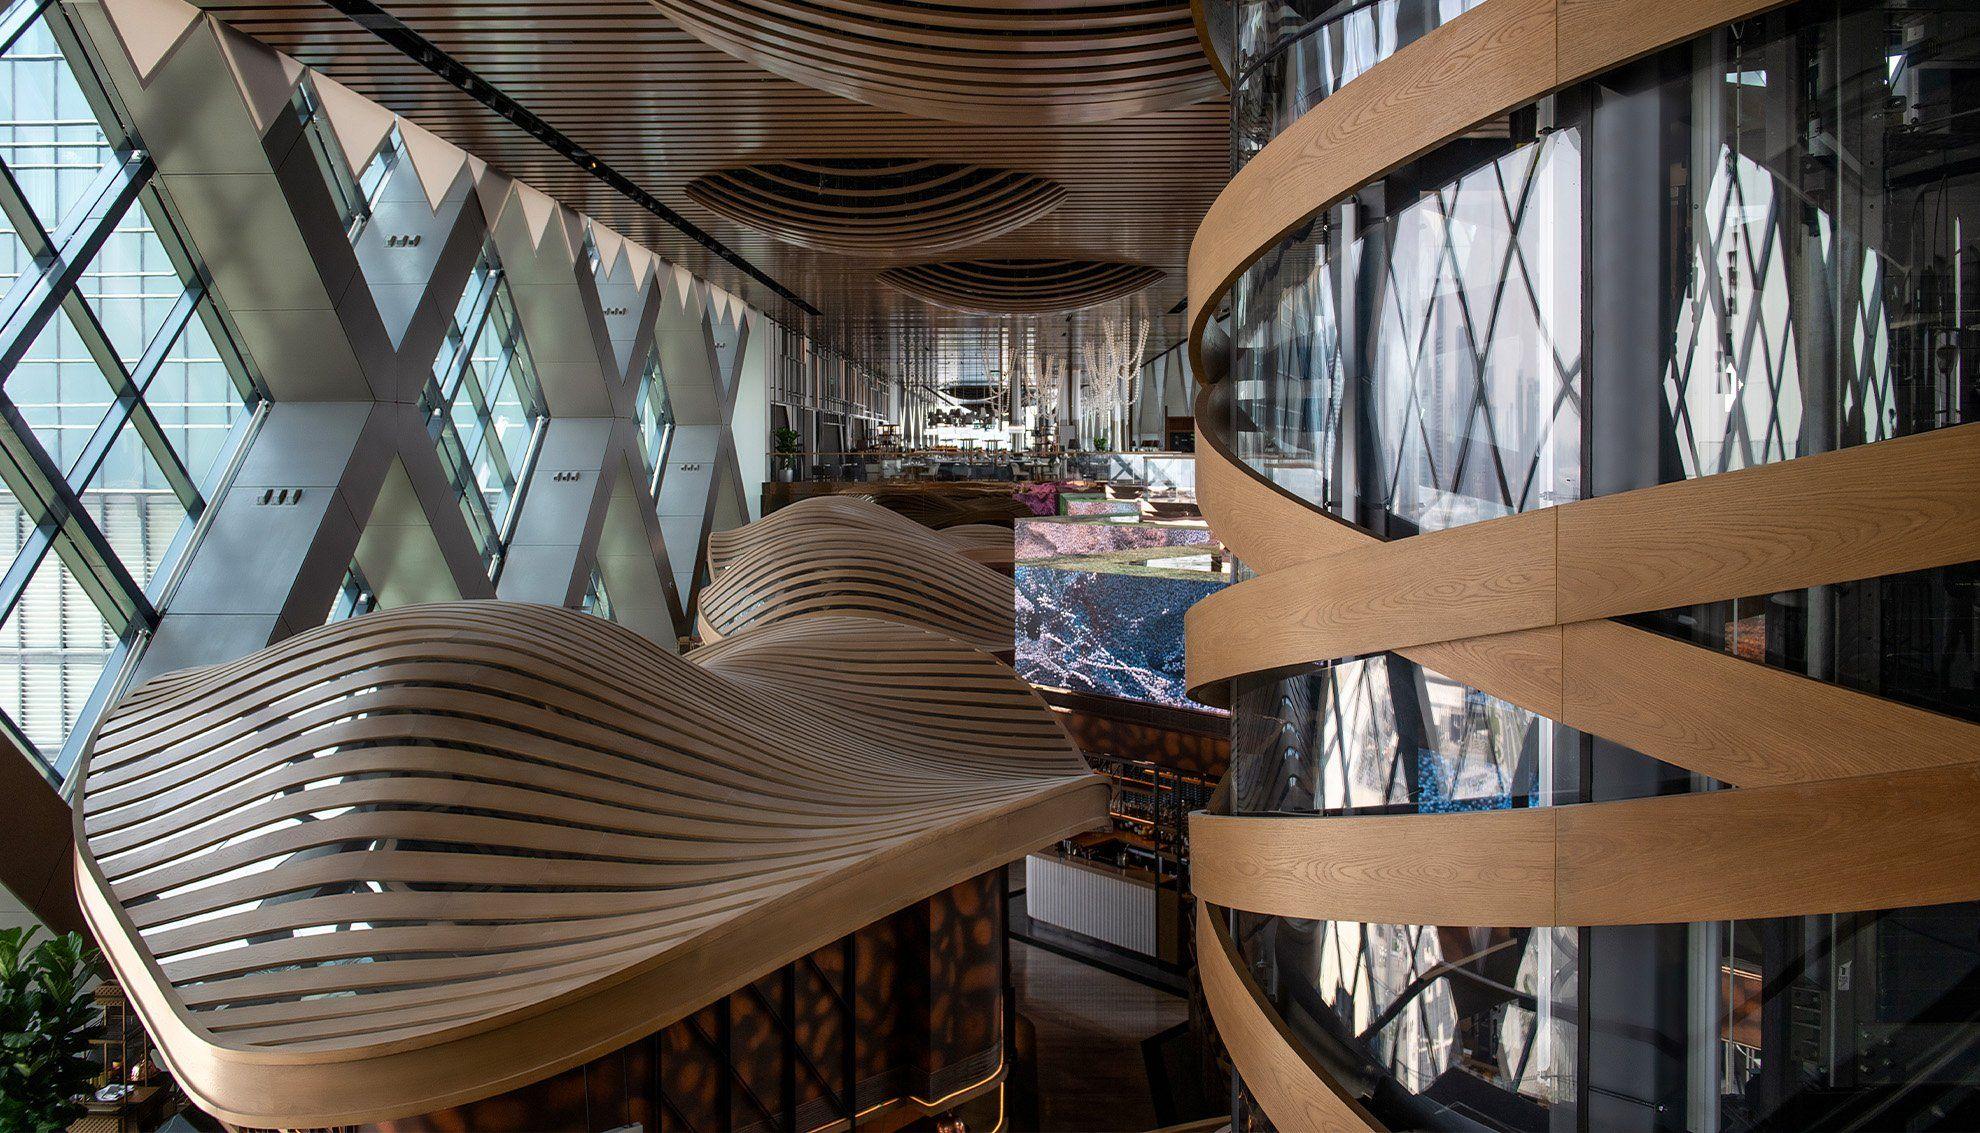 Restaurant inside The Link at One Za’abeel
Few skylines have a landmark whose defining line is horizontal. From a distance, One Za'abeel is three strokes: two unequal towers and a long bar between them, with traffic passing underneath.
The commercial tower holds offices, serviced homes and two hotels: One&Only, which opened in January 2024, and SIRO, which opened the following month. SIRO is Kerzner's fitness-focused hotel brand, and One Za'abeel was its first property. The development marked its grand opening in February 2024. The other tower is residential. Shops and cafés fill The Concourse at the lower levels, and The Link has restaurants inside and a pool on its roof.

Stay ahead with the latest updates, insights, and trends shaping the world of real estate globally.