Sign up to receive the latest tech news and updates from Property News International straight to your inbox.
By signing up, you will receive emails about property news products and you agree to our terms of use and privacy policy.
@2026 Property News International. All Rights Reserved.
Aerial view of The Oberoi Sukoonvilas, Wadi Safar, at duskThe Oberoi Sukoonvilas in Wadi Safar, designed by Aedas for Diriyah Company, is laid out like a cultivated landscape. Drawing on the region's traditional farmhouses, the design uses water and planting to shape the guest experience: a modern falaj runs through the heart of the resort, and courtyards gather the villas into clusters.
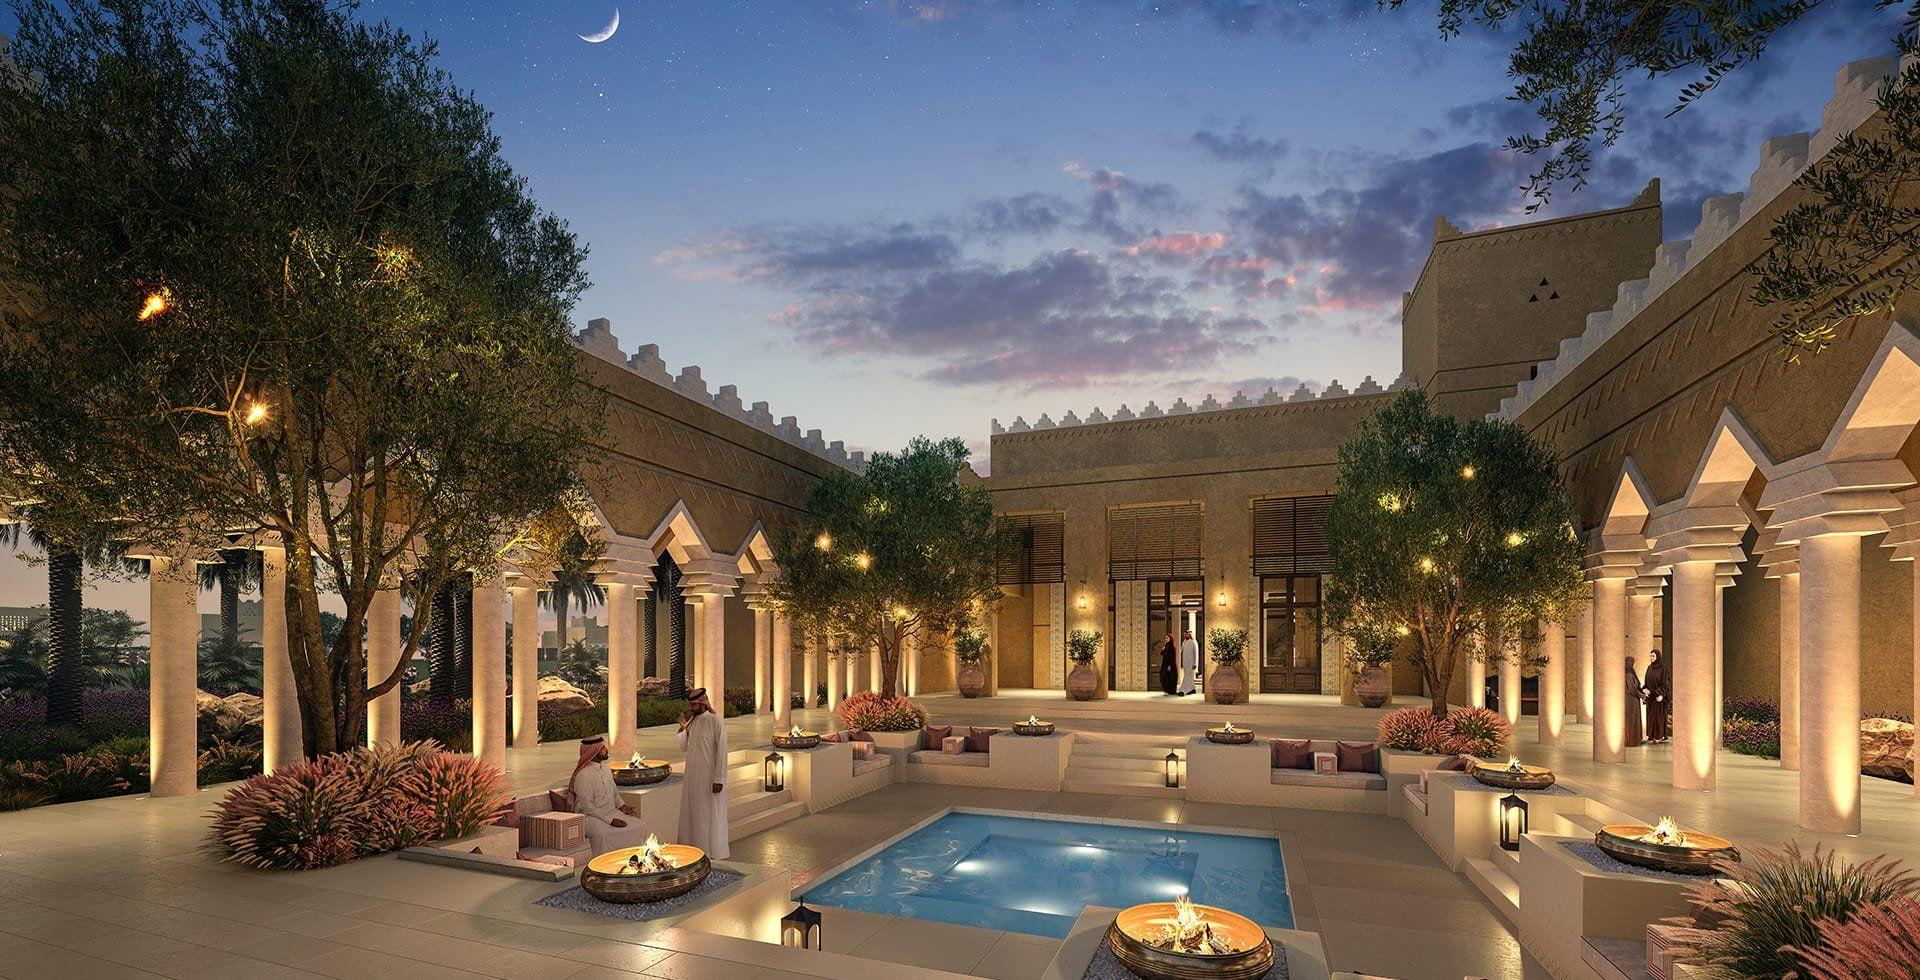
Rooted in the rich heritage of Najdi architecture, the resort has a gross floor area of 19,373 sq m and is conceived as a lush farm with over 1,000 trees. The design creates a sensory journey through shaded pathways and textured facades, evoking the essence of traditional Saudi dwellings.
Courtyard and pool at The Oberoi Sukoonvilas, Wadi Safar
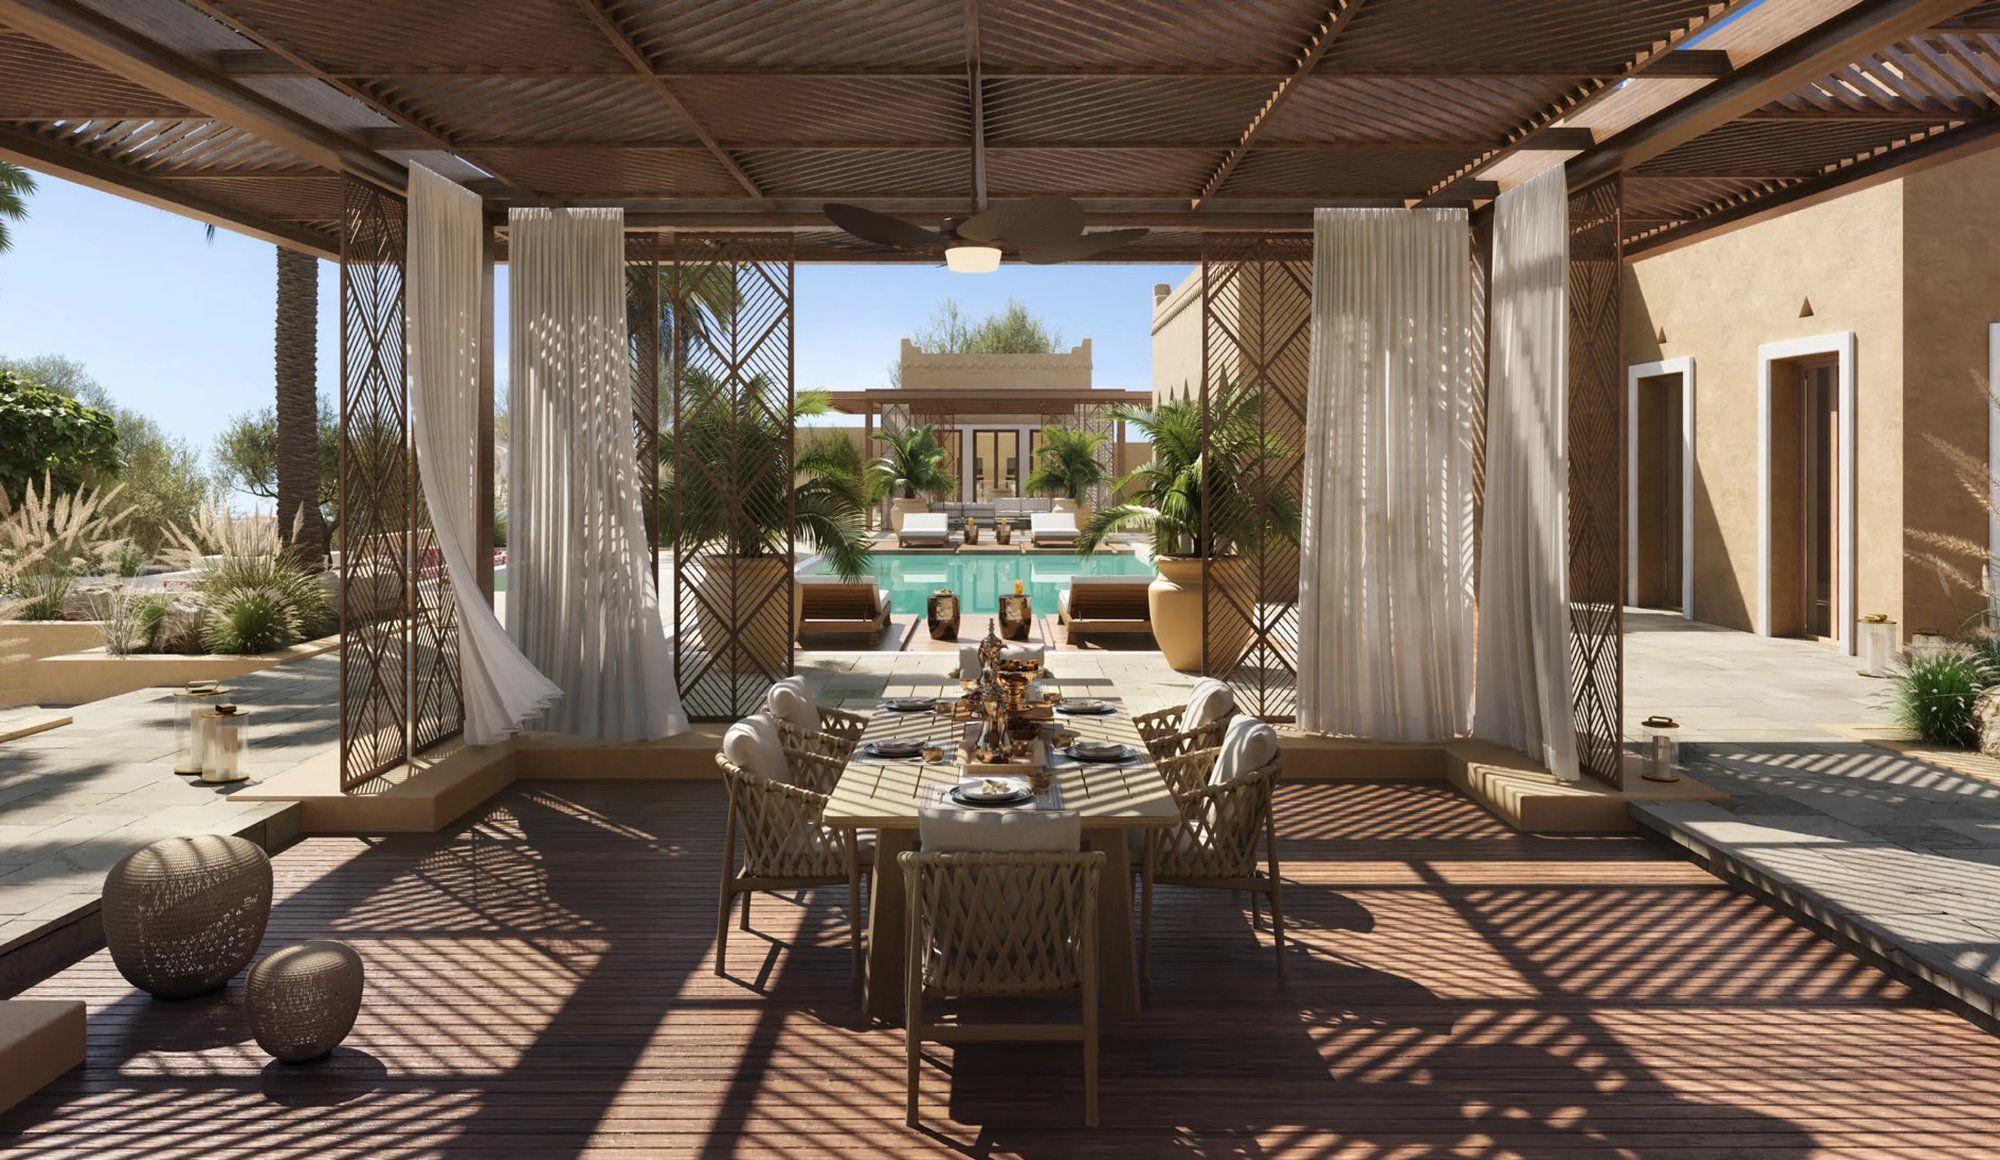
Shaded terrace overlooking a pool at The Oberoi Sukoonvilas, Wadi SafarWater and landscape continue to shape the guest experience throughout the resort, where the programme includes a ballroom, specialty restaurant and pool bar, alongside a spa, fitness centre, kids’ centre and private gardens.
The northern spa sits quietly within its surroundings, a calm retreat shaped by the area's heritage and landscape. Impey Studio developed the interior concept during the competition phase and later continued on art direction and FF&E, working with BLINK as the appointed interior designer.
Pool lined with palms at The Oberoi Sukoonvilas, Wadi Safar