A Shaded Route
There is no podium at Lulu'at Al Raha. DesignTomorrow's Abu Dhabi island scheme puts homes on shaded walking streets, with a mosque where the main routes cross.

Sign up to receive the latest tech news and updates from Property News International straight to your inbox.
By signing up, you will receive emails about property news products and you agree to our terms of use and privacy policy.
@2026 Property News International. All Rights Reserved.

A Shaded Route
There is no podium at Lulu'at Al Raha. DesignTomorrow's Abu Dhabi island scheme puts homes on shaded walking streets, with a mosque where the main routes cross.
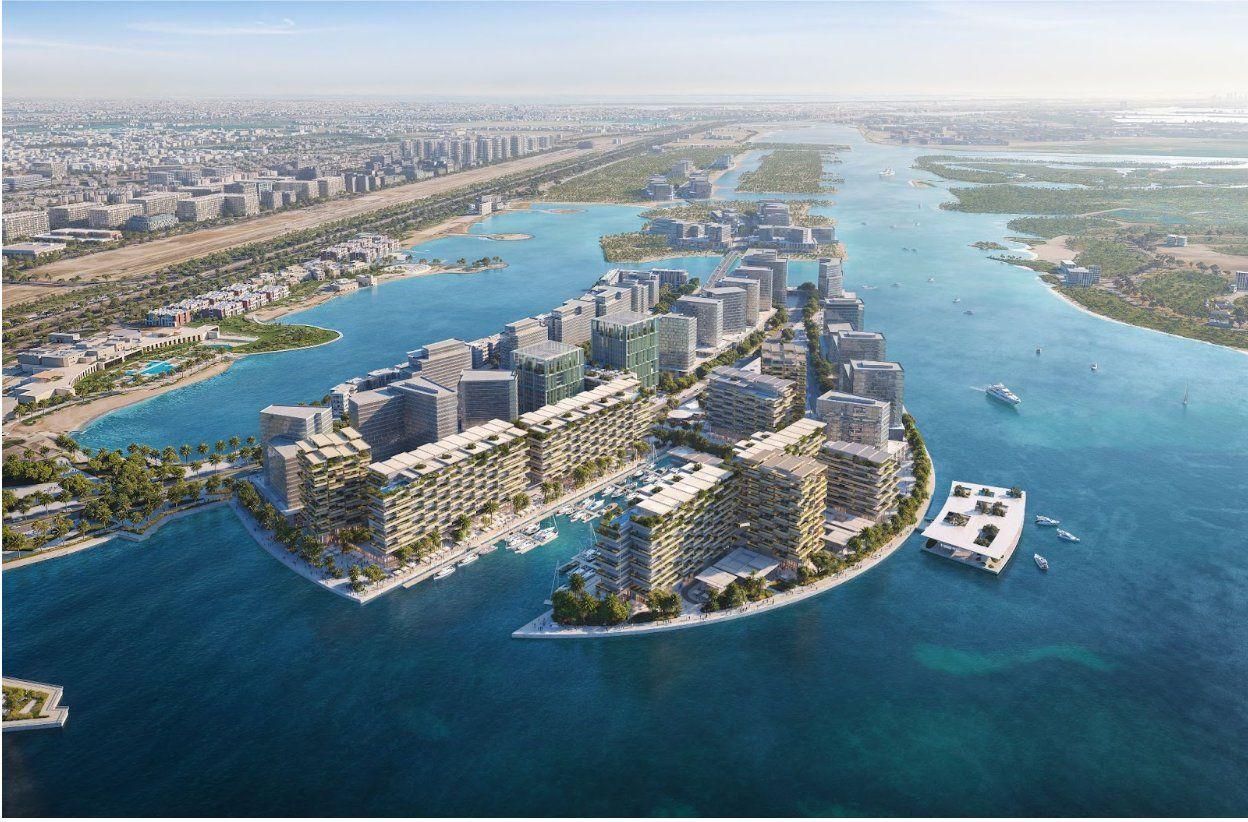 Aerial view of the Lulu’at Al Raha neighbourhood and marina, Abu Dhabi
Design architect: DesignTomorrow | Lead design consultant: MZ Architects | Client: ICT Real Estate | Status: Proposed
There is no podium at Lulu'at Al Raha.
Most new waterfront neighbourhoods in Abu Dhabi start with one: a raised base of parking and services, with homes stacked on top. DesignTomorrow, which won an invited competition for this island neighbourhood, put the front doors on the street instead. The scheme went on to win Silver for Master Planning in the Future Projects category of the WAN Awards 2026.
The podium became standard for good reasons. It hides the parking, separates residents from traffic and gives every building a private amenity deck. It also tends to leave the actual street lined with car-park walls and drop-off lanes, the kind of place nobody walks unless they have to.
The streets are narrow on purpose. Buildings stand close enough to shade one another, with tight passages between them. You can walk from home to a café, a park or the marina without climbing a ramp or crossing a car park. Small communal spaces sit along the walking routes, so places to stop are part of the walk instead of a destination at the end of it.
The test will be the cars. A podium usually hides them, and they still have to go somewhere.
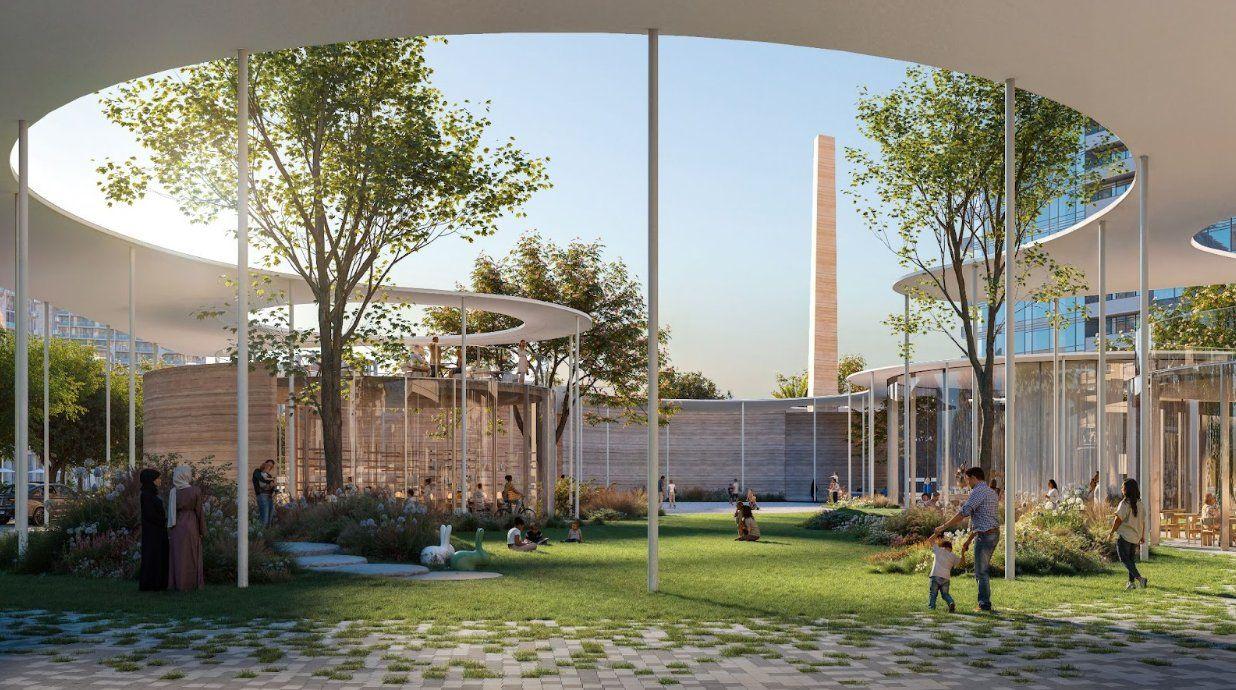 Arrival pavilion at Lulu’at Al Raha, with a tree beneath a round opening in the roof
At the water, the homes step down in terraces with deep, planted balconies. Promenades run inland from the marina, so the waterfront reaches into the neighbourhood instead of stopping at one edge you can reach from only a few points. The homes face two ways at once: towards the coast, and towards the shaded lanes behind them.
The mosque sits where the main walking routes cross. A circular canopy on slender columns shades its courtyards, with openings cut to the sky, and a library and multipurpose rooms sit beside the prayer hall. DesignTomorrow presents it as a gathering place and a library as much as a place of prayer.
It is not raised on a plinth or set apart as a monument. The mosque shares the same ground level as the streets around it, and its transparency keeps the park in view from the courtyards. You reach it the same way you reach everything else on the island: on foot, in the shade.
At the arrival pavilion, a single tree grows beneath a round opening in the roof. A slender structural grid keeps the views to the waterfront open. It is a small building, but it sets out the island's whole vocabulary in one place: shade, planting and structure you can see through.

Stay ahead with the latest updates, insights, and trends shaping the world of real estate globally.