Sign up to receive the latest tech news and updates from Property News International straight to your inbox.
By signing up, you will receive emails about property news products and you agree to our terms of use and privacy policy.
@2026 Property News International. All Rights Reserved.
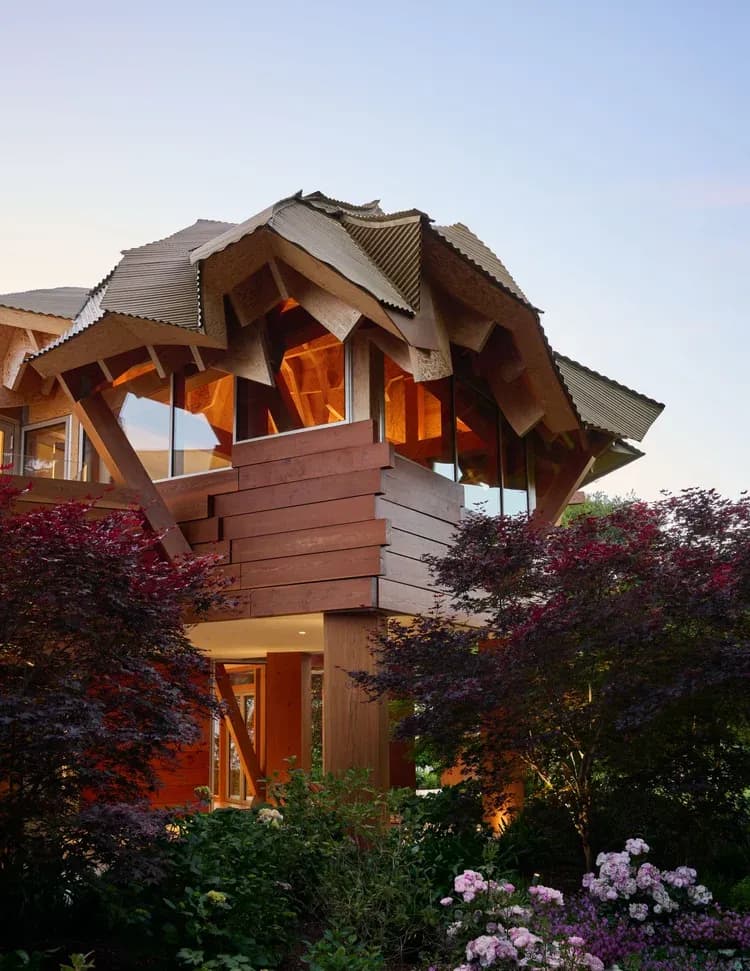
Frank Gehry’s final residential project in Atherton, California, blending sculptural form with luxury living. Image © Jason SchmidtThe late Frank Gehry, a defining figure of deconstructivism and one of the most influential architects of the modern era, left behind a body of work that consistently challenged the boundaries between architecture, sculpture and functional design. His final residential project, a private home in Silicon Valley, stands as a powerful summation of that lifelong pursuit, blurring distinctions between inhabitable space and architectural art.
Located in Atherton, California, the residence exemplifies Gehry’s commitment to expressive form-making developed through analogue processes. Extensive hand drawings and physical models, crafted from simple materials, played a central role in shaping the project. The client, Masst Mehdipour, a prominent venture investor with deep experience in digital technology and the founder of two companies, regarded Gehry’s work as the benchmark of contemporary architecture and sought a residence that would stand as the architect’s work of art in Northern California.
While rooted in tactile design, the project also reflects Gehry’s pioneering role in the second generation of smart digital design during the 1990s. Advanced software tools, combined with parametric design and Building Information Modeling (BIM), enabled the translation of fluid geometries into precise fabrication instructions, ensuring structural stability, constructability and cost control without compromising sculptural ambition.


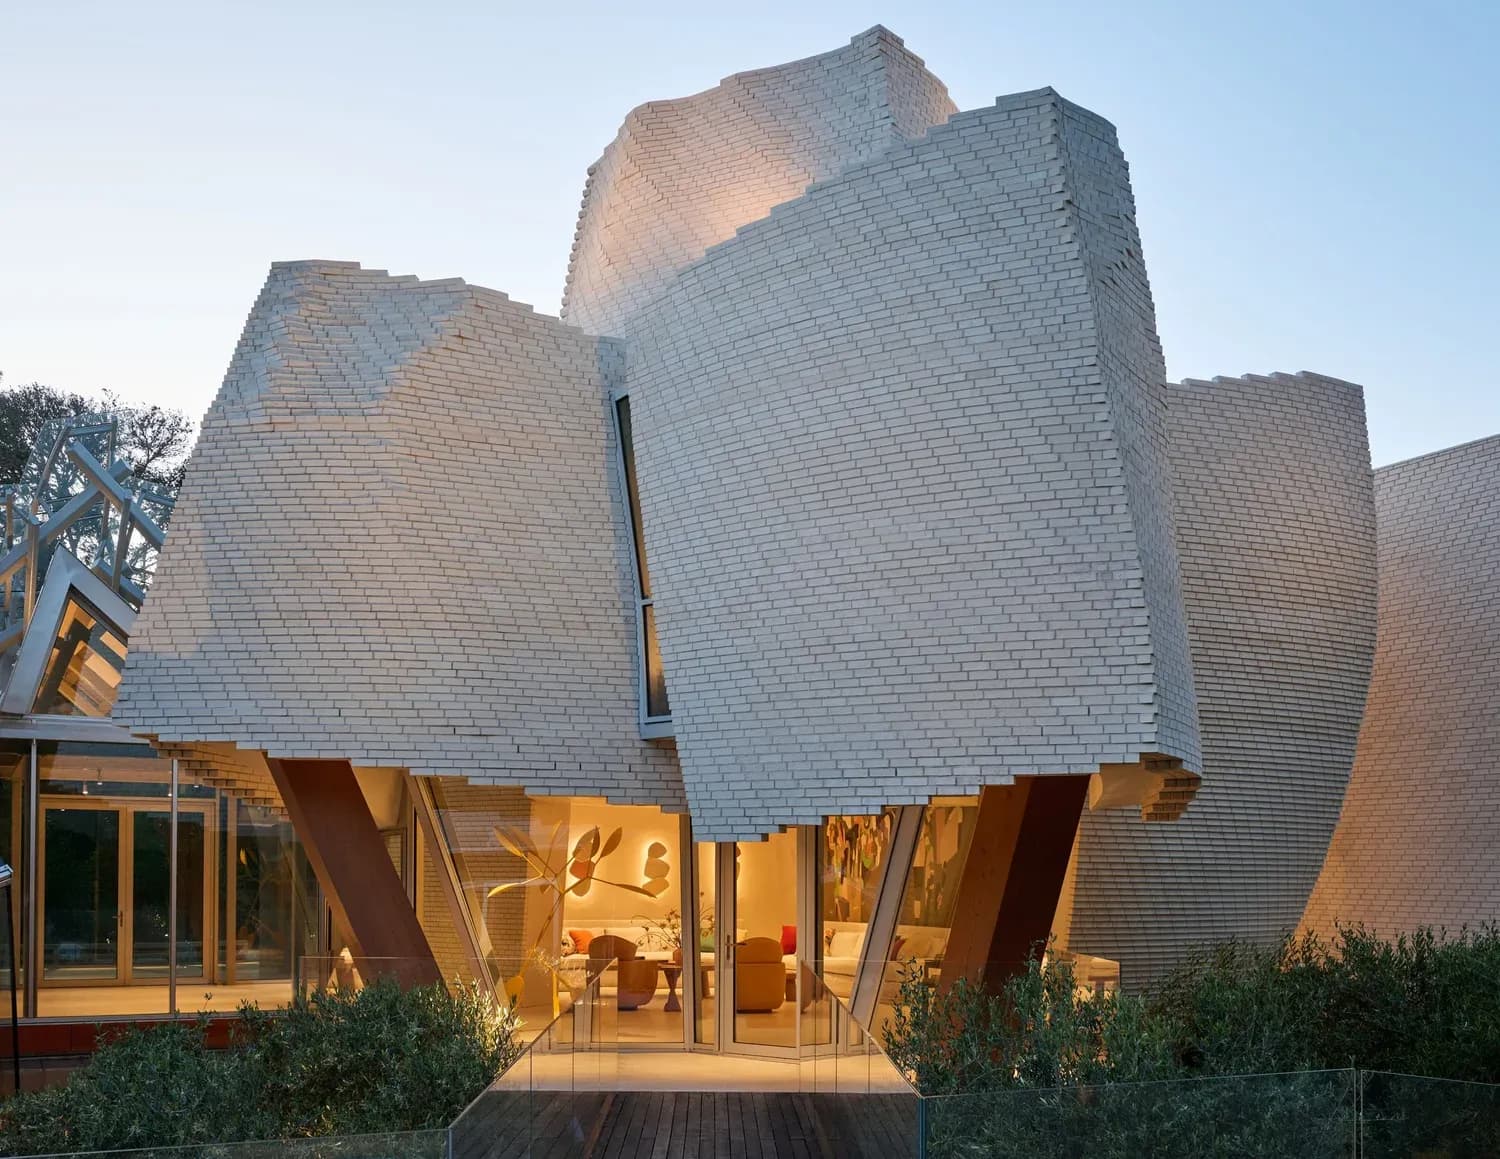
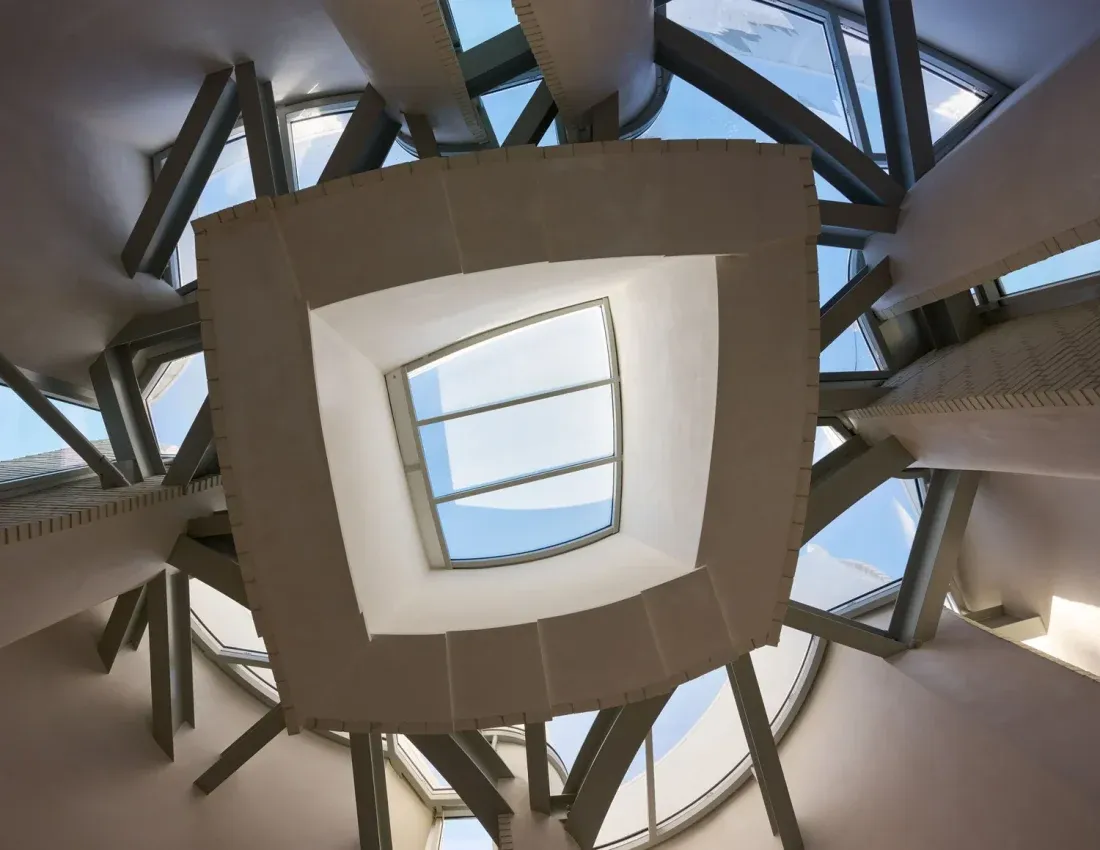
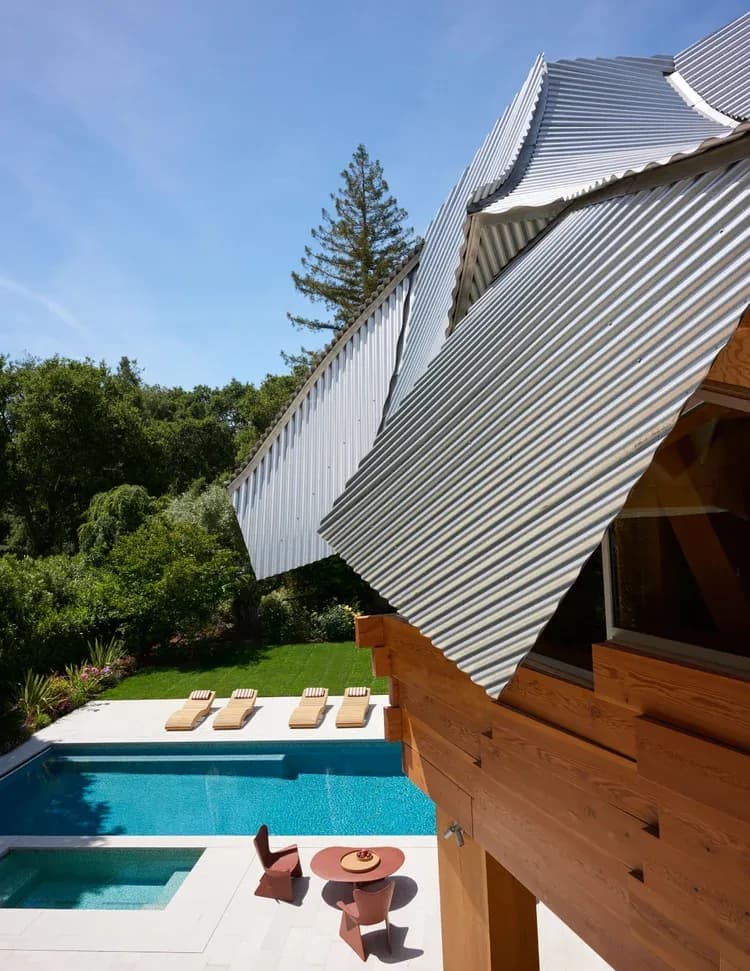
Brick towers and metal-clad forms create a dynamic architectural rhythm across the site. Image © Jason SchmidtConceived as a large-scale luxury residence, the Atherton house integrates glass, timber, brick and metal into a carefully orchestrated composition. Brick towers, glass pavilions and metal-clad volumes interlock to form a dynamic roofline and shifting perspectives across the site. While the composition may appear fragmented, it is rigorously ordered, echoing Gehry’s broader practice, where apparent disjunction conceals precise geometric control.
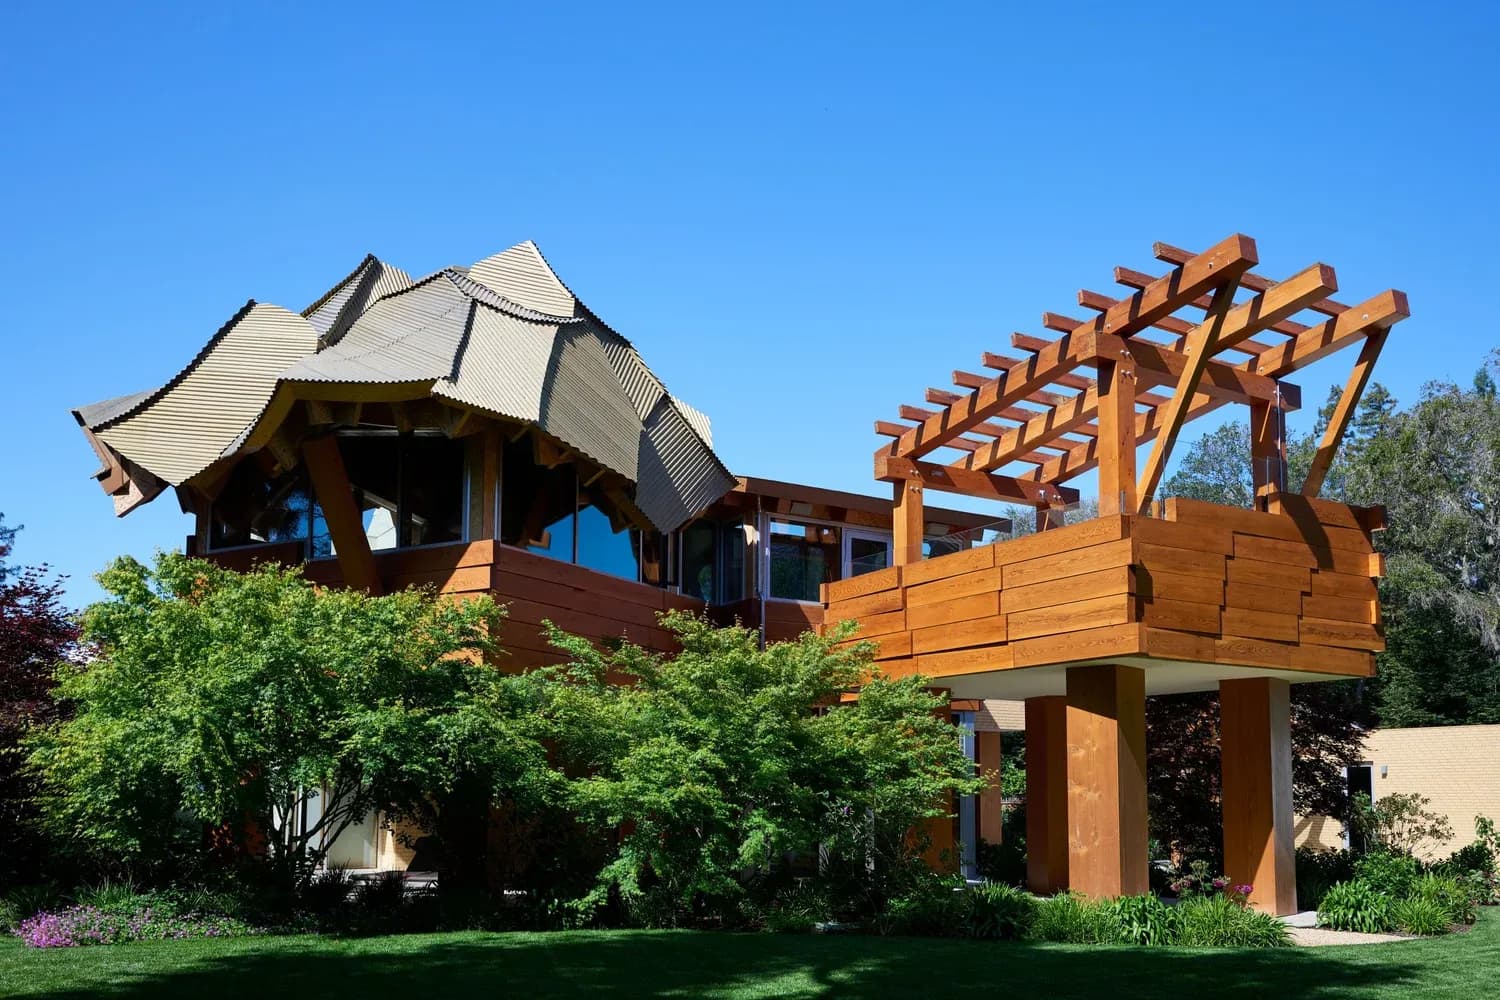
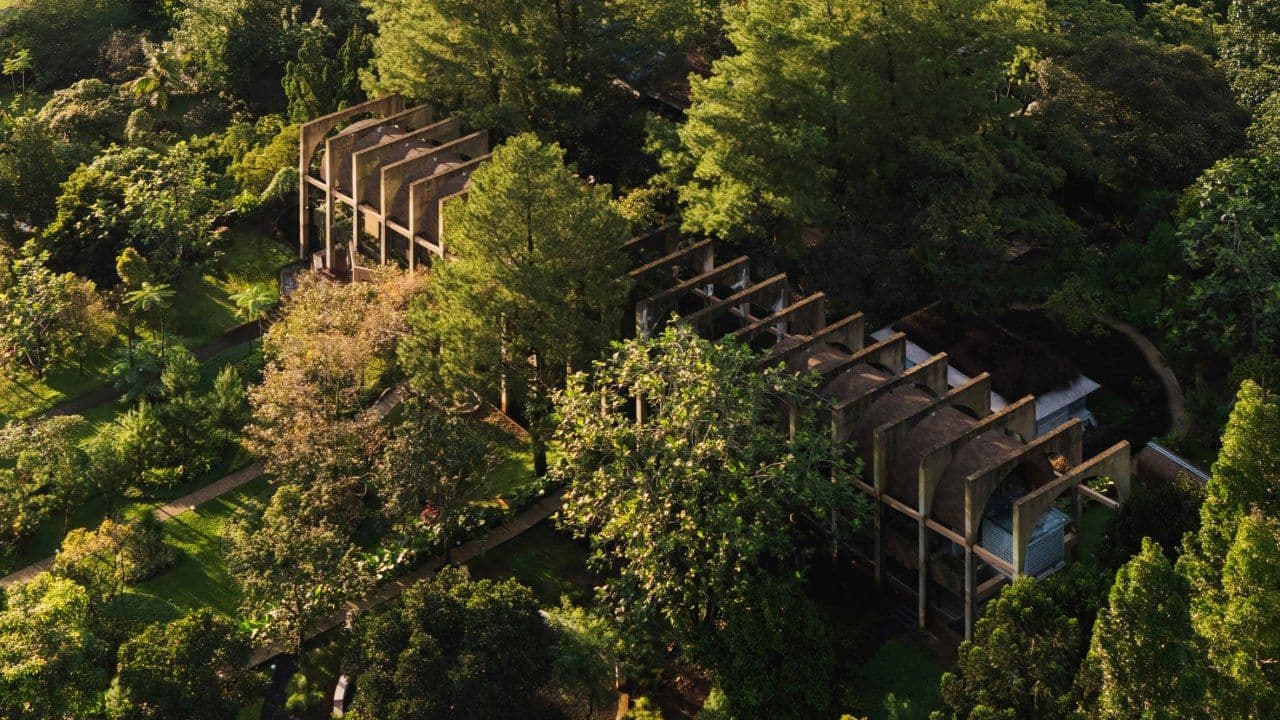
Aerial view of the Atherton residence, revealing the sculptural composition of interlocking volumes. Image © Jason Schmidt

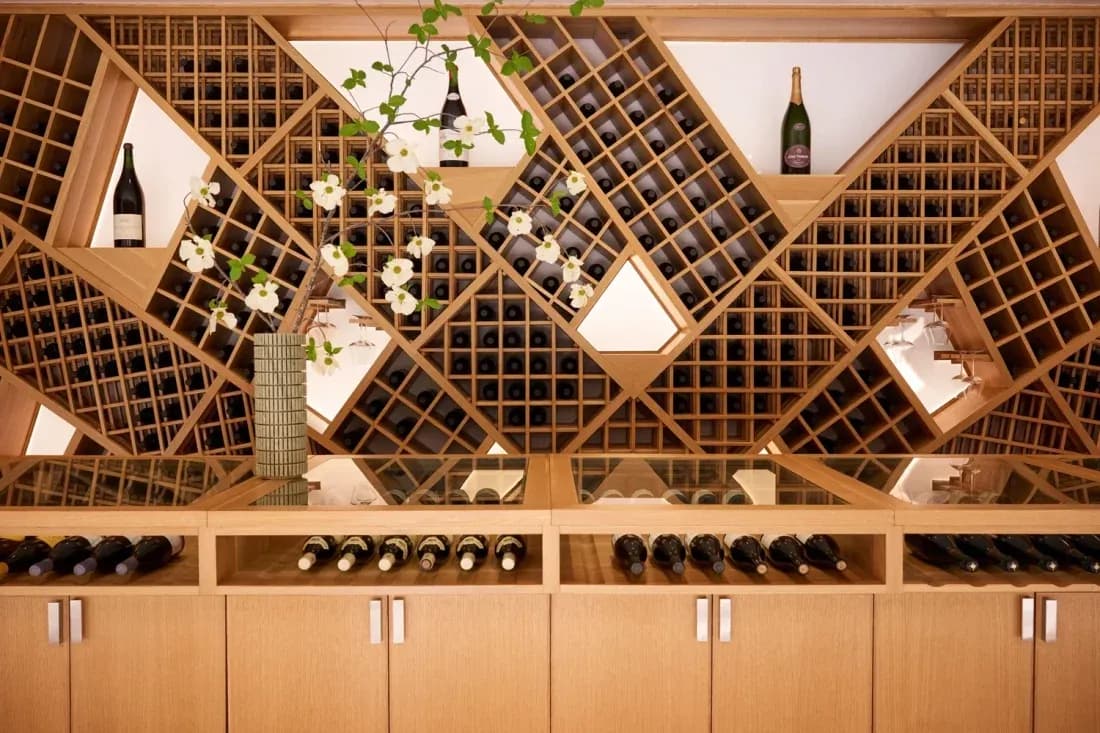
The residence is organised into multiple zones, including the main dwelling, a guest or extended-family wing, and communal kitchen and dining spaces. Additional structures such as a guest house, chef’s quarters, wine cellar and garage pavilion extend the programme across the site. Architectural highlights include intricate timber beams, a glass entry canopy, expressive brick towers and a 75-foot-long lap pool, reinforcing the fusion of form, function and material experimentation.
The residence’s expressive roofline combines brick towers, glass pavilions and metal-clad volumes. Image © Jason Schmidt
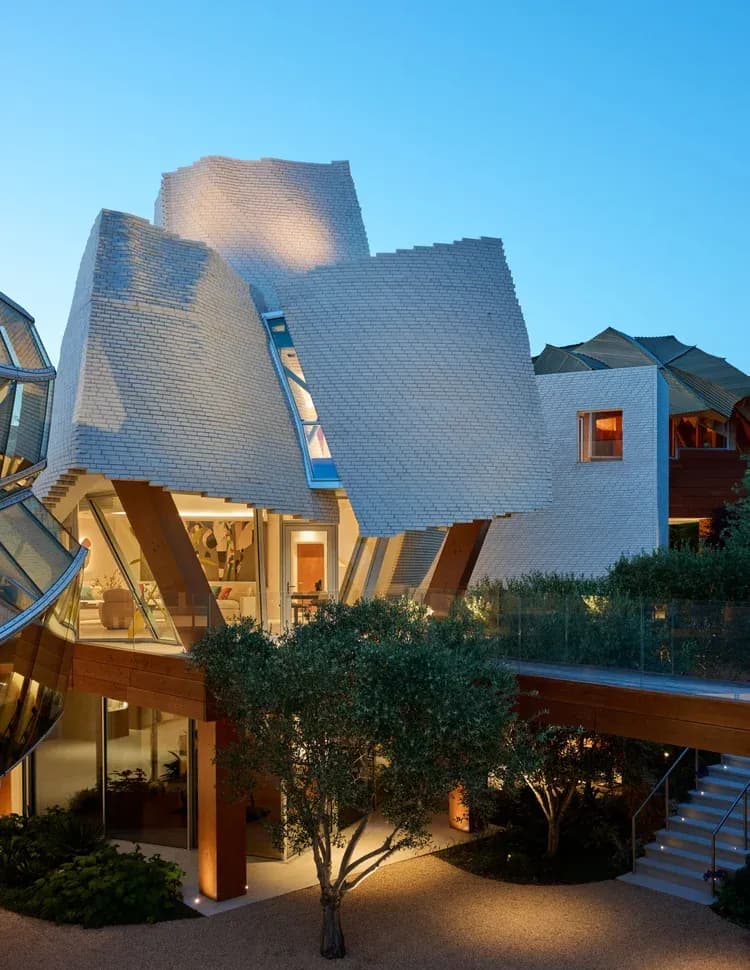
The landscape and water features extend the architectural language into the surrounding environment. Image © Jason Schmidt
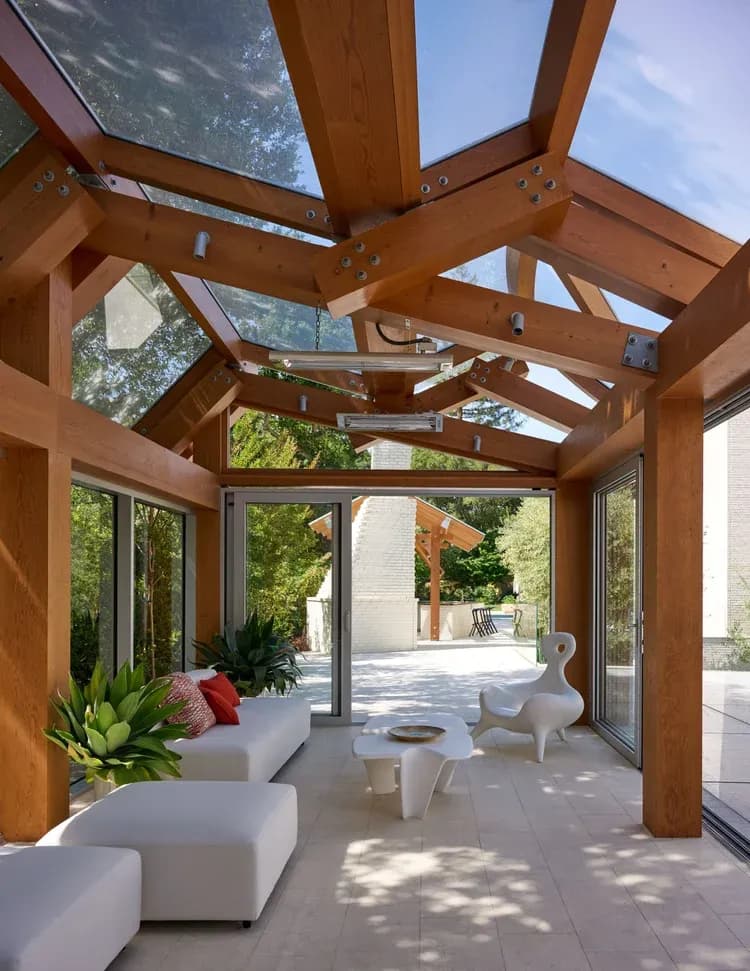
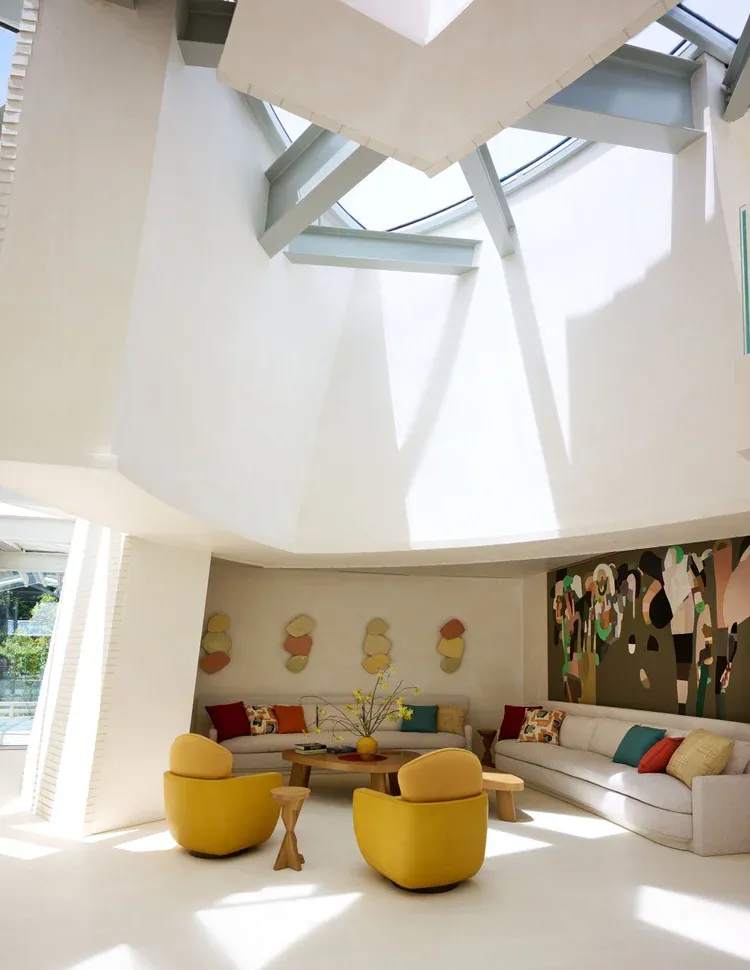
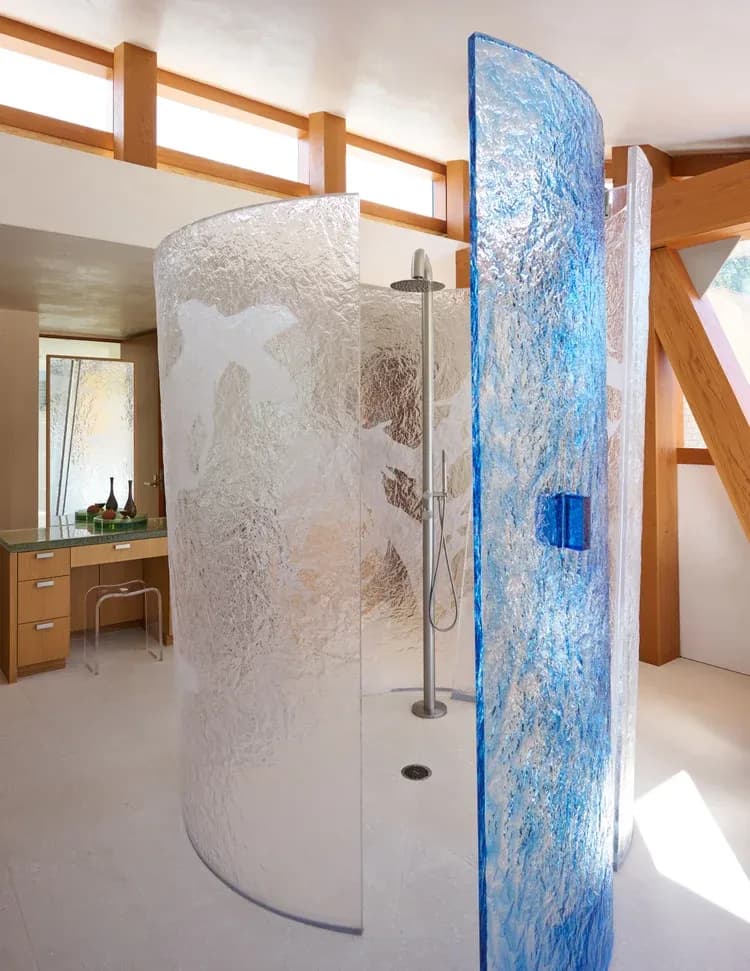
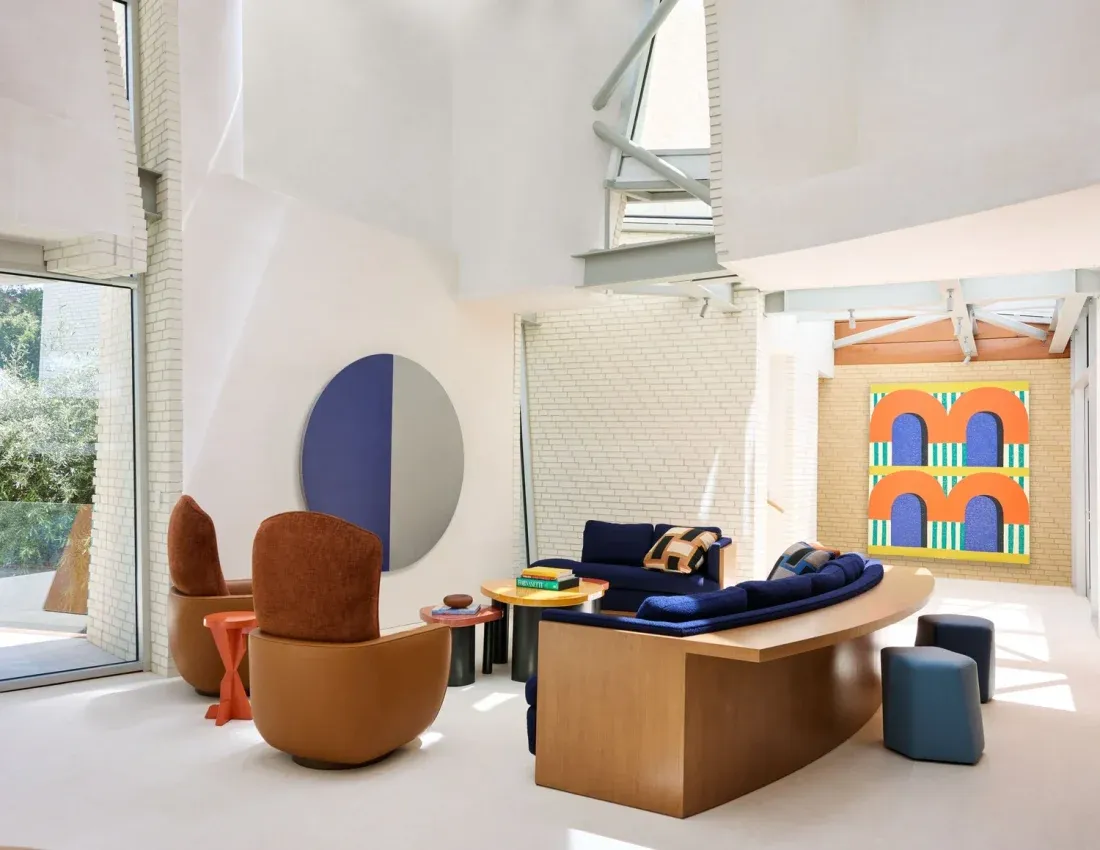
Floor-to-ceiling glazing connects interior living spaces with the surrounding landscape. Image © Jason SchmidtInterior design by The Wiseman Group (TWG) complements the home’s sculptural architecture through custom-designed furnishings and finely crafted details that respond to Gehry’s dramatic volumes of glass, wood, brick and metal. Developed over a ten-year period, the interiors balance architectural complexity with warmth, craftsmanship and modern domestic comfort.
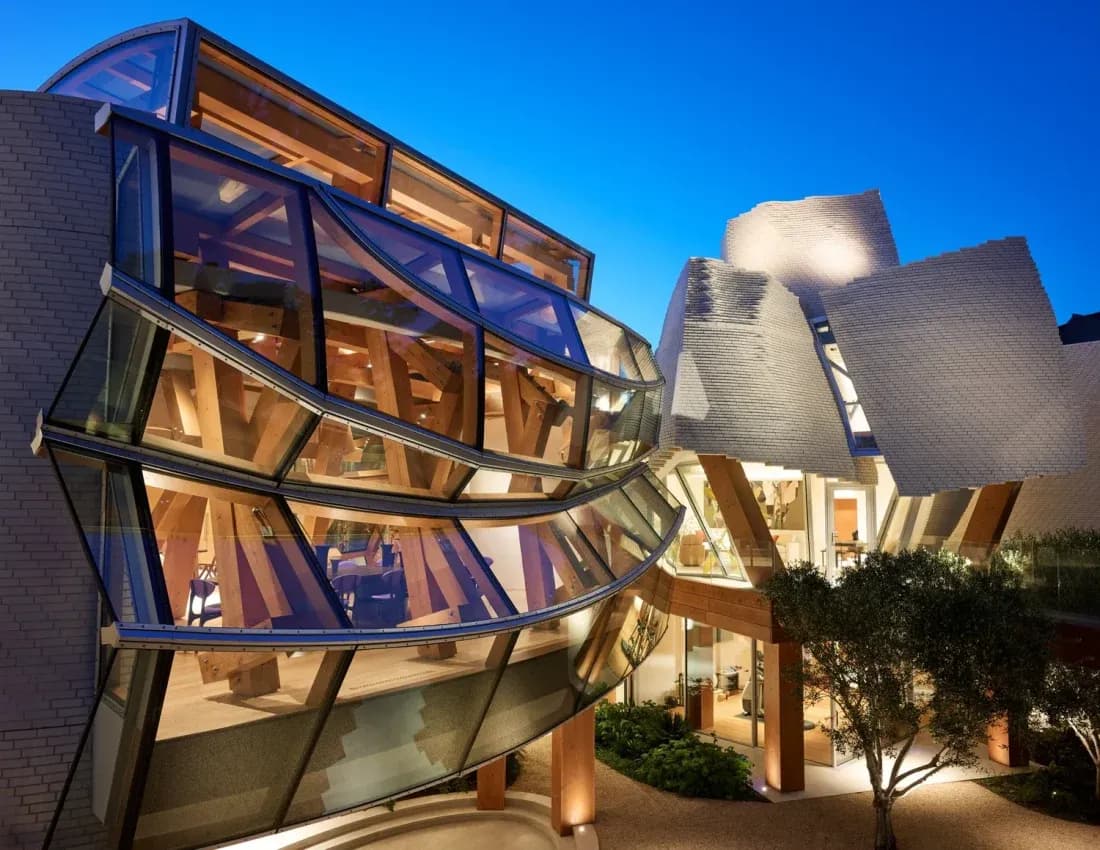
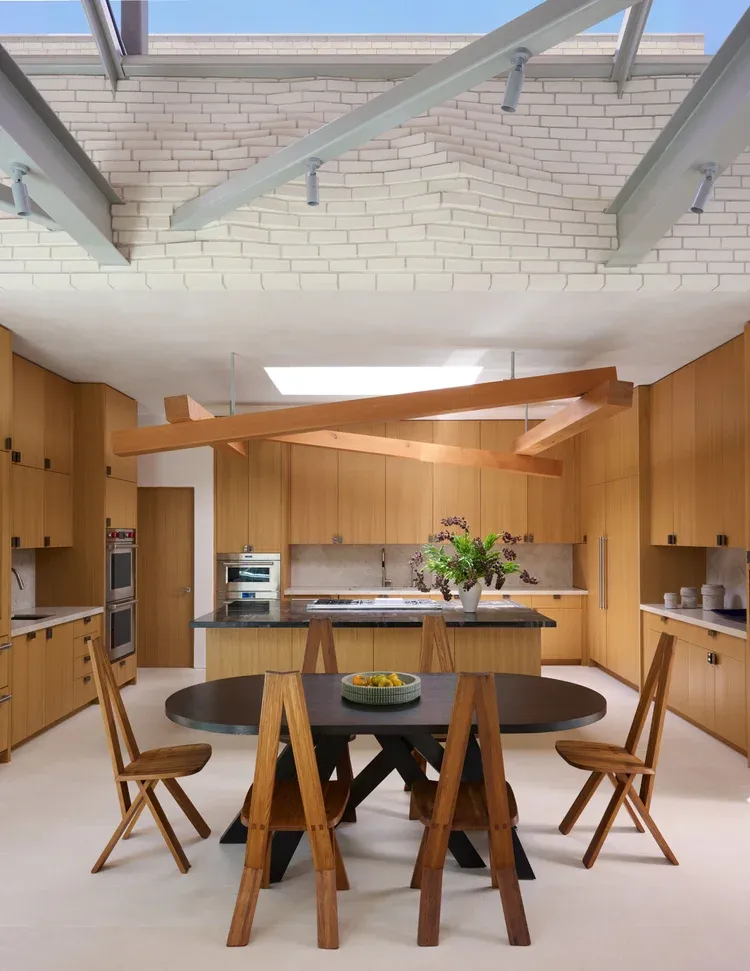
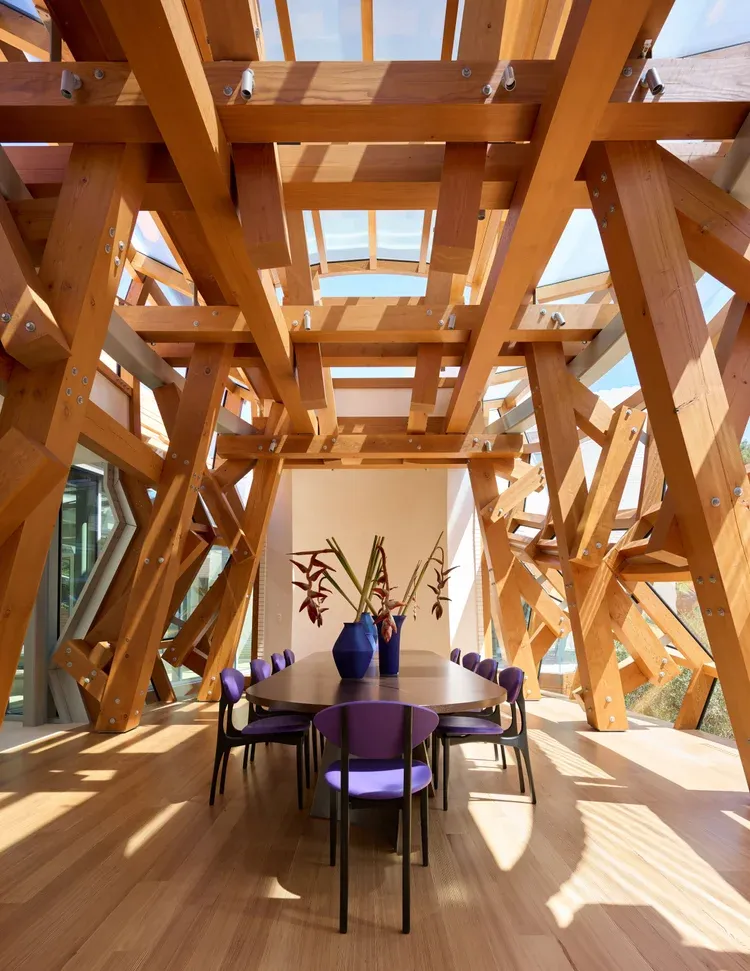
One of the most striking spaces is the dining room, defined by large timber columns and sweeping curved beams within a transparent enclosure that evokes a pavilion, a tent and an abstracted sailing vessel. Interior and exterior spaces are carefully choreographed through balconies, glazed transitions and framed views toward the surrounding landscape.
The landscape itself becomes an extension of the architecture. Courtyards and water elements bind the ensemble of volumes into a coherent yet deliberately heterogeneous whole, reinforcing a strong sense of place and continuity between built form and environment.


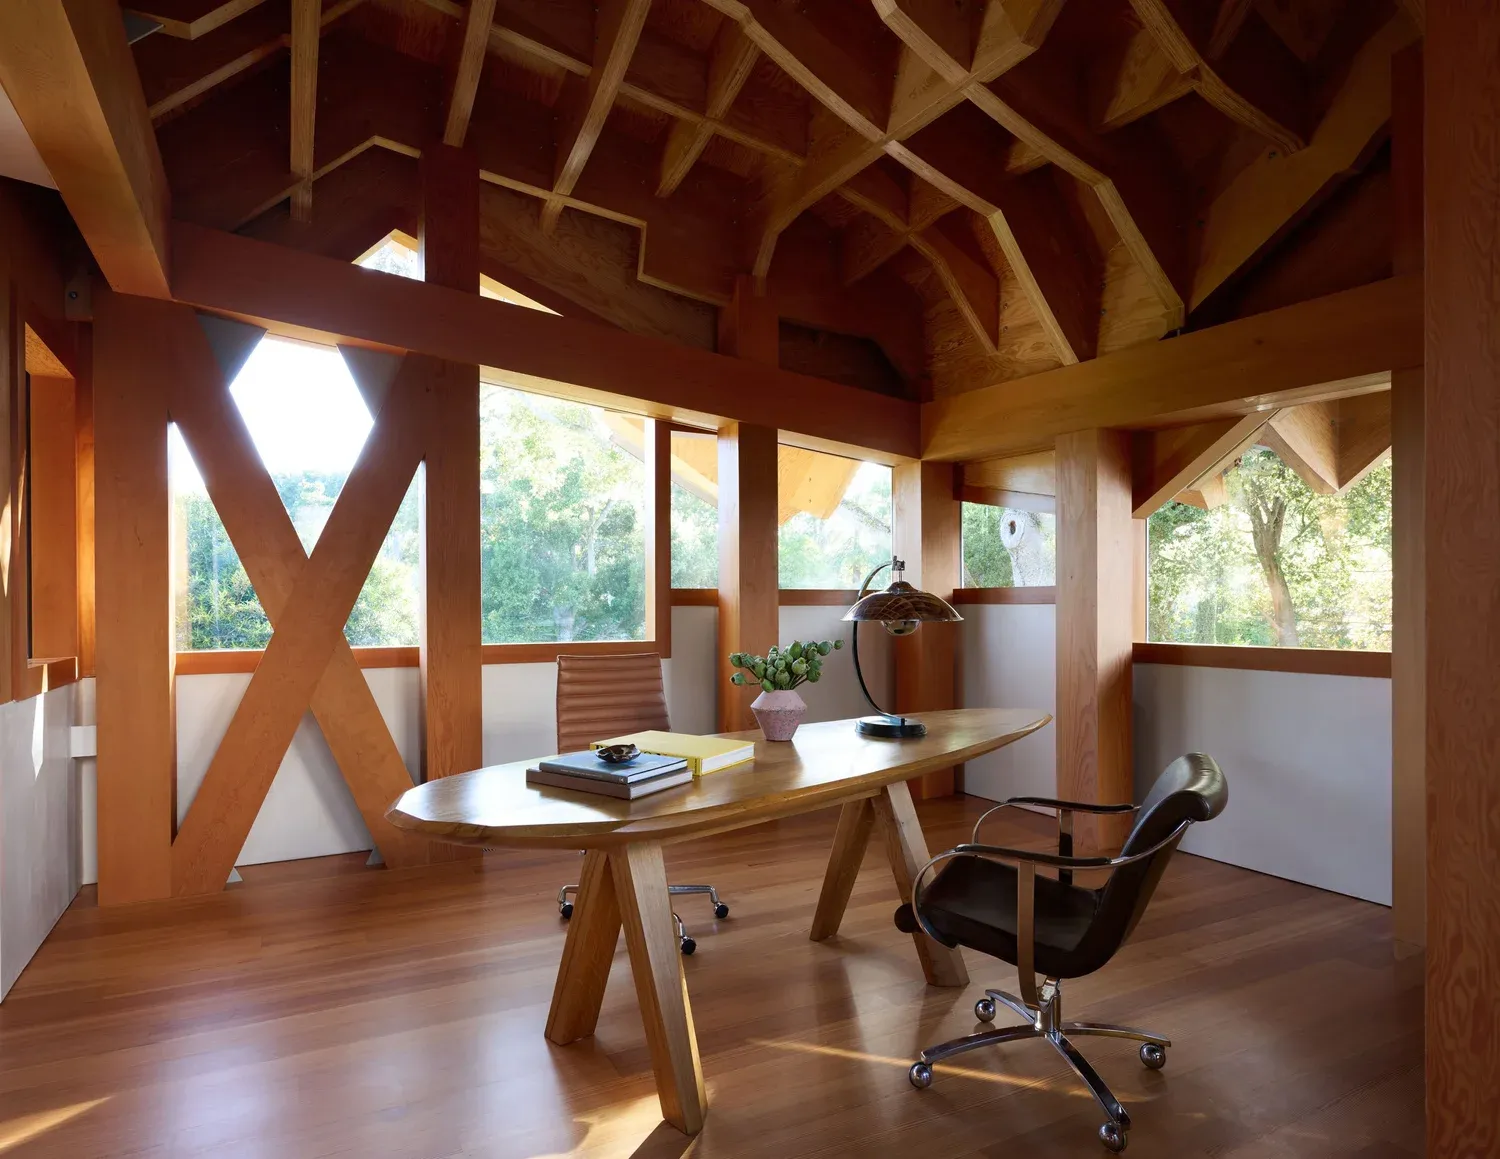
Interior view highlighting sweeping timber beams and Gehry’s signature curvilinear geometry. Image © Jason SchmidtLocation: Silicon Valley, California
Architect: Frank Gehry
Interior Design: The Wiseman Group (TWG)
Photographer: © Jason Schmidt

Schiaparelli’s Fall/Winter 2026-27 Haute Couture collection began with Gaudí’s architecture

Regnum The Crown brings all-suite luxury, wellness, dining and golf experiences to Belek, Antalya

Kengo Kuma’s Capella Kyoto Hotel reinterprets Kyoto’s machiya heritage

Yibin transforms its rail hub into a 9 million sq ft mixed-use urban destination