Sign up to receive the latest tech news and updates from Property News International straight to your inbox.
By signing up, you will receive emails about property news products and you agree to our terms of use and privacy policy.
@2026 Property News International. All Rights Reserved.
Concrete arches frame a statue of the Virgin Mary and a water feature.CIGOMBONG, INDONESIA - Indonesian architecture studio RAD+ar has completed Sanctuary Tunnel Garden, a 650-square-metre chapel and spiritual retreat designed to create a close relationship between architecture, natural light and the surrounding landscape.
Located on a rural estate in Cigombong, near Bogor, the project combines a semi-public chapel, a spiritual garden dedicated to Mother Mary, a private main retreat villa and a guest villa. Completed in 2025, the development occupies less than 10% of the wider site, allowing the existing trees and landscape to remain a dominant part of the experience.
A long vaulted chapel creates a calm, light-filled interior.A chapel hidden within the landscape
Rather than creating a conventional standalone place of worship, RAD+ar developed the project as a sequence of tunnel-like spaces woven through the natural terrain.
The architecture follows the contours of the site, with repeated structural frames, glazed walls and connecting ramps creating changing relationships between enclosed spaces and the surrounding woodland.
Existing mature trees are incorporated between the architectural volumes, while sections of the building are deliberately concealed by vegetation and changes in level.
The concept takes inspiration from the idea of “light and truth at the end of the tunnel”, with the journey through the building gradually leading visitors towards the chapel’s principal sacred space.
The chapel’s entrance combines concrete arches, glass and warm interior lighting.Light replaces traditional ornament
RAD+ar approached the religious architecture through a modernist design language, reducing conventional decorative elements and instead using light, scale, structure and landscape to create the spiritual atmosphere.
The chapel features a series of flowing spaces with different levels of enclosure and intimacy. Its undulating structural form is separated from full-height glass walls, opening wide views across the surrounding landscape and allowing daylight to pass deep into the building.
At the end of the chapel’s principal tunnel, natural light highlights the main sacred focal point, reinforcing the architectural concept behind the project.
An aerial view shows the project woven into the surrounding gardens and trees.Water connects architecture and nature
Water also plays an important role throughout Sanctuary Tunnel Garden.
On the lower level, a smaller sacred space connects with bodies of water at both ends. Natural terraces follow the changing terrain and merge with a man-made waterfall, extending the landscape into the architecture.
Together with the transparent façades, these elements create a continuous indoor-outdoor experience where the distinction between chapel, garden and landscape becomes deliberately blurred.
Views through the glass walls change as visitors move through the building, revealing trees, water and planted areas from different perspectives.
The private retreat glows among the trees at dusk.A retreat away from the city
Alongside the chapel and spiritual garden, the project includes private accommodation designed as a place for retreat and reflection.
Bedrooms and living spaces look directly towards the surrounding vegetation, continuing the project’s emphasis on openness and visual connections with nature.
RAD+ar describes the architecture as a response to the fast pace of urban life, creating spaces intended for silence, prayer and retreat within the rural landscape.
Sanctuary Tunnel Garden was designed by lead architects Partogi Pandiangan and Antonius Richard Rusli of RAD+ar and completed in 2025.
Project: Sanctuary Tunnel Garden
Location: Cigombong, Indonesia
Architect: RAD+ar
Lead Architects: Partogi Pandiangan, Antonius Richard Rusli
Completed: 2025
Photography: Ernest Theofilus and Mario Wibowo

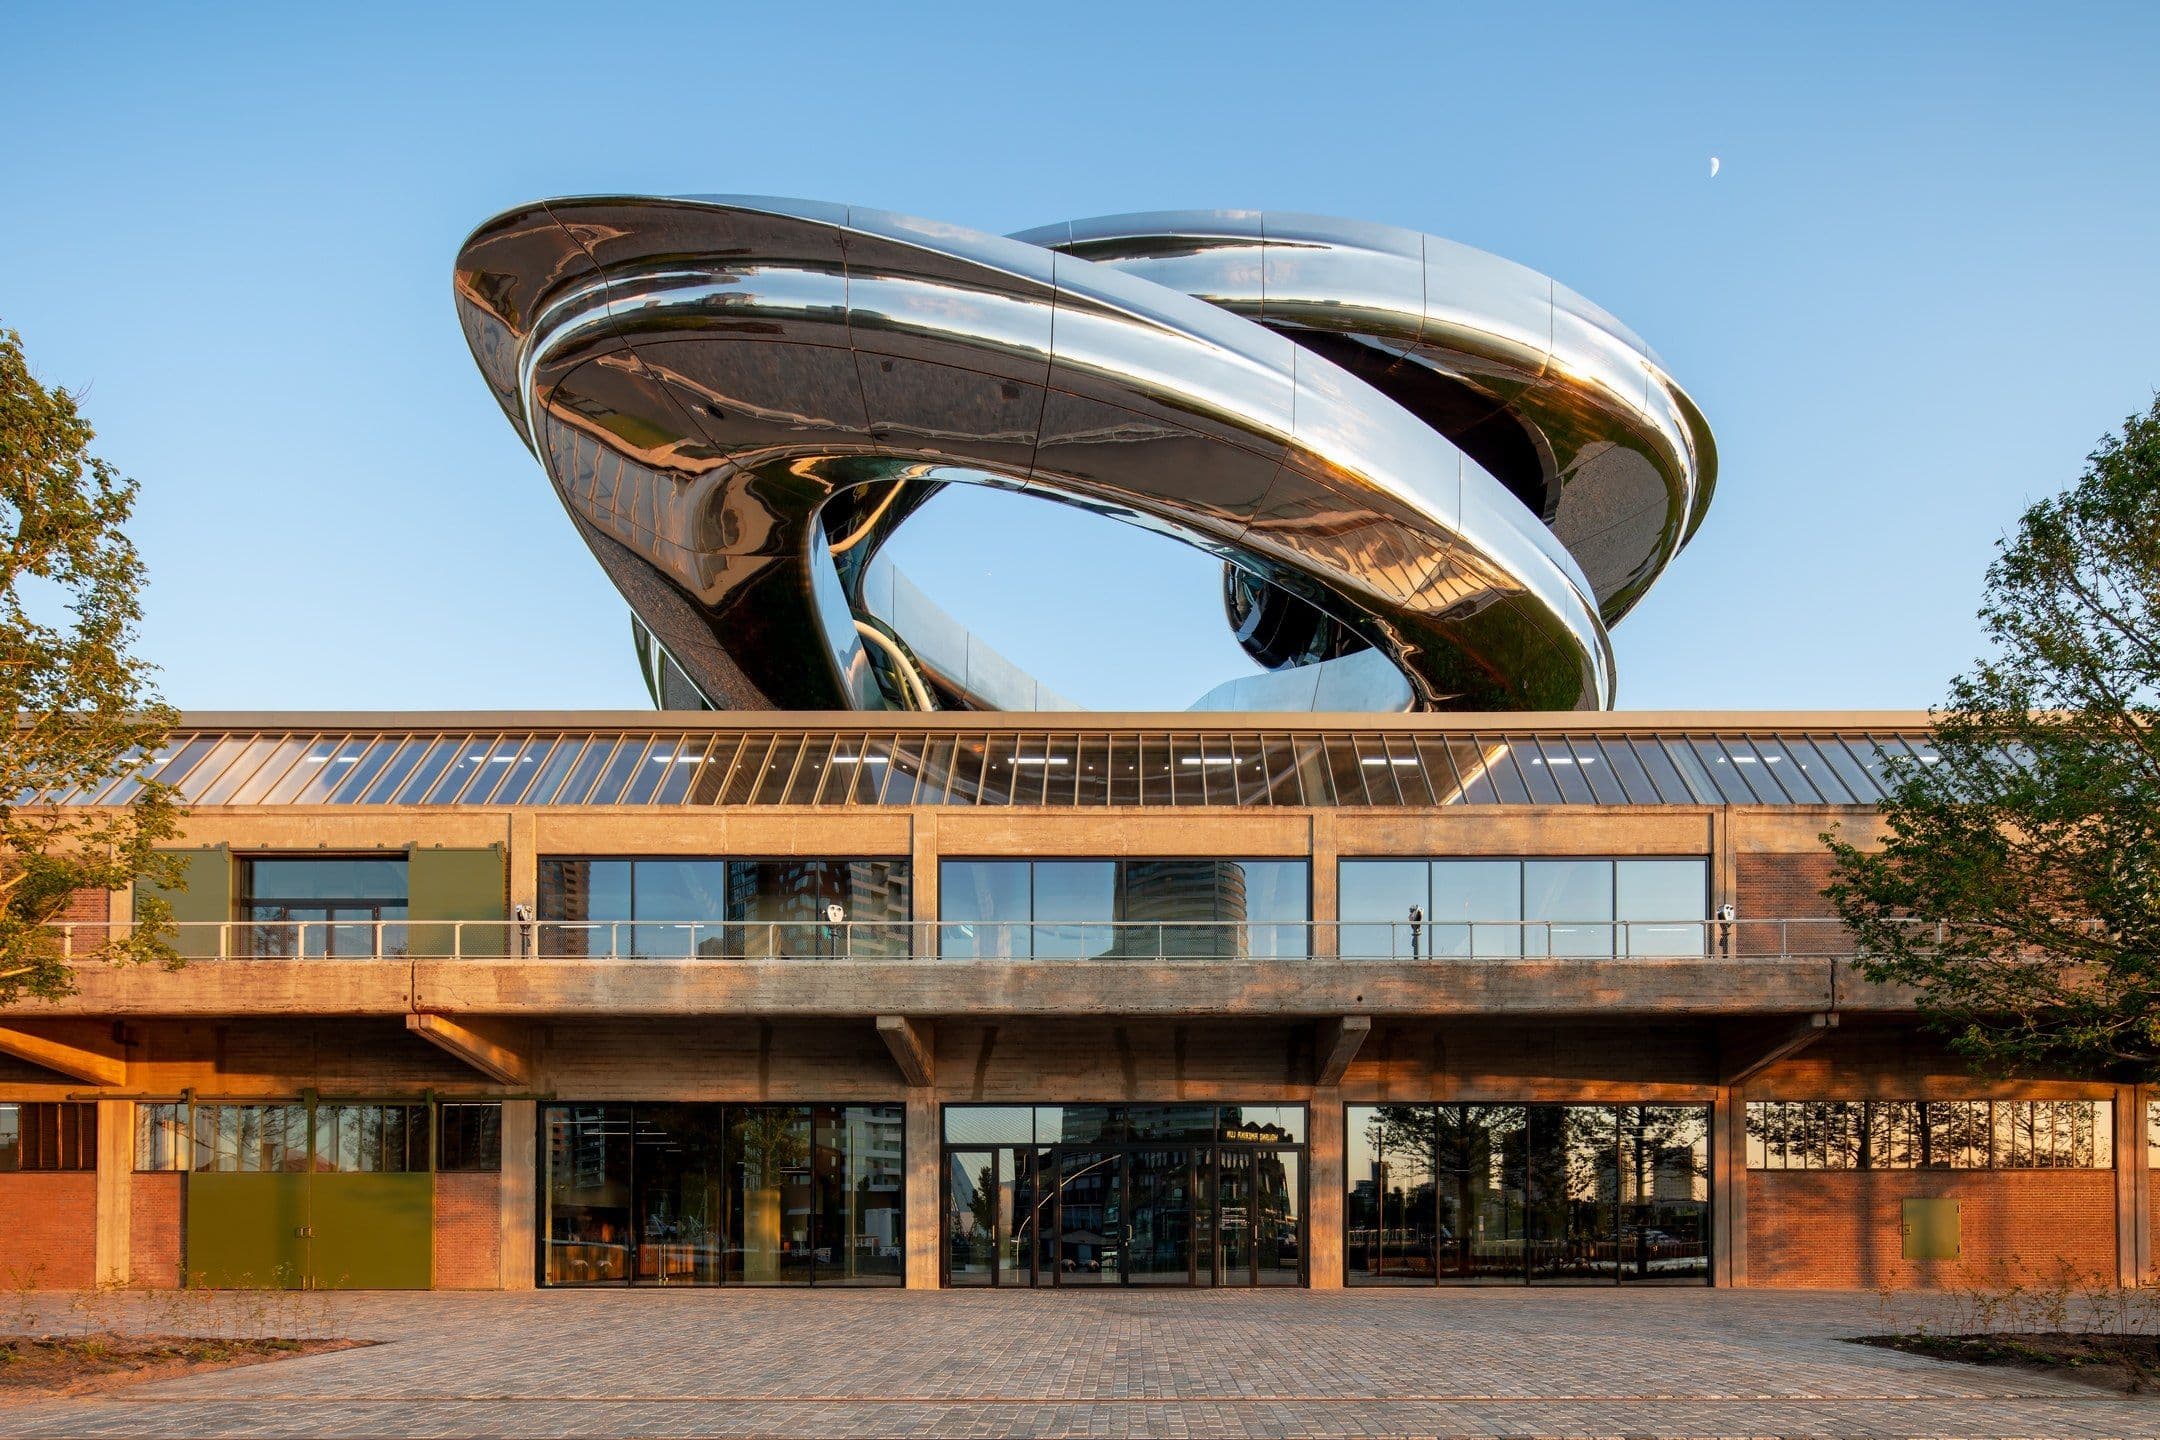
MAD Architects’ Tornado crowns a restored Rotterdam warehouse housing a museum.

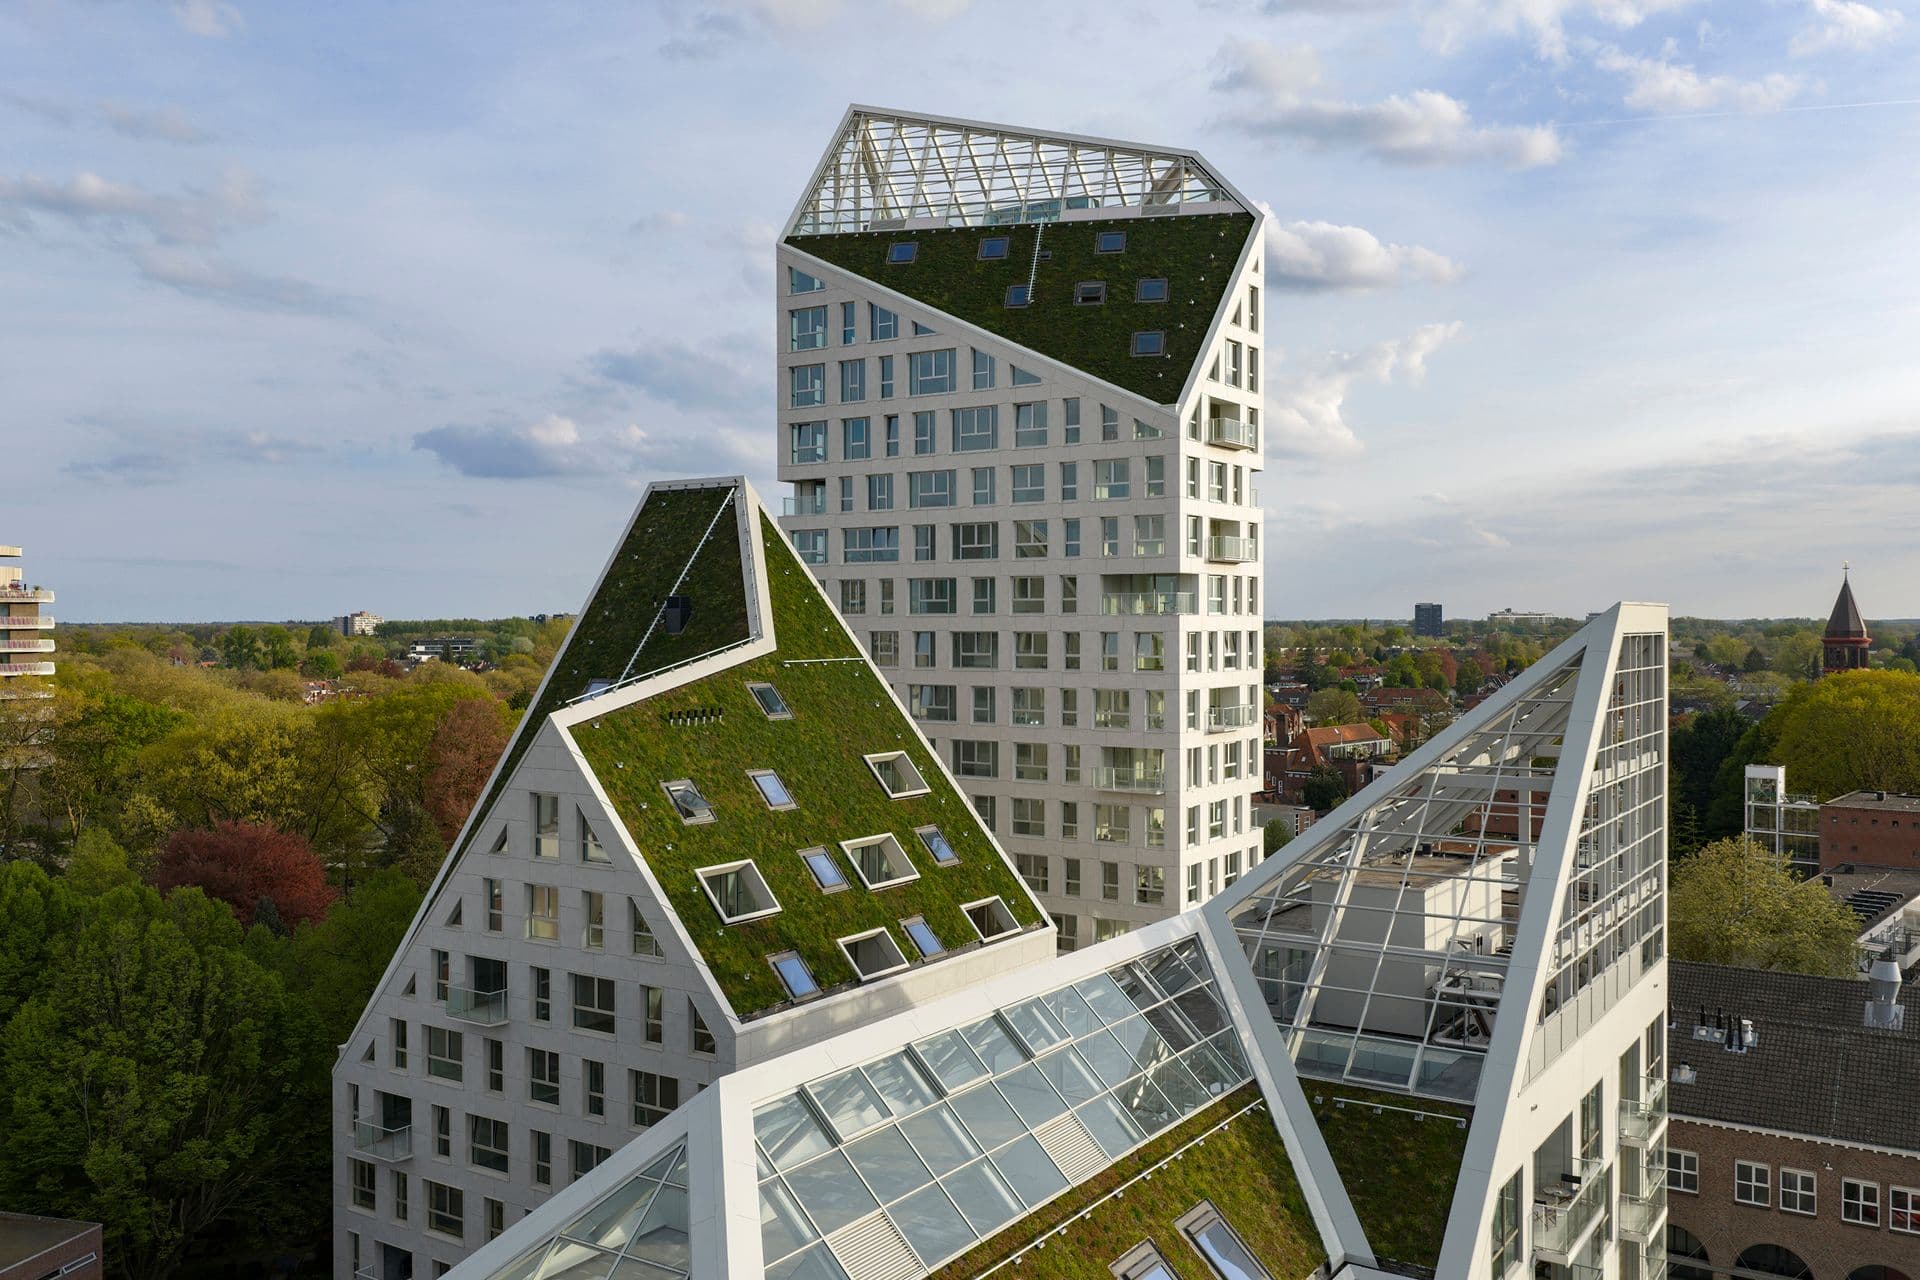
Nieuw Bergen brings 237 homes, historic structures and a distinctive sloping roofscape to Eindhoven

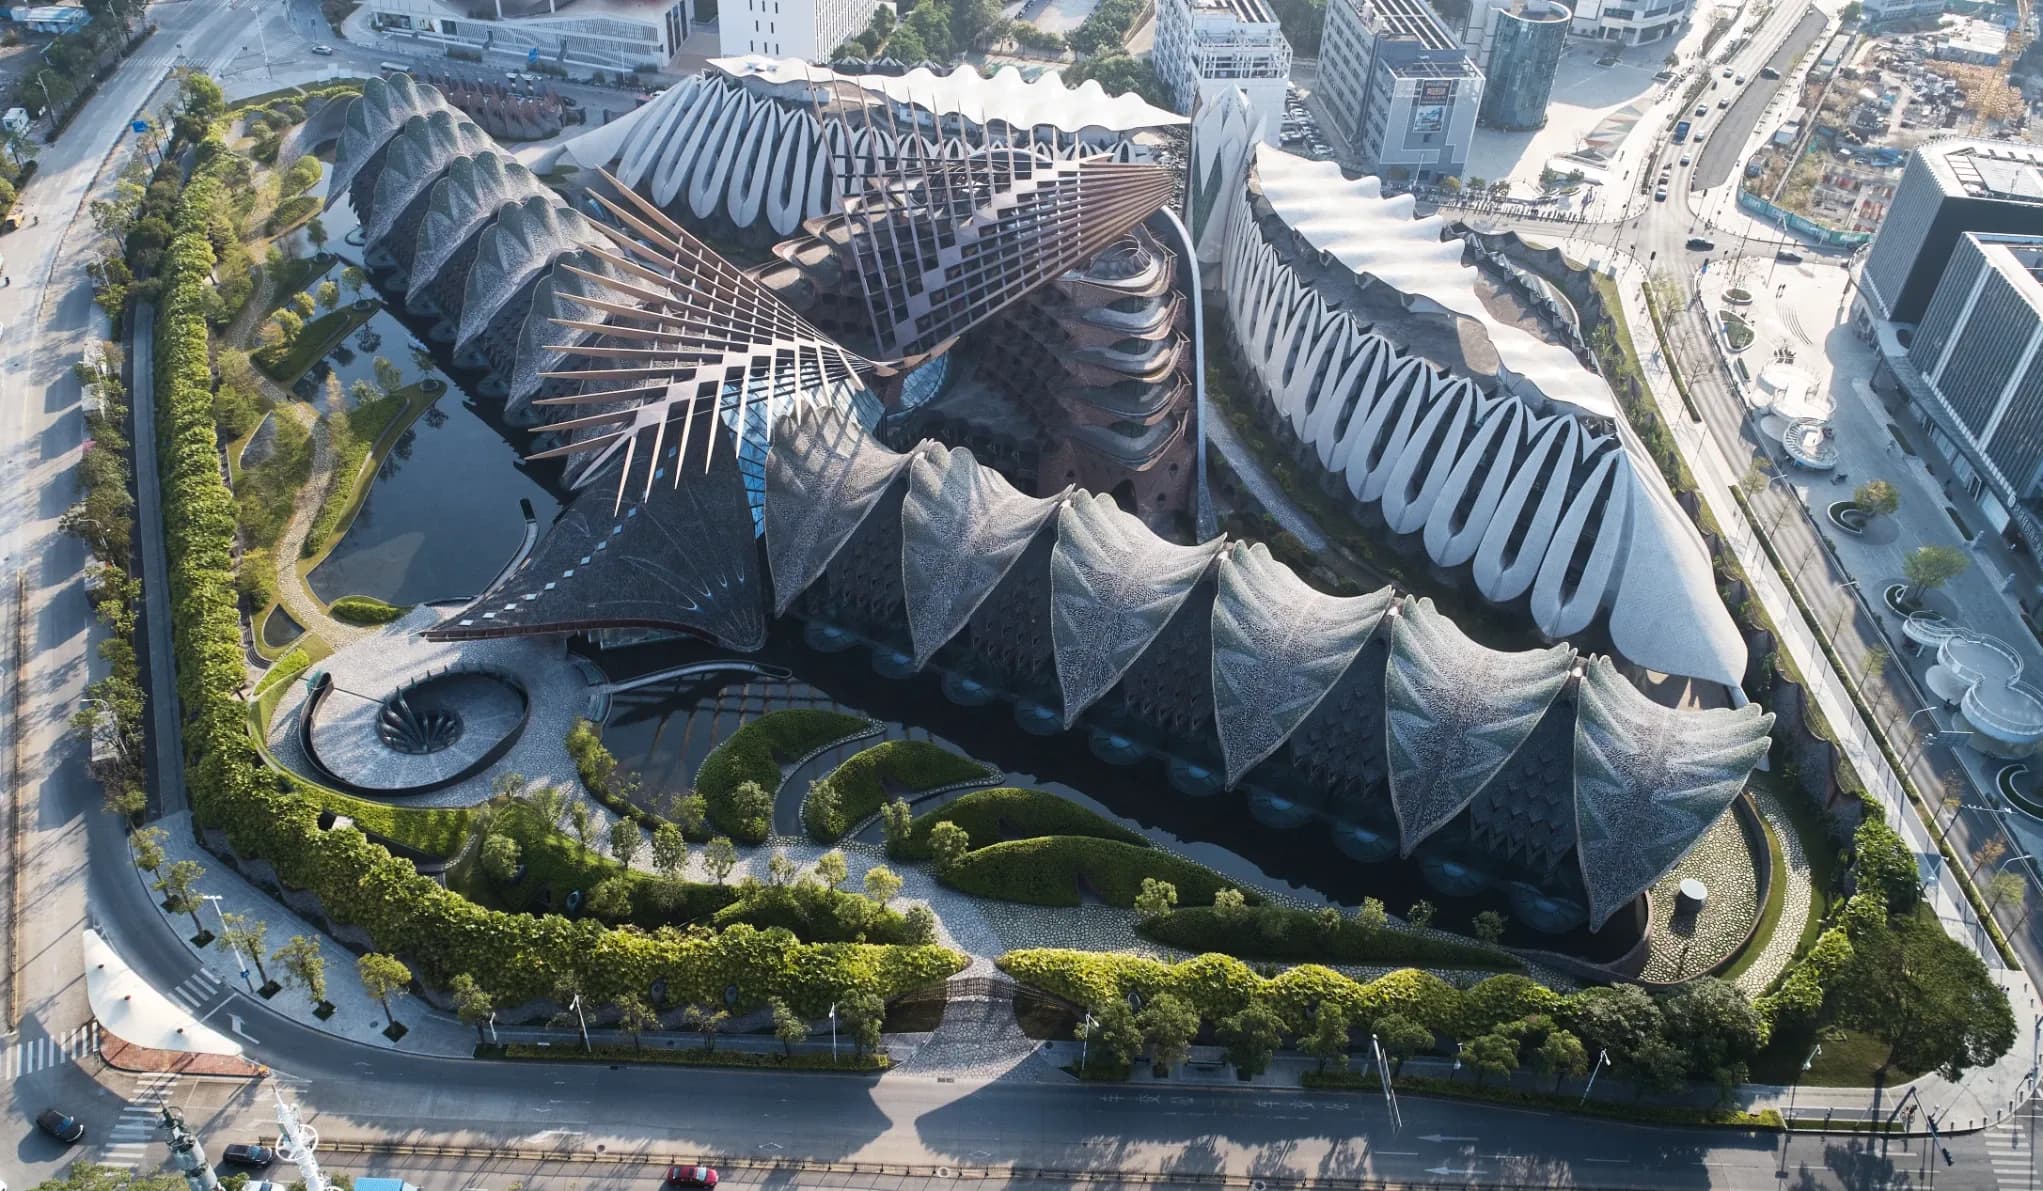
A 190,400-square-meter fashion campus in Shenzhen combines biomimetic forms, recycled materials

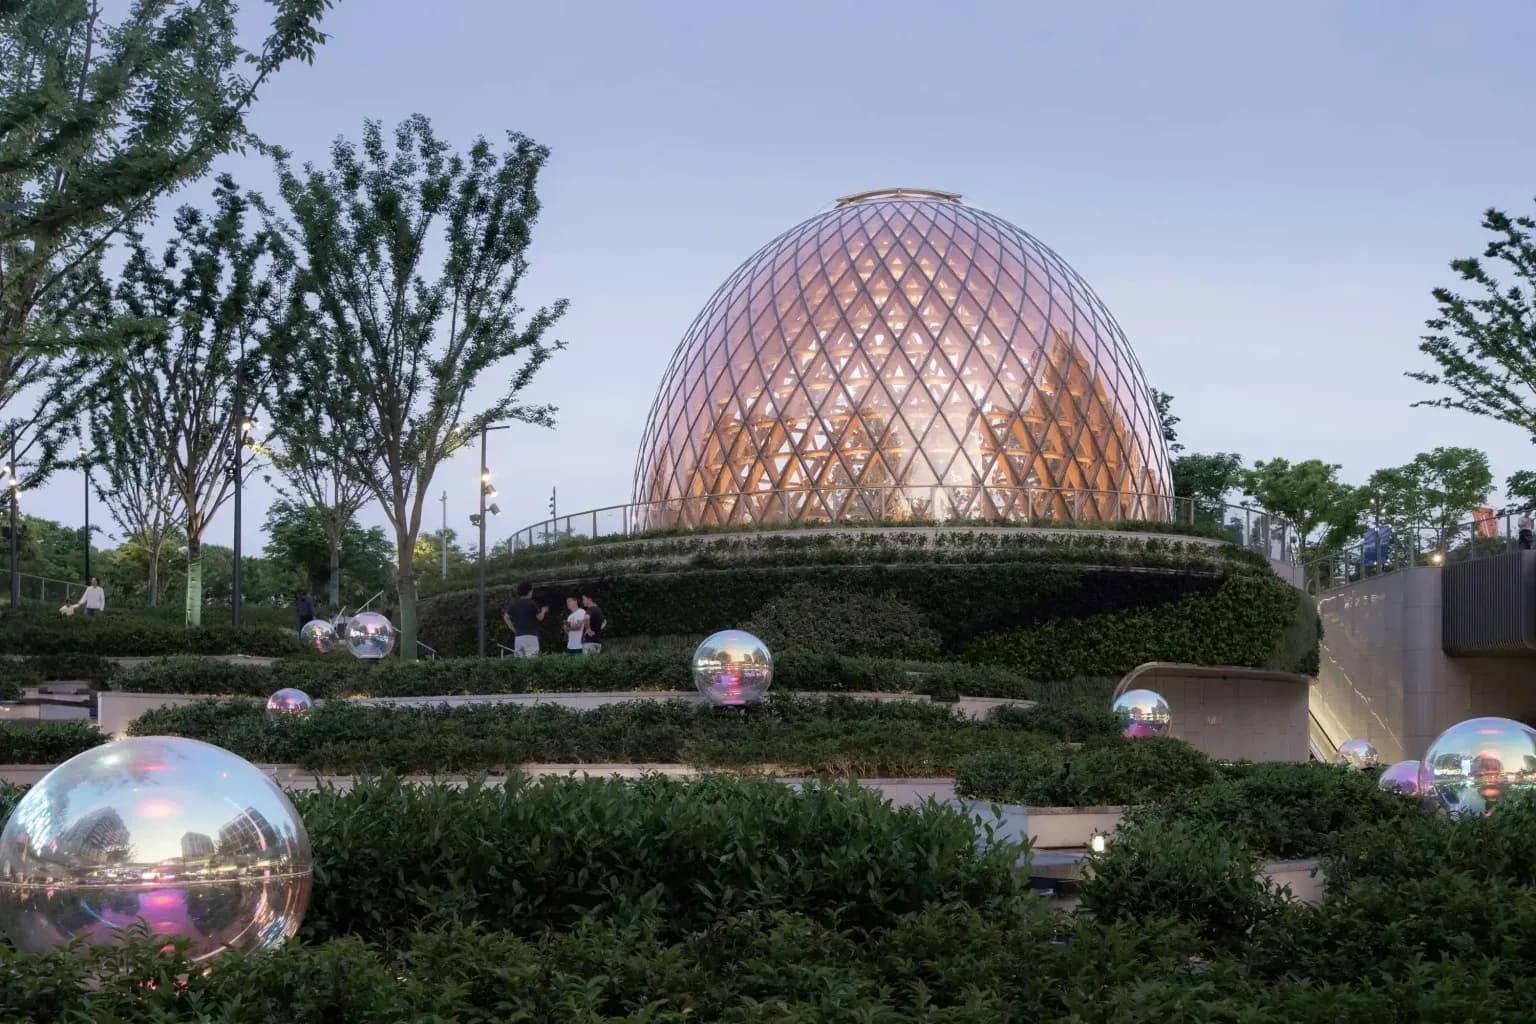
The Seed Shanghai Riverside Pavilion featuring a dual-curved glulam timber dome