Sign up to receive the latest tech news and updates from Property News International straight to your inbox.
By signing up, you will receive emails about property news products and you agree to our terms of use and privacy policy.
@2026 Property News International. All Rights Reserved.
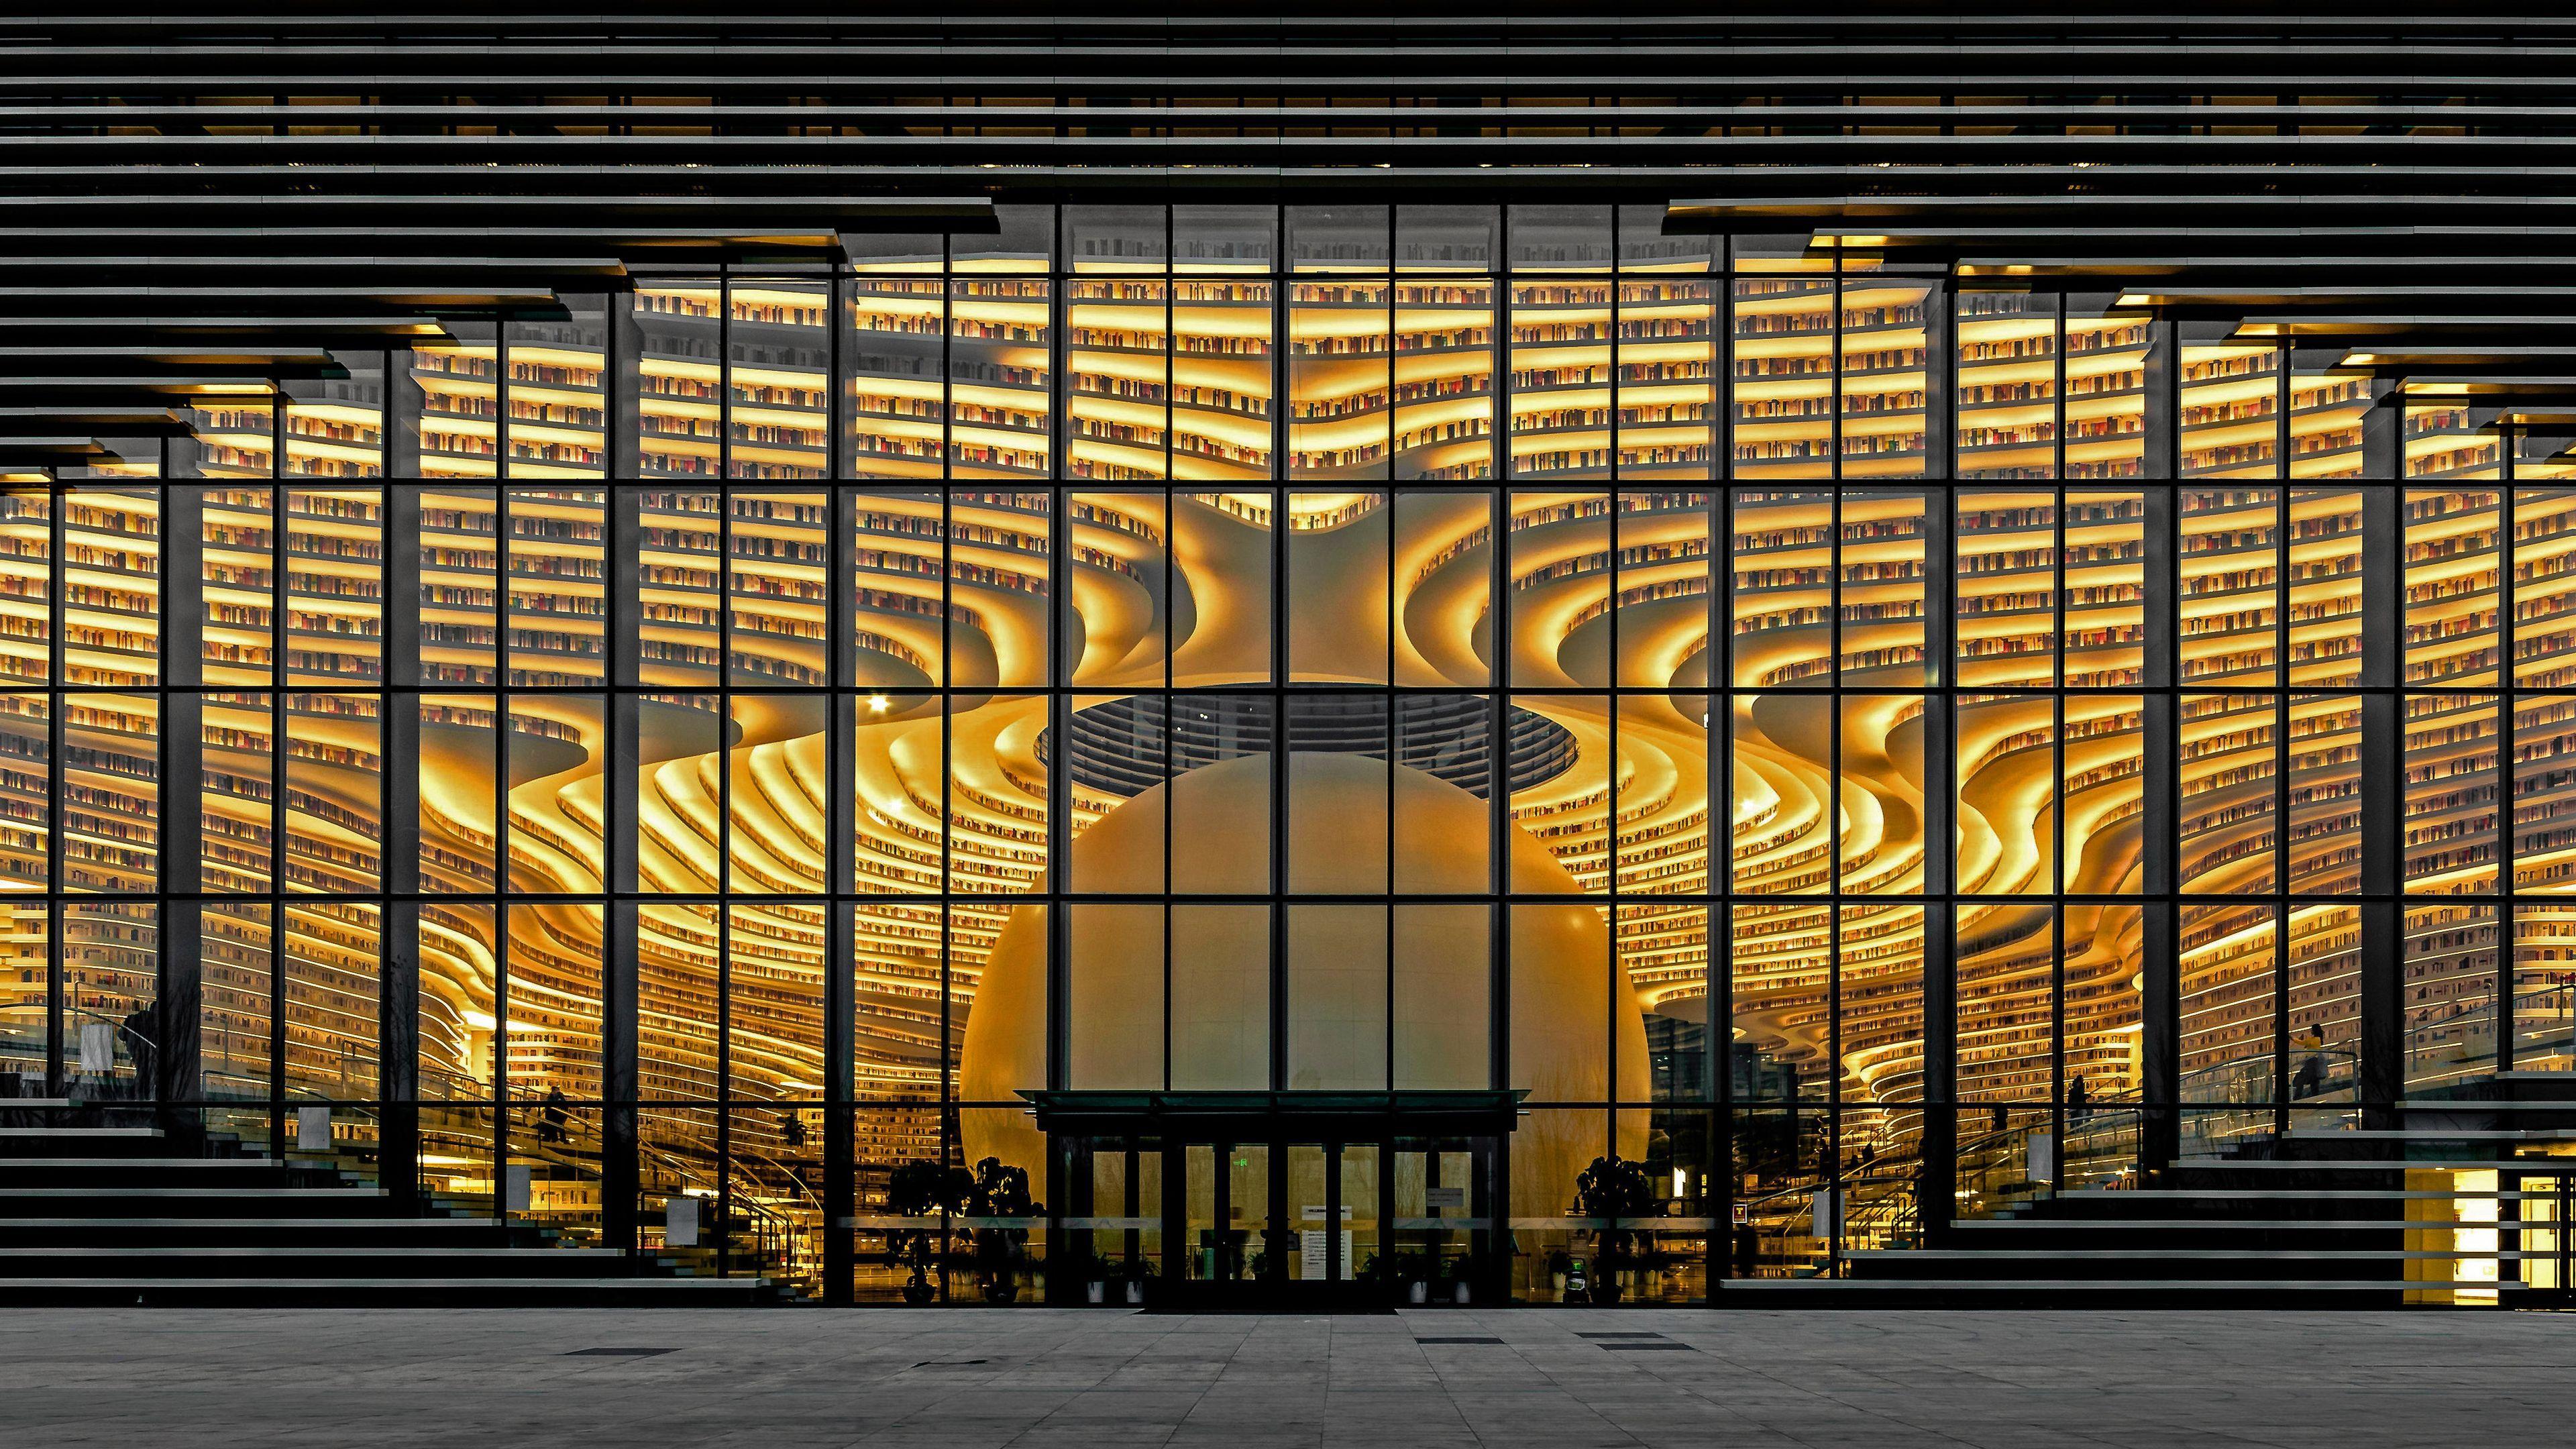
Tianjin Binhai Library reveals its glowing central auditorium through the glazed façade. (Image source: MVRDV)TIANJIN, CHINA – A luminous sphere sits at the centre of Tianjin Binhai Library, surrounded by sweeping white terraces that climb the walls, curve across the ceiling and turn the building’s main atrium into a vast interior landscape.
Designed by MVRDV in collaboration with Tianjin Urban Planning and Design Institute (TUPDI), the 33,700-square-metre library was completed in 2017 as part of the wider Binhai Cultural Centre.
The project was commissioned by Tianjin Binhai Municipality and developed within a larger cultural masterplan intended to connect several parts of the Binhai district through a new group of public buildings.
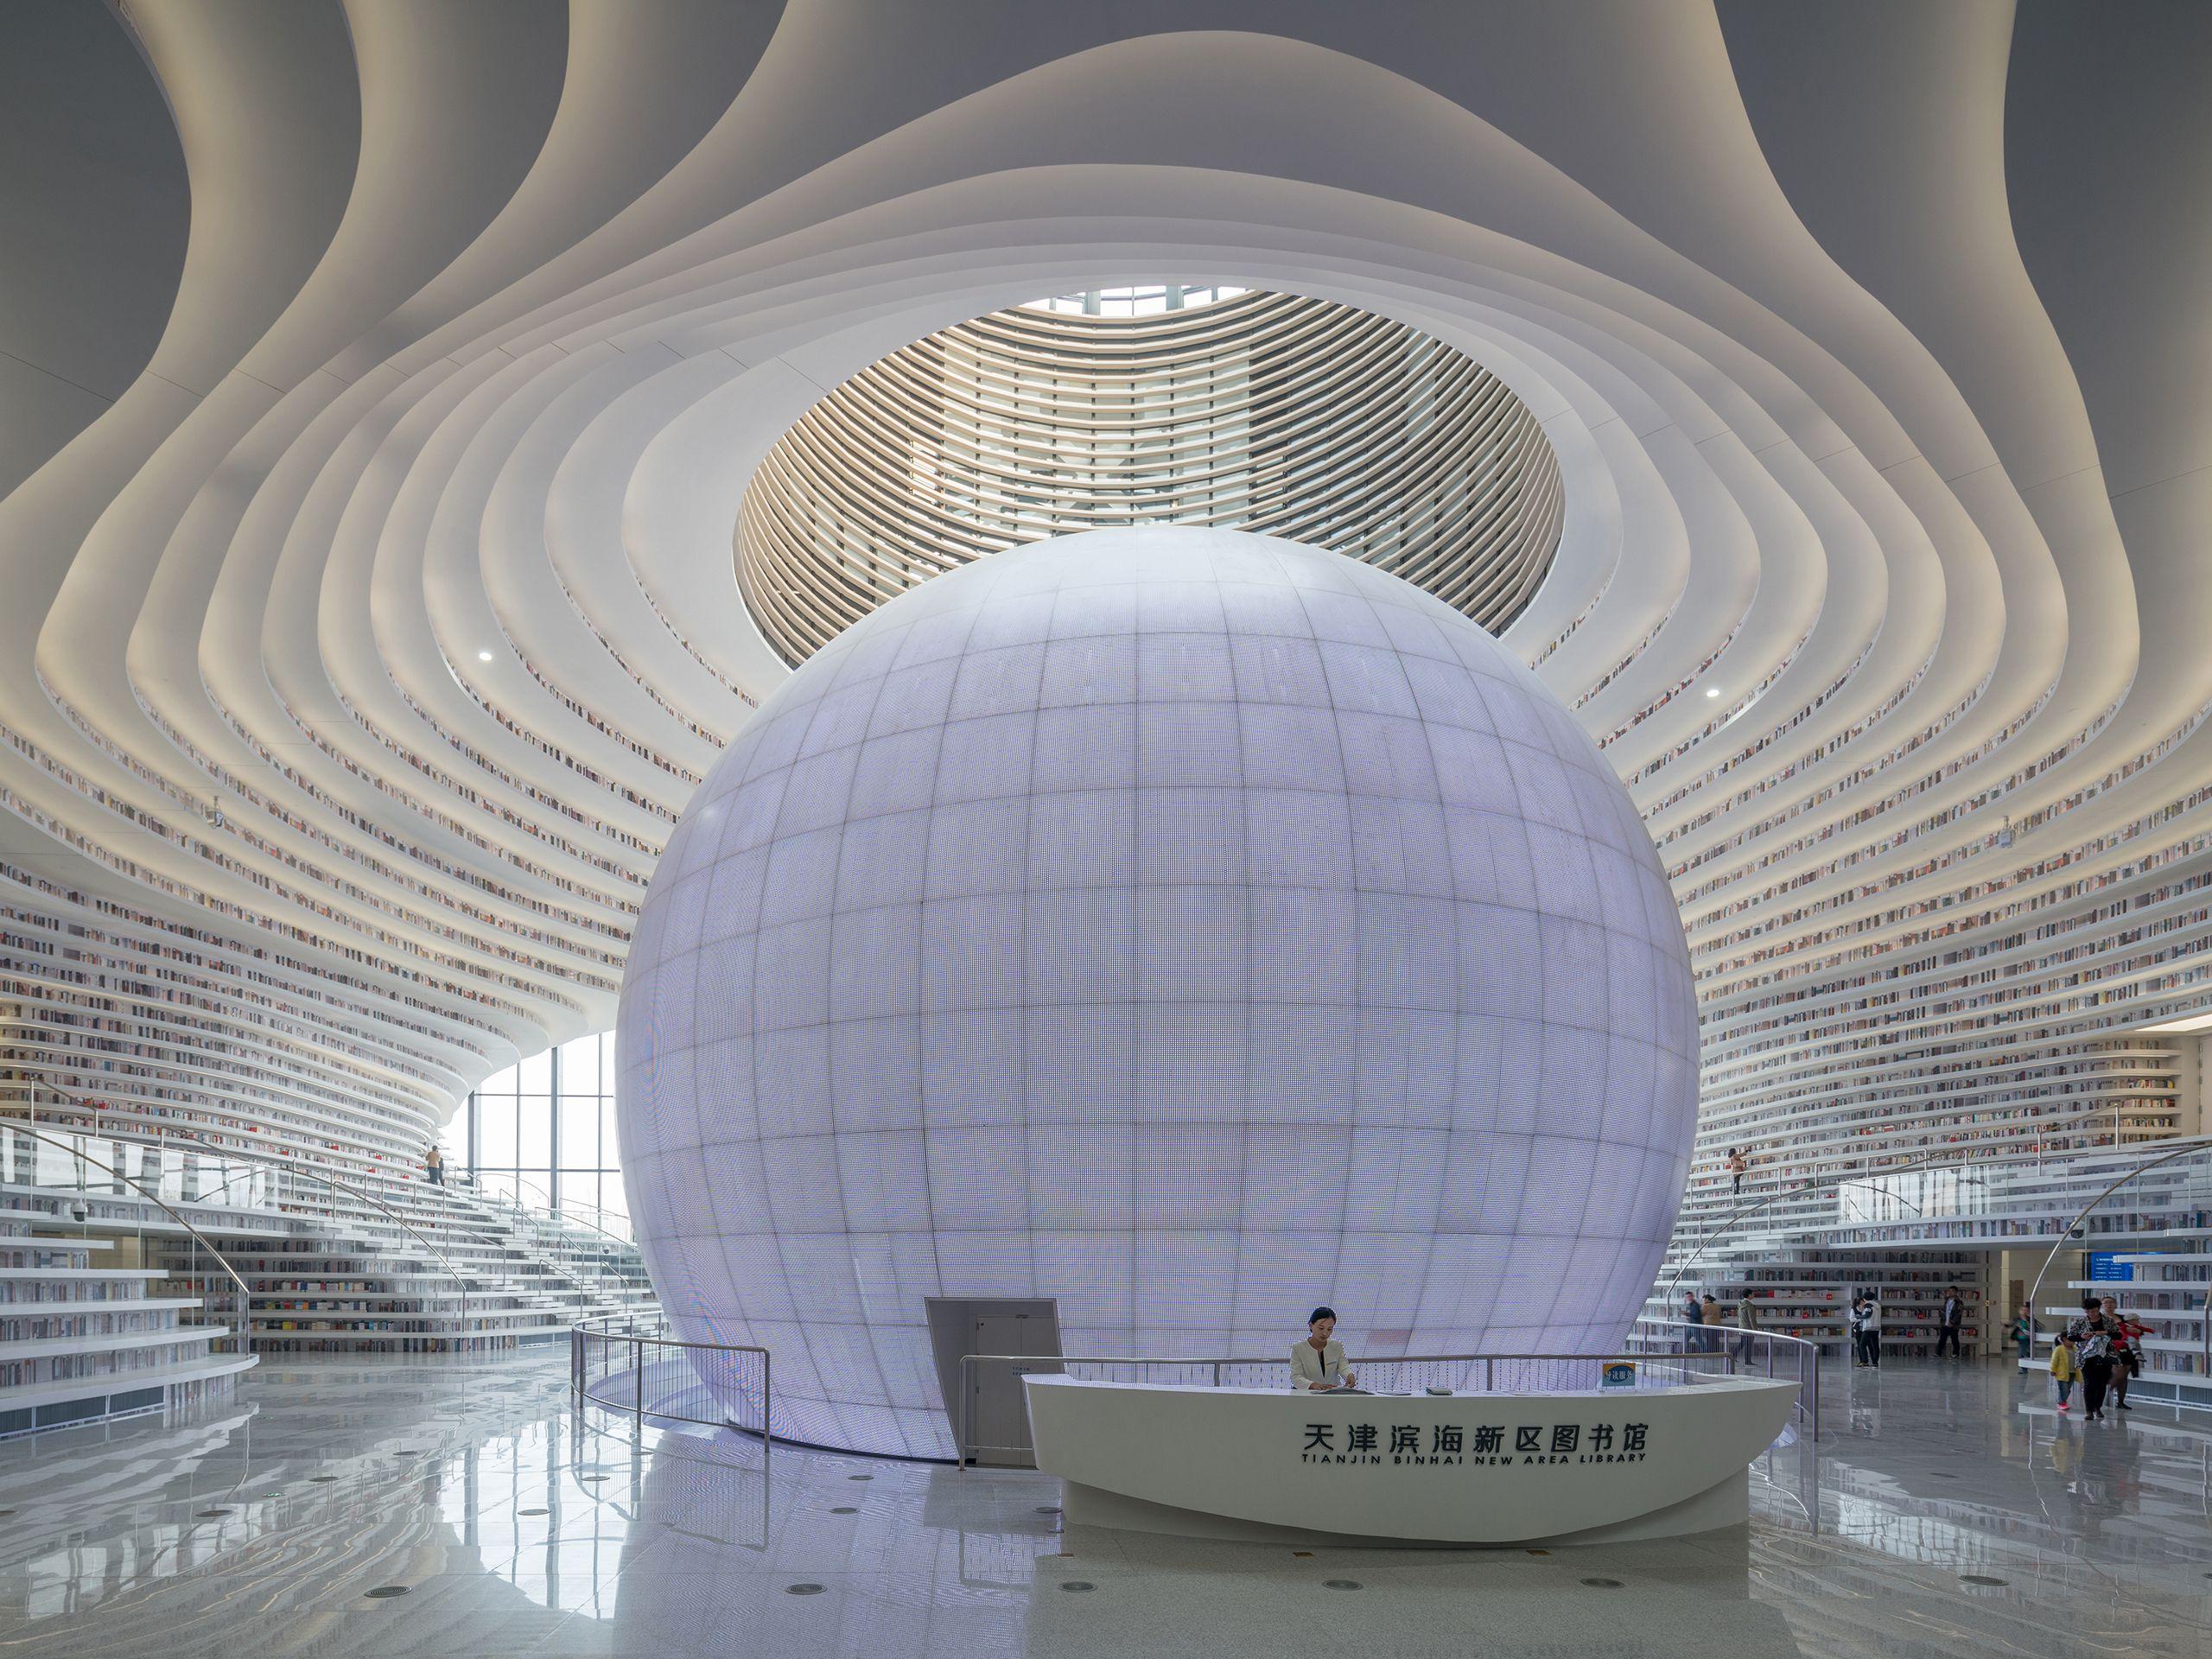
Tianjin Binhai Library forms part of the wider Binhai Cultural Centre in Tianjin. (Image source: MVRDV)At the heart of the building is a spherical auditorium known as “The Eye”.
The sphere sits within an oval opening carved through the centre of the library, creating a strong visual axis through the glazed façades and giving the building its most recognisable architectural feature.
Around it, curved terraces rise in continuous layers.
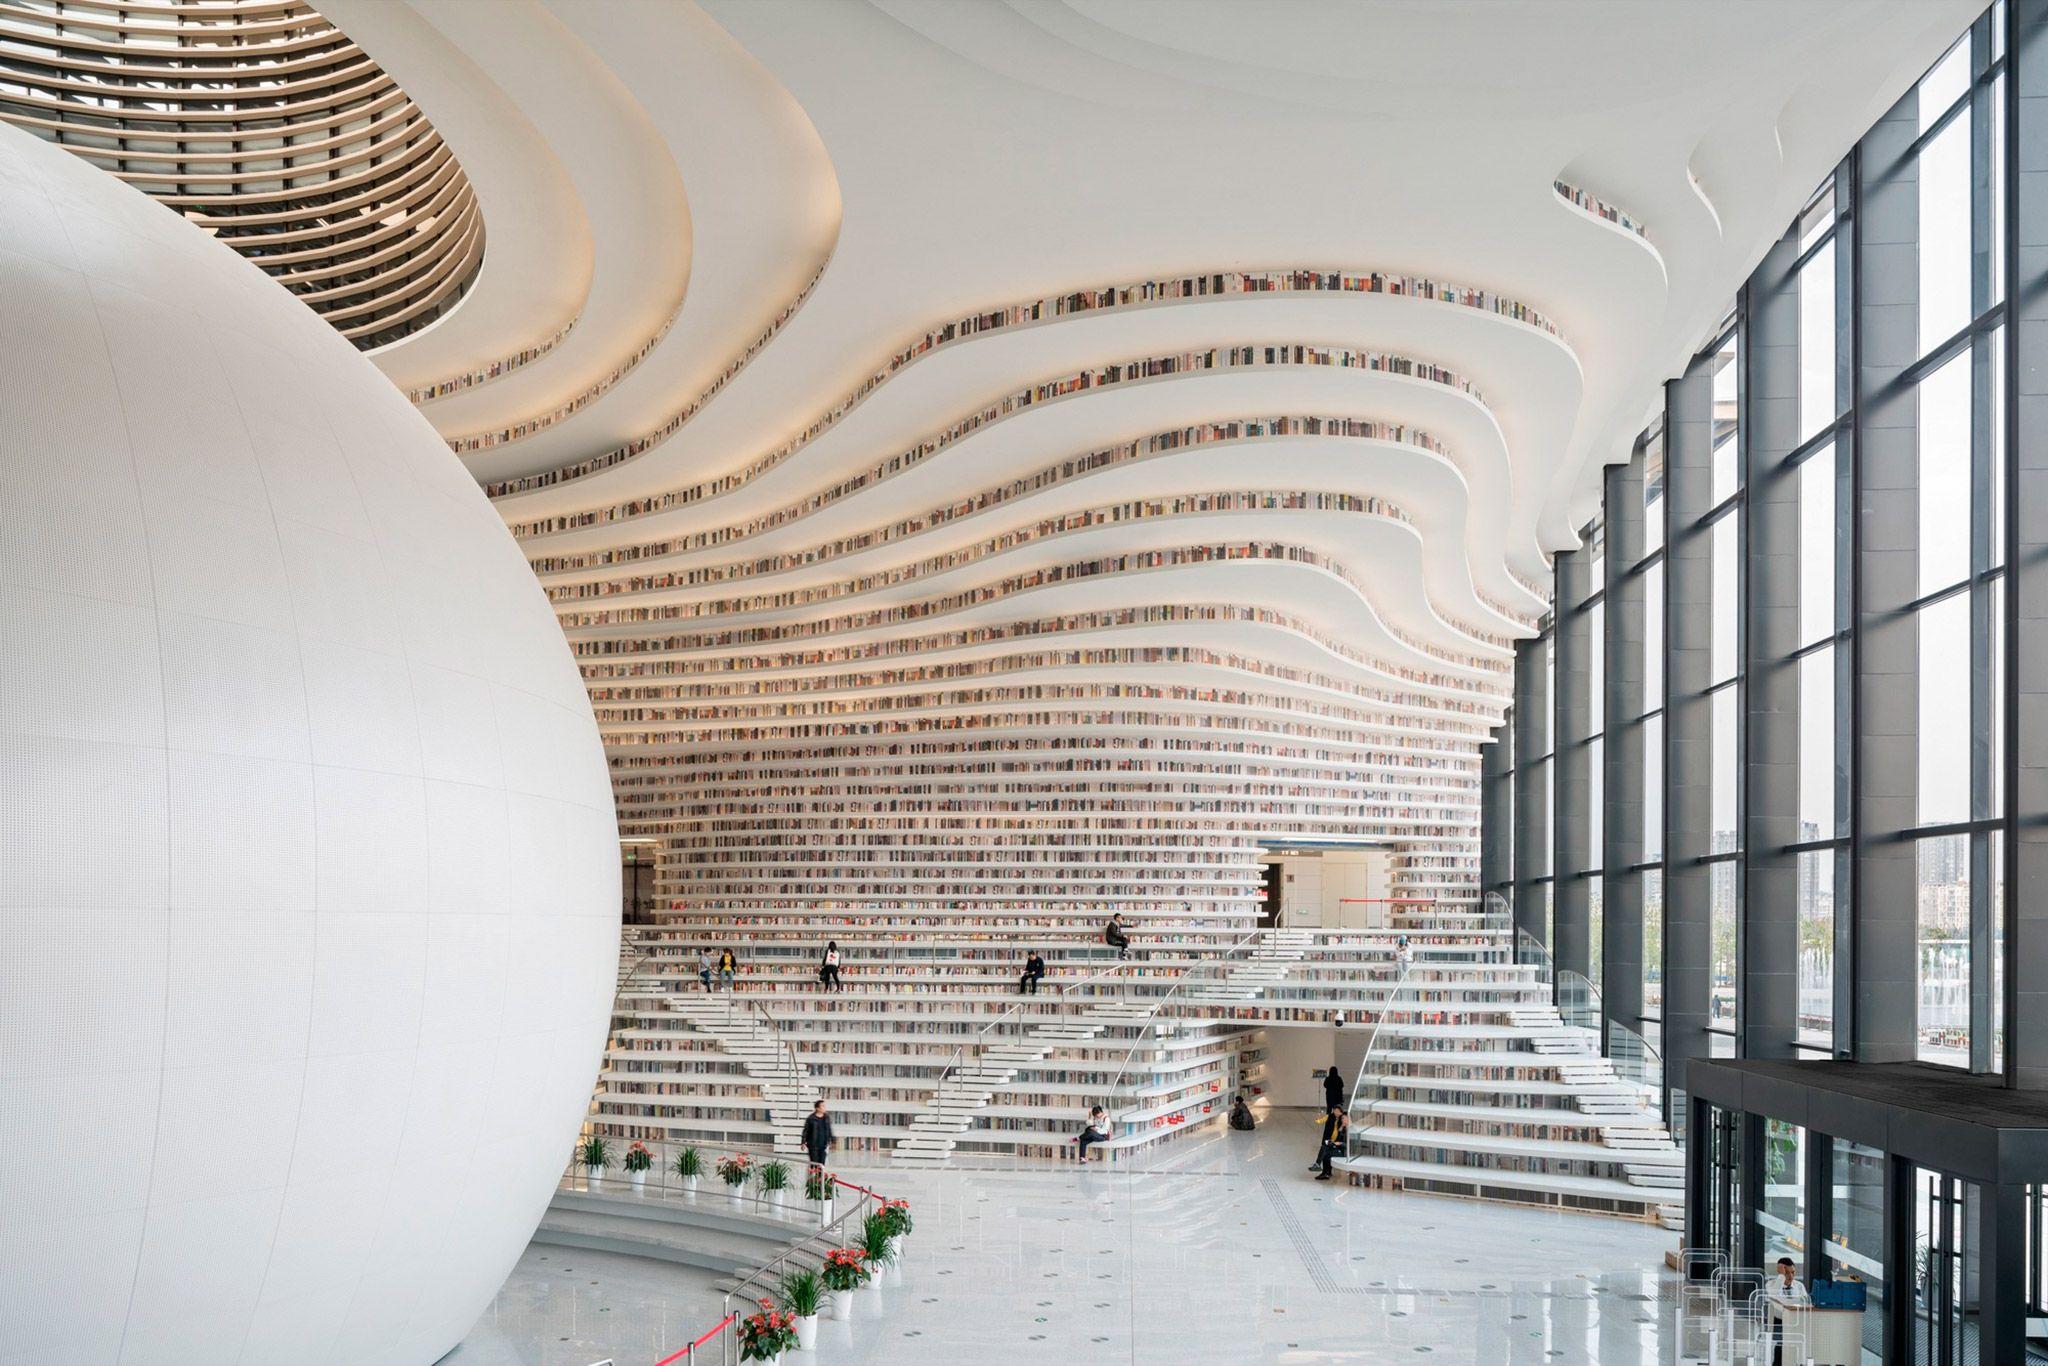
Rather than functioning only as conventional shelving, these stepped surfaces become seating, stairs, circulation routes and gathering areas. The same horizontal lines continue towards the façade, where they act as external louvres that help control sunlight entering the building.
MVRDV treated the library’s shelving as one continuous architectural element rather than a series of separate bookcases.
The terraces bend around the central auditorium, climb the walls and continue overhead, creating a cave-like space whose geometry changes as visitors move through the atrium.
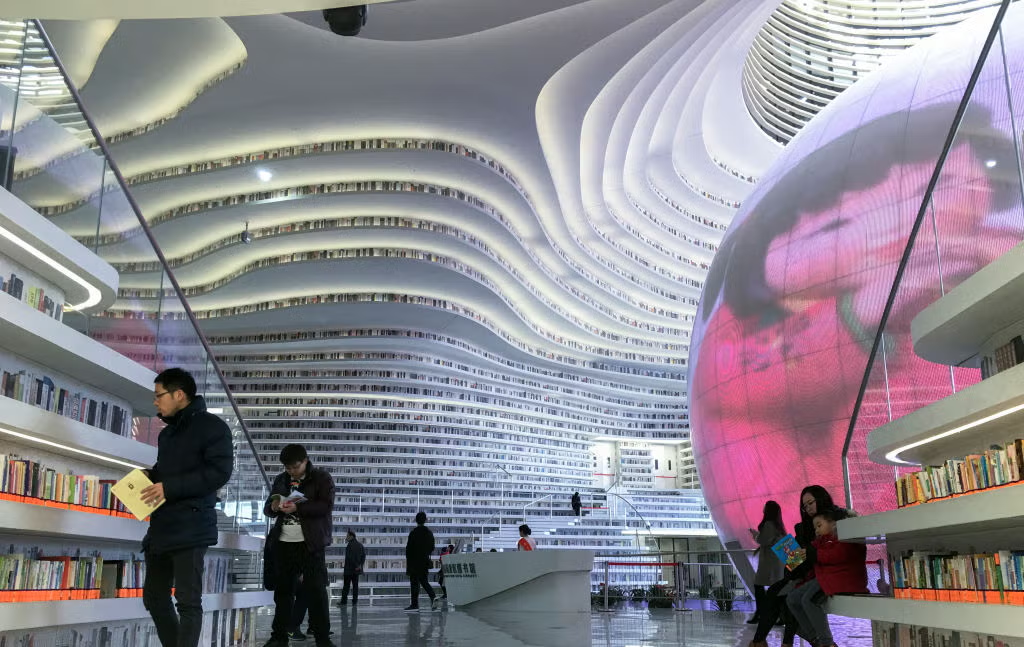
The effect gives the library an unusual sense of scale. People sitting on the lower terraces or walking along the upper levels become part of the composition, while the central sphere remains visible from multiple viewpoints.
MVRDV co-founder Winy Maas described the sphere as the centre of the project, with the surrounding terraces designed as spaces for sitting, reading, meeting and moving through the building.
The building extends across five principal levels.
At ground level, visitors can access areas for children and elderly readers, the auditorium and the terraced routes leading to the floors above.
The first and second floors contain reading rooms, book areas and lounges, while the upper levels include meeting rooms, offices, computer facilities, audio rooms and two rooftop patios.
Below ground, the project also includes service spaces, book storage and a large archive.
Curved terraces rise around the central sphere to form a continuous interior landscape. (Image source: Project photography)Tianjin government information states that the library was designed with capacity for approximately 1.2 million volumes.
The central sphere contains an auditorium, while the surrounding atrium acts as both the visual heart of the building and a large communal space.
The project was conceived not simply as a place for storing books, but as a social and cultural destination connecting the park outside with the wider Binhai Cultural Centre.
Tianjin Binhai Library moved from its first design sketches to opening in only three years.
MVRDV describes it as the studio’s fastest realised project at the time.
The compressed construction programme also forced changes to the original design. Access to some of the upper shelving terraces was removed during delivery, meaning the highest shelves could no longer function as accessible book storage.
As a result, some upper areas use perforated aluminium panels printed with images of books to maintain the intended visual effect of continuous shelving.
MVRDV has openly documented this change as a departure from the original design rather than presenting those sections as functioning shelves.
Visitors browse the towering, wave-like bookshelves surrounding the glowing spherical auditorium at the futuristic Tianjin Binhai Library in China. (Image source: MVRDV)The library sits within a wider masterplan by German architecture practice GMP covering approximately 120,000 square metres.
The cultural district was conceived as a meeting point between Binhai’s central business district, old town, residential areas, commercial neighbourhoods and government quarter.
Several major cultural buildings are grouped around shared public circulation spaces, with Tianjin Binhai Library acting as one of the complex’s most distinctive architectural landmarks.
The completed building also achieved a two-star China Green Building Label.
Project: Tianjin Binhai Library
Client: Tianjin Binhai Municipality / Binhai Culture and Art Centre
Architect: MVRDV
Co-Architect: Tianjin Urban Planning and Design Institute (TUPDI)
MVRDV Partner: Wenchian Shi
Area: 33,700 sq m
Completed: 2017
Photography: Ossip van Duivenbode

Zaha Hadid’s 40-storey Macau hotel wraps 770 rooms in a free-form exoskeleton.

Lek Viriyaphan's nail-free timber museum has been under construction since 1981.

Snøhetta’s new riverside opera house opens in Shanghai on 17 October 2026.

Frank Gehry’s landmark museum will open on Saadiyat Island on 11 December 2026.