Sign up to receive the latest tech news and updates from Property News International straight to your inbox.
By signing up, you will receive emails about property news products and you agree to our terms of use and privacy policy.
@2026 Property News International. All Rights Reserved.
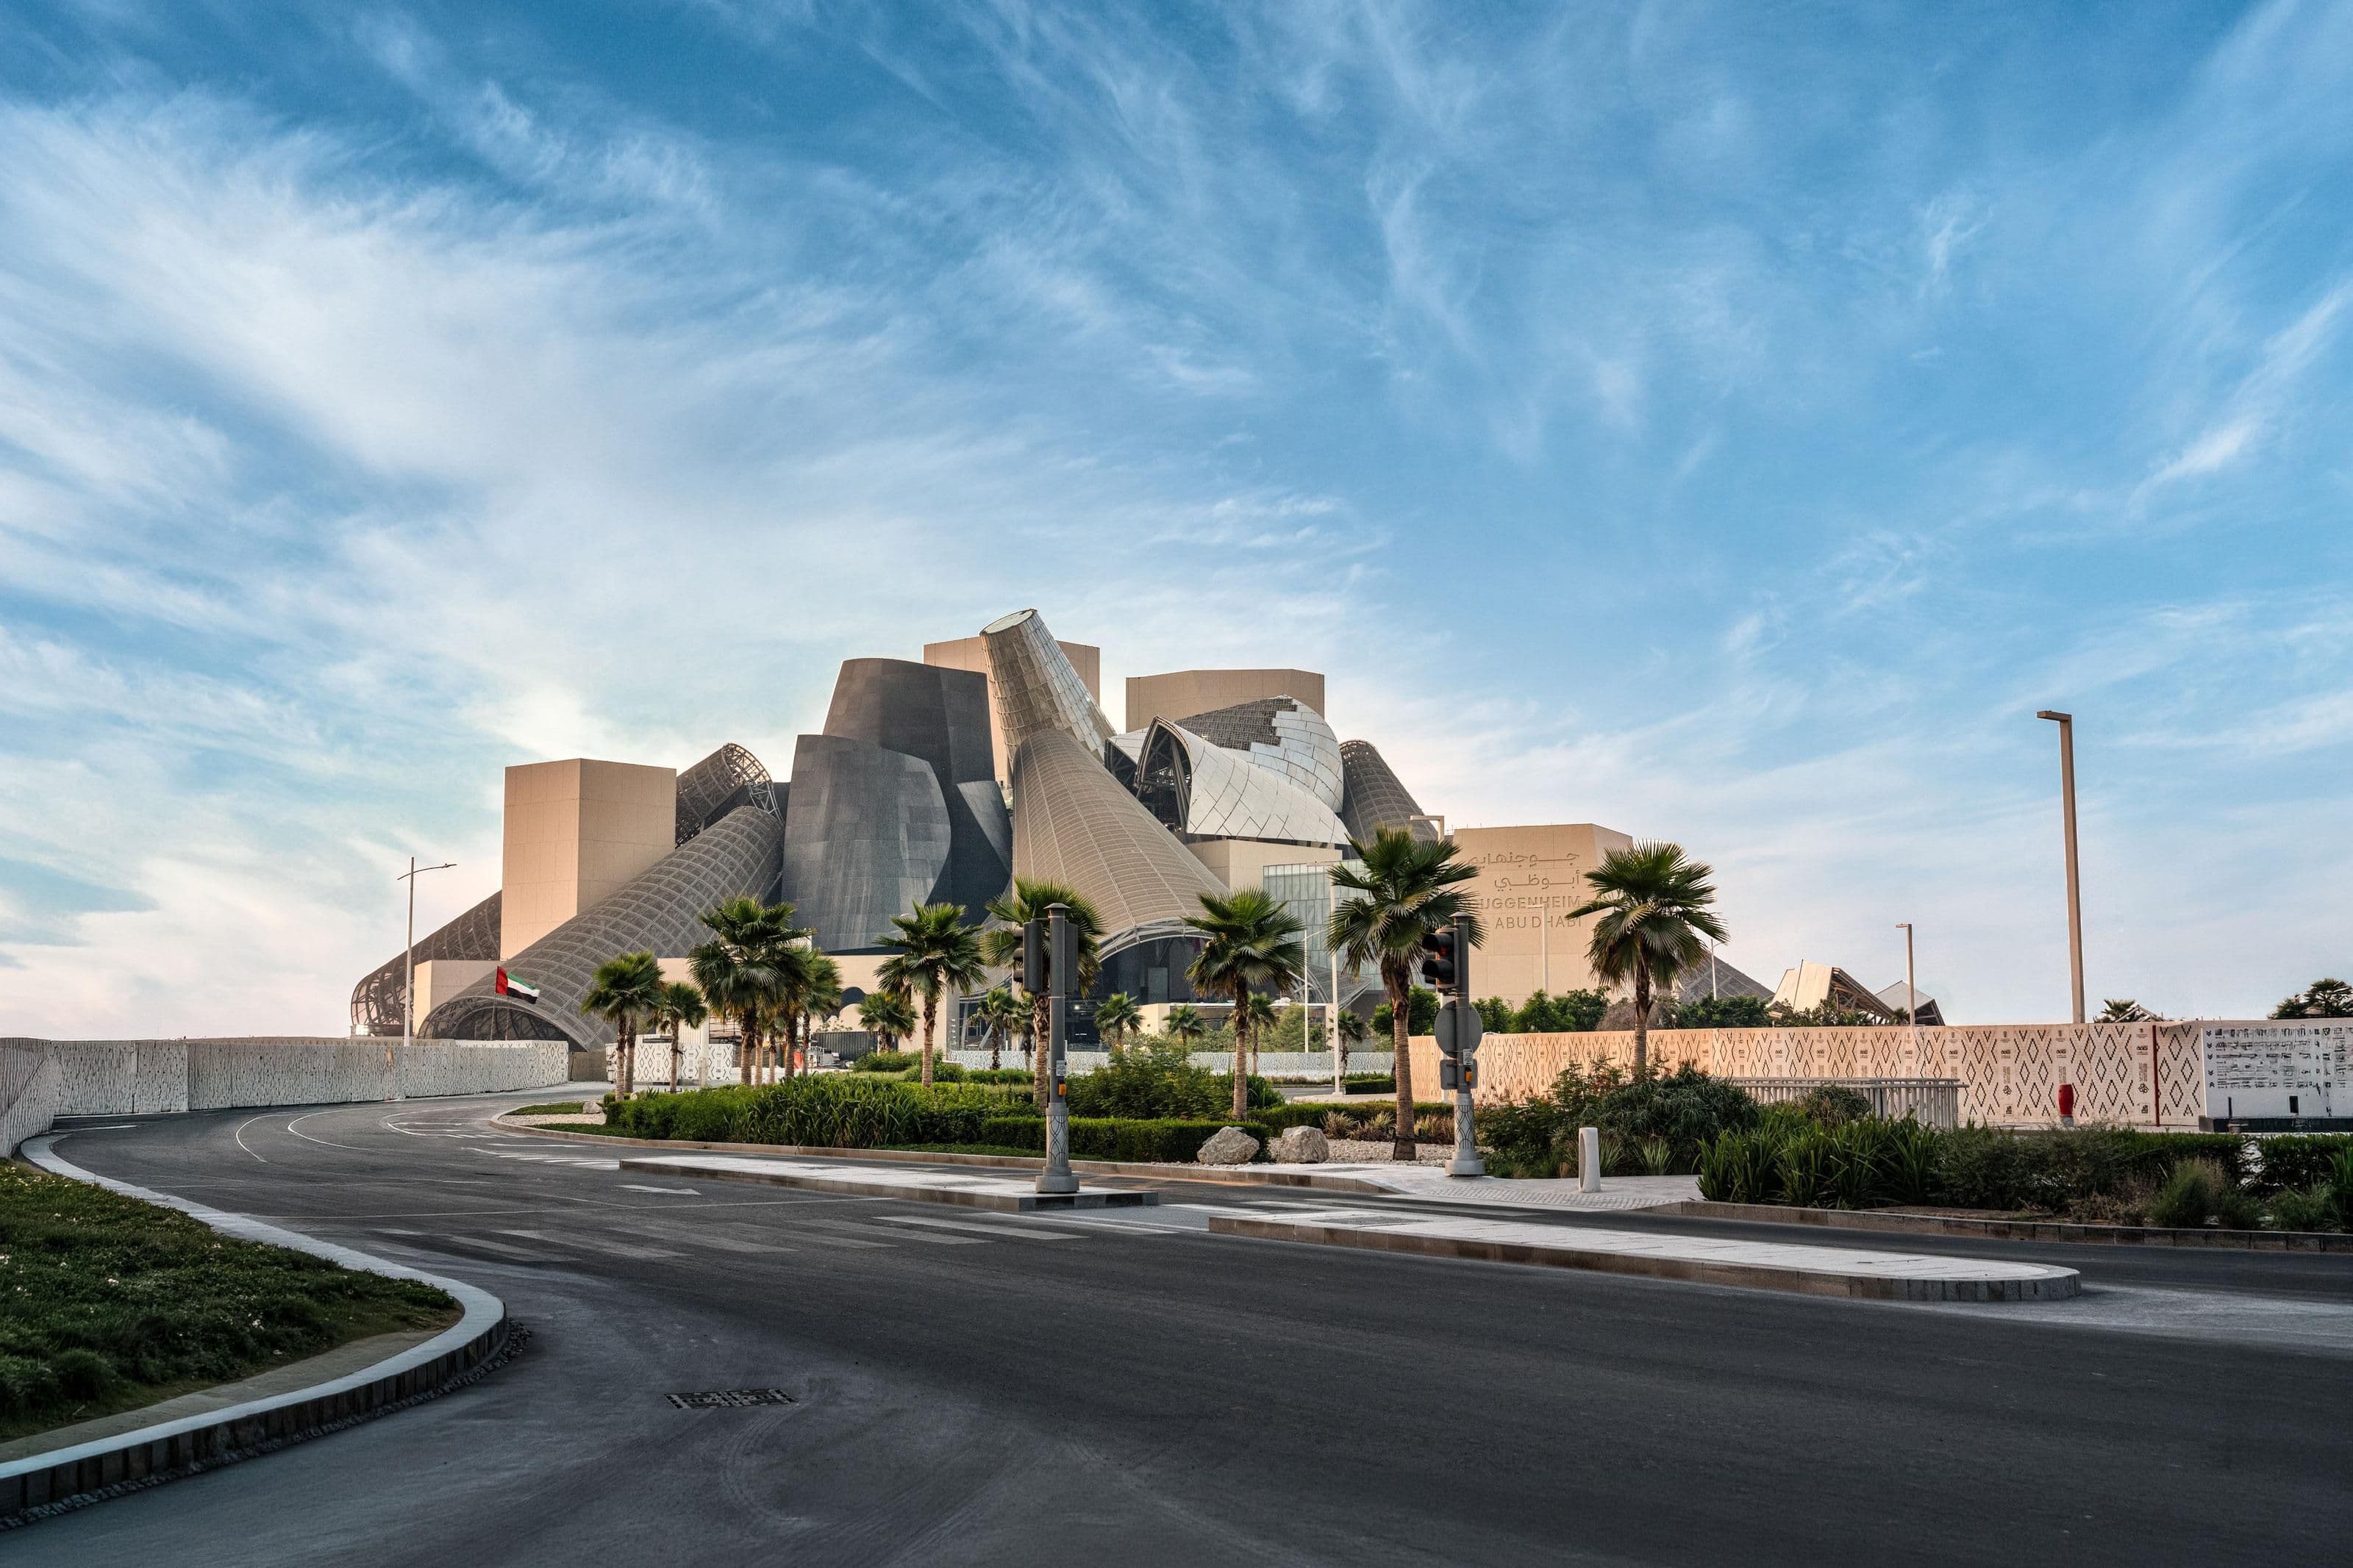
Guggenheim Abu Dhabi rises within the Saadiyat Cultural District. (Image source: Experience Abu Dhabi / Department of Culture and Tourism – Abu Dhabi)ABU DHABI, UAE: Guggenheim Abu Dhabi is approaching its long-awaited public opening, with the Department of Culture and Tourism – Abu Dhabi confirming that the Frank Gehry-designed museum will welcome visitors from 11 December 2026.
Located within Saadiyat Cultural District, the museum is in its final delivery phase and will become a major new institution dedicated to modern and contemporary art.
A project dating back to 2006
Guggenheim Abu Dhabi was formally announced in July 2006, when Abu Dhabi and the Solomon R. Guggenheim Foundation signed a memorandum of understanding to establish a museum of modern and contemporary art in the UAE capital.
Frank Gehry was already identified as the architect when the project was announced. The original announcement placed the museum within the Cultural District of Saadiyat Island.
The project was originally developed through Abu Dhabi’s Tourism Development & Investment Company (TDIC). In 2015, the Guggenheim Foundation explicitly identified TDIC as the project developer. Today, Guggenheim Abu Dhabi is being delivered by the Department of Culture and Tourism – Abu Dhabi, working in collaboration with the Solomon R. Guggenheim Foundation.
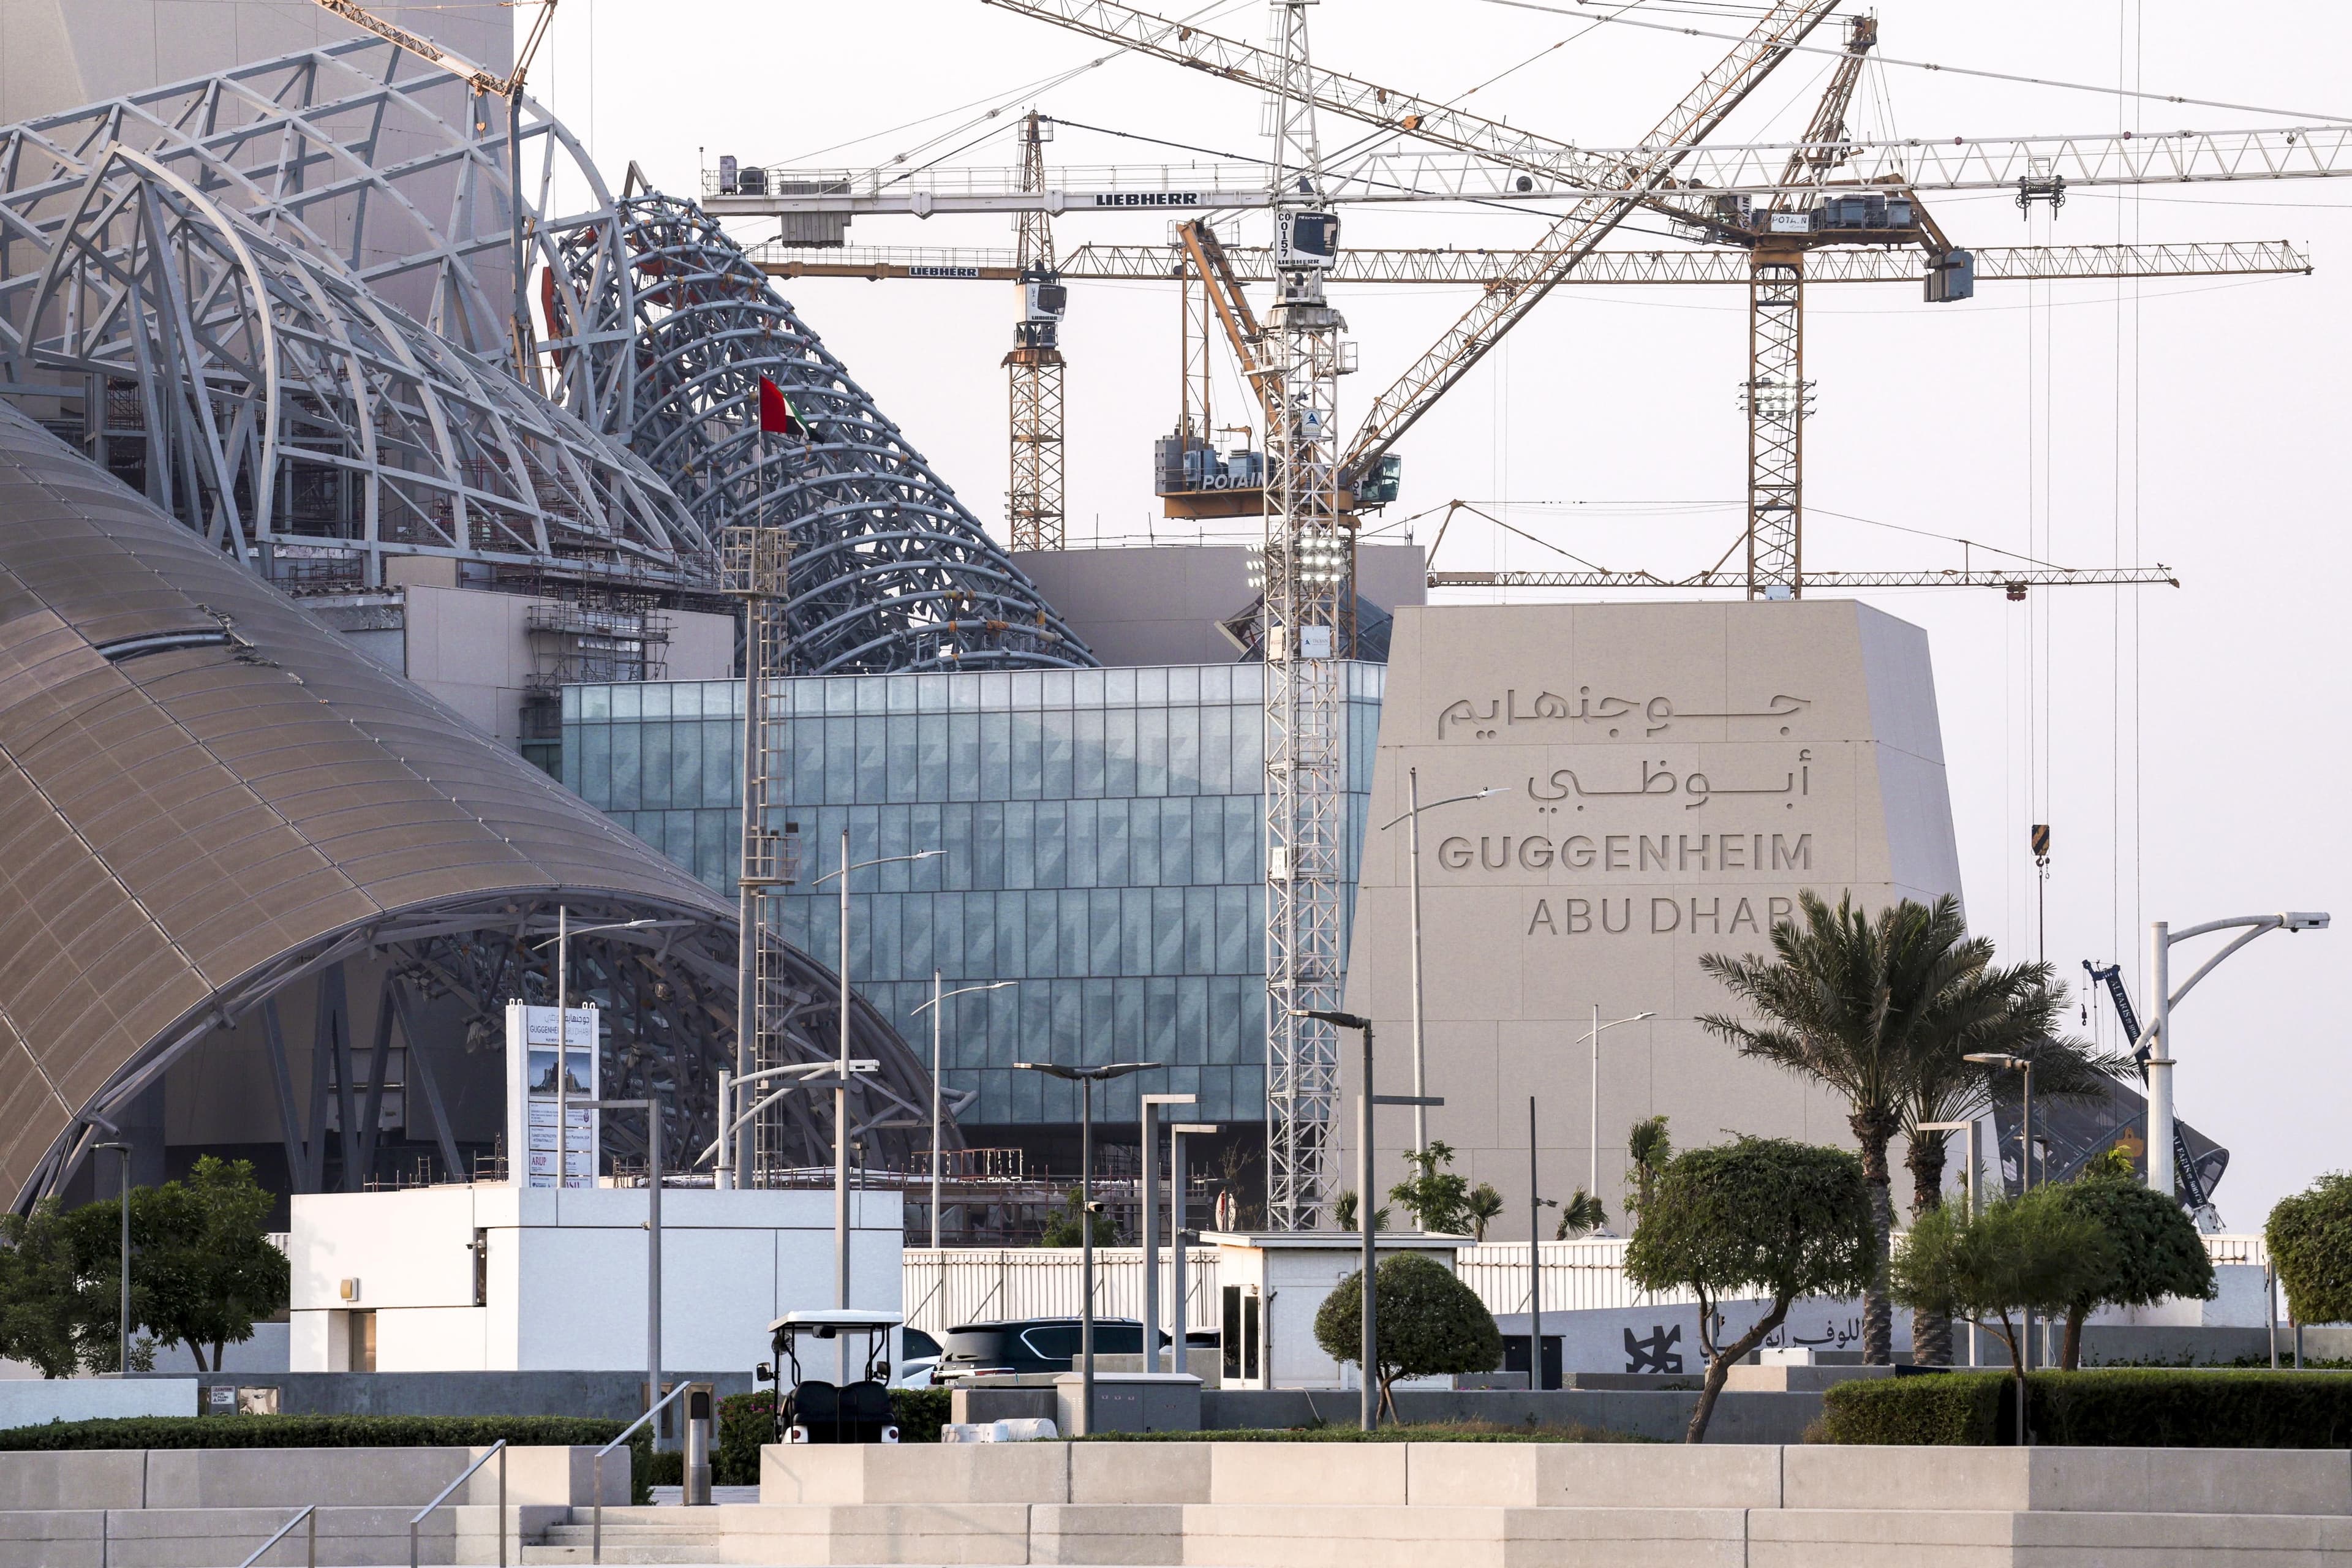
Guggenheim Abu Dhabi taking shape during construction on Saadiyat Island. (Image source: The National. Photography credited by the publication to Victor Besa)Frank Gehry creates a museum for Abu Dhabi
Rather than reproducing the architectural language of other Guggenheim museums, Gehry and his team developed the Abu Dhabi building specifically around its location, climate and cultural context.
DCT Abu Dhabi says Gehry’s team carried out site visits and research to understand how people gather, move and experience the emirate. The design evolved into a network of interconnected galleries, shaded courtyards, terraces and exterior exhibition areas.
Among the building’s defining features is a cluster of ten monumental cones. Nine are clad in stainless-steel mesh, while one uses onyx and glass.
These structures are not simply visual elements. They create shaded areas and help air move through courtyards and terraces, drawing on environmental principles associated with traditional regional architecture.
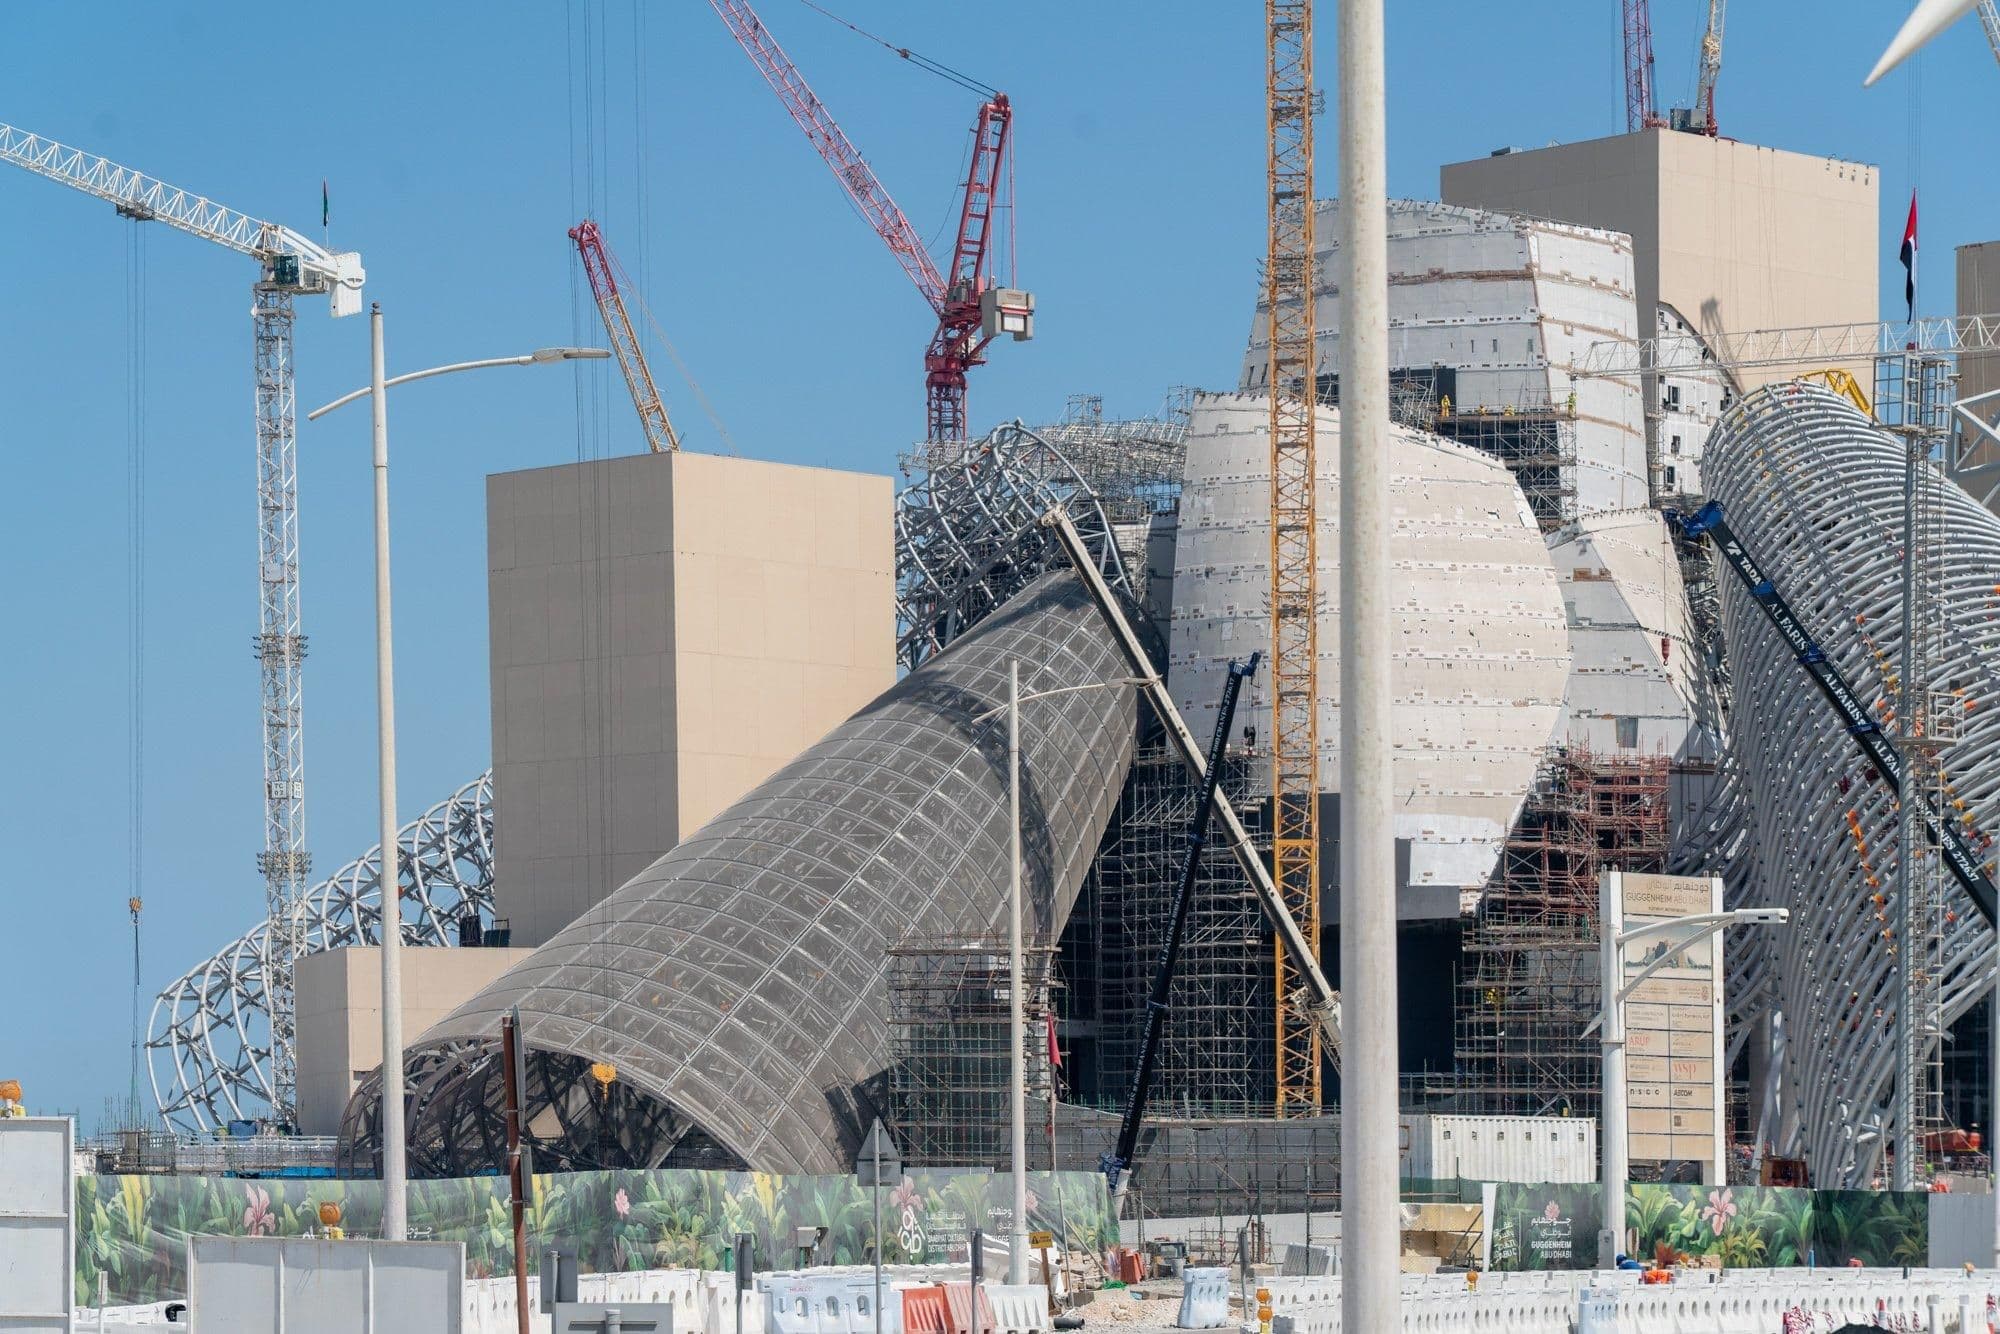
Steel frameworks reveal the complex geometry of Guggenheim Abu Dhabi’s sculptural forms. (Image source: Gulf Construction / project construction photography)28 galleries across a vast museum complex
According to DCT Abu Dhabi’s latest architectural update, Guggenheim Abu Dhabi will contain 28 galleries providing approximately 11,600 square metres of indoor gallery space.
A further 23,000 square metres of outdoor exhibition space is integrated into the museum, while the entire building covers approximately 84,000 square metres.
The different scales and configurations of the galleries are intended to allow artists and curators to work across a wide variety of media, from paintings and photography to large installations and commissioned works.
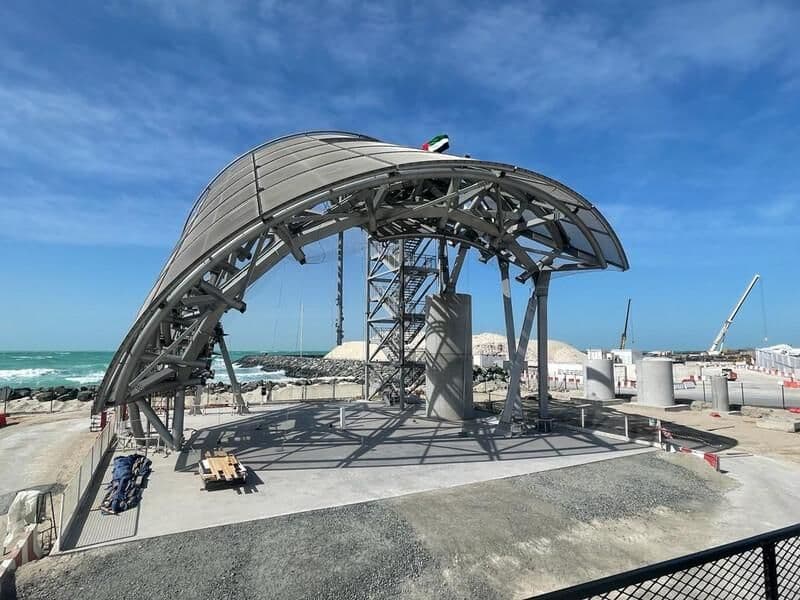
One of the museum’s curved steel structures under construction beside the waterfront. (Image source: BESIX, official Guggenheim Abu Dhabi project documentation)The waterfront helped shape the design
Guggenheim Abu Dhabi occupies a site on Saadiyat Island surrounded by water and positioned where land meets the Arabian Gulf.
According to DCT Abu Dhabi, the coastline influenced the orientation of the museum, its circulation routes and the positioning of public spaces.
The result connects interior galleries with terraces, courtyards and outdoor exhibition areas rather than treating the museum as a completely enclosed object.
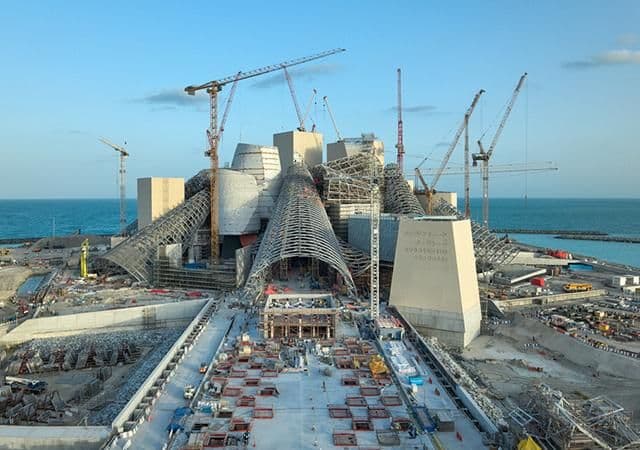
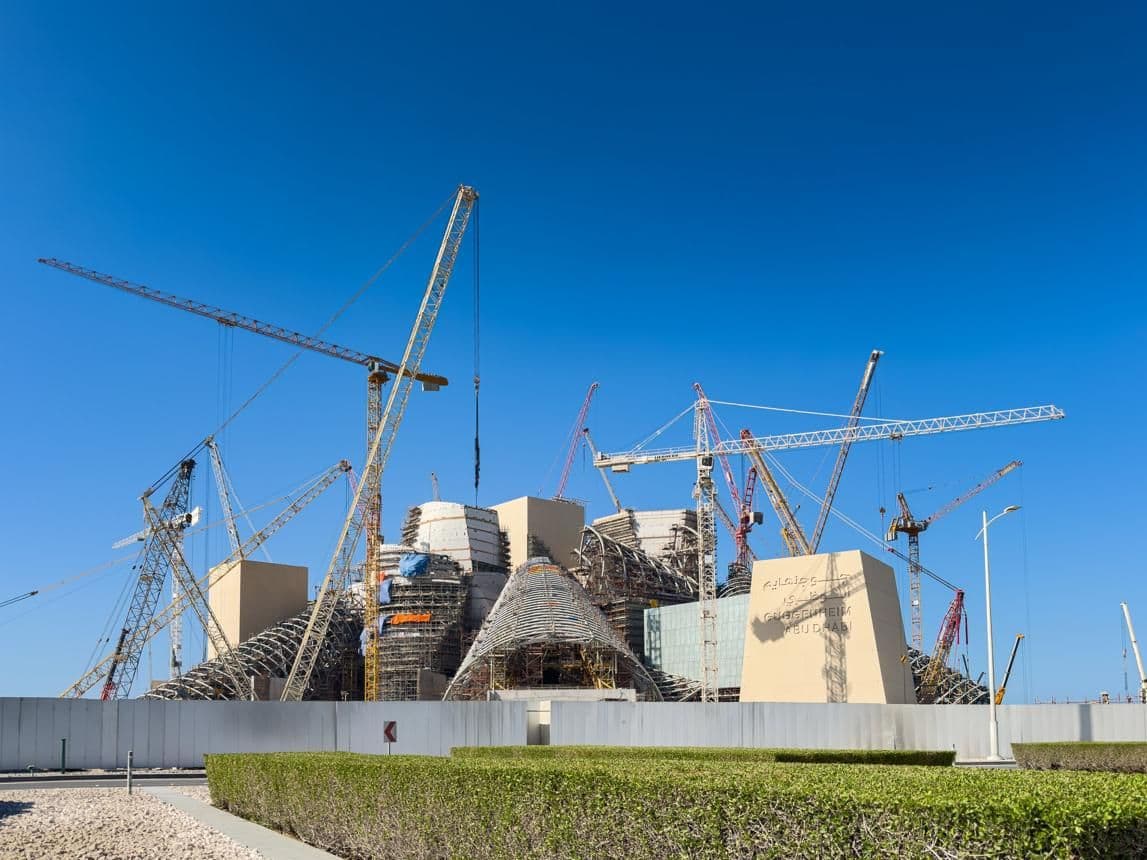
Cranes surround Guggenheim Abu Dhabi as the museum’s complex forms take shape. (Image source: BESIX)Six Construct and Trojan deliver the main works
The main construction contract was awarded by DCT Abu Dhabi in 2021 to a joint venture involving Six Construct, a subsidiary of BESIX Group, and Trojan General Contracting LLC.
BESIX states that the contract covers the museum’s main construction works, excluding foundations that had already been completed.
Its current project record lists the main building period as 2021–2026, with DCT Abu Dhabi as client, Frank Gehry as architect, Six Construct as a stakeholder and Trojan General Contracting as partner.
The contractor says the structure incorporates a combination of steel, concrete, wood and aluminium, reflecting the complexity of the building’s irregular geometry.
Construction work reveals the layered steel framework behind the museum’s curved forms. (Image source: William Mulvihill Photography)A collection built around global connections
Guggenheim Abu Dhabi is being established as a museum of global modern and contemporary art, with particular emphasis on West Asia, North Africa and South Asia.
Its programme will include collection displays, exhibitions, commissions, research and publications designed to examine relationships and exchanges across different regions and artistic histories.
The museum’s collection has been developed over a number of years and spans artistic practices including painting, sculpture, installation, photography, moving image and new media. DCT Abu Dhabi says the museum will explore connections across cultures, generations and artistic practices rather than relying exclusively on a linear chronological narrative.
Opening confirmed for 11 December
After a development history stretching back two decades, Guggenheim Abu Dhabi now has a confirmed public opening date of 11 December 2026.
DCT Abu Dhabi’s October update describes the museum as being in its final phase of delivery, while the official Guggenheim Abu Dhabi website is already advertising the December opening date.
The museum will join the growing group of cultural institutions within Saadiyat Cultural District and will operate through the continuing collaboration between DCT Abu Dhabi and the Solomon R. Guggenheim Foundation.
Project details
Project: Guggenheim Abu Dhabi
Architect: Frank Gehry / Gehry Partners
Original developer: Tourism Development & Investment Company (TDIC)
Galleries: 28
Indoor gallery space: 11,600 sq m
Outdoor exhibition space: 23,000 sq m
Total building area: 84,000 sq m

Agravitas adds new galleries above Bilbao Fine Arts Museum’s historic buildings.

RAD+ar’s Indonesian retreat blends a chapel, water, gardens and forest.

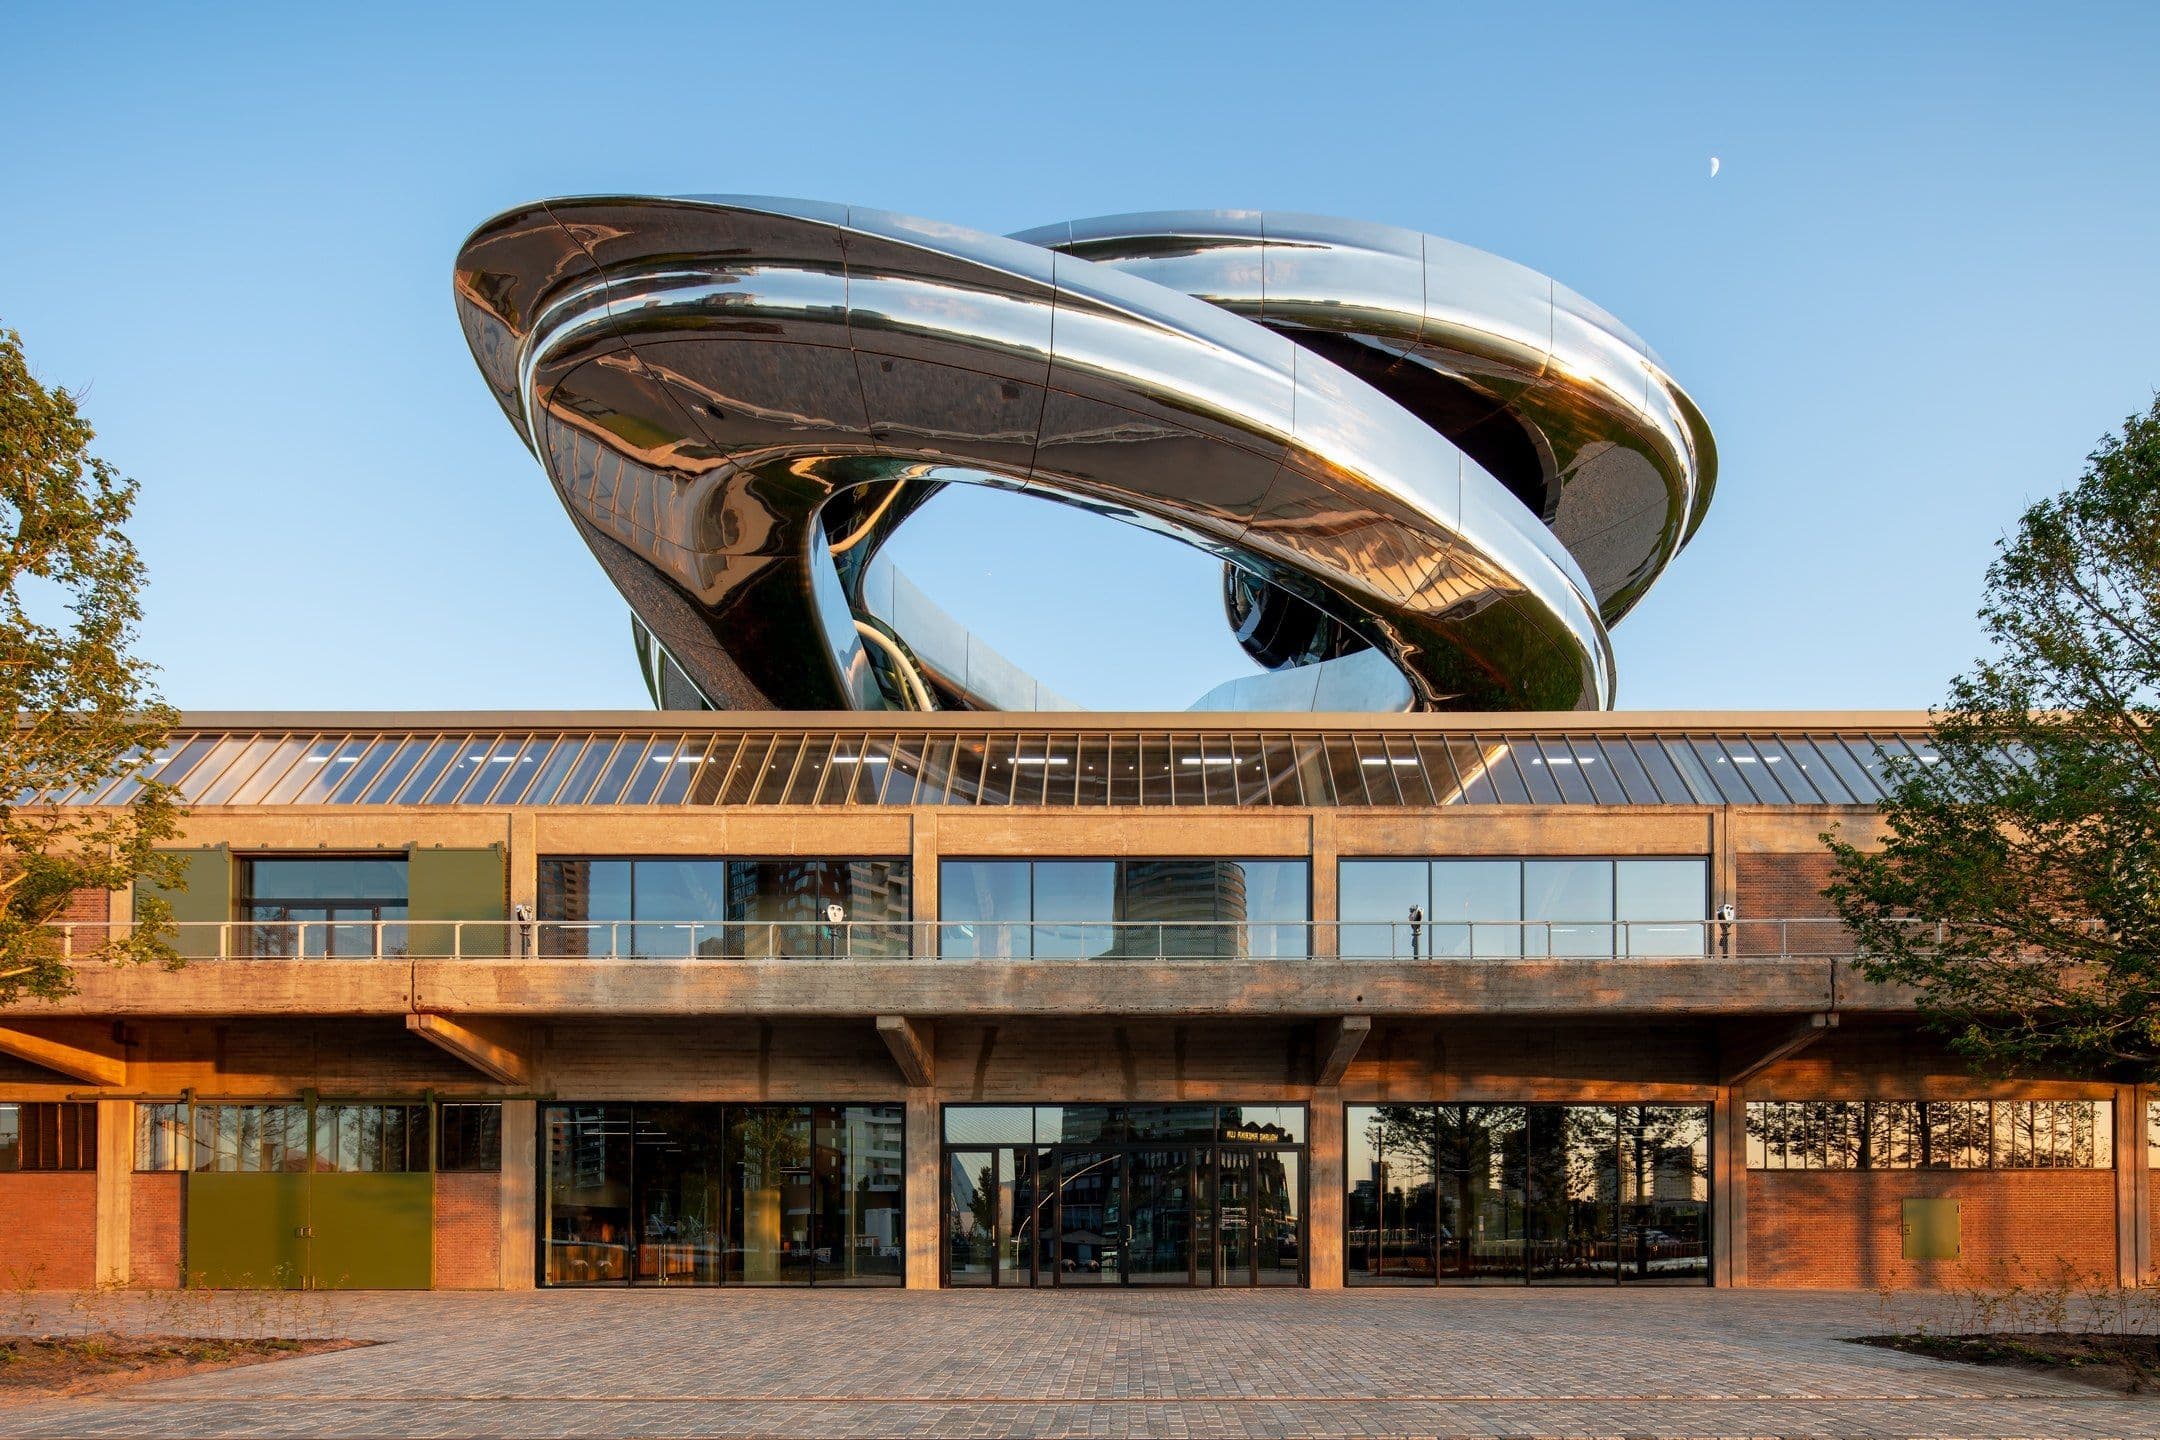
MAD Architects’ Tornado crowns a restored Rotterdam warehouse housing a museum.

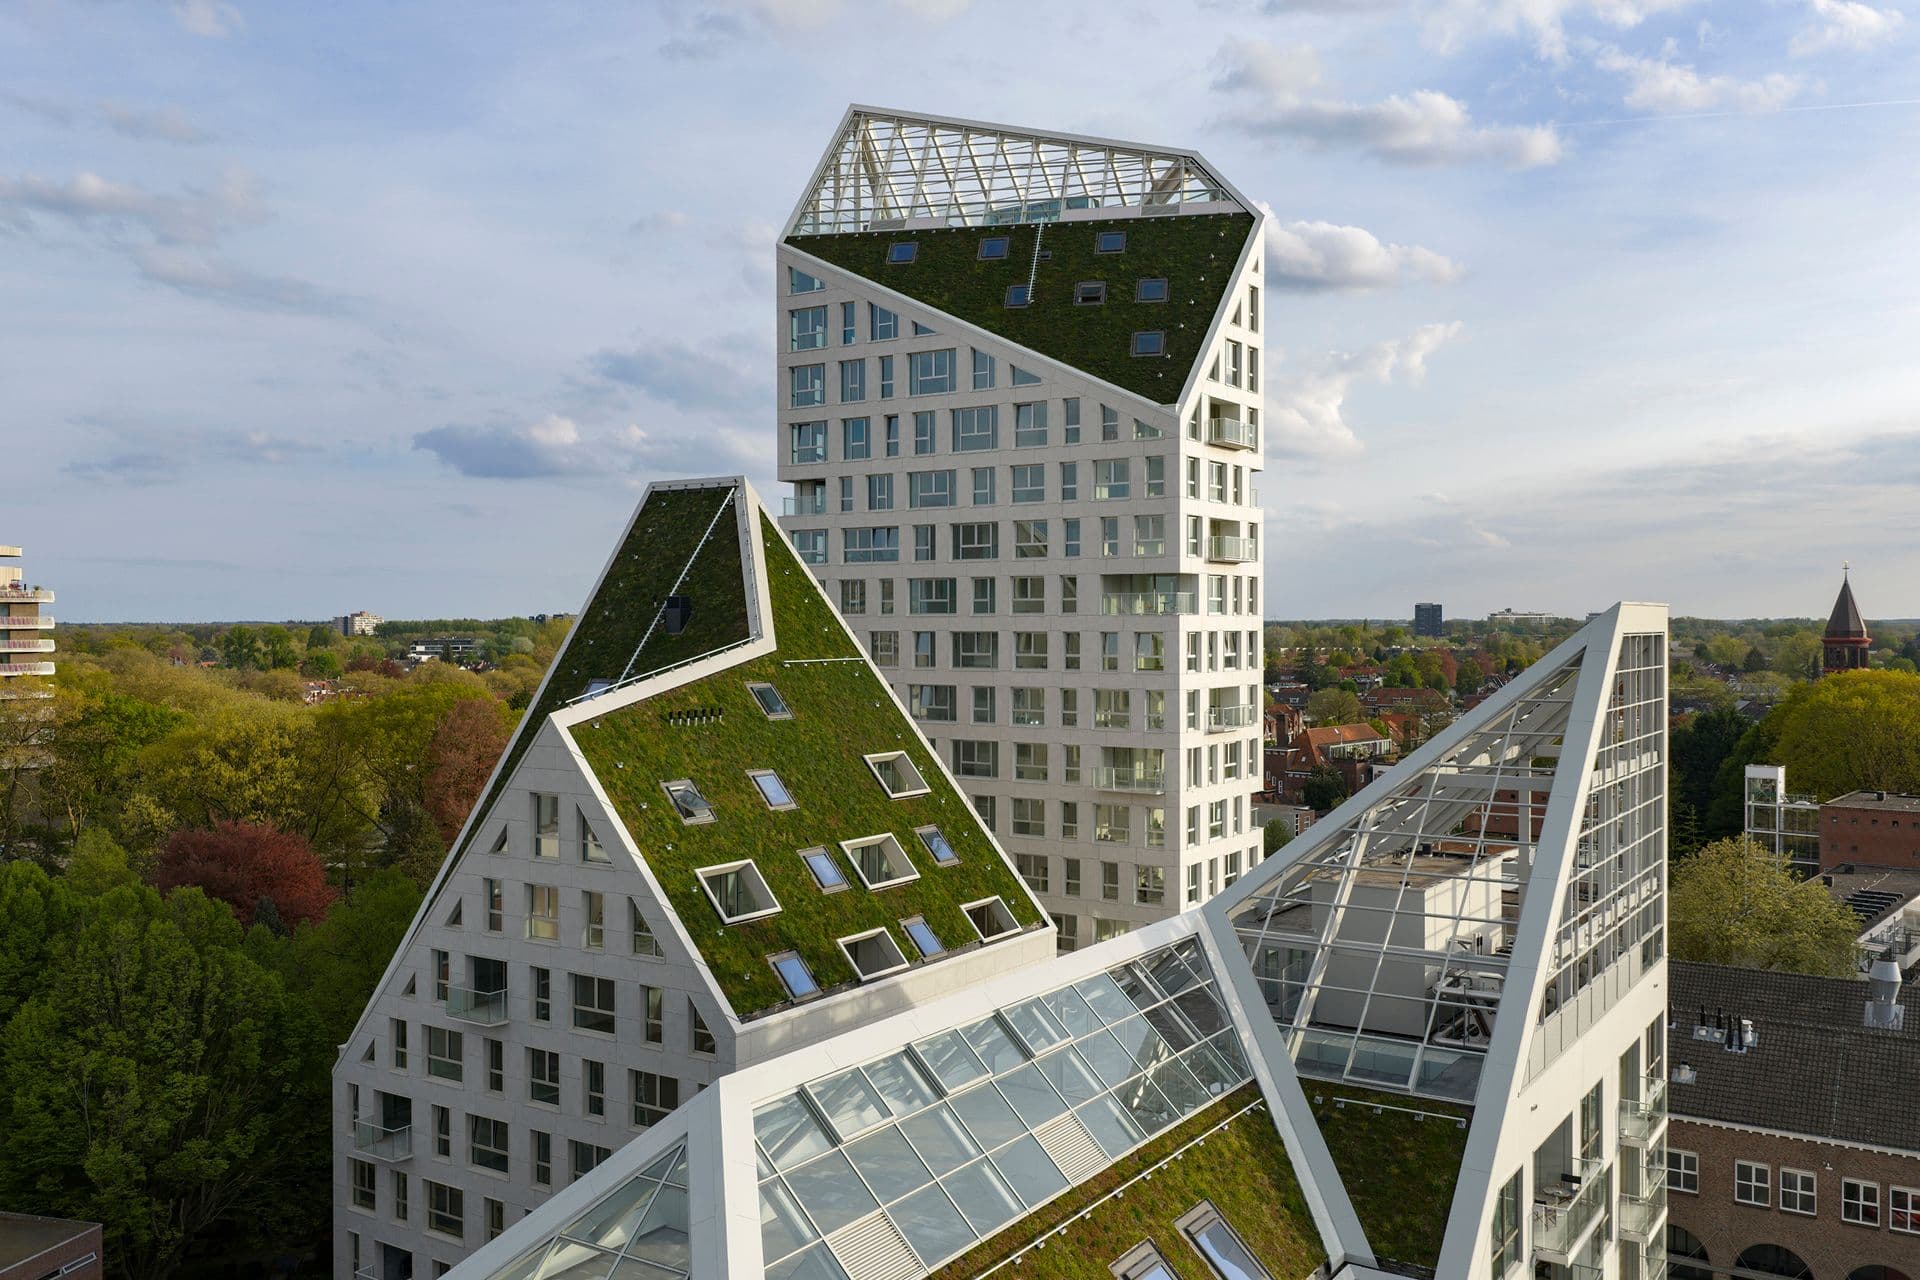
Nieuw Bergen brings 237 homes, historic structures and a distinctive sloping roofscape to Eindhoven