Property News International

Subscribe to Our Newsletter

Sign up to receive the latest tech news and updates from Property News International straight to your inbox.

By signing up, you will receive emails about property news products and you agree to our terms of use and privacy policy.

@2026 Property News International. All Rights Reserved.

Blends Media
A Blends Media Group Production

Fenix Museum brings a stainless-steel Tornado to Rotterdam’s waterfront

Fenix Museum Rotterdam: MAD ArchitectsFenix Museum Rotterdam: MAD Architects

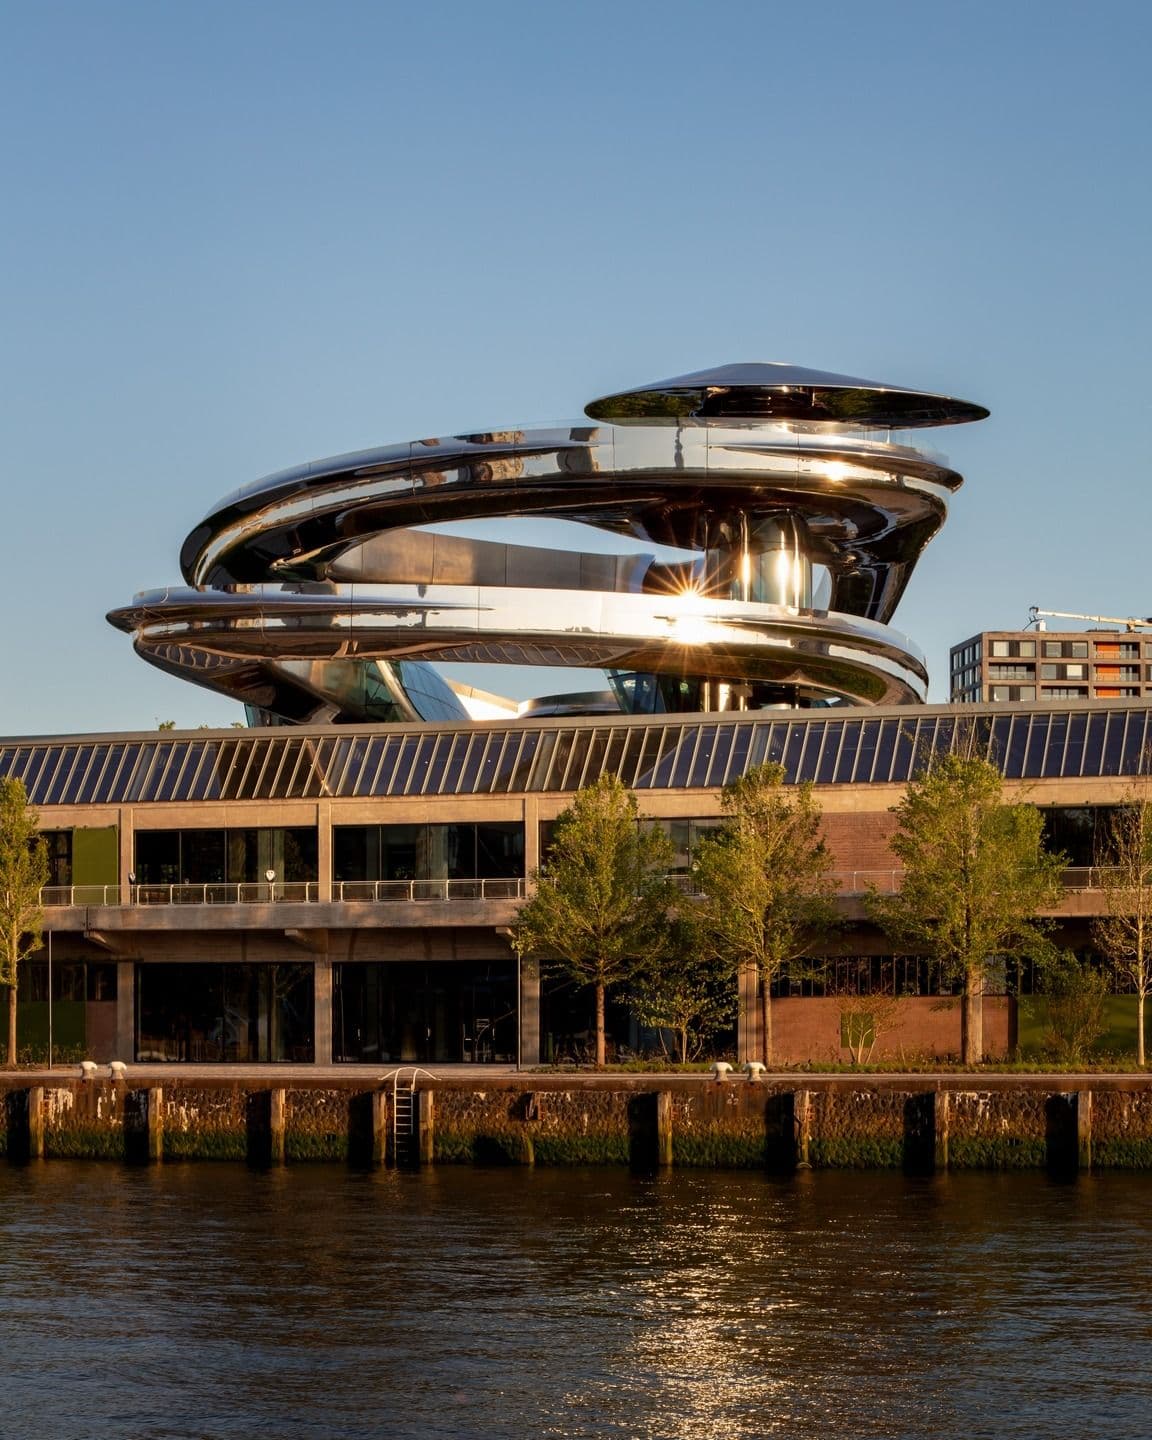
Rotterdam, Netherland - Fenix, an art museum dedicated to migration in Rotterdam’s Katendrecht district, brings a twisting stainless-steel staircase into a restored harbour warehouse. Known as the Tornado, the structure rises through the building’s roof to a viewing platform overlooking the city and its waterfront.

The museum opened to the public in May 2025. Designed by Ma Yansong of MAD Architects, its transformation combines exhibition galleries, a public gathering space and a rooftop viewpoint within the 16,000-square-metre building. ⠀

From harbour warehouse to art museum

The building originally formed part of the San Francisco Warehouse, designed by architect Cornelis van Goor and completed in 1923 for the Holland-America Line. Stretching 360 metres along the quay, the original warehouse supported the storage and movement of goods through Rotterdam’s port.

Wartime damage and a fire in 1948 led to its reconstruction as two separate buildings, subsequently named Fenixloods I and Fenixloods II. The latter now houses Fenix.

Restoration work followed advice from Bureau Polderman, recovering the building’s architectural rhythm through its concrete columns, distinctive windows and original green finishes. These retained elements provide the industrial setting for MAD’s contemporary addition.
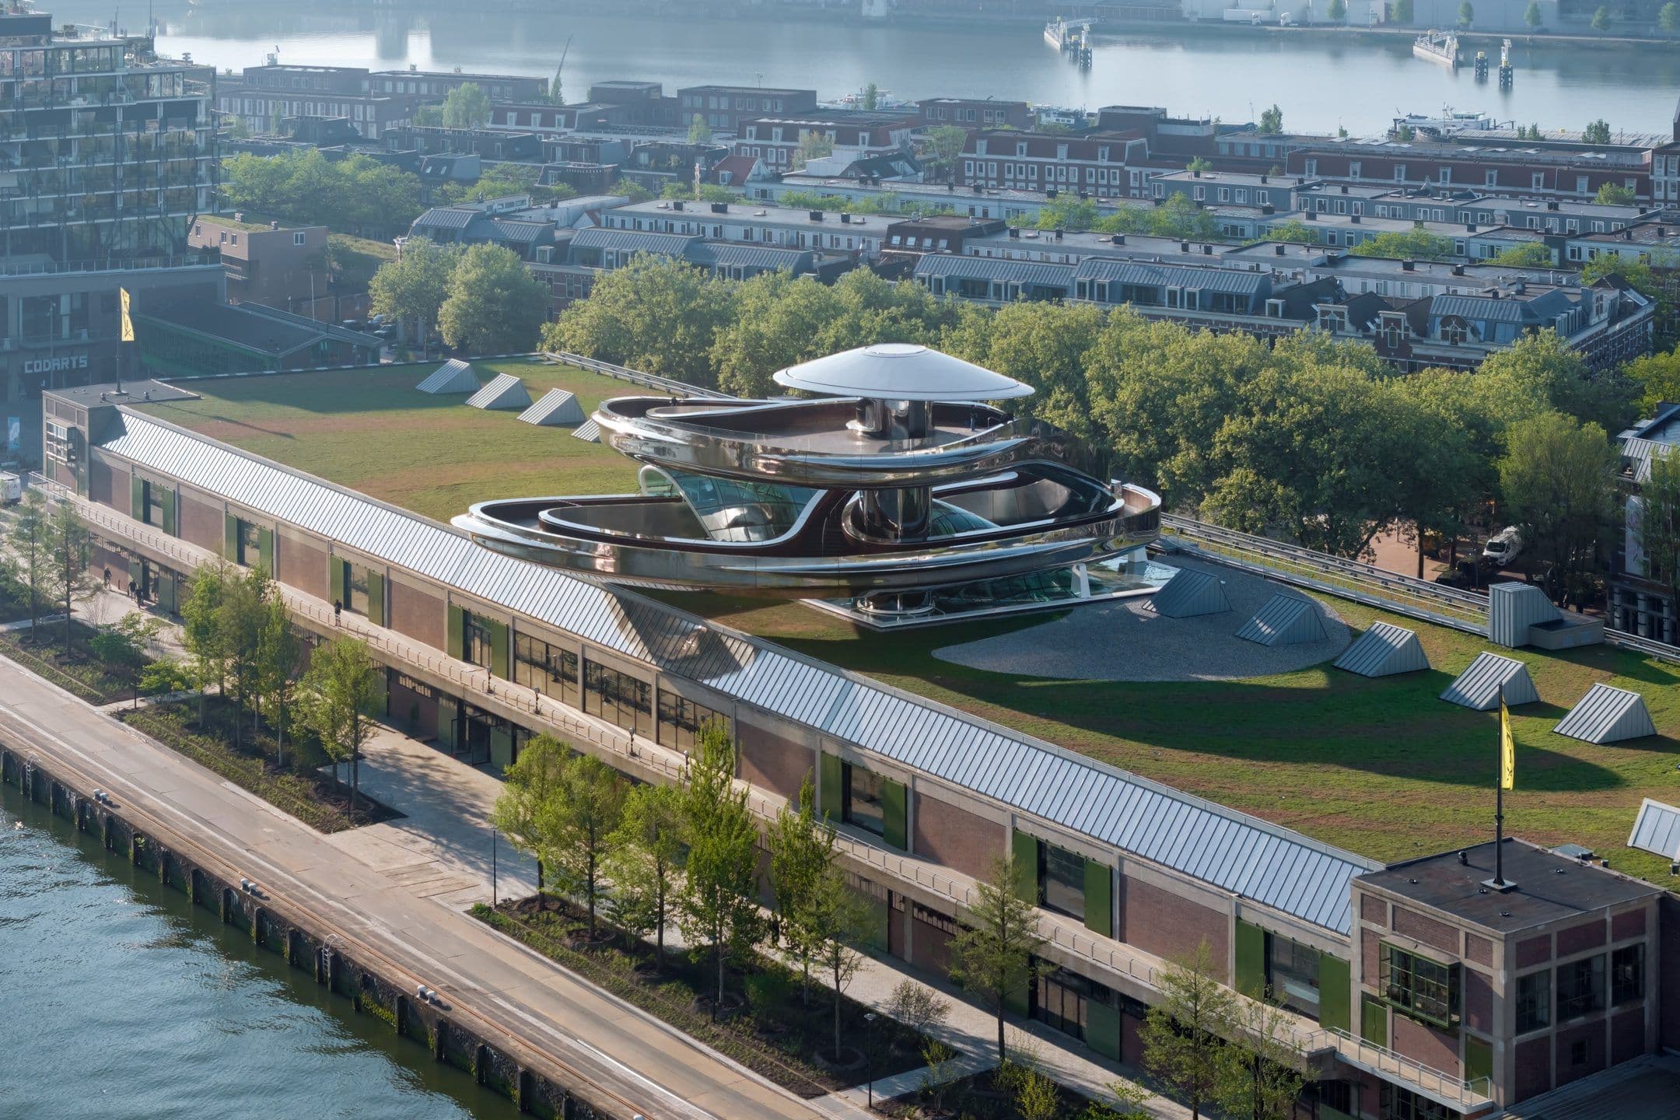
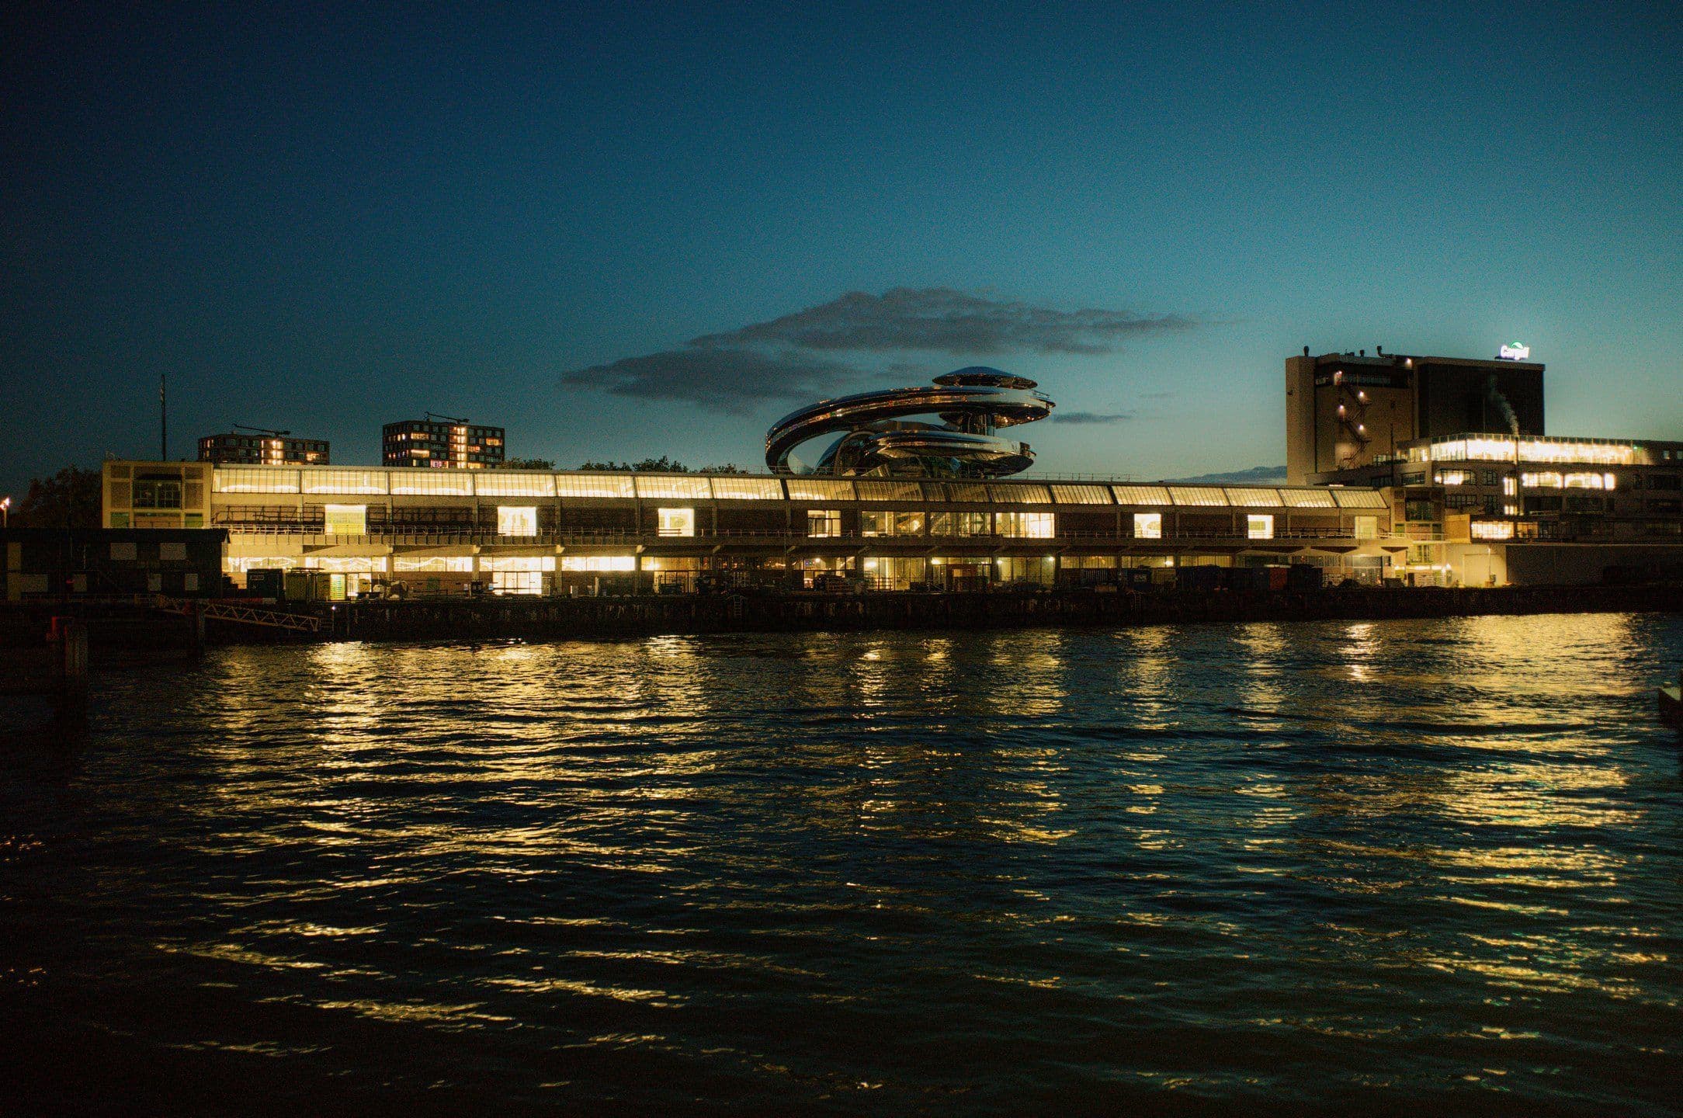
An elevated view of Fenix and its rooftop Tornado in Katendrecht. Photo: Iwan Baan.

The Tornado: architecture in motion

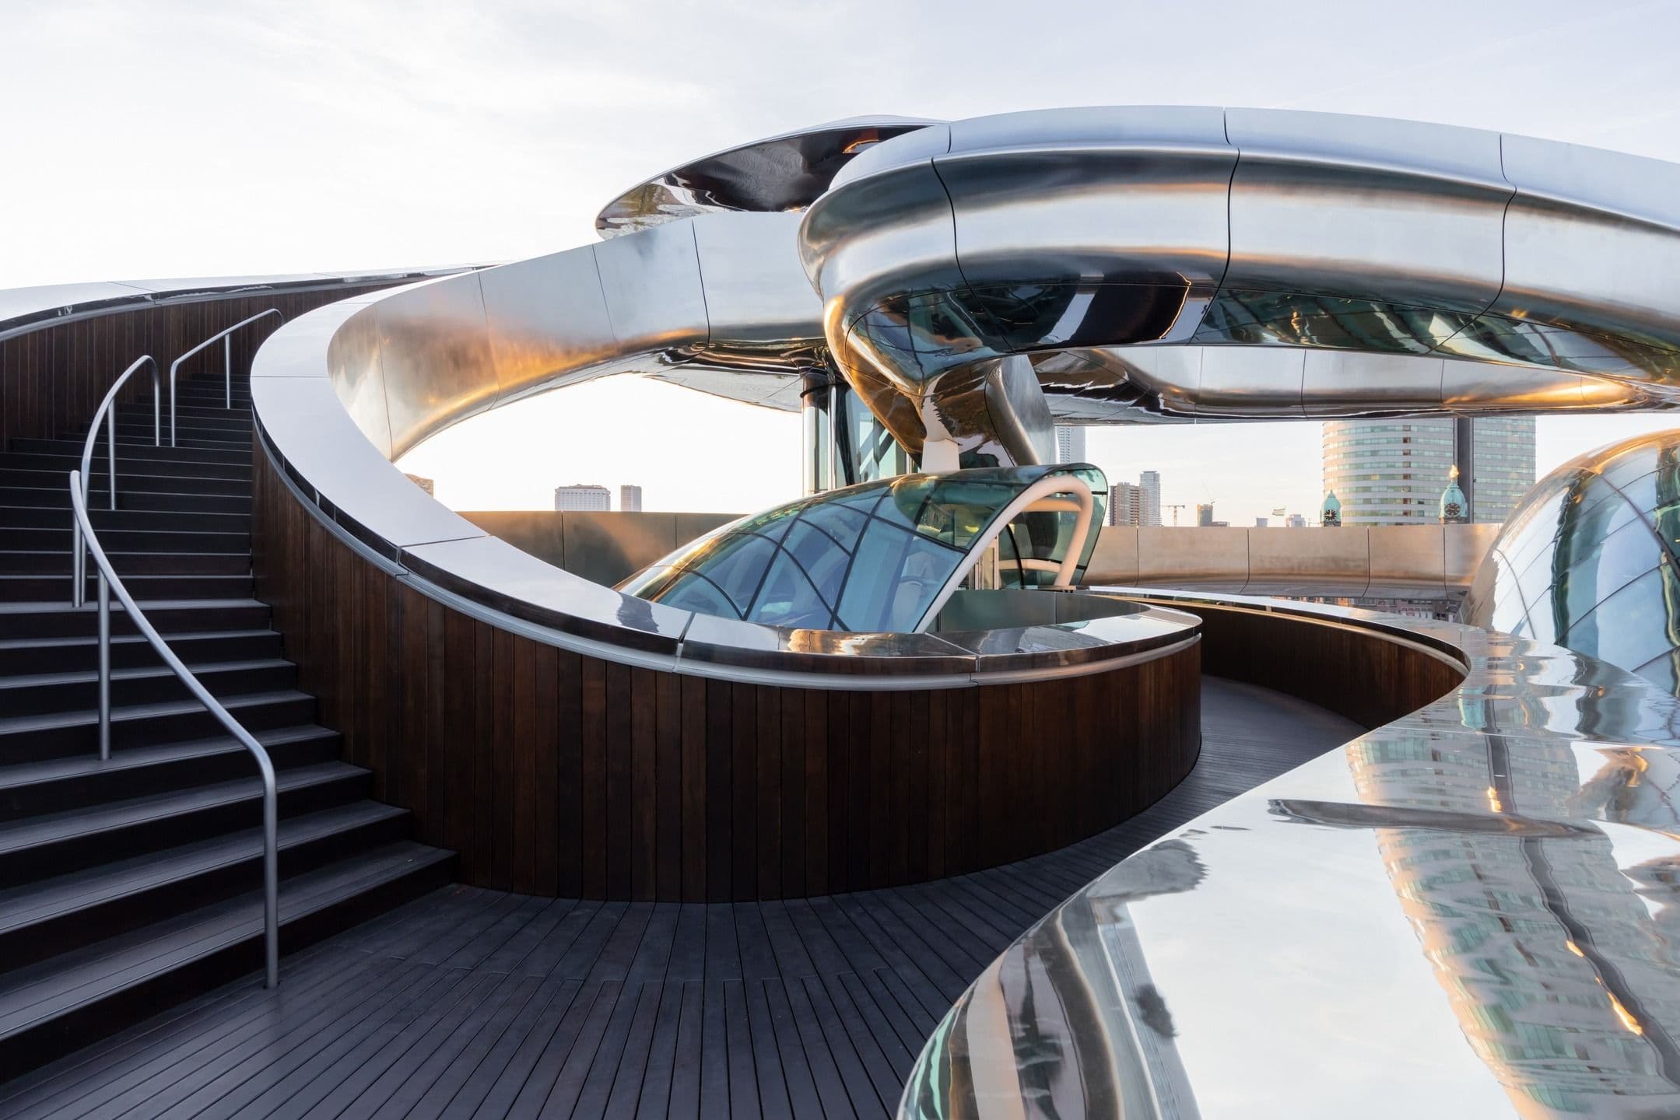
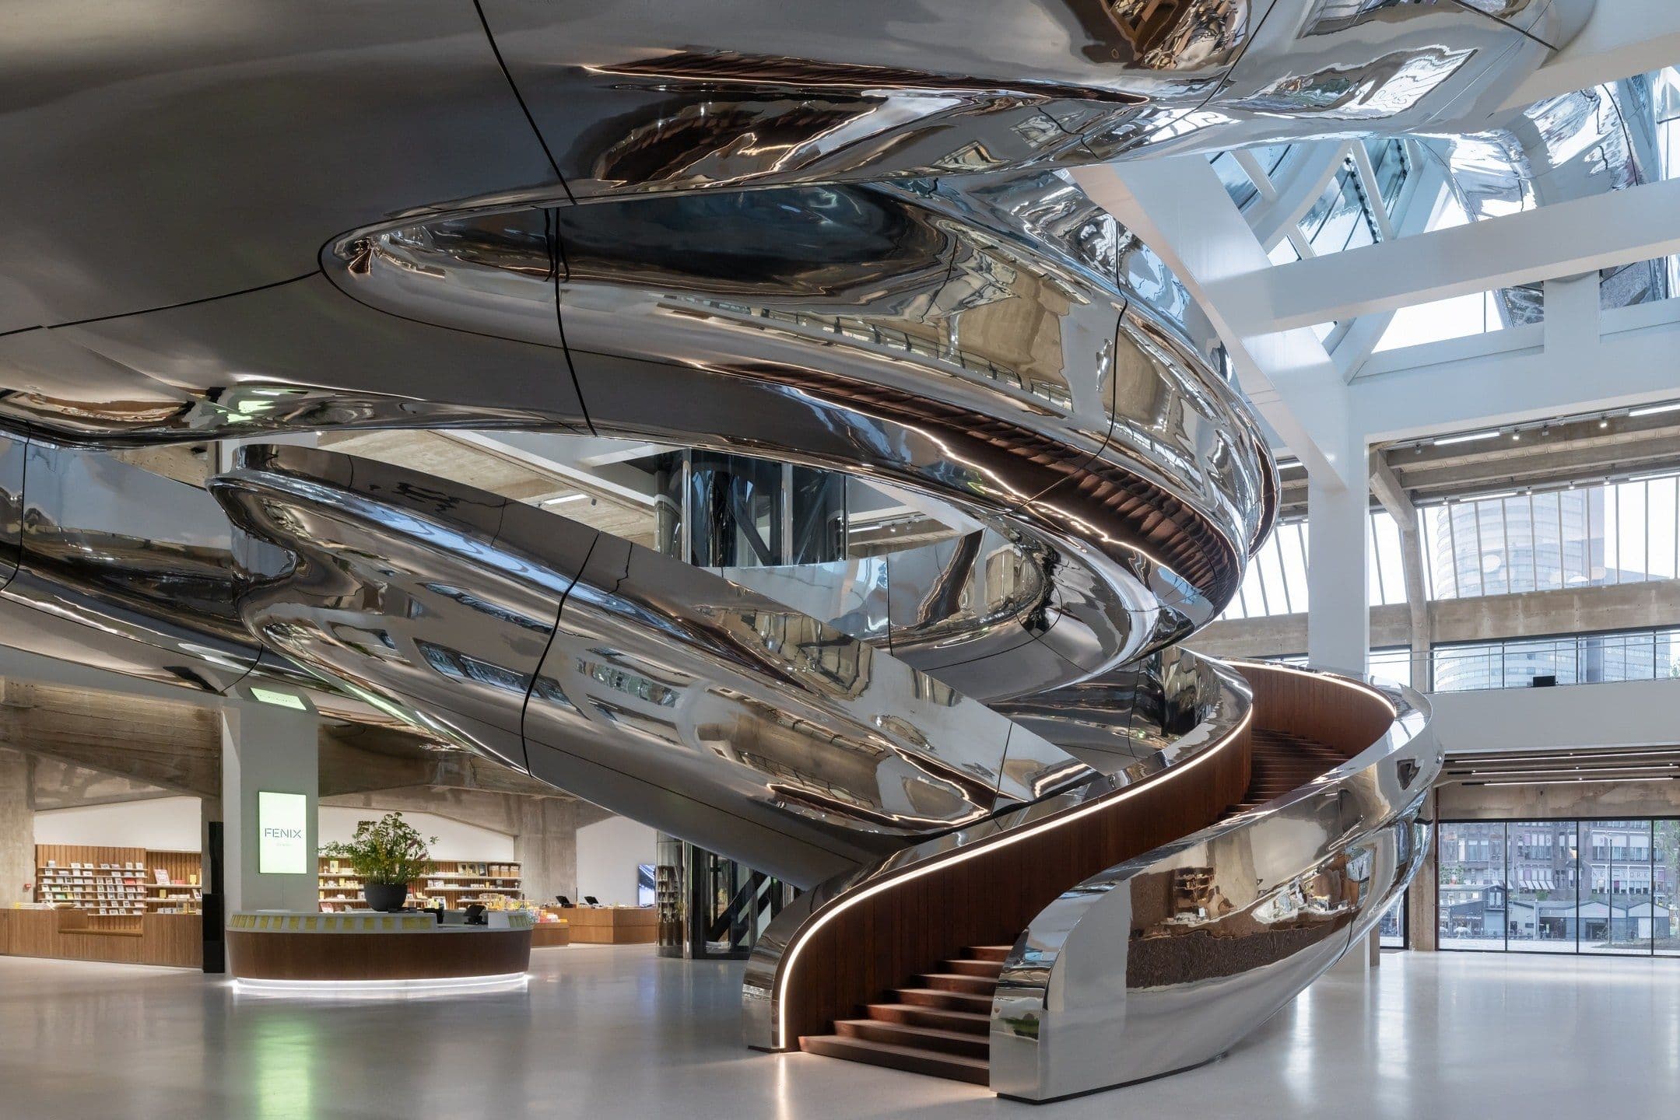
At the heart of Fenix, two sweeping wooden staircases twist upwards within a reflective stainless-steel structure. Visitors can enter from two points in the main hall and choose different routes towards the viewing platform, encountering changing perspectives as they climb.

The Tornado’s surface comprises 297 stainless-steel panels that reflect visitors and the surrounding space. Its branching routes express the museum’s central theme: the journeys, choices and uncertainty associated with migration.

Above the roof, the route opens onto panoramic views of Rotterdam, its historic quays and the River Maas. The outlook includes Hotel New York, the former headquarters of the Holland-America Line.

Fenix in Rotterdam transforms a historic harbour warehouse into an art museum dedicated to migration, crowned by MAD Architects’ stainless-steel Tornado. Photo: Gregg Telussa.Fenix in Rotterdam transforms a historic harbour warehouse into an art museum dedicated to migration, crowned by MAD Architects’ stainless-steel Tornado. Photo: Gregg Telussa.

Engineering the Tornado

Rising to a height of 30 metres, the Tornado passes through a curved glass atrium roof. Its steel structure is structurally separate from the historic warehouse, allowing the new addition and the existing building to retain their distinct construction systems.

EGM served as co-architect, undertaking architectural and technical detailing for the Tornado and elements of the museum’s transformation. Construction required coordination between designers, engineers and craftspeople, from the steel framework’s thousands of individual components to the polished exterior panels. ⠀

Wooden stairways curve towards the Tornado’s viewing platform. Photo: Iwan Baan.Wooden stairways curve towards the Tornado’s viewing platform. Photo: Iwan Baan.
Photo: Iwan Baan.The Tornado’s twisting staircases rise through Fenix’s atrium. Photo: Iwan Baan.

A museum connected to the city

Fenix extends beyond its exhibition galleries through Plein, a freely accessible covered square on the ground floor.

The space accommodates everyday activities alongside community programmes, shared meals and cultural events. Visitors can read, work, meet others or spend time there without entering the museum’s exhibitions.

The galleries, public square and rooftop route give the former warehouse several new uses while maintaining its connection to a waterfront long associated with departure, arrival and exchange.

Project Details

Design Architect: MAD Architects, led by Ma Yansong

Co-Architect: EGM

Restoration Consultant: Bureau Polderman

Original Warehouse Architect: Cornelis van Goor

Photo Credits: Gregg Telussa, Iwan Baan and Sharon Tzarfati, as credited alongside each image.