Sign up to receive the latest tech news and updates from Property News International straight to your inbox.
By signing up, you will receive emails about property news products and you agree to our terms of use and privacy policy.
@2026 Property News International. All Rights Reserved.
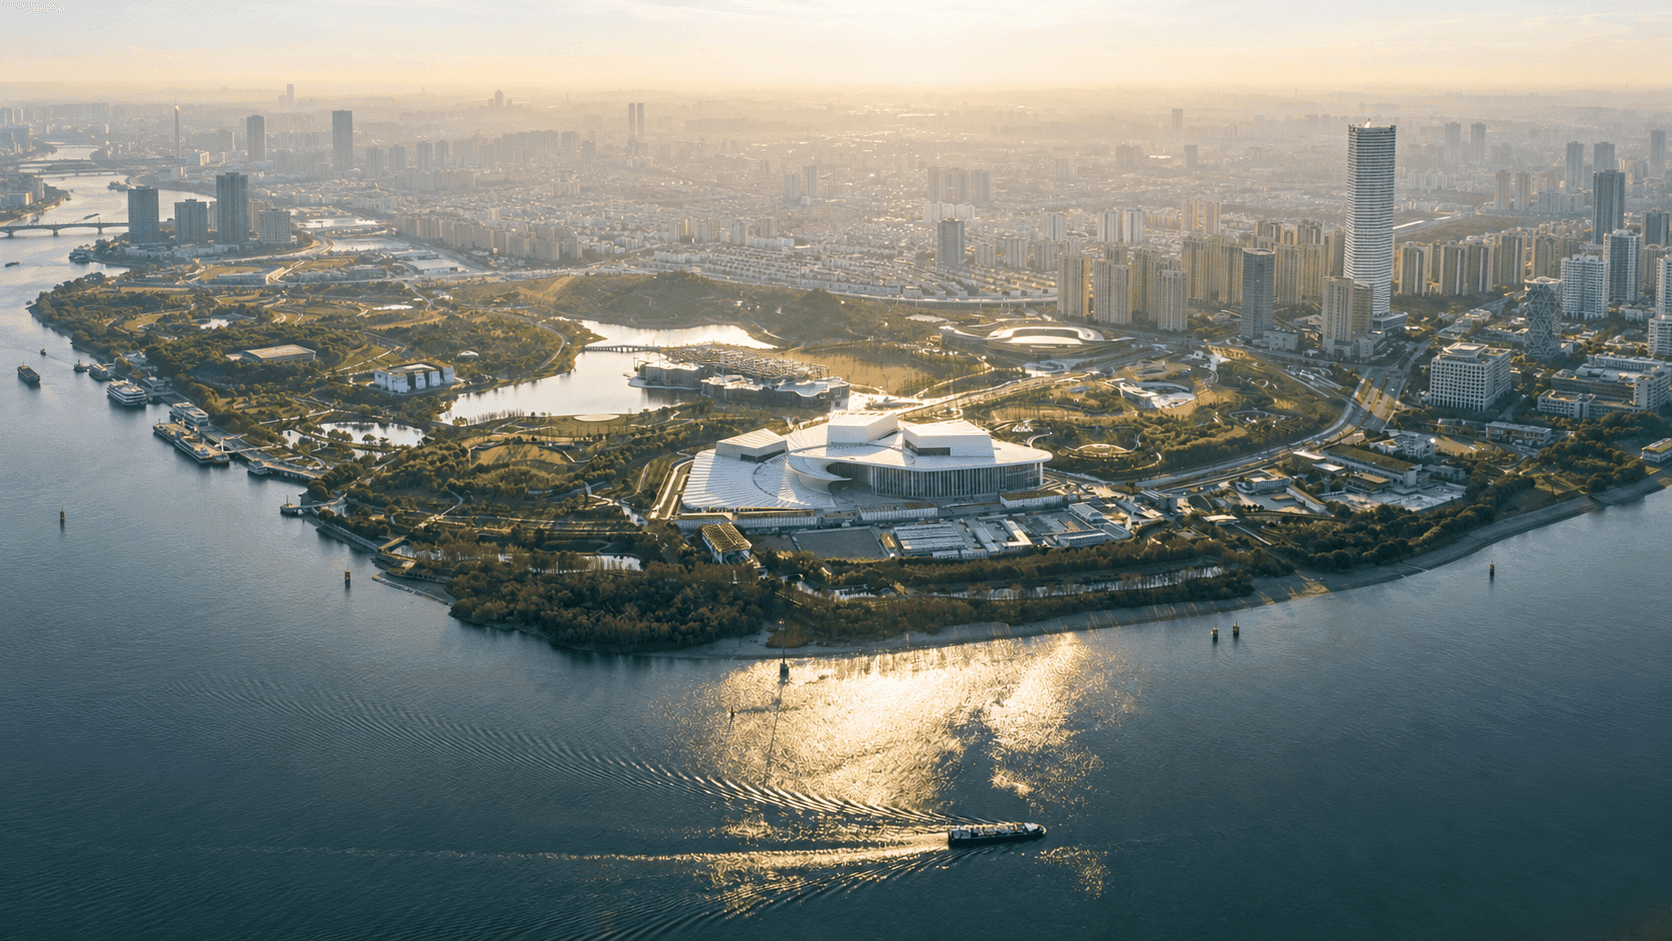
An aerial view reveals Shanghai Grand Opera House beside the Huangpu River. (Image source: Official Shanghai tourism / Shanghai Grand Opera House)SHANGHAI, CHINA: Shanghai Grand Opera House is preparing to open on 17 October 2026, introducing a major new cultural venue to the banks of the Huangpu River.
The 146,786-square-metre complex was designed by Snøhetta in collaboration with East China Architectural Design & Research Institute (ECADI), Theatre Projects and Nagata Acoustics. Snøhetta’s scope covers architecture, landscape architecture and interior architecture.
The project was developed for the Shanghai Grand Opera House, which is identified by Snøhetta as the client. The design emerged from an international competition, with the multidisciplinary consortium formally commissioned in 2019 to take the project from concept through delivery.
A roof inspired by an unfolding fan
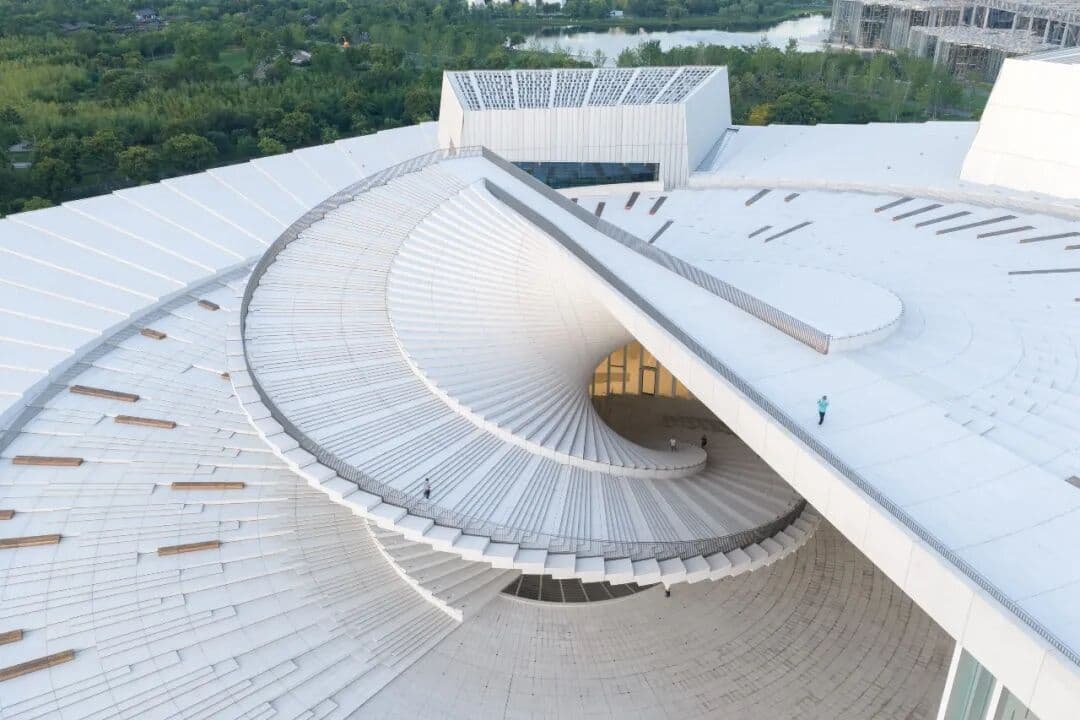
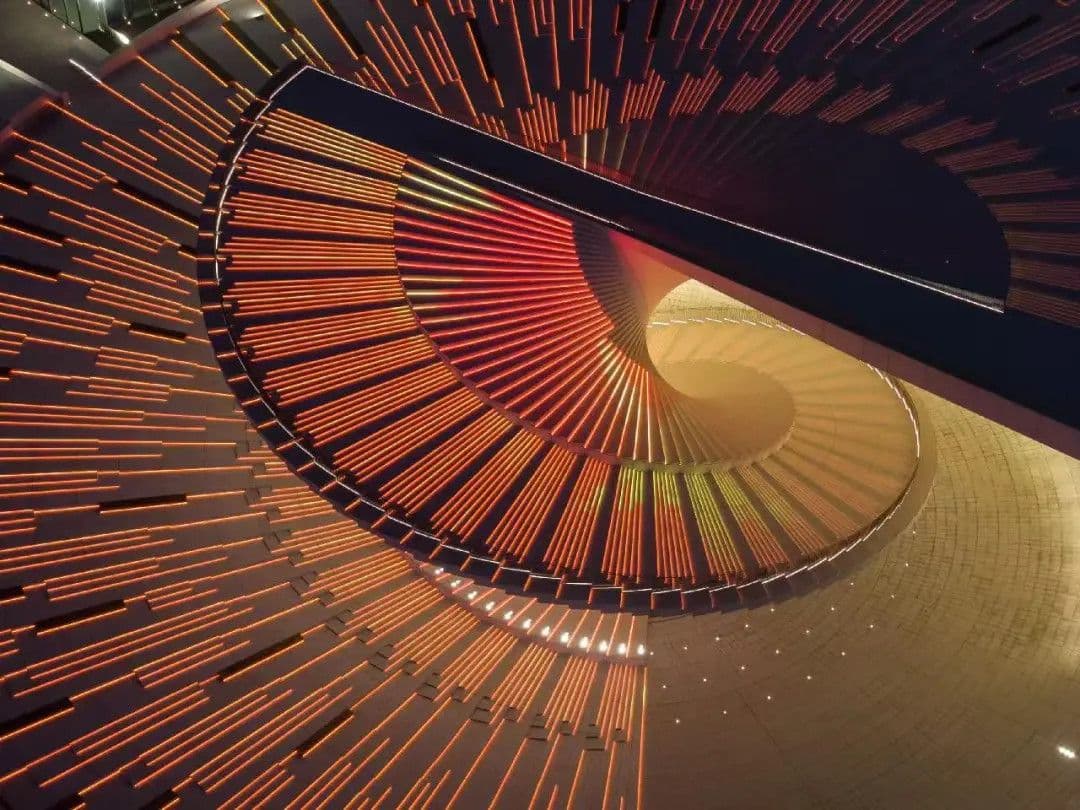
The defining architectural gesture is the vast white roof that sweeps around the building and rises into a spiralling public staircase.
Its form recalls a traditional Chinese folding fan opening from its pivot, an idea that continues through the building’s circulation spaces and interiors. Shanghai’s official project information describes the central double-helix staircase as the starting point from which the roof radiates outward.
Rather than functioning only as a roof, the structure becomes part of the public realm. Visitors can climb from ground level towards elevated terraces and viewing areas, extending the building beyond its role as a ticketed performance venue.
Architecture becomes public space
Snøhetta designed the opera house as both a performance venue and a civic destination.
The roofscape is intended to remain publicly accessible throughout the year, while the surrounding landscape follows the building’s radial geometry and connects it with Shanghai Expo Culture Park and the riverfront.
The design creates views between the building, surrounding parkland and the city, allowing visitors to experience the architecture even without attending a performance.
The double-helix staircase forms the centre of the opera house’s fan-shaped roof. (Image source: Shanghai Grand Opera House / The Paper)Three theatres under one roof
The completed building contains three principal performance venues.
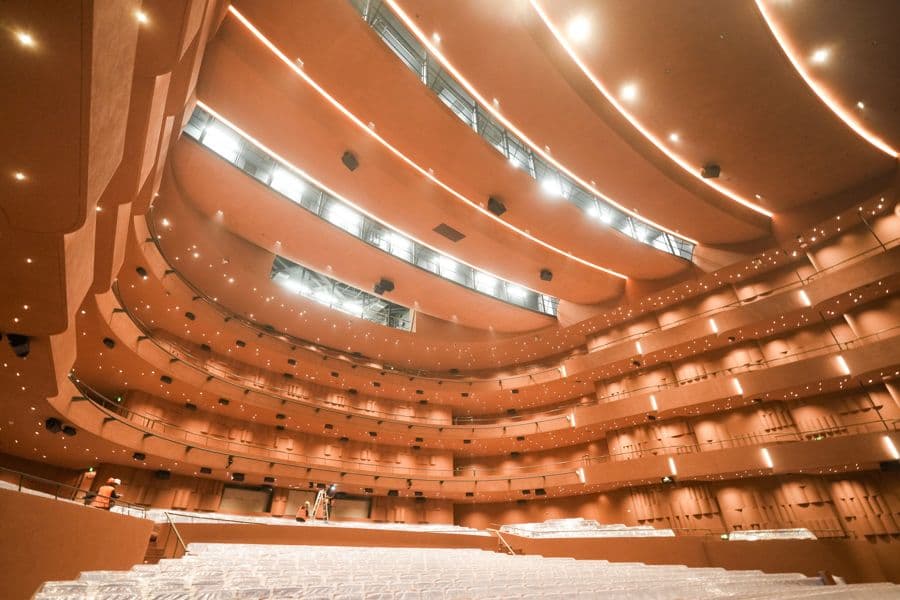
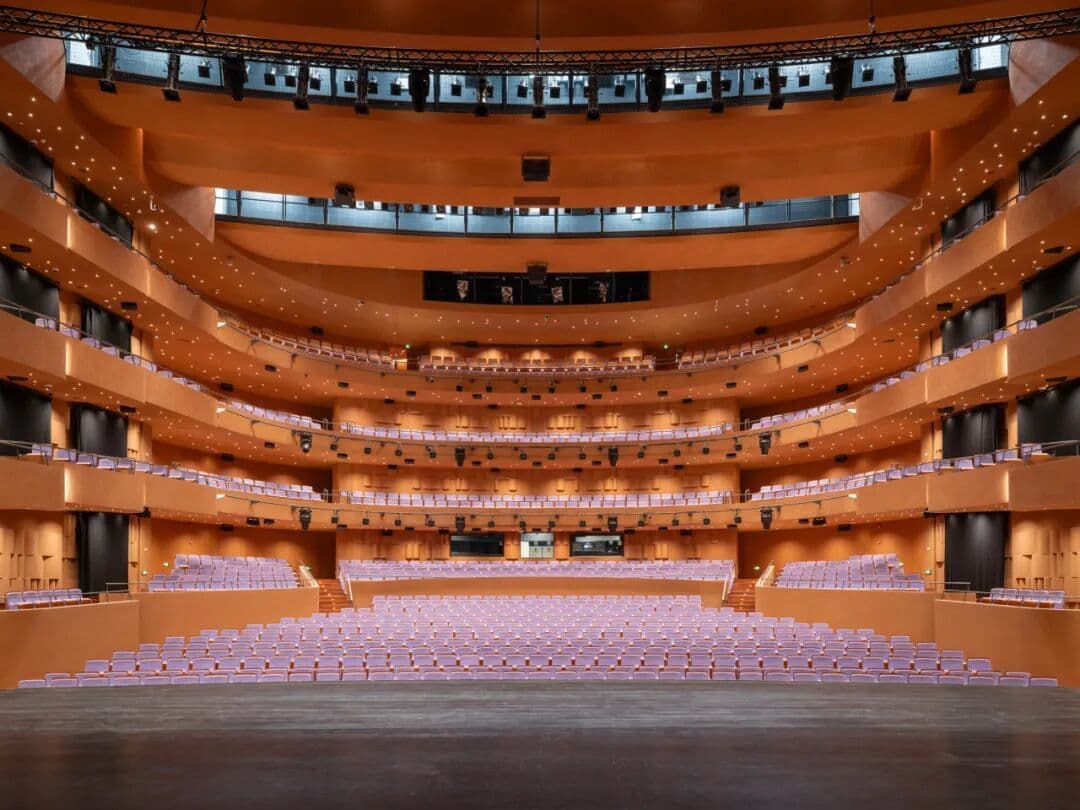
The largest is the 2,000-seat Harmony Hall, designed for opera, dance drama, symphony concerts and other major productions.
The 1,200-seat Soar Theatre is configured for smaller theatrical productions, dance, Peking Opera, Kunqu Opera and related performance forms.
The 1,000-seat Open Stage provides the most flexible setting, with movable seating arrangements and a large glass wall connecting the performance space visually with the surrounding park.
A fourth space, the Grand Atelier, is dedicated to arts education, screenings, masterclasses and other public programmes.
The 2,000-seat Harmony Hall forms the main auditorium inside Shanghai Grand Opera House. (Image source: Shanghai Grand Opera House / Shanghai Observer)Warm interiors contrast with the white exterior
Inside, the architecture shifts from the restrained white roofscape to warmer, deeper colours.
Curved balconies, timber finishes and sculptural circulation elements continue the flowing geometry seen outside. Snøhetta states that oak is used across gallery floors and parts of the performance halls, while deeper red tones define key interior spaces.
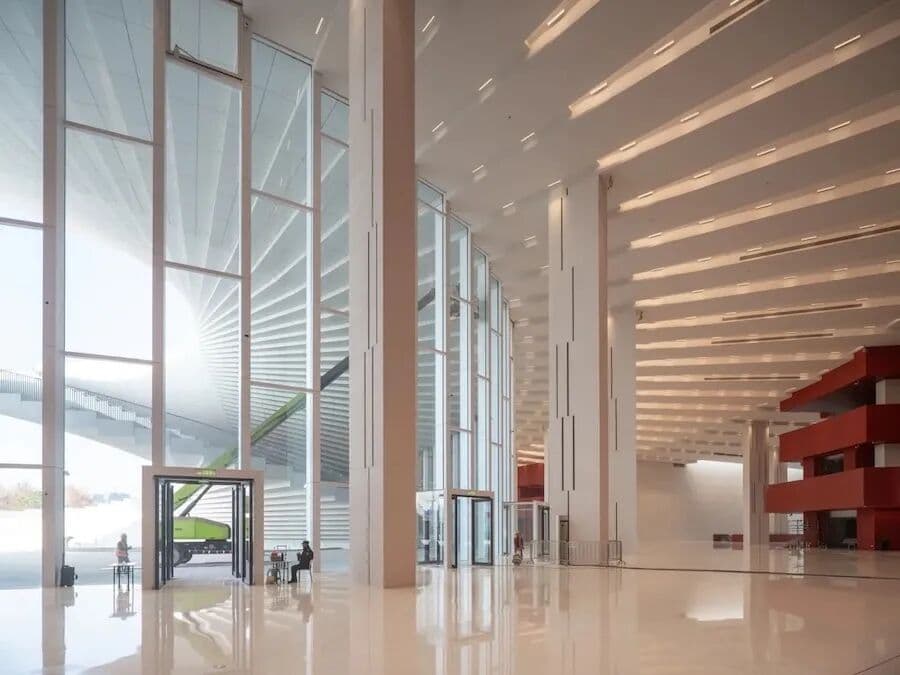
Large areas of glazing introduce daylight into the public foyers and create visual connections with the surrounding landscape.
Floor-to-ceiling glazing fills the opera house’s main public spaces with natural light. (Image source: Shanghai Observer / Shanghai Grand Opera House)A flexible stage for different types of performance
The performance spaces have been designed to accommodate a wide range of productions.
Shanghai’s official project information says the main Harmony Hall includes a stage of approximately 3,500 square metres, while the Soar Theatre uses a horseshoe-shaped auditorium and a stage area of around 2,400 square metres.
The Open Stage takes a different approach, combining a nearly 13-metre-high panoramic glass wall with 21 seating lifts that allow the auditorium to change configuration depending on the production.
The Soar Theatre provides a more intimate performance space within the complex. (Image source: Shanghai Grand Opera House / Shanghai Municipal Government)The spiral continues from outside to inside
The fan motif is not limited to the roof.
The geometry continues through stairs, balconies and circulation spaces, creating a repeated visual language across the building.
One of the most striking elements is the double-helix staircase, engineered using ultra-high-performance concrete. Shanghai’s municipal government says the structure creates a span of approximately 30 metres while maintaining a thin cantilevered profile.
Lighting emphasises the sweeping geometry of the opera house’s double-helix staircase. (Image source: Shanghai Grand Opera House / Shanghai Municipal Government)Completed ahead of its October opening
Shanghai Grand Opera House was officially reported as completed in June 2026, following around six years of construction.
The venue will formally open on 17 October 2026, launching an opening season that runs through 20 February 2027.
The programme includes 47 productions across 82 performances, covering opera, concerts, dance and traditional Chinese performance, alongside more than 100 arts education activities.
Project details
Project: Shanghai Grand Opera House
Location: Pudong, Shanghai, China
Lead architect: Snøhetta
Local design collaborator: East China Architectural Design & Research Institute (ECADI)
Area: 146,786 sq m
Main hall: 2,000 seats
Completion: June 2026
Opening: 17 October 2026

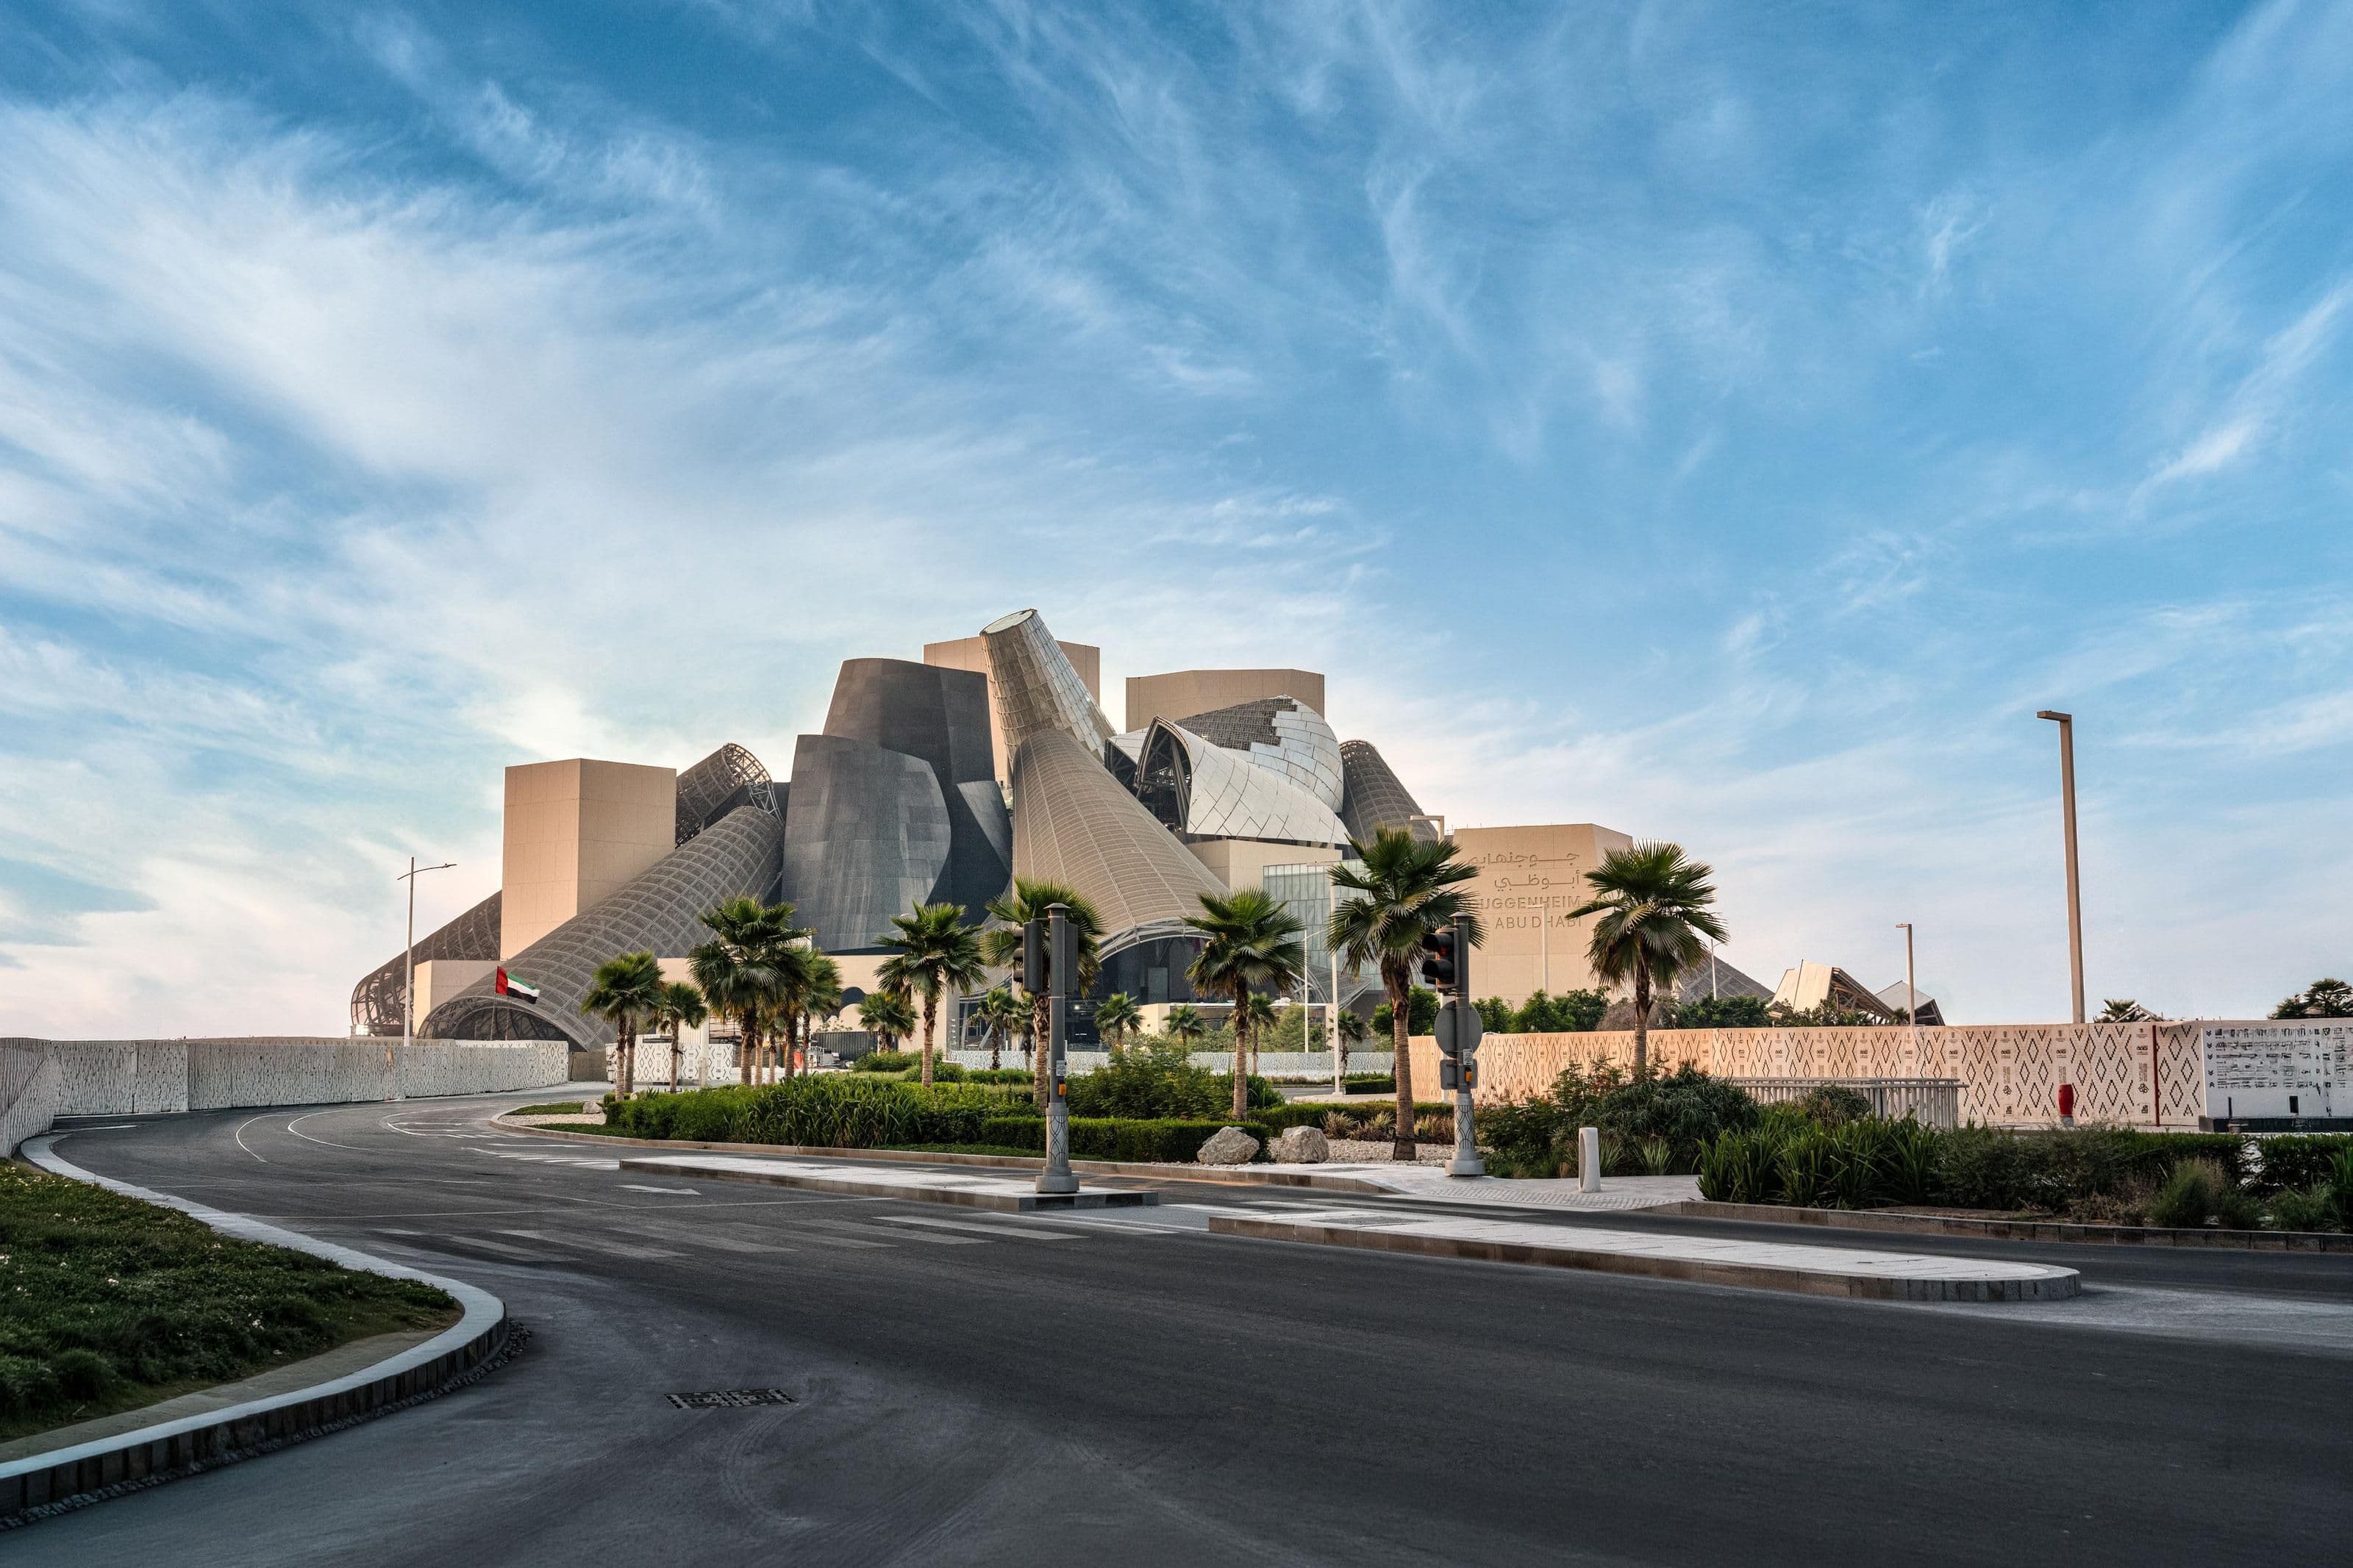
Frank Gehry’s landmark museum will open on Saadiyat Island on 11 December 2026.

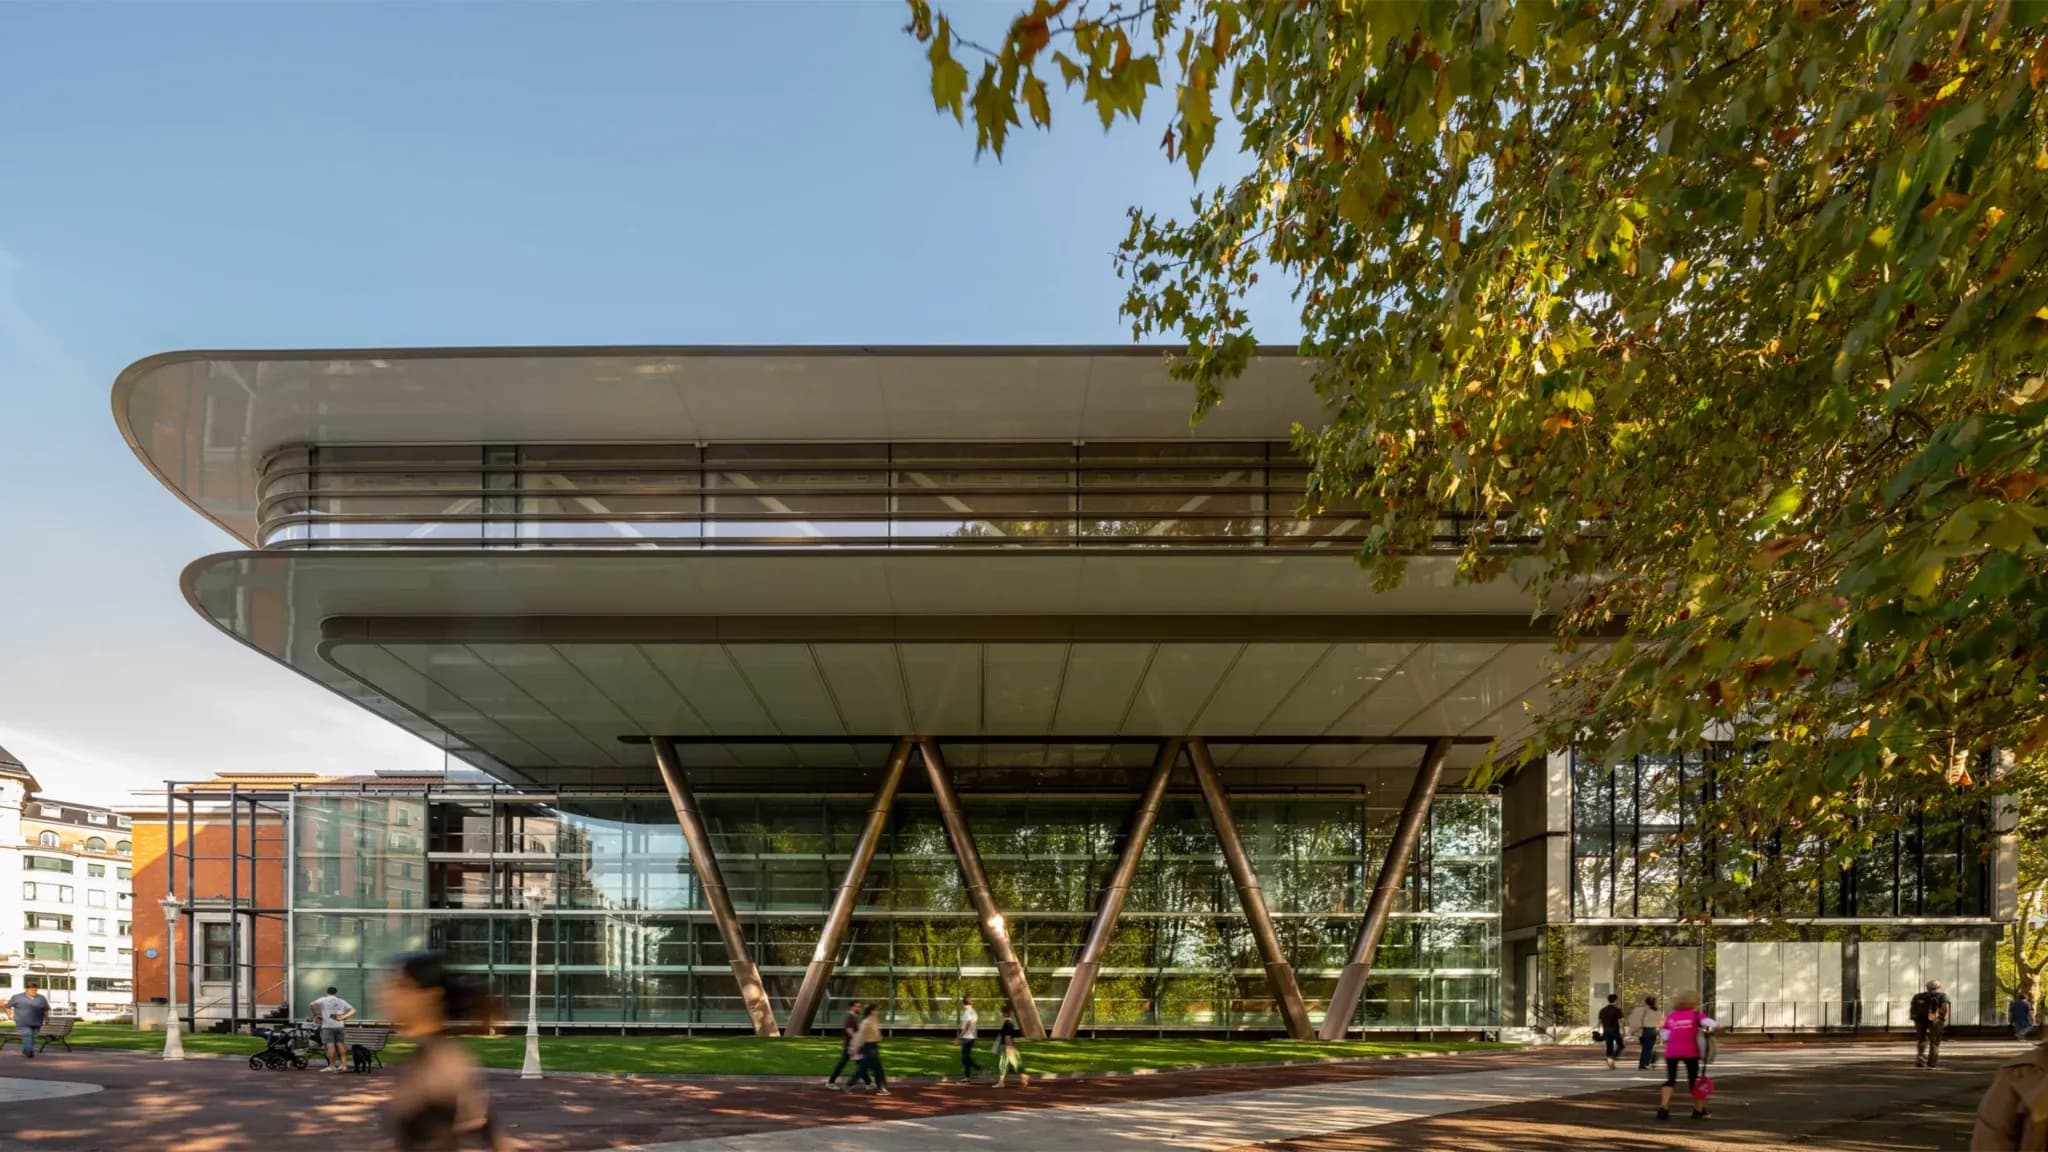
Agravitas adds new galleries above Bilbao Fine Arts Museum’s historic buildings.

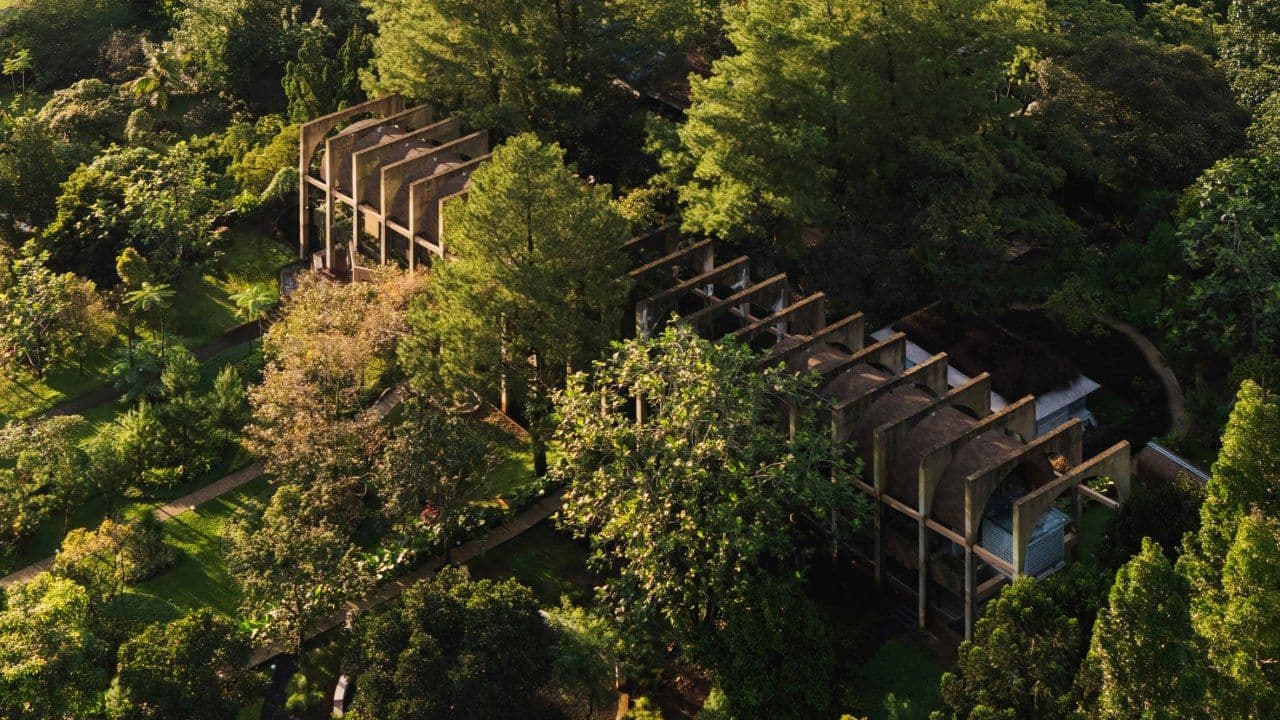
RAD+ar’s Indonesian retreat blends a chapel, water, gardens and forest.

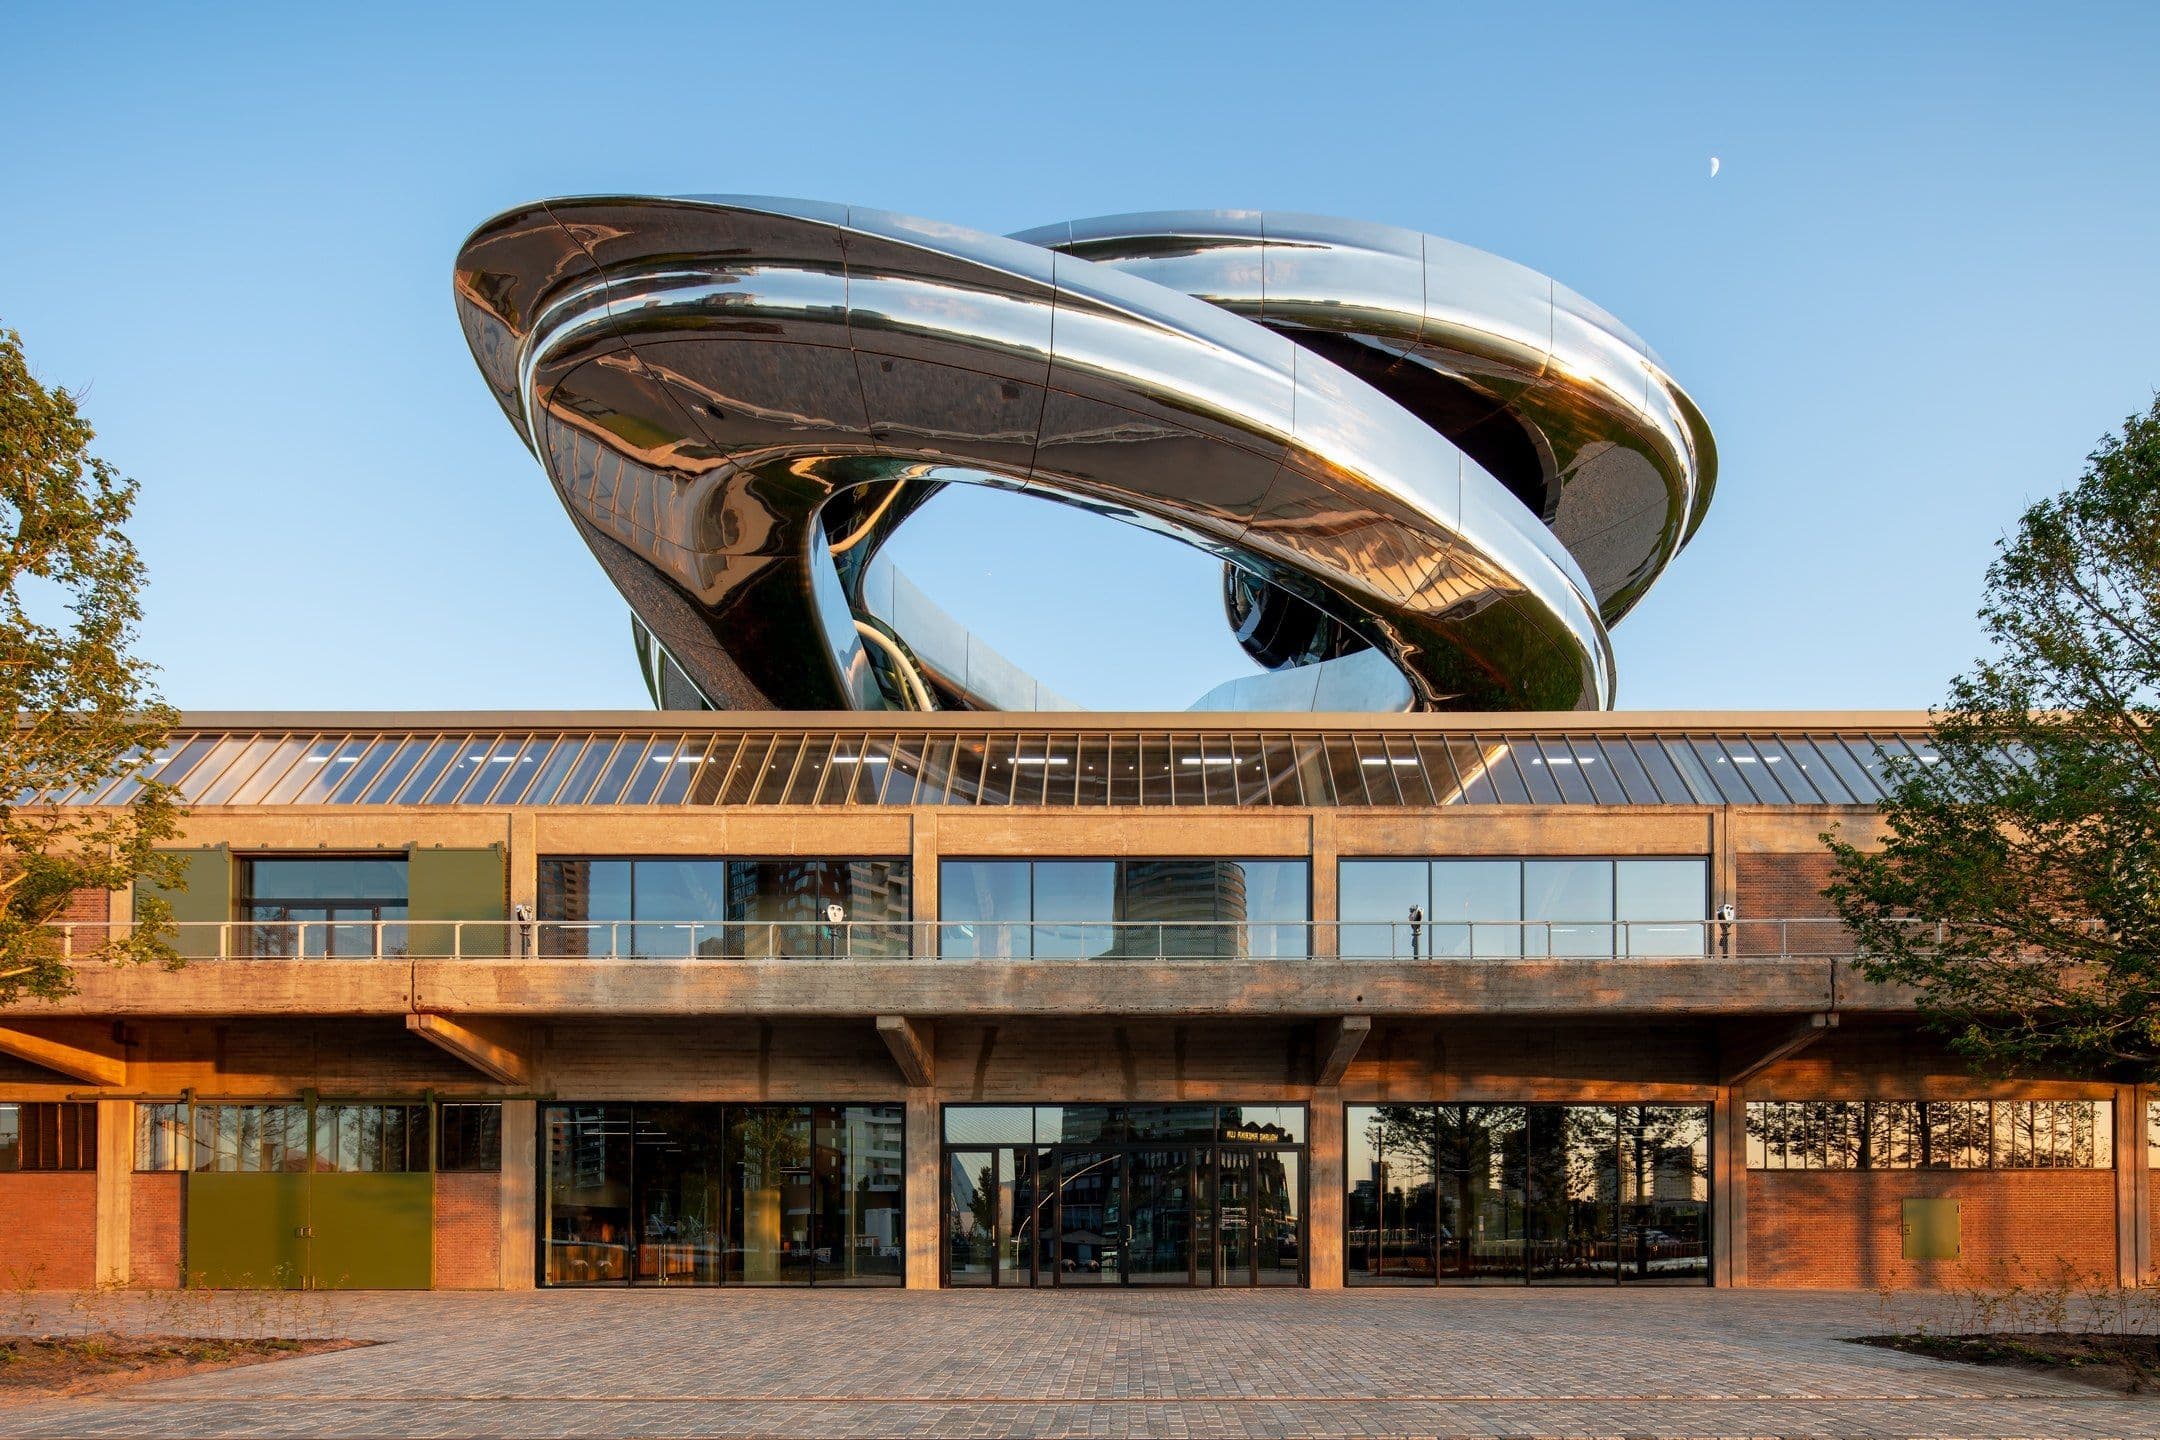
MAD Architects’ Tornado crowns a restored Rotterdam warehouse housing a museum.