Sign up to receive the latest tech news and updates from Property News International straight to your inbox.
By signing up, you will receive emails about property news products and you agree to our terms of use and privacy policy.
@2026 Property News International. All Rights Reserved.
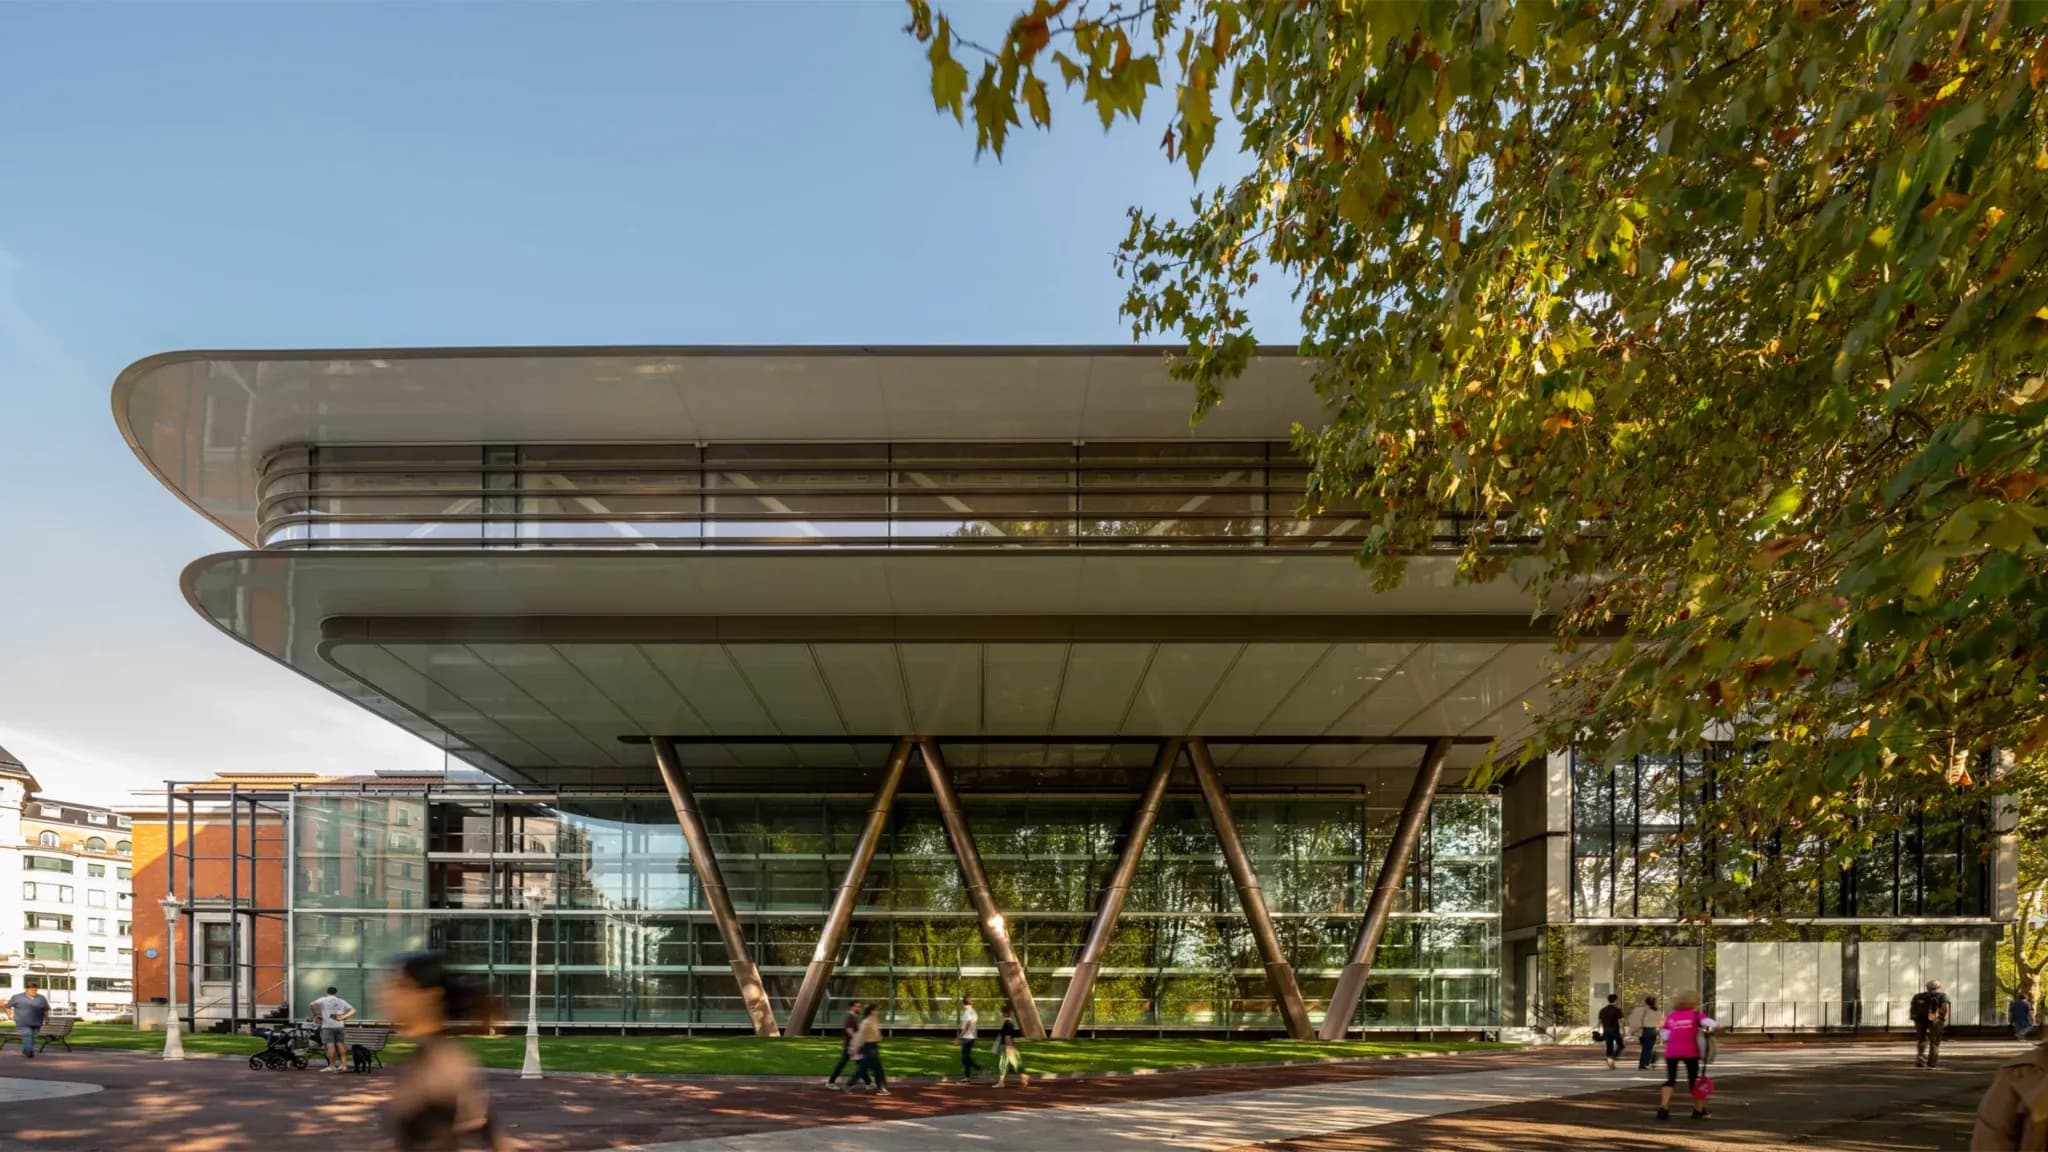
The new elevated gallery volume extends above Bilbao Fine Arts Museum.BILBAO, SPAIN: Foster + Partners and architect Luis María Uriarte have completed Agravitas, a major transformation of Bilbao Fine Arts Museum that places a new gallery structure above the institution’s historic buildings while creating additional exhibition and public space below.
The project was officially marked by a reopening ceremony on October 5, 2026, introducing a new architectural layer to a museum complex that has developed through several periods of construction since the mid-20th century.
The Agravitas expansion rises behind the museum’s historic building.
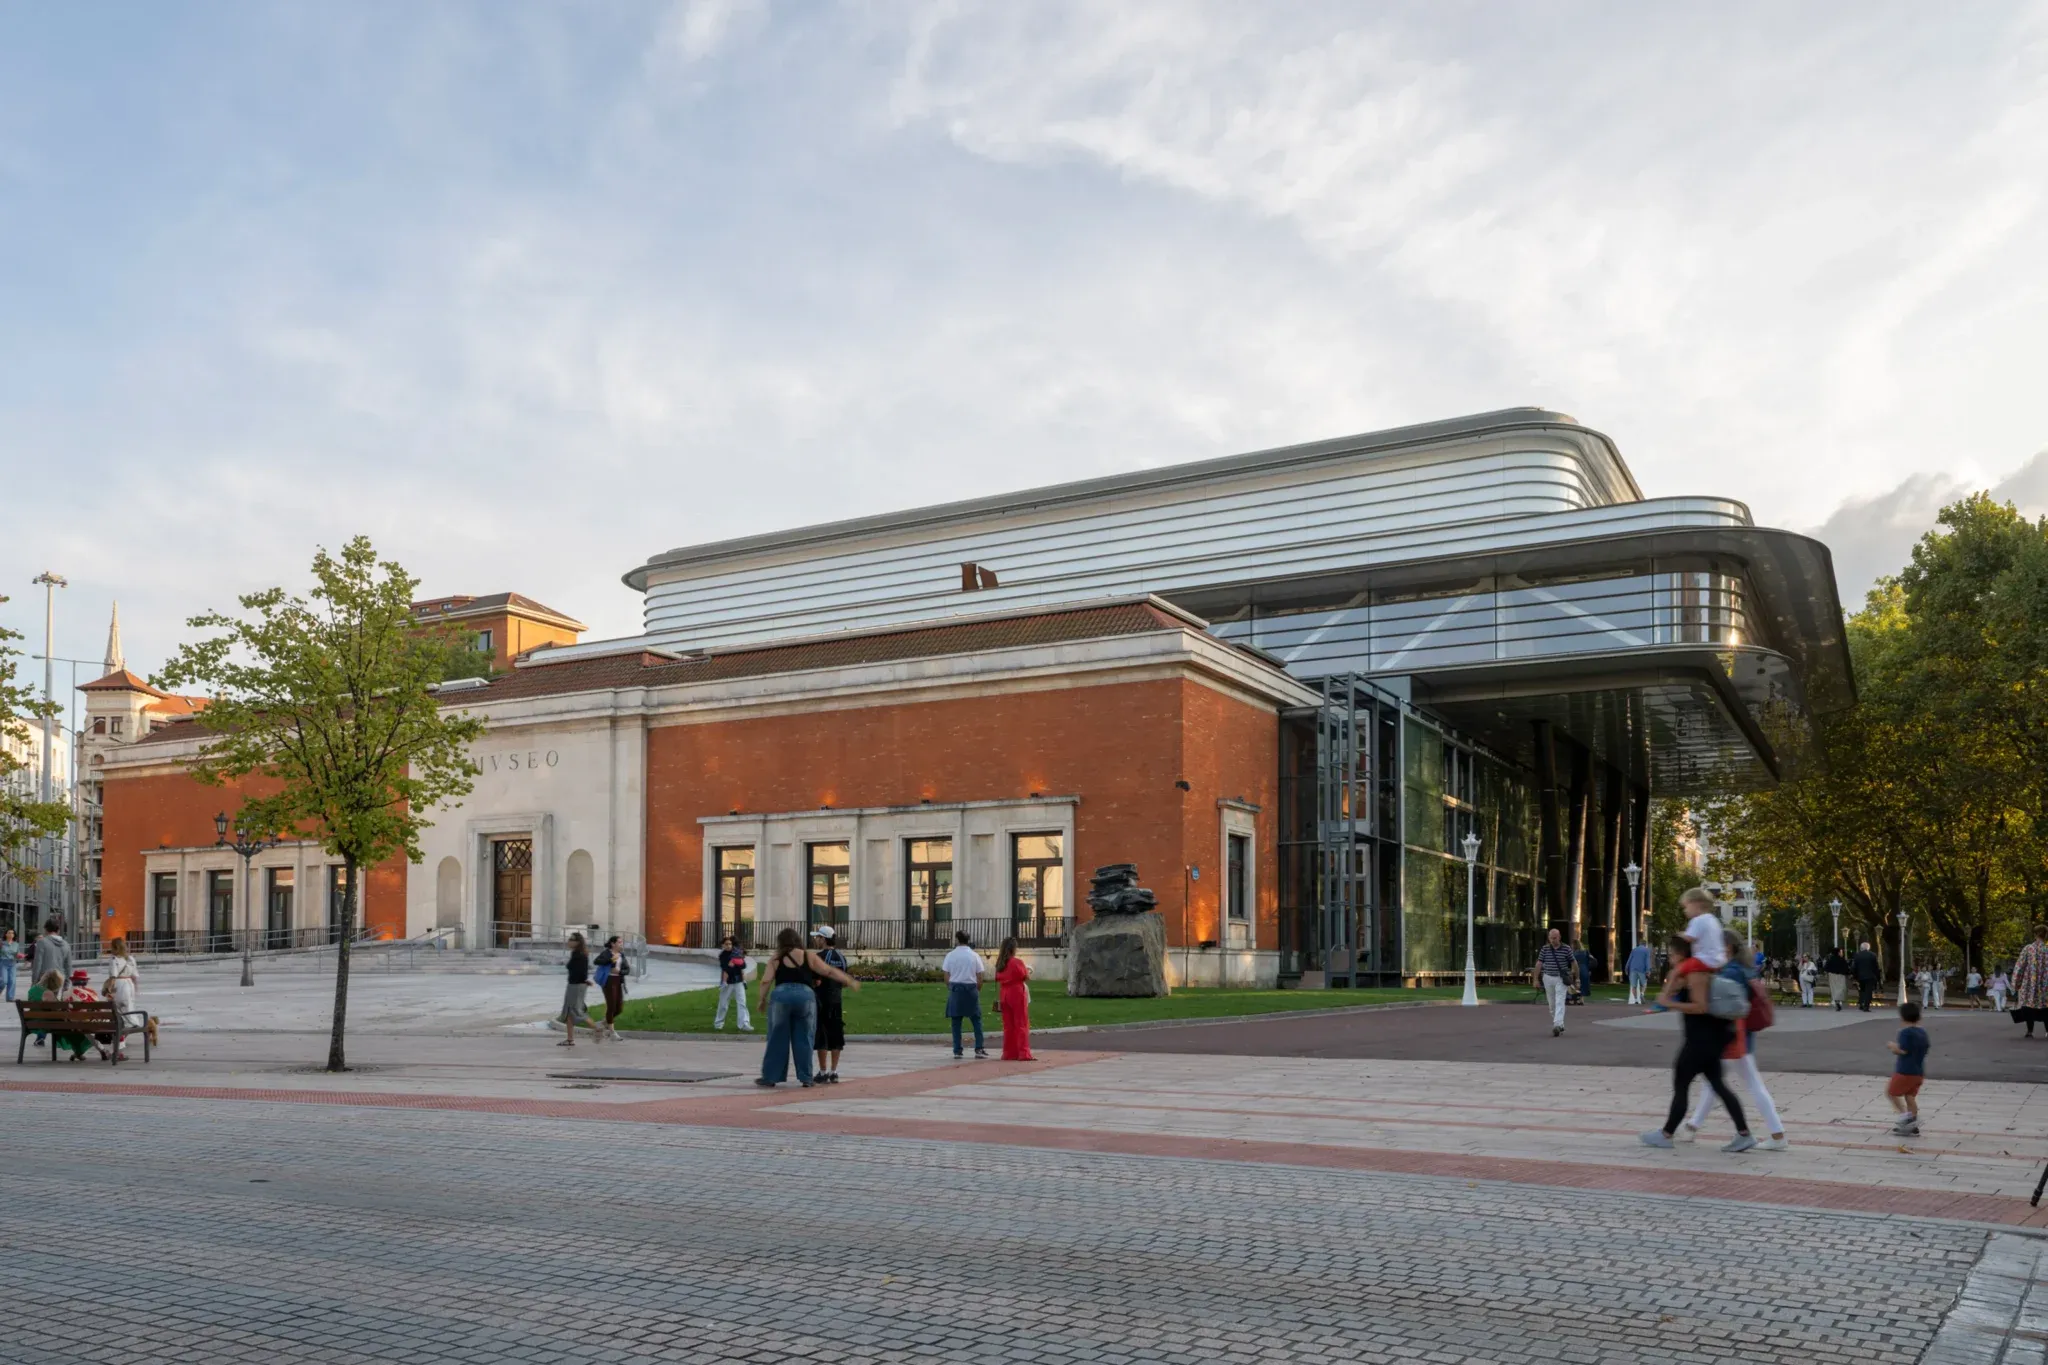
The new structure connects with the existing museum and surrounding park.The new addition sits above the museum’s 1945 building and its 1970 extension, introducing a large flexible exhibition floor while preserving the historic structures below.
According to Bilbao Fine Arts Museum, Agravitas provides 6,743 square metres of new construction and includes the refurbishment of a further 8,000 square metres of existing space. The overall intervention increases the museum’s built area by more than 60%.
The elevated structure is characterised by a fluted exterior and a limited number of large supports positioned away from the footprints of the older buildings. These supports allow the new volume to appear suspended above the museum, giving the expansion its distinctive profile.
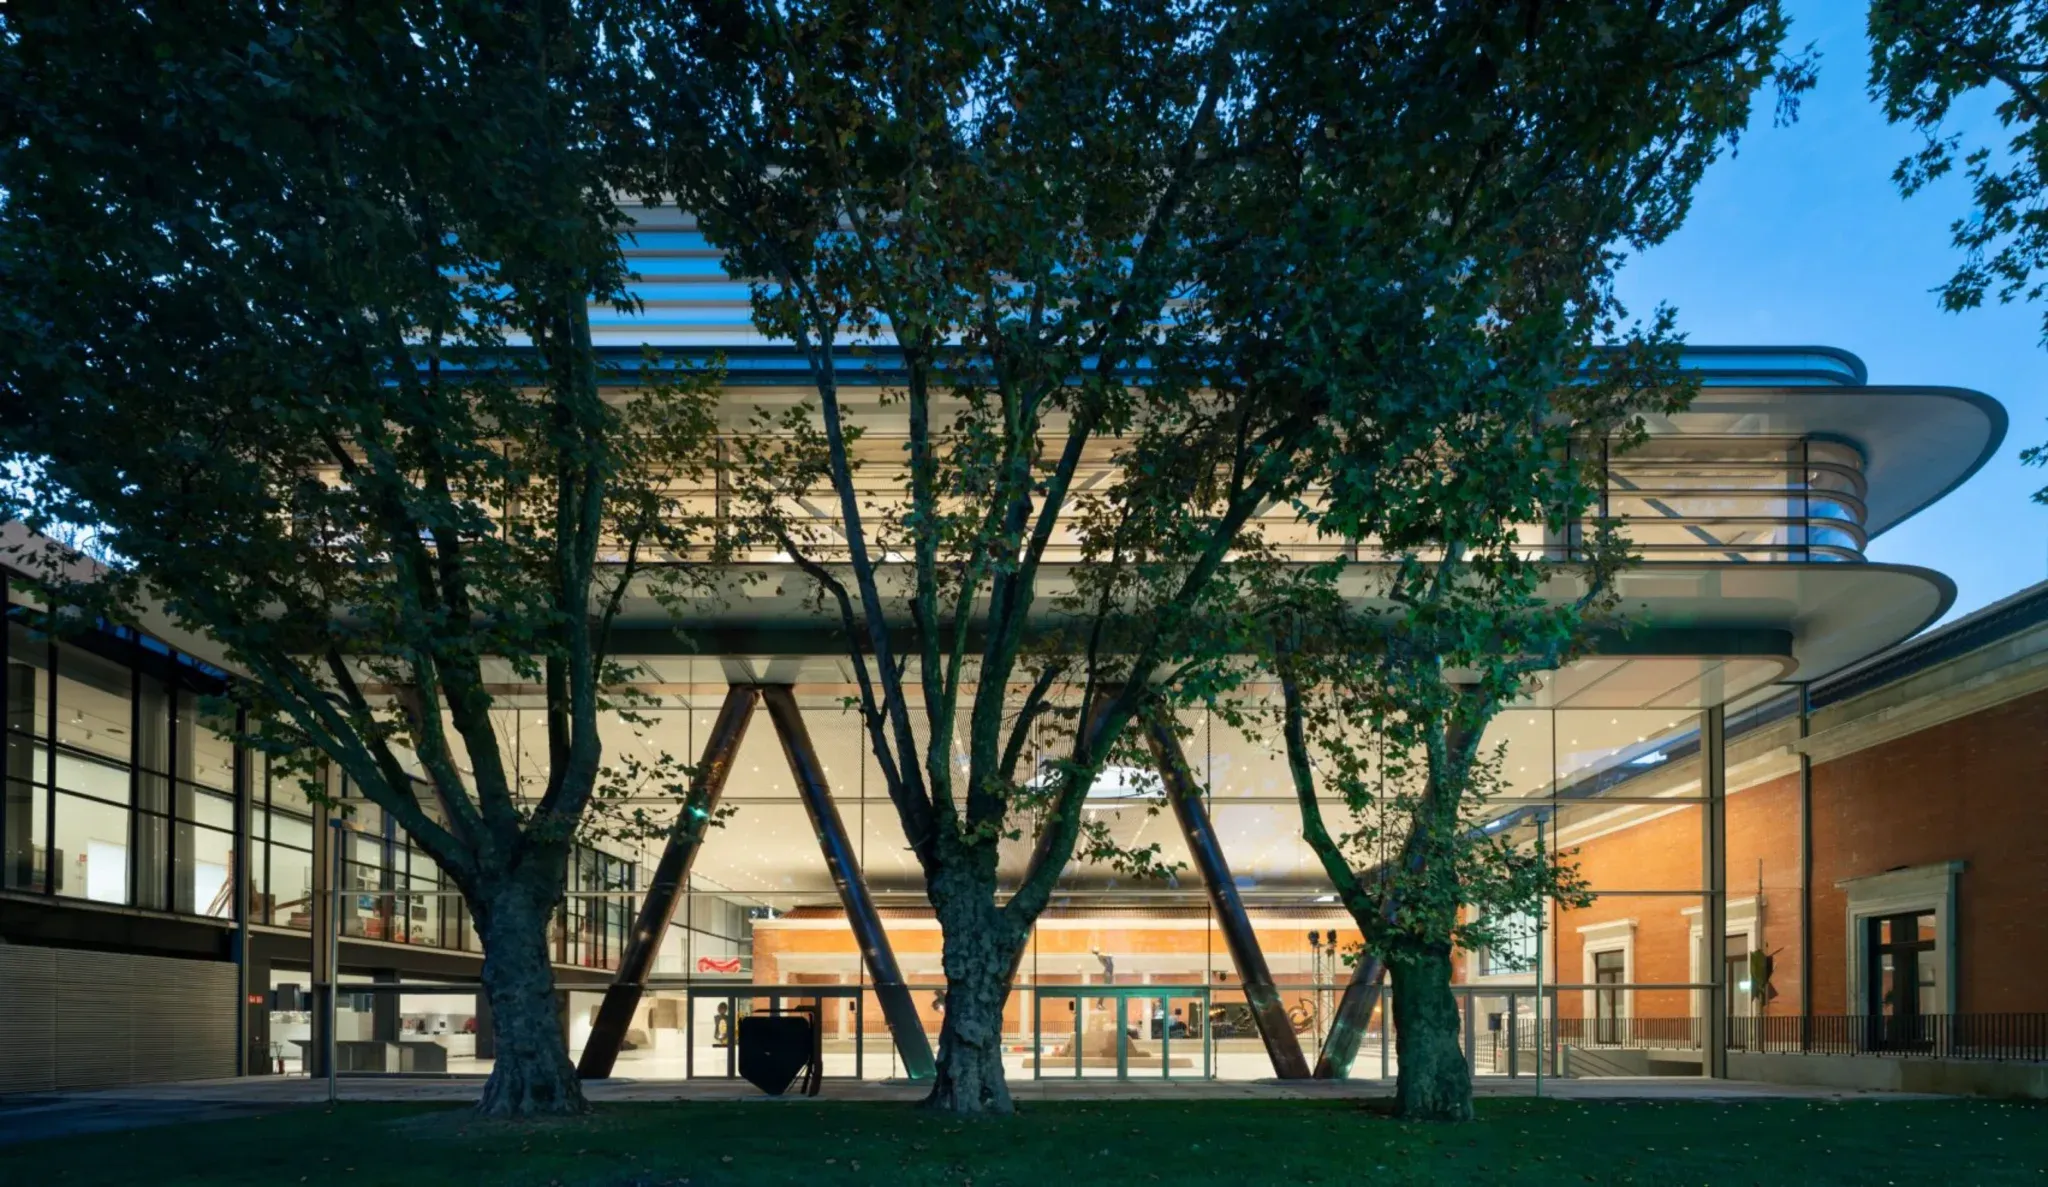
A large glazed public space sits beneath the elevated galleries.One of the main changes takes place at ground level, where Plaza Arriaga has been transformed into a covered public space connecting the different parts of the museum.
The approximately 1,000-square-metre area now functions as a central arrival and circulation point, linking the museum’s entrances and galleries while also providing space for art and public activity.
The redesign also reopens the museum’s original 1940s entrance facing the city square, restoring its role as one of the principal access points to the building.
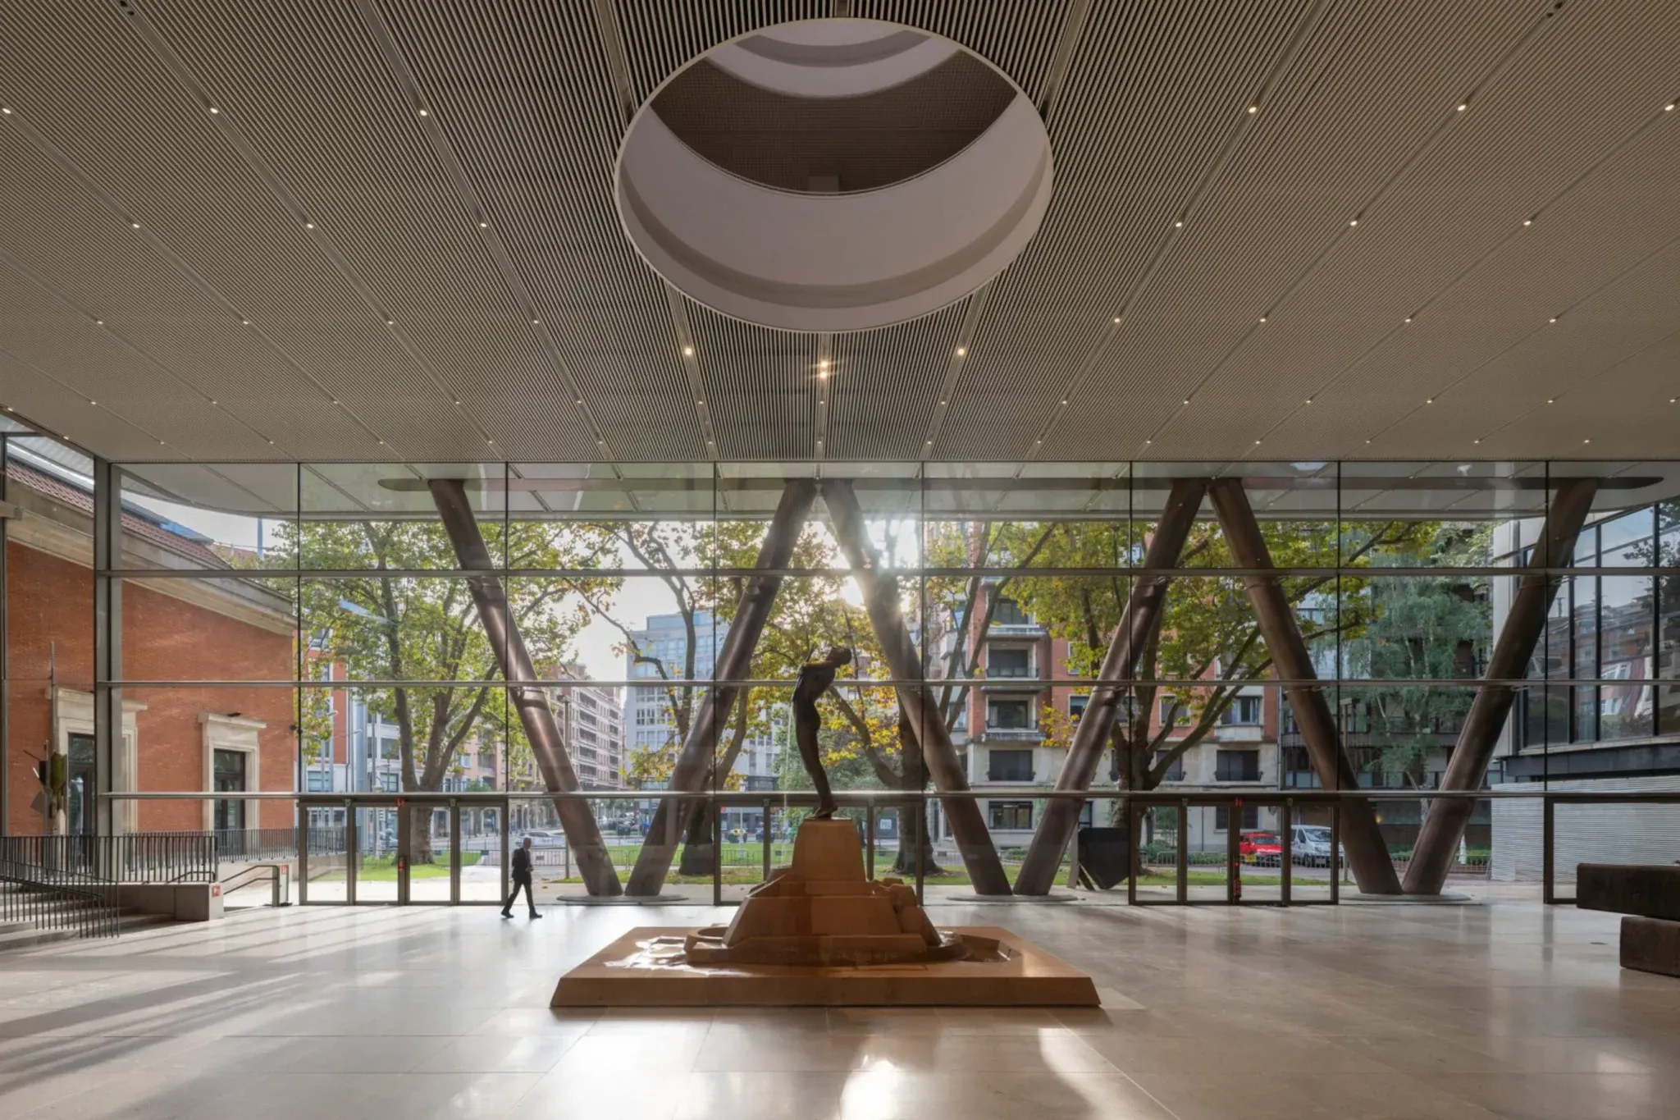
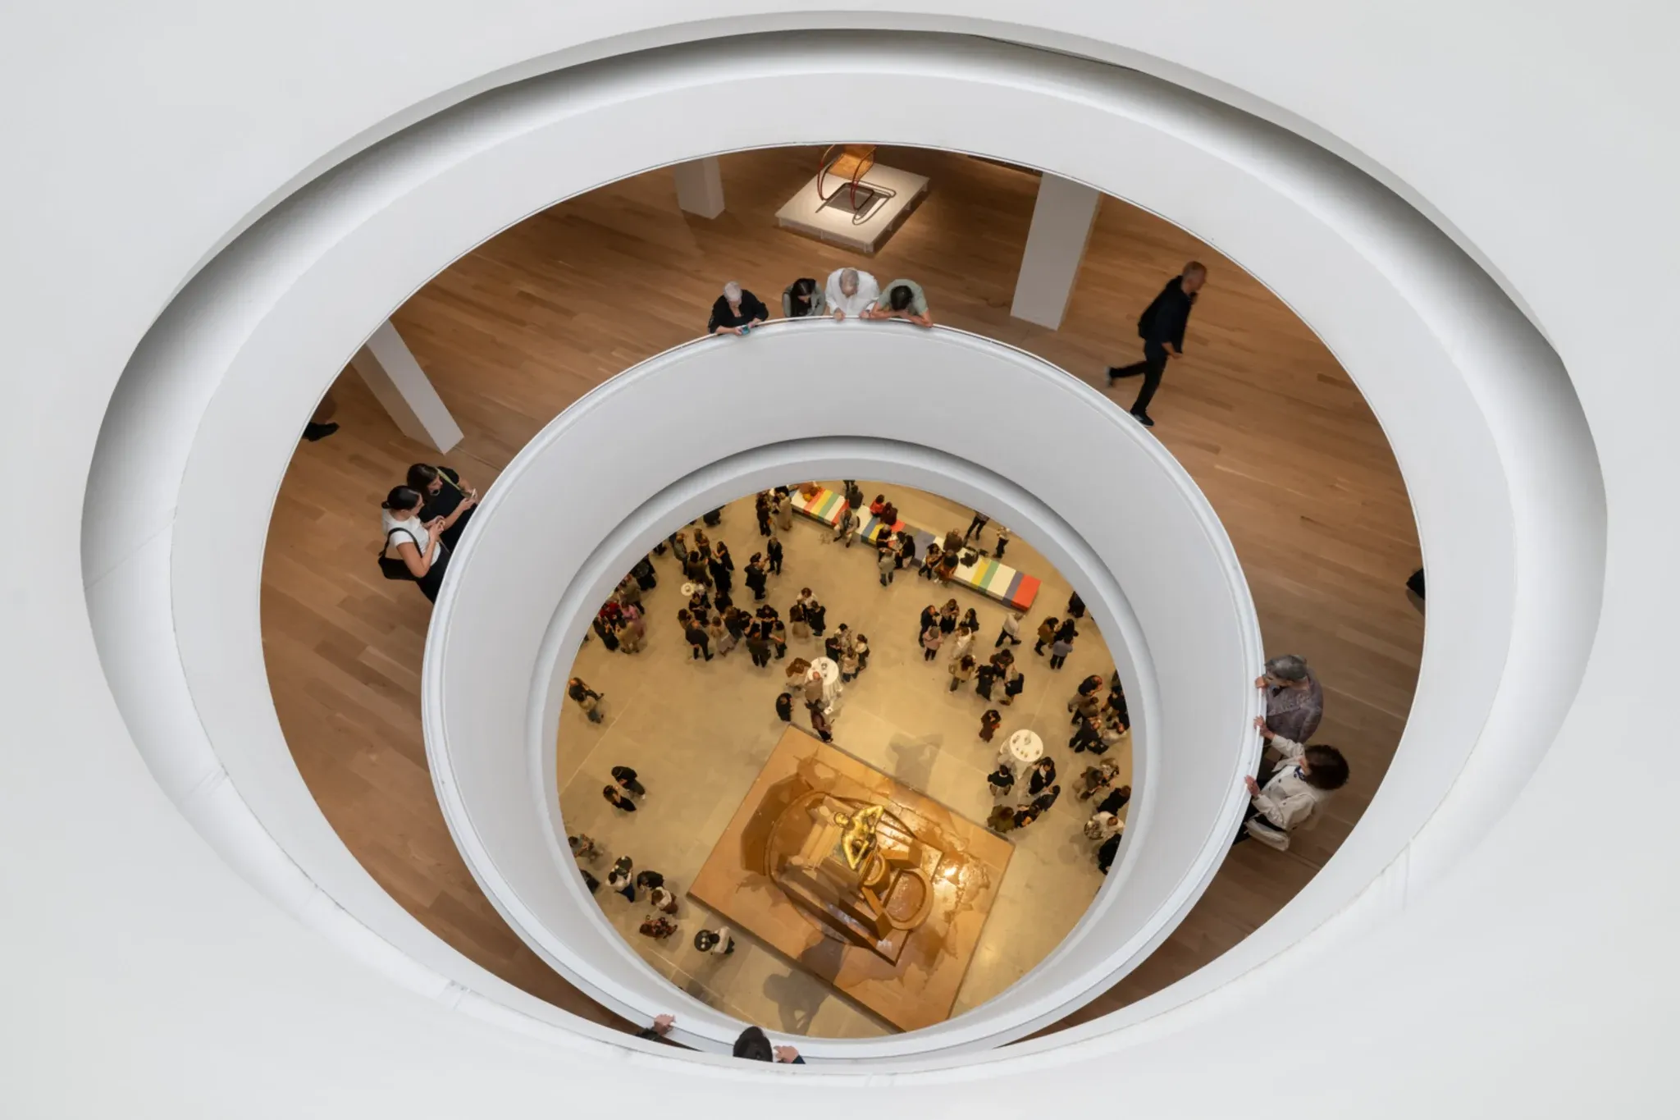
A large circular oculus links the elevated extension with the atrium below, bringing daylight into the central space and creating visual connections between the different levels.
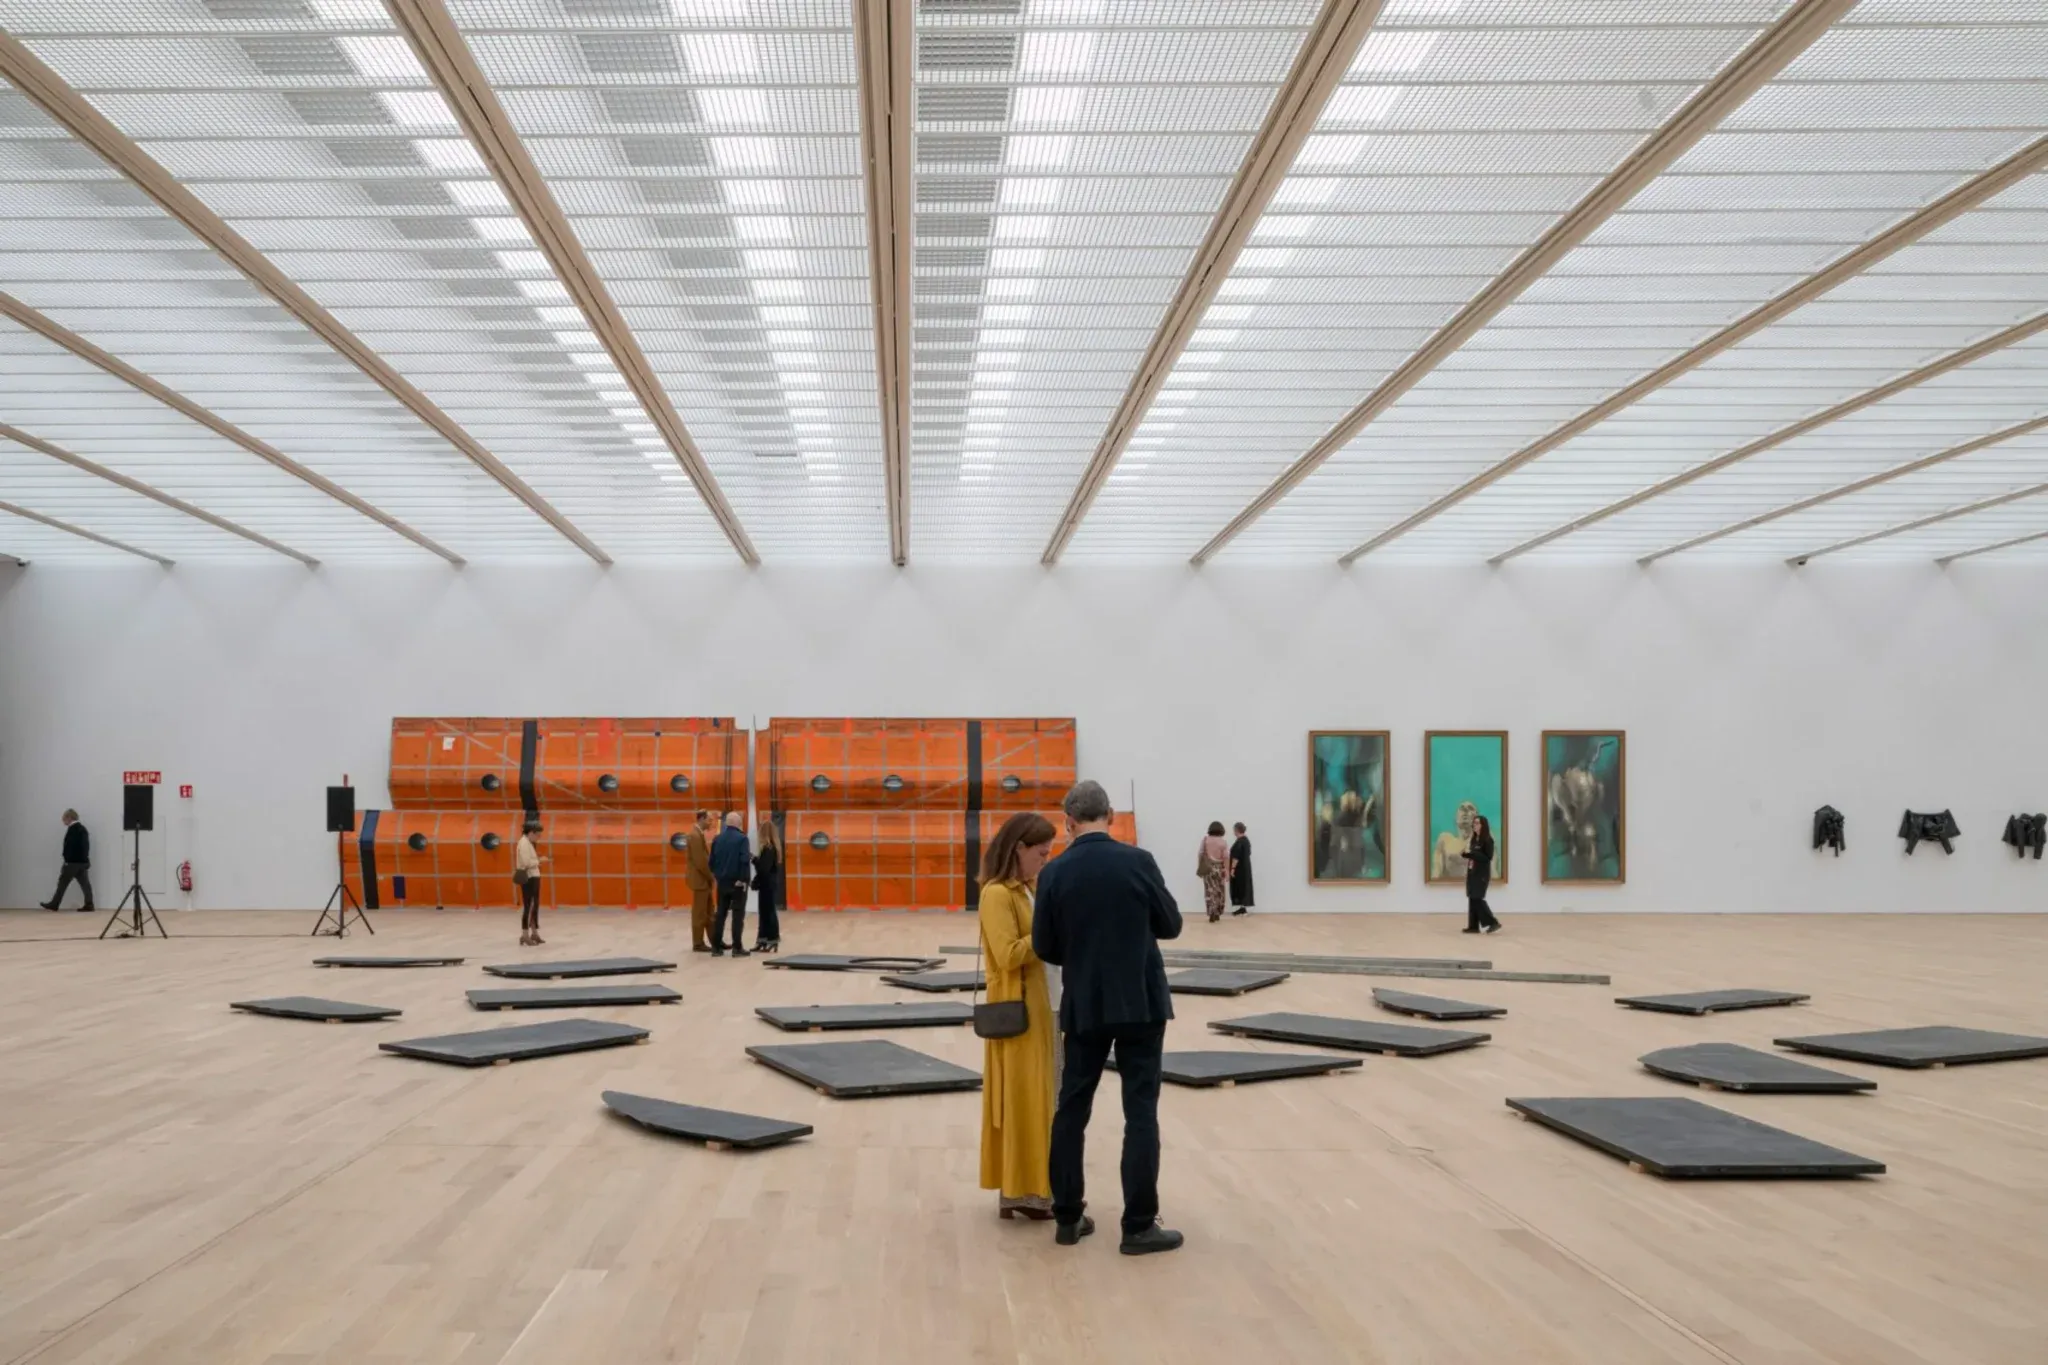
The new exhibition galleries provide flexible, light-filled space for art.Agravitas significantly expands the museum’s exhibition capacity.
The upper levels provide around 2,300 square metres of flexible exhibition area across two floors, including a large column-free gallery designed to accommodate temporary exhibitions and artworks of different scales.
Bilbao Fine Arts Museum states that the expansion provides an additional 1,635 square metres for the permanent collection, representing an increase of around 45%. The new BBK Museoa space and adjoining terrace together cover approximately 2,200 square metres.
Educational facilities, workshops, offices and research spaces are also incorporated into the expanded complex.
A circular opening creates views between the museum’s different levels.The Bilbao Fine Arts Museum has evolved through several architectural periods.
Its principal historic building dates from 1945, while a modern extension was added in 1970 and further alterations were completed in the early 2000s. Agravitas is designed to connect these different elements rather than replace them.
The project also improves movement across the site, making the ground floor easier to navigate and strengthening connections between the museum, nearby streets and Doña Casilda Iturrizar Park.
The completed expansion was designed by Foster + Partners in collaboration with Bilbao architect Luis María Uriarte.
Project: Agravitas – Bilbao Fine Arts Museum Expansion
Architects: Foster + Partners and Luis María Uriarte
Completed: 2026
New construction: 6,743 sq m
Photography: Nigel Young

RAD+ar’s Indonesian retreat blends a chapel, water, gardens and forest.

MAD Architects’ Tornado crowns a restored Rotterdam warehouse housing a museum.

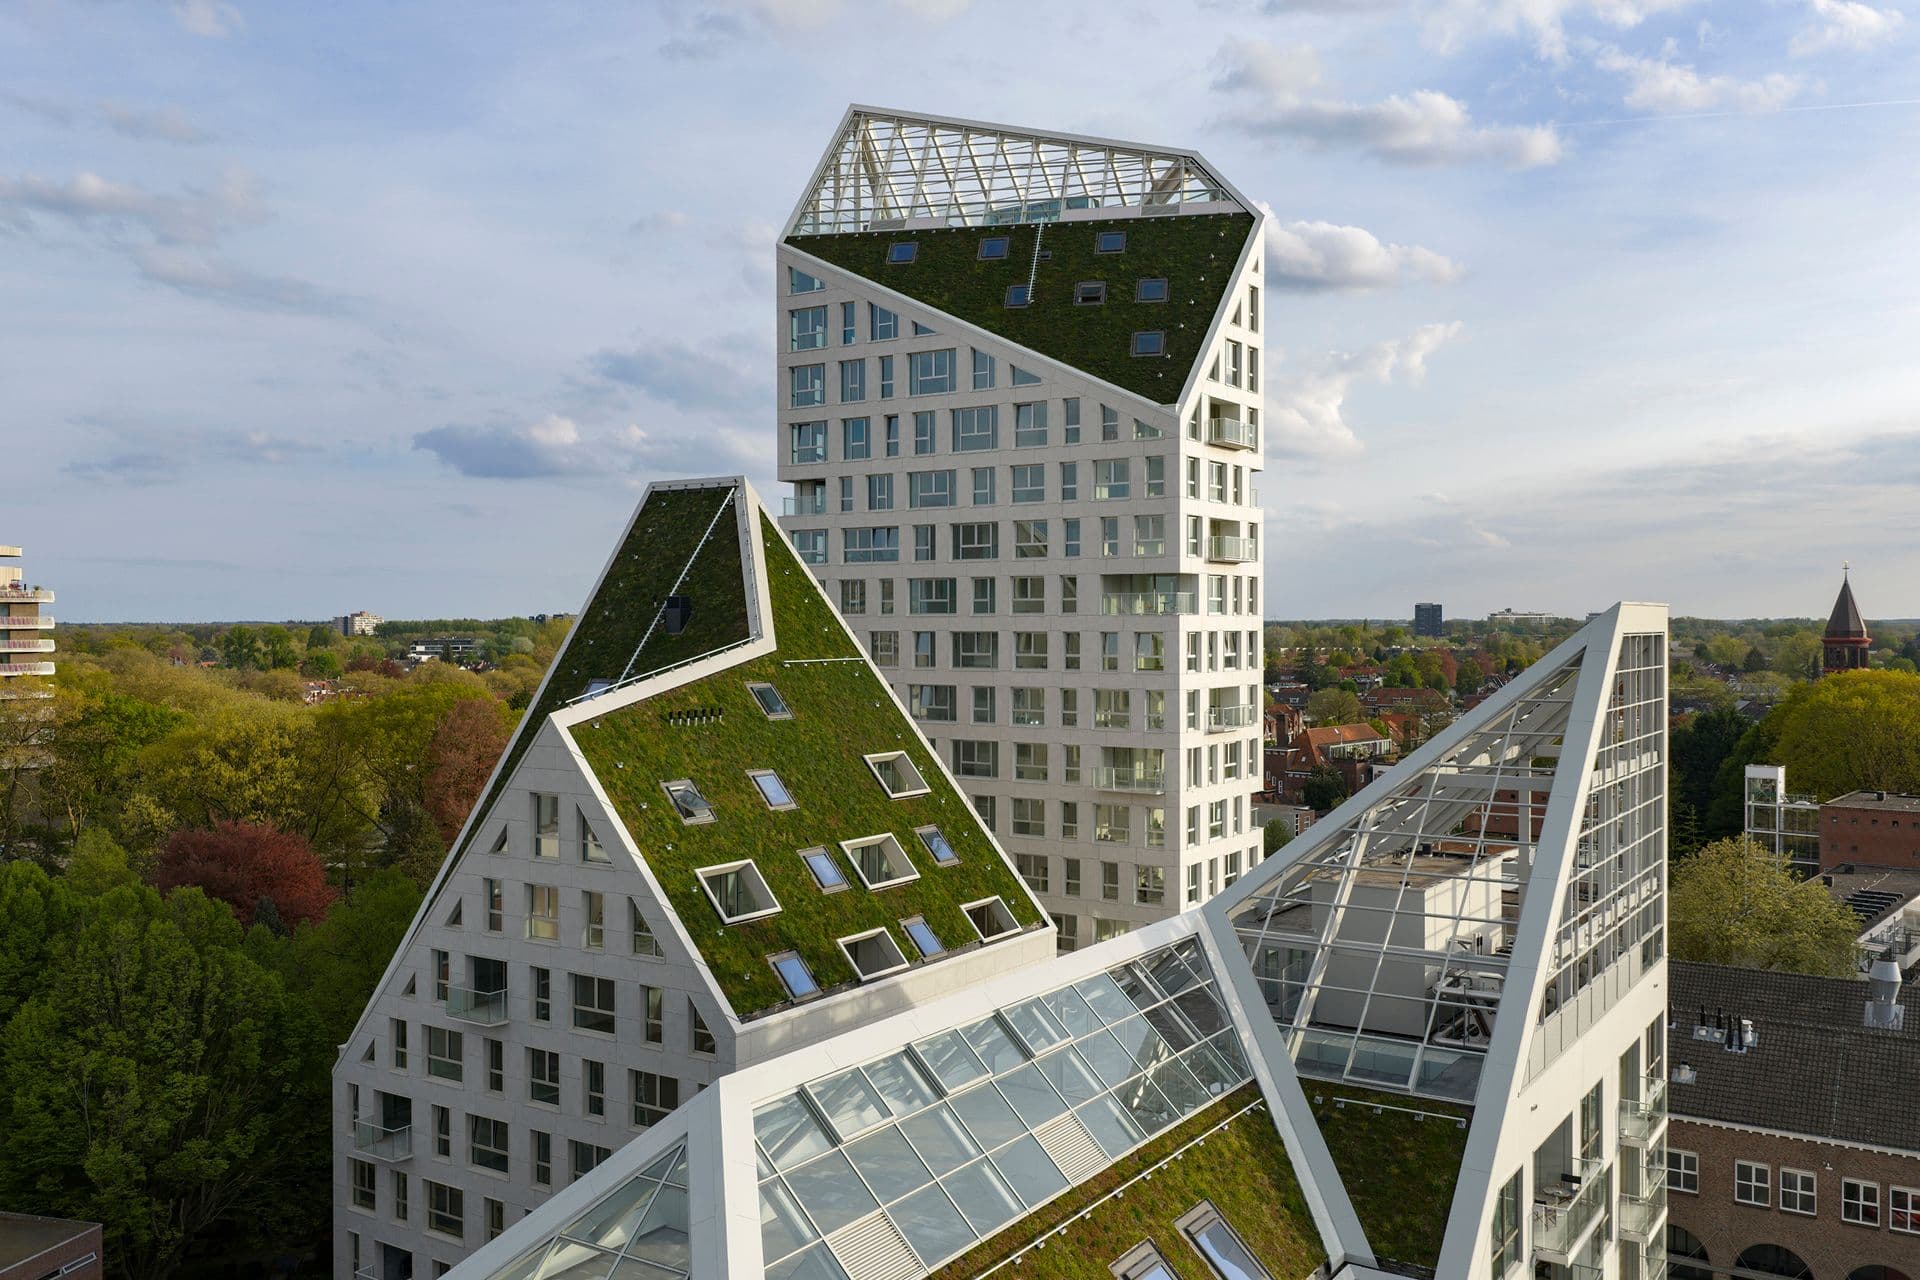
Nieuw Bergen brings 237 homes, historic structures and a distinctive sloping roofscape to Eindhoven

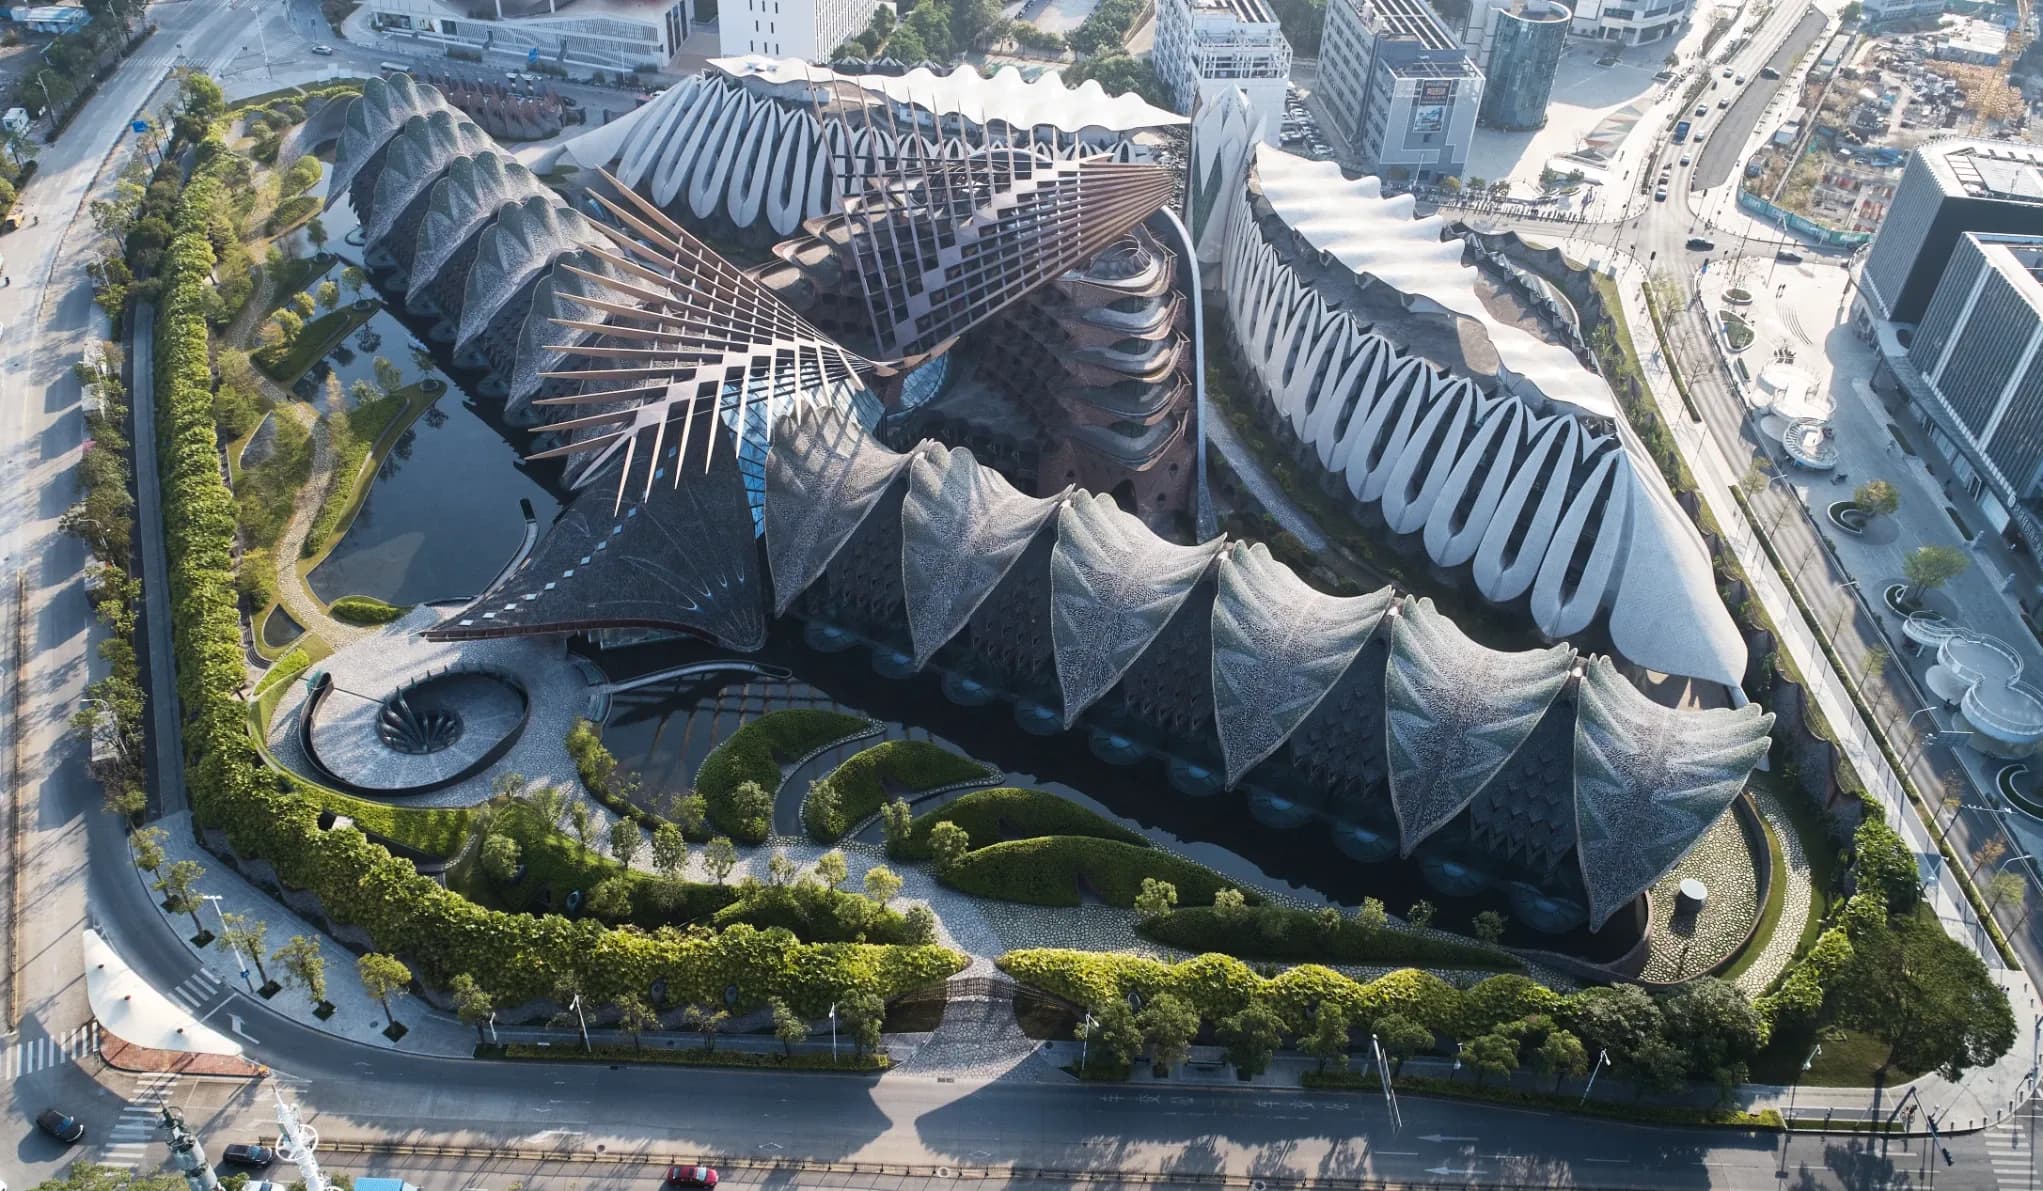
A 190,400-square-meter fashion campus in Shenzhen combines biomimetic forms, recycled materials