Sign up to receive the latest tech news and updates from Property News International straight to your inbox.
By signing up, you will receive emails about property news products and you agree to our terms of use and privacy policy.
@2026 Property News International. All Rights Reserved.
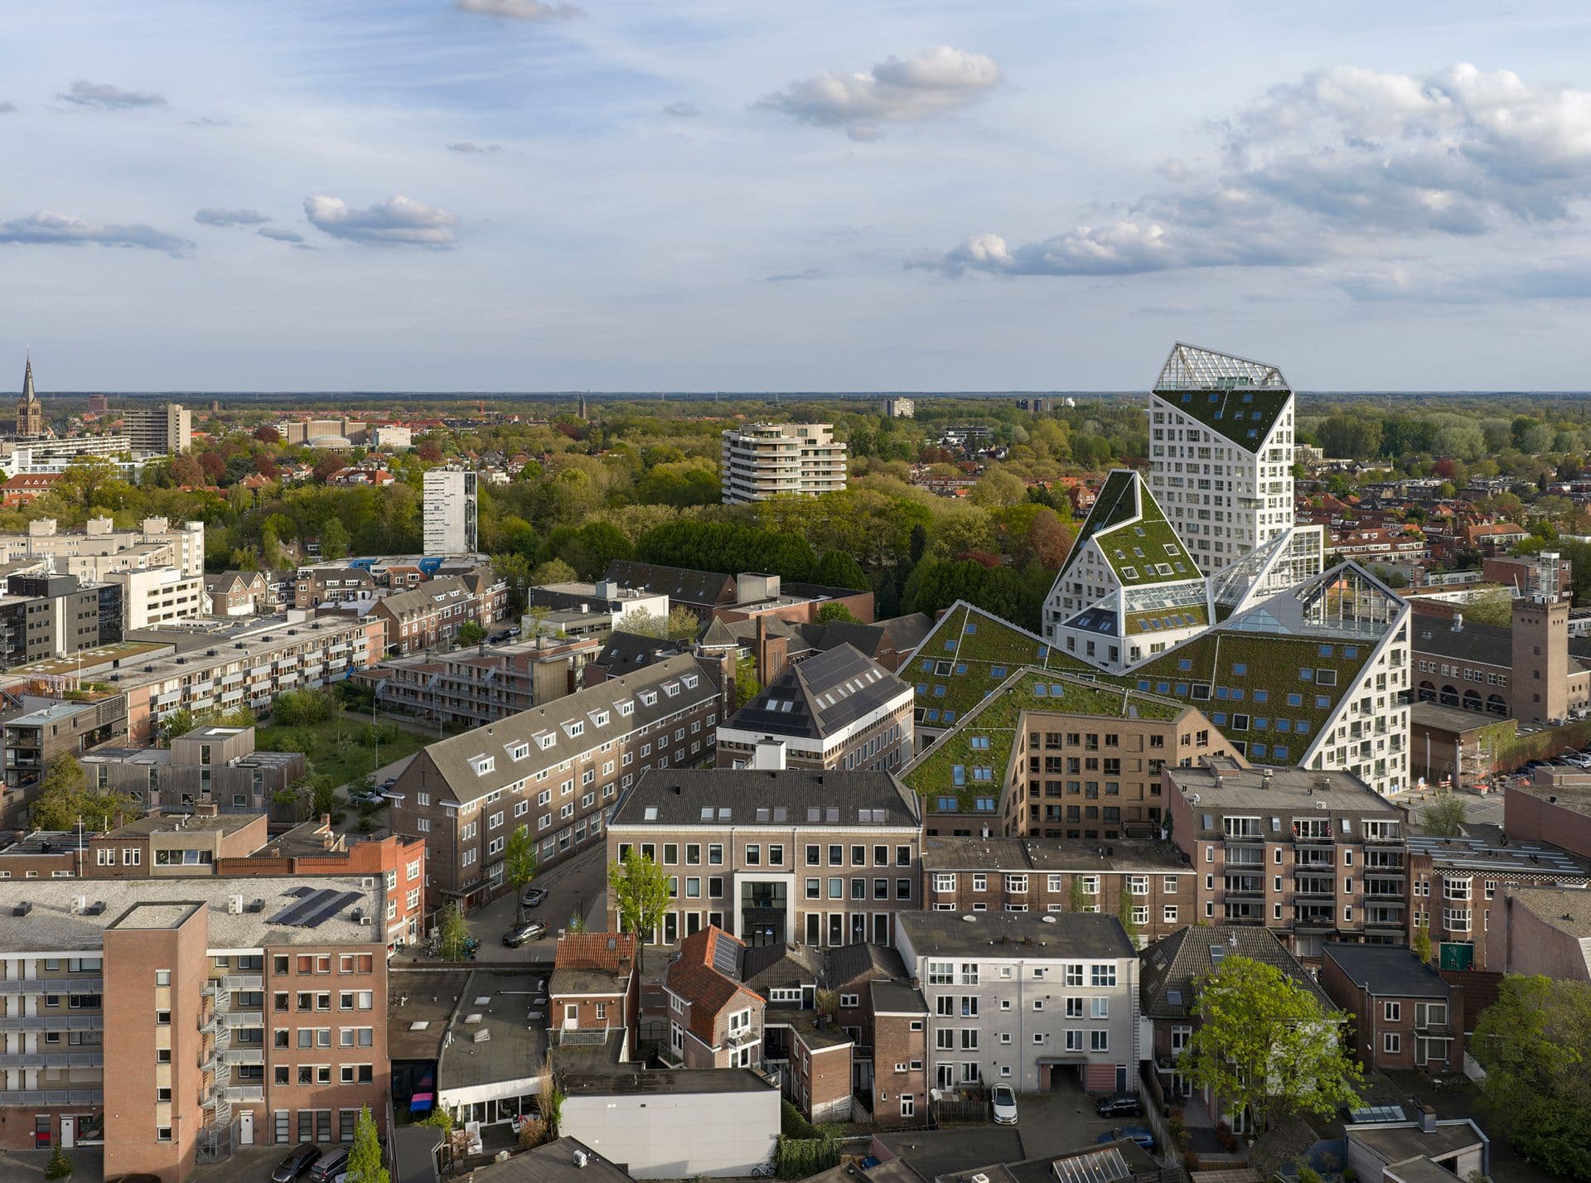
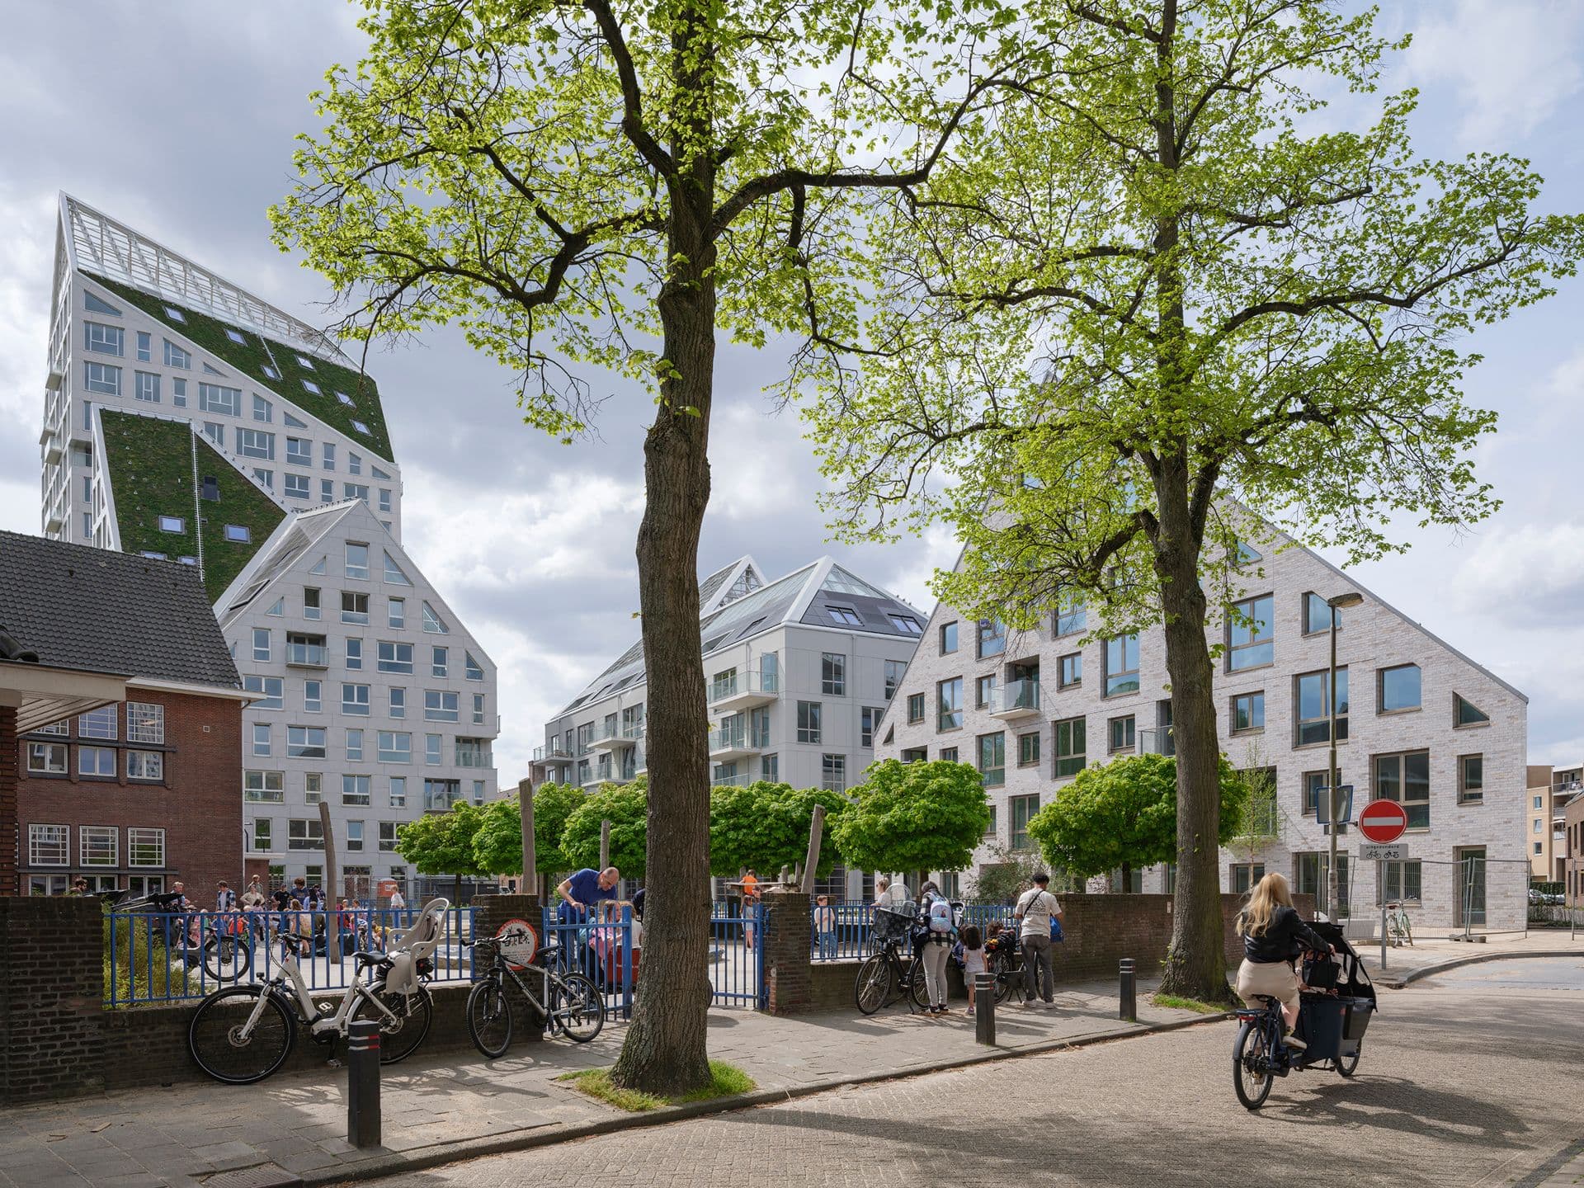
© Ossip van DuivenbodeEINDHOVEN, NETHERLANDS: MVRDV has completed Nieuw Bergen, a seven-building mixed-use residential development in Eindhoven’s historic De Bergen neighbourhood, transforming a former cluster of municipal buildings and parking areas into a new urban residential district.
Developed by SDK Vastgoed, the project combines five new buildings with two transformed historic structures and introduces 237 homes, alongside commercial spaces and communal areas.
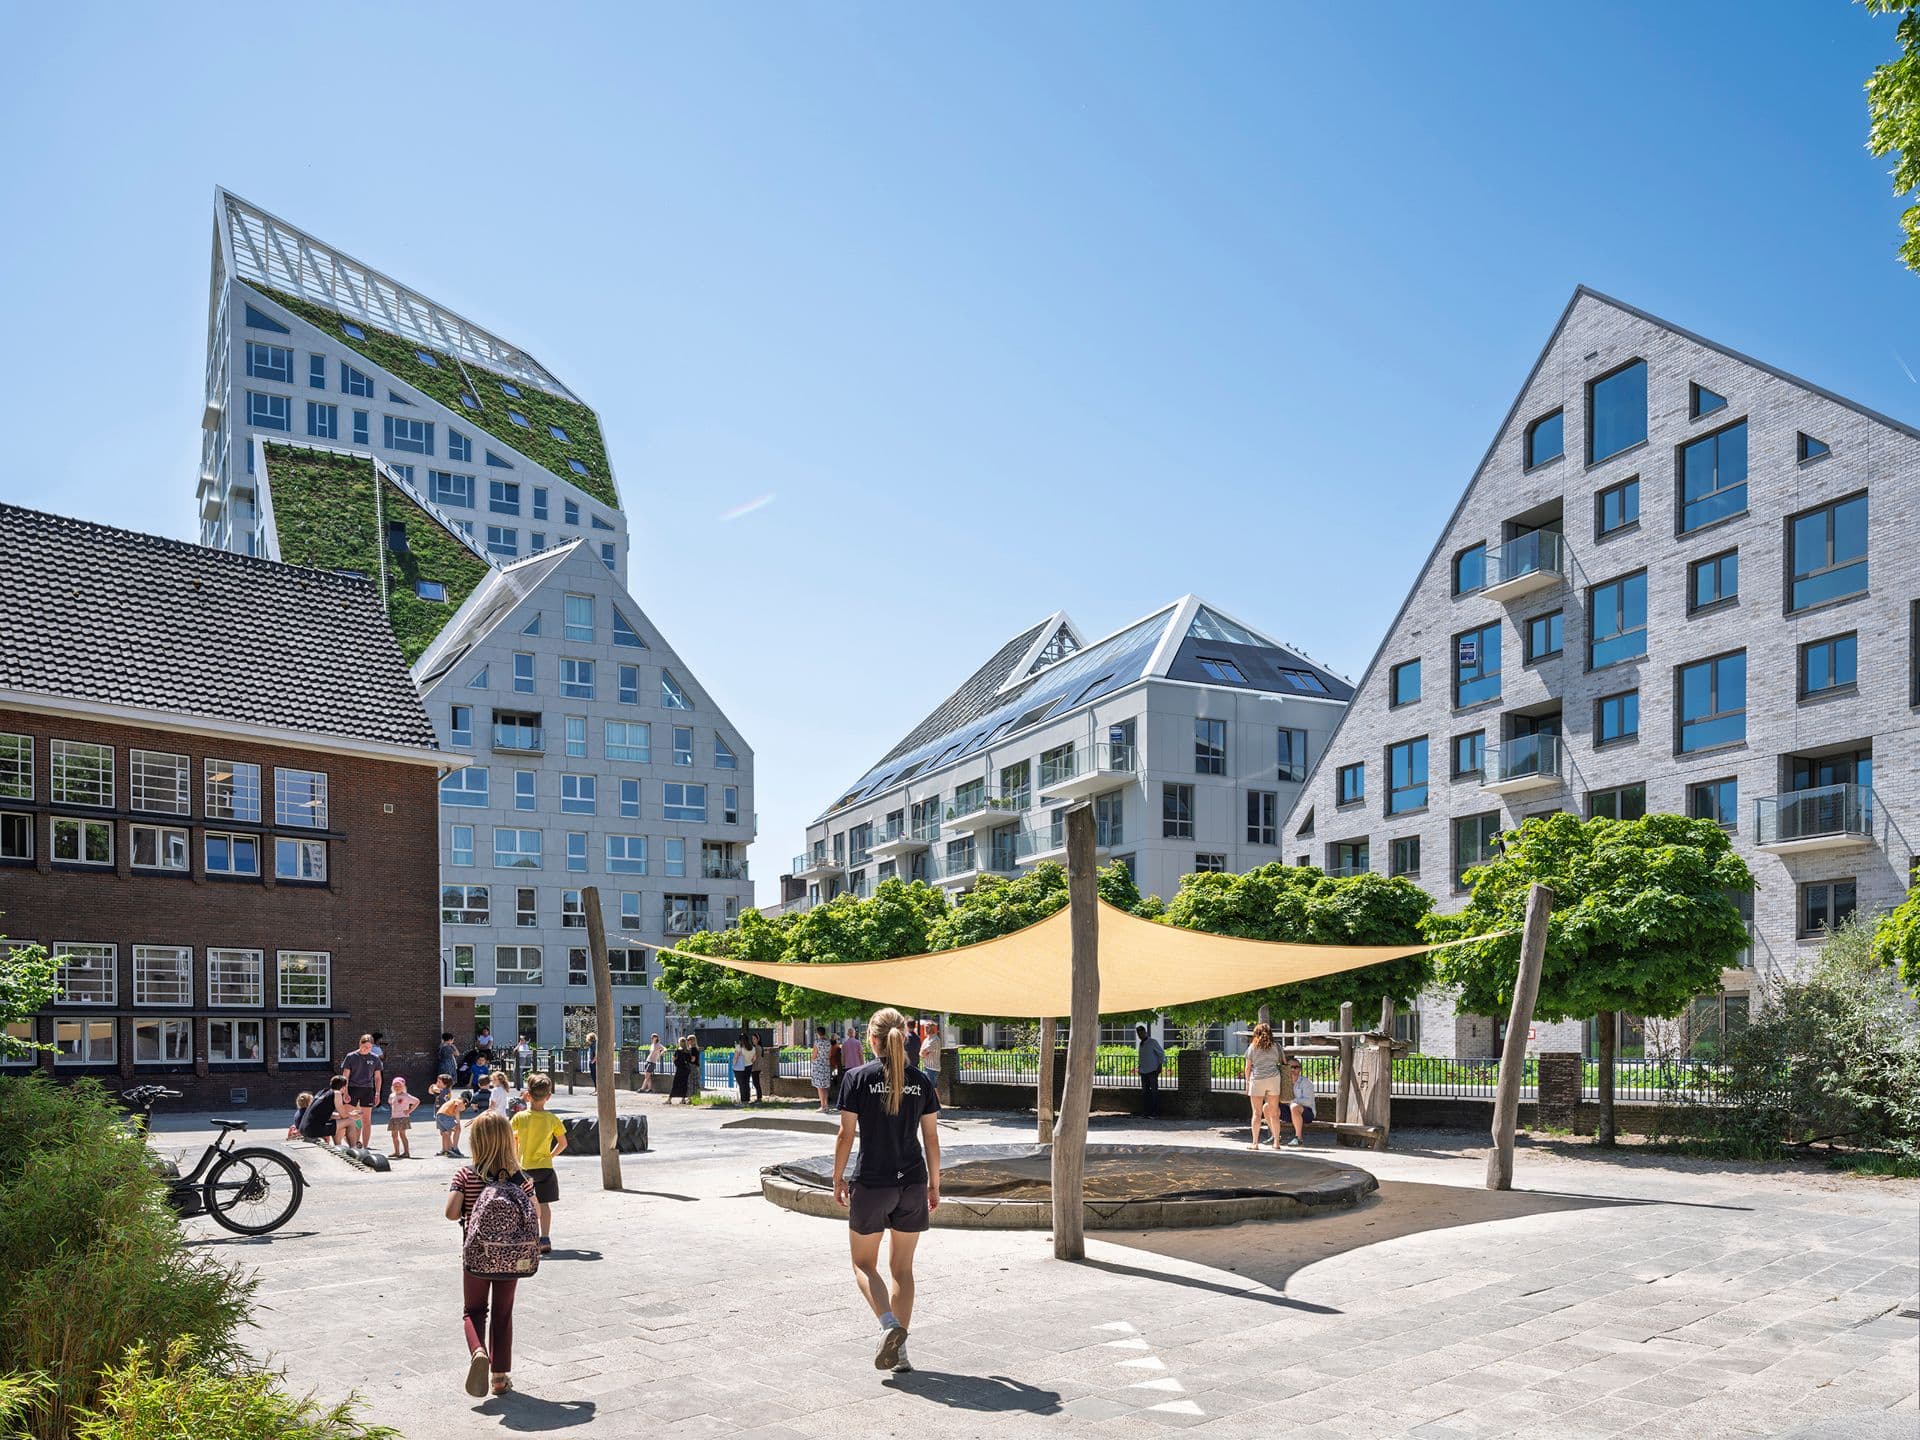
The development incorporates a broad mix of housing, including single-person apartments, family homes, social housing and luxury penthouses, while its distinctive stepped roofscape responds to both the surrounding urban context and access to daylight.
© Ossip van Duivenbode
© Ossip van DuivenbodeNieuw Bergen comprises seven buildings named Indigo, Violet, Bleu, Rouge, Orange, Jaune and Vert, arranged to create a gradual transition between the existing low-rise character of De Bergen and the taller elements of the new development.
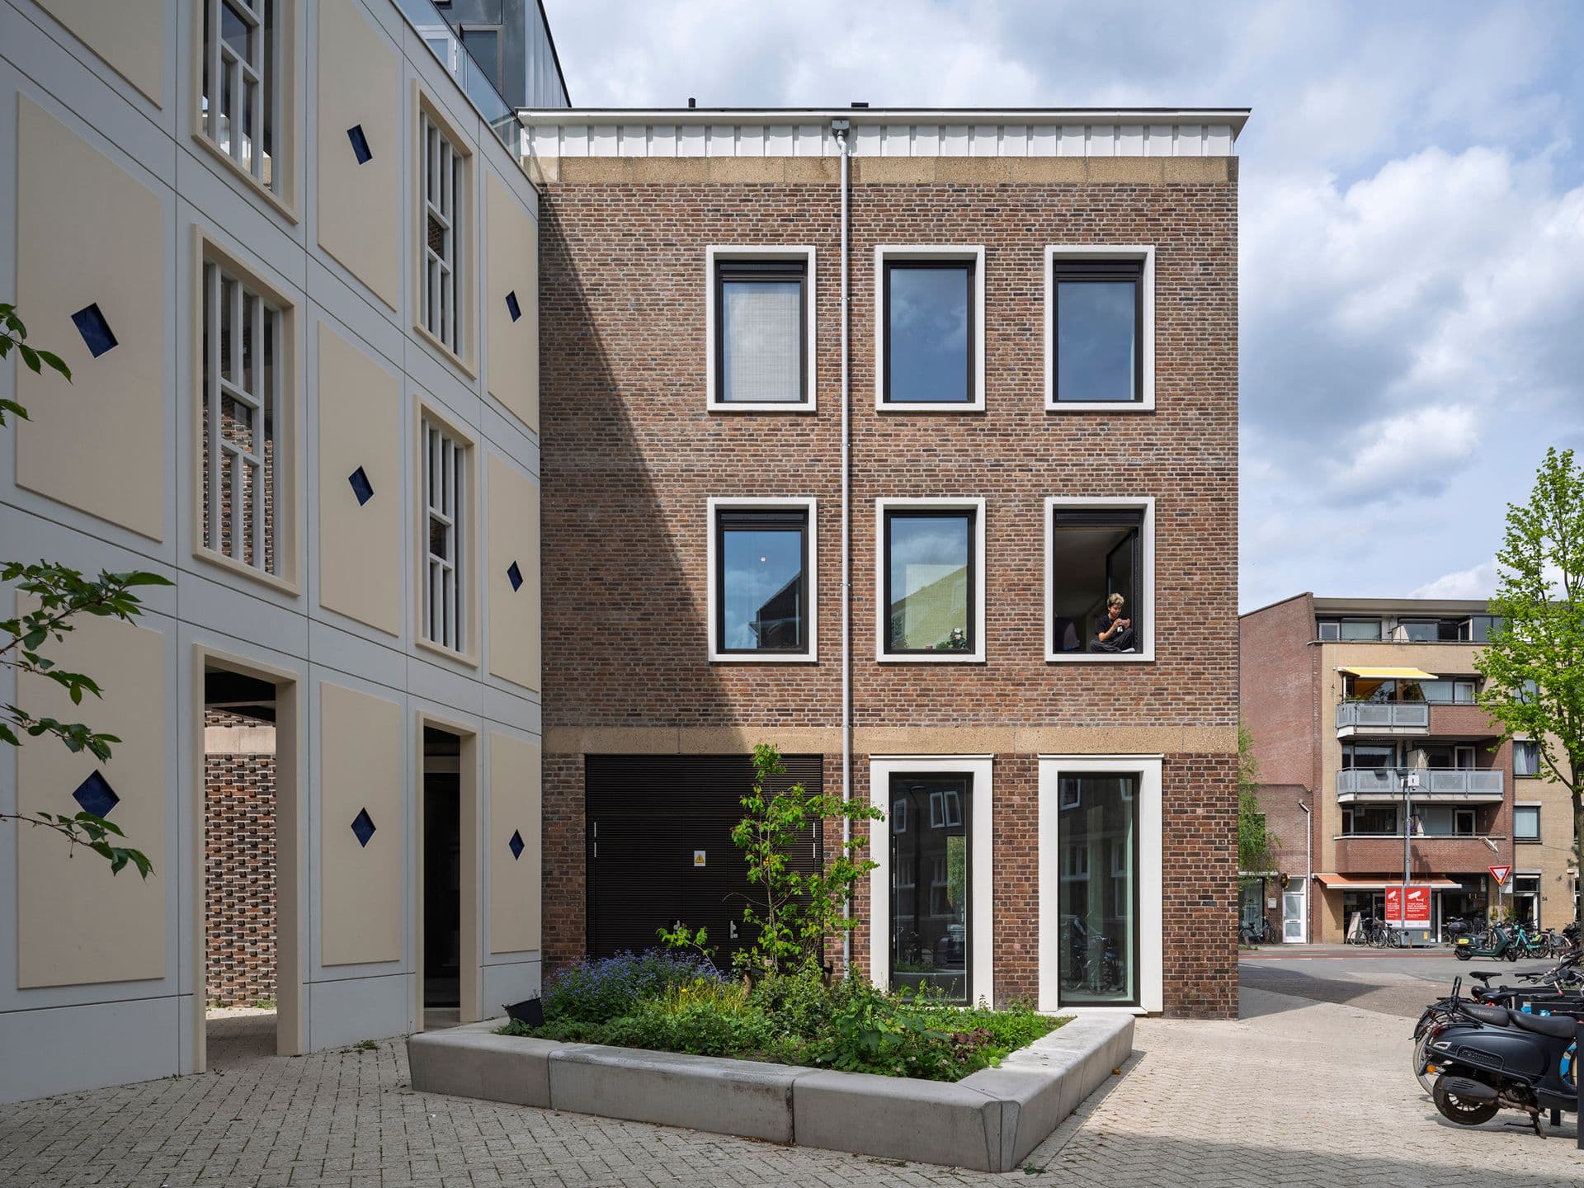
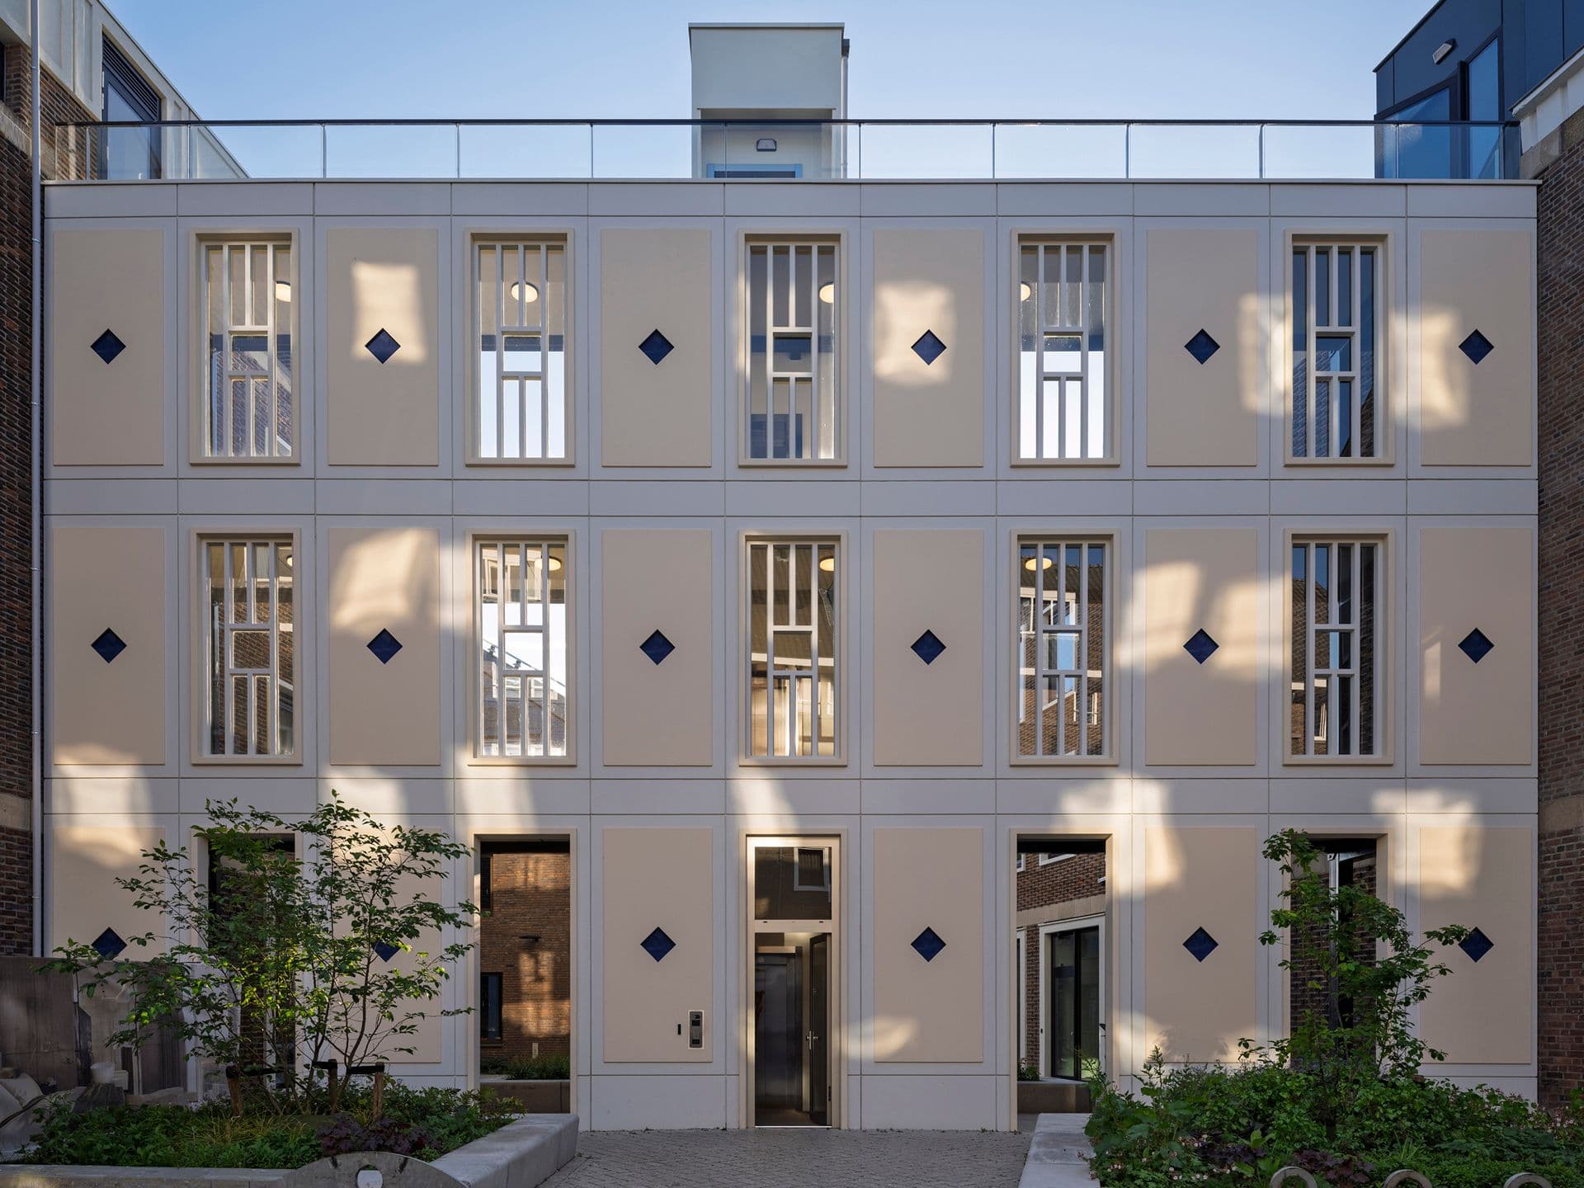
Closest to Grote Berg Street, Vert and Jaune retain two 20th-century buildings that previously formed part of the neighbourhood’s police station.
The historic structures are connected through a recreated façade referencing the building that once stood between them. The intervention forms a colonnade-like element intended to preserve the architectural memory of the former ensemble.
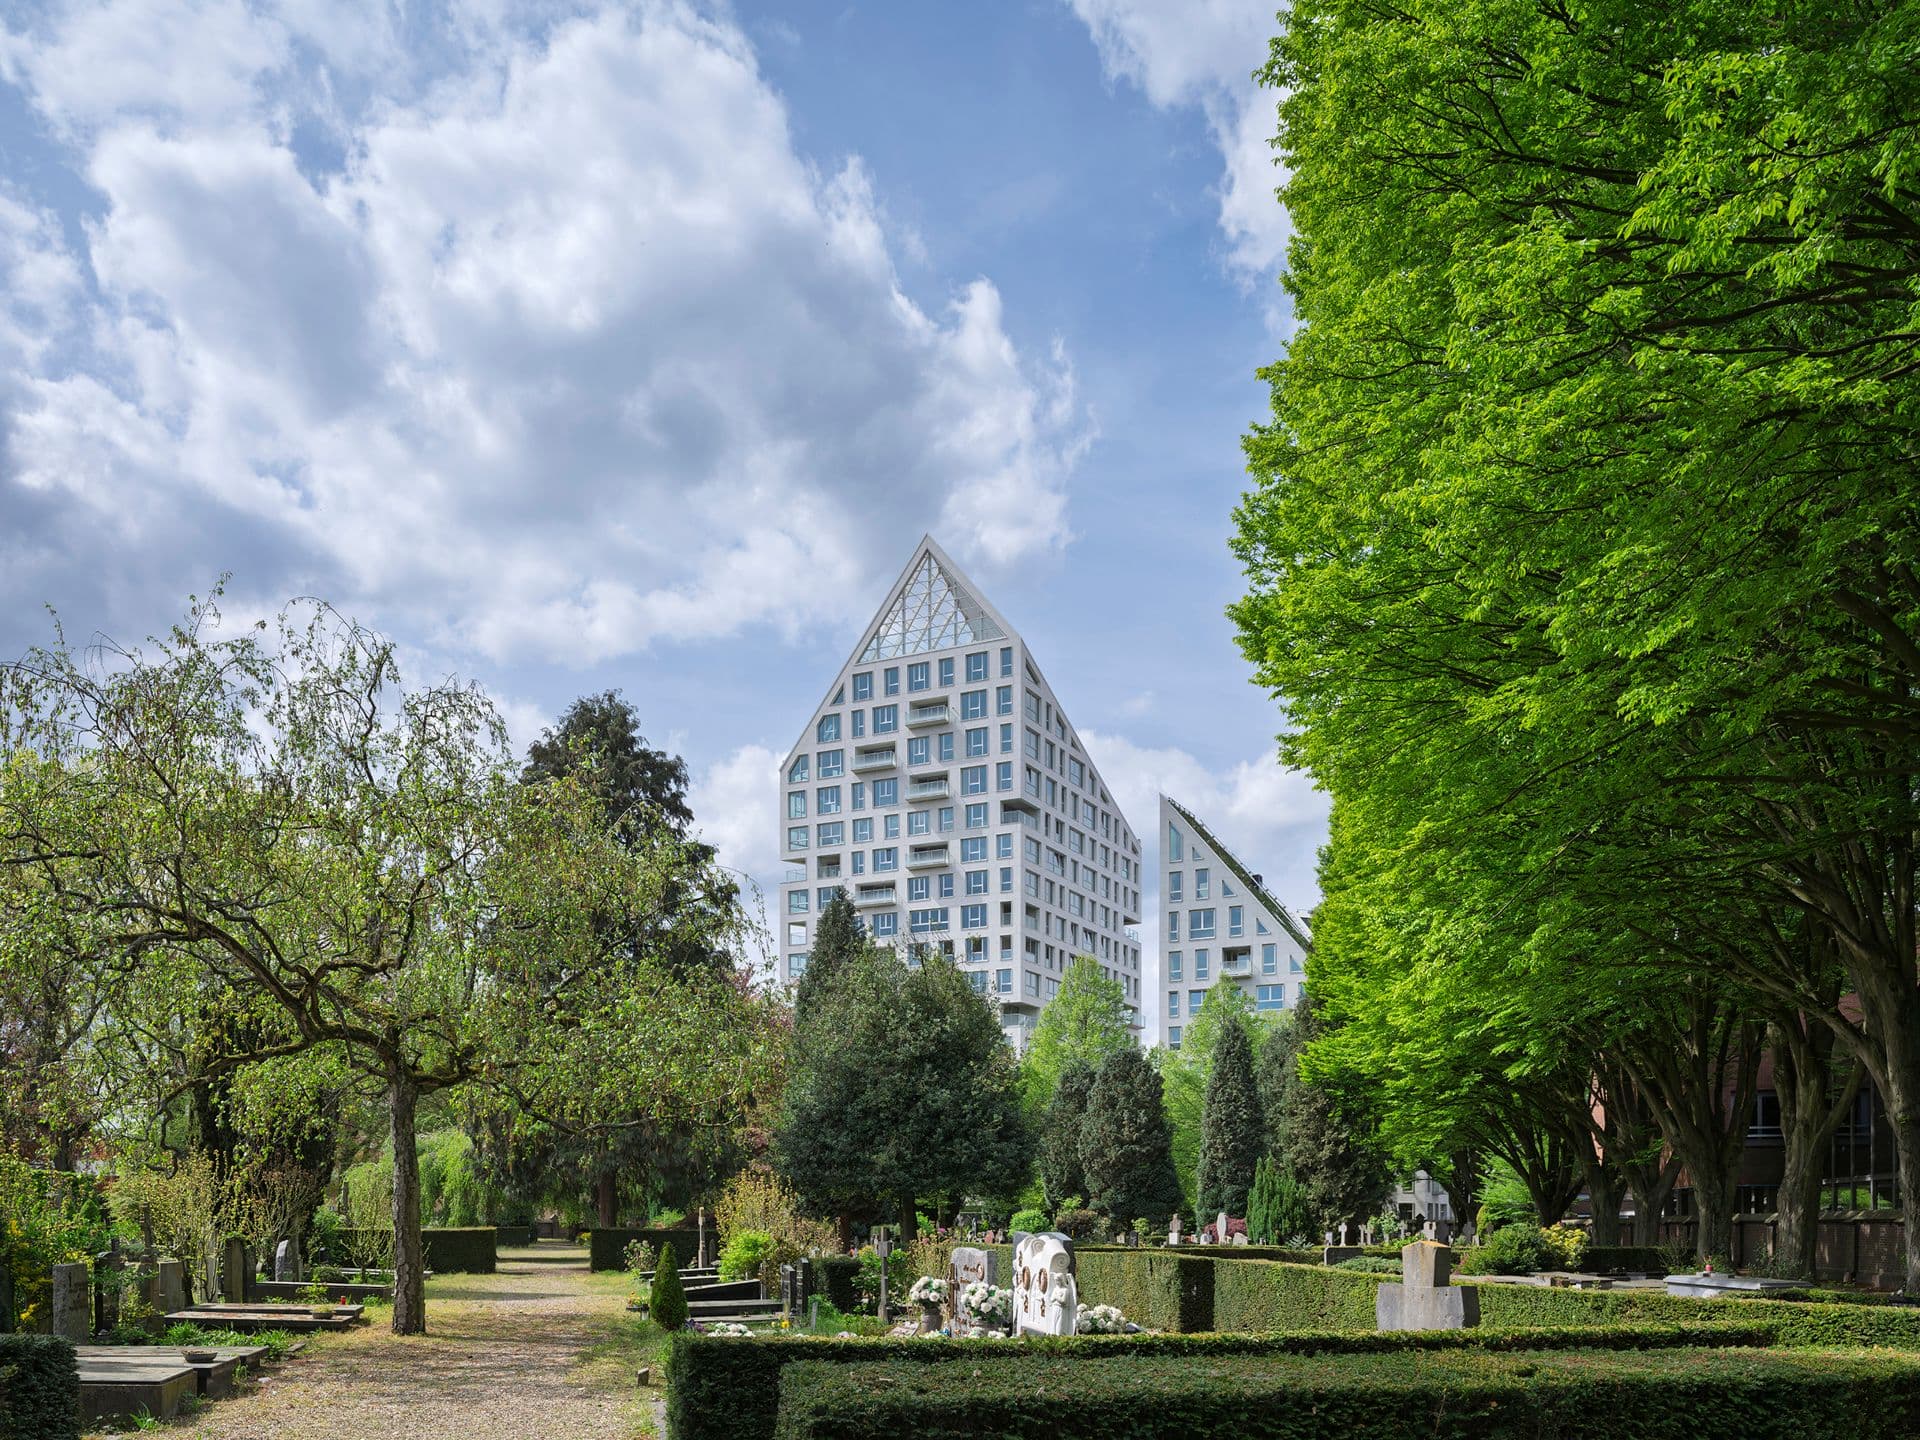
Behind these retained buildings, the five new structures progressively increase in height.
Orange, the smallest new building at six storeys, contains 48 social housing apartments, while Indigo rises to 17 storeys, becoming the tallest building within the development.
The transition in scale is reinforced by a gradual shift in façade materials and tones, moving from the dark red brick of the historic structures through brown, beige and light grey before reaching the white stone façade of the tower.
© Ossip van Duivenbode
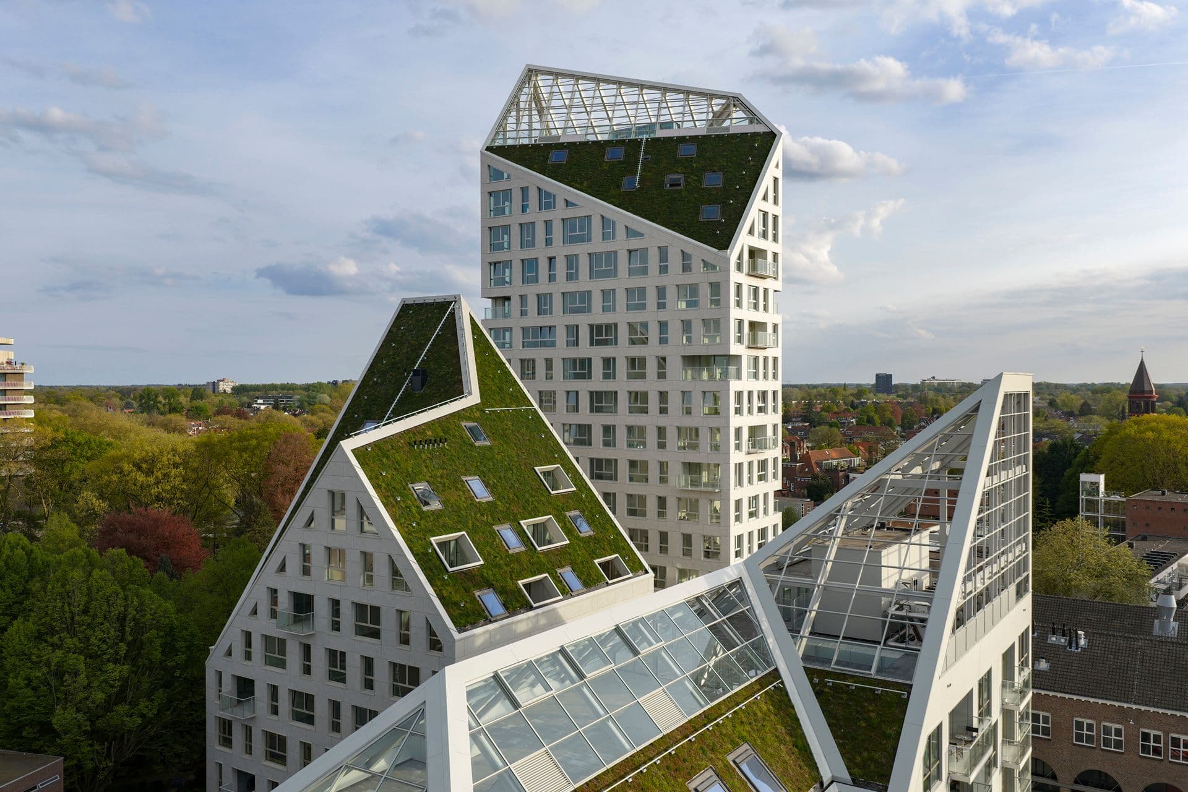
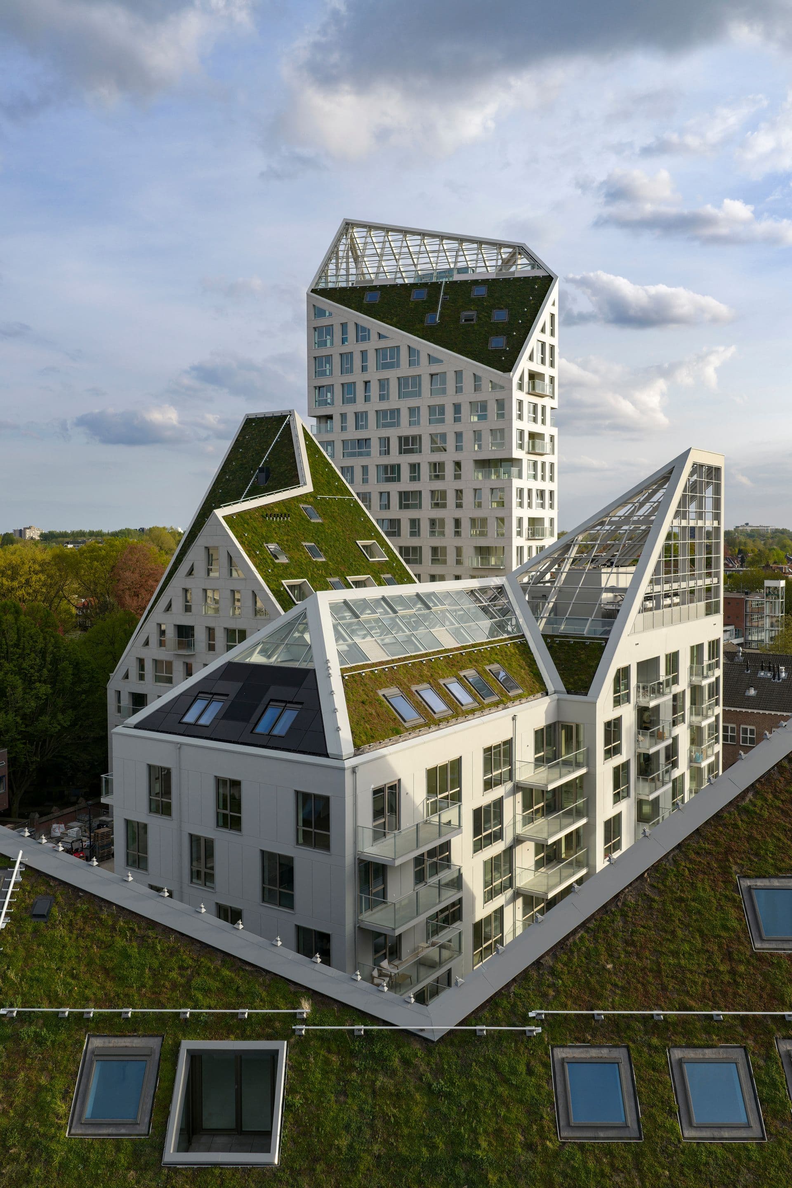
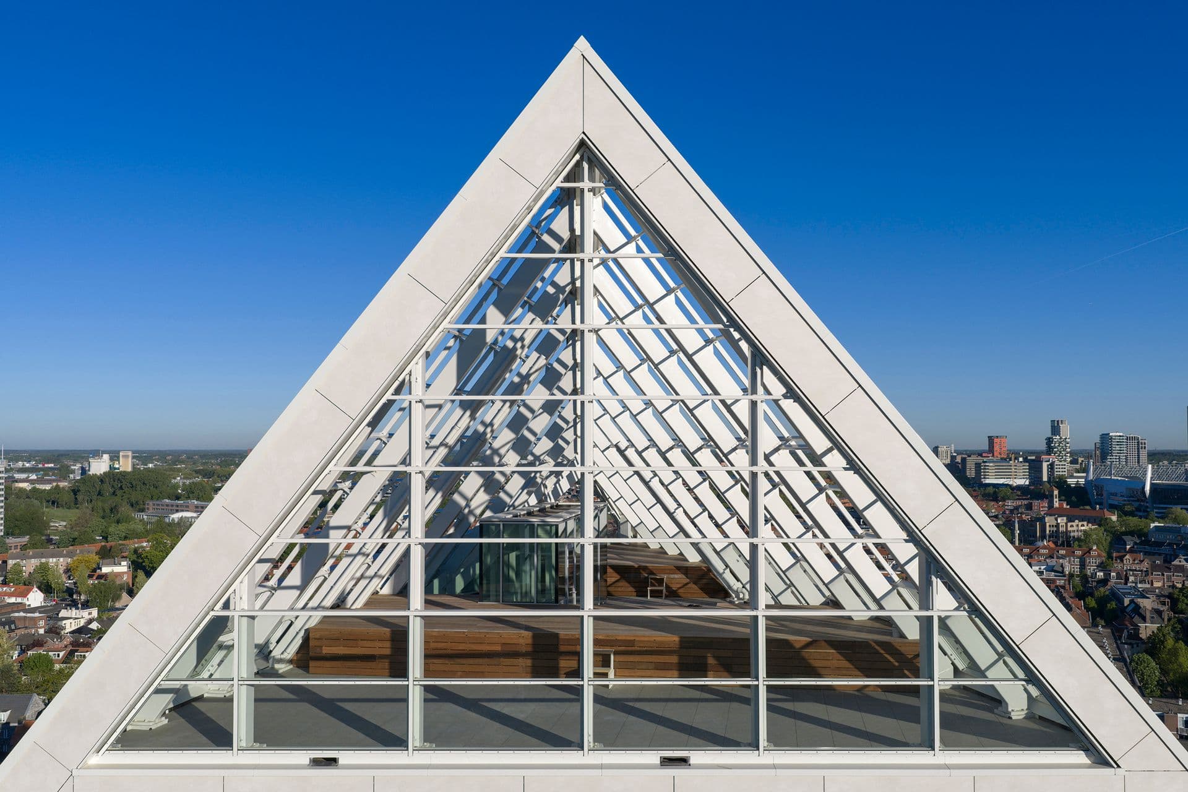
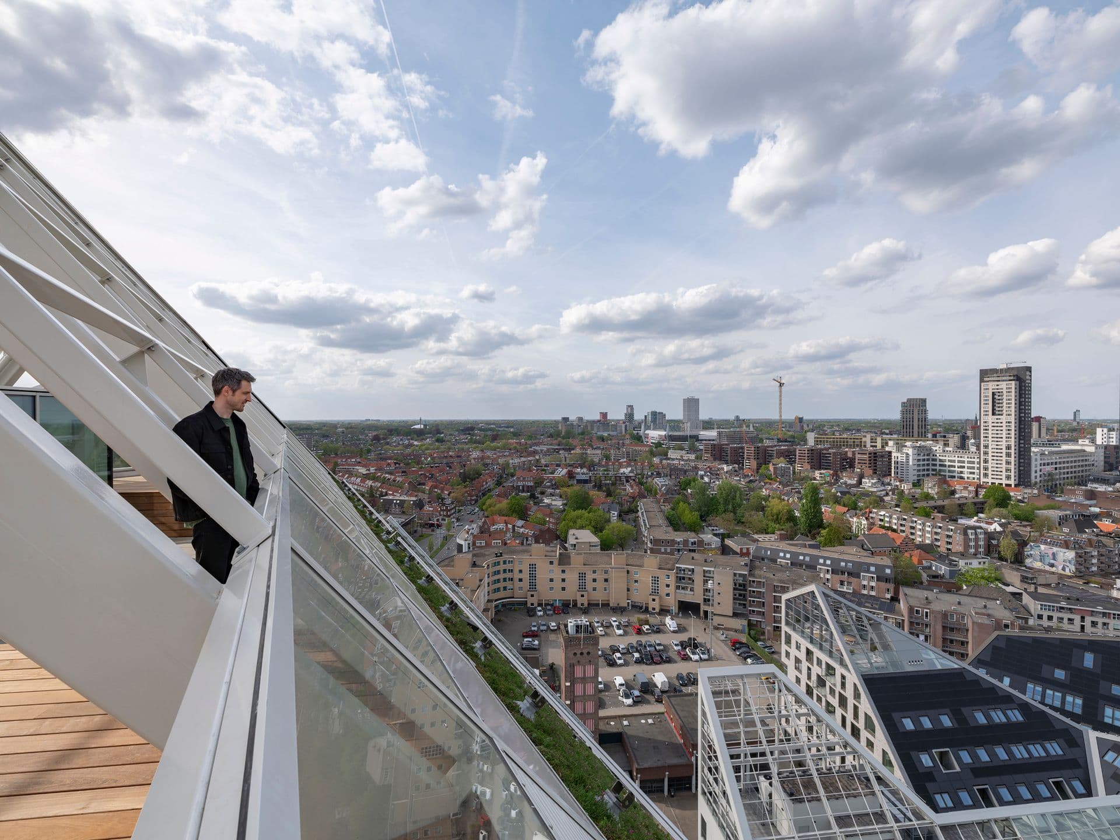
© Ossip van DuivenbodeOne of Nieuw Bergen’s defining features is its irregular, mountain-like roofscape.
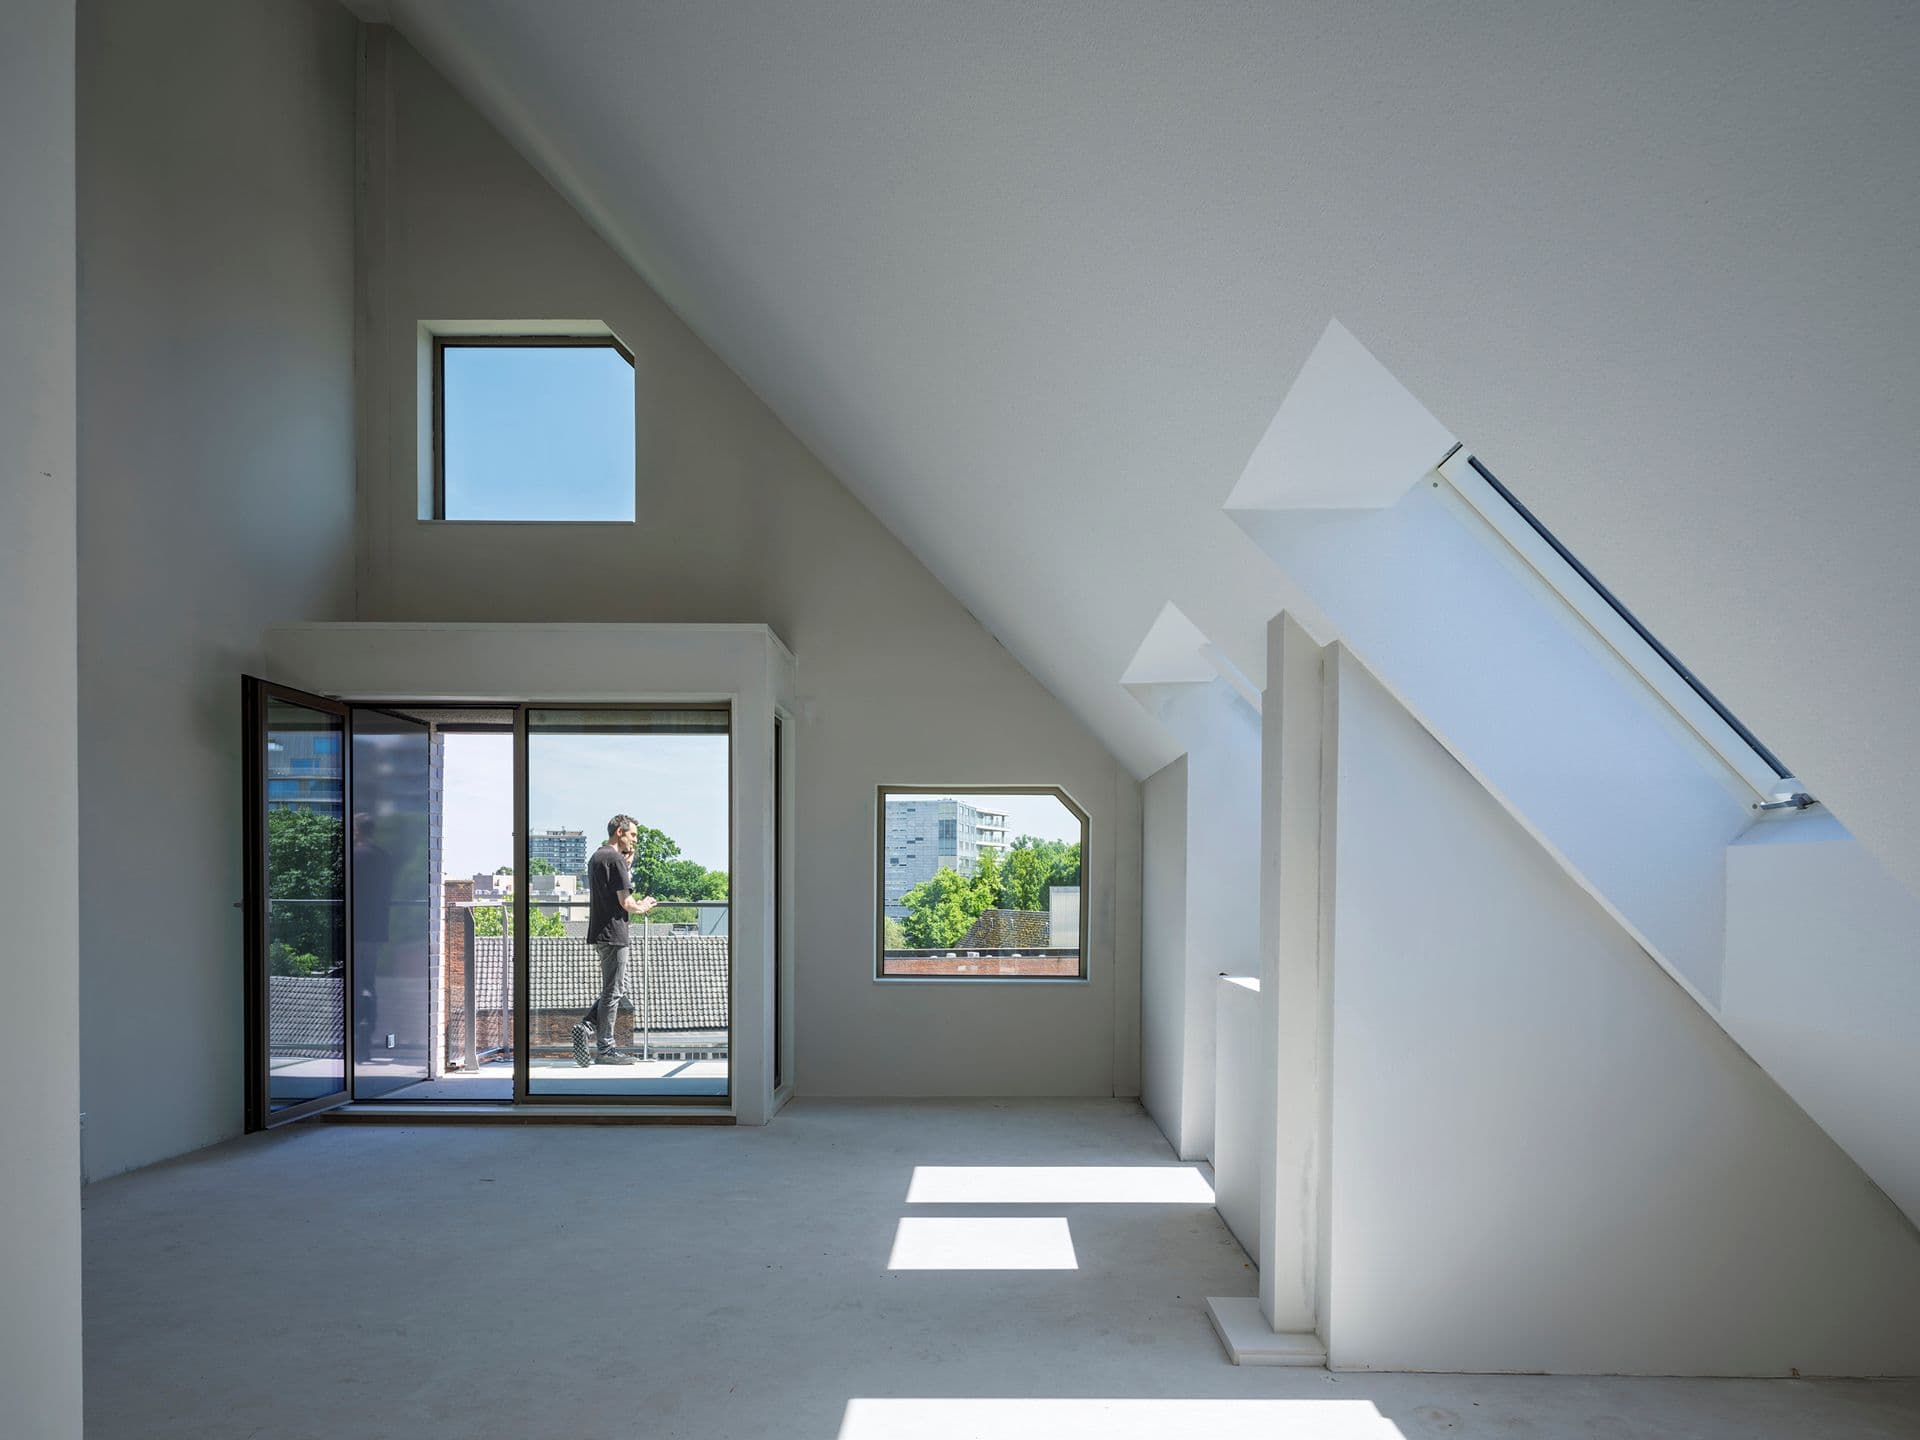
MVRDV developed the geometry using a system in which roof surfaces follow 45-degree angles from neighbouring buildings, helping sunlight penetrate deeper into apartments and shared spaces despite the project’s relatively high density.
The sloping roofs also accommodate environmental features including photovoltaic panels and green roofs, combining renewable energy generation with planted surfaces.
The green roofs are intended to contribute to biodiversity and rainwater management while extending landscaped areas across the development.
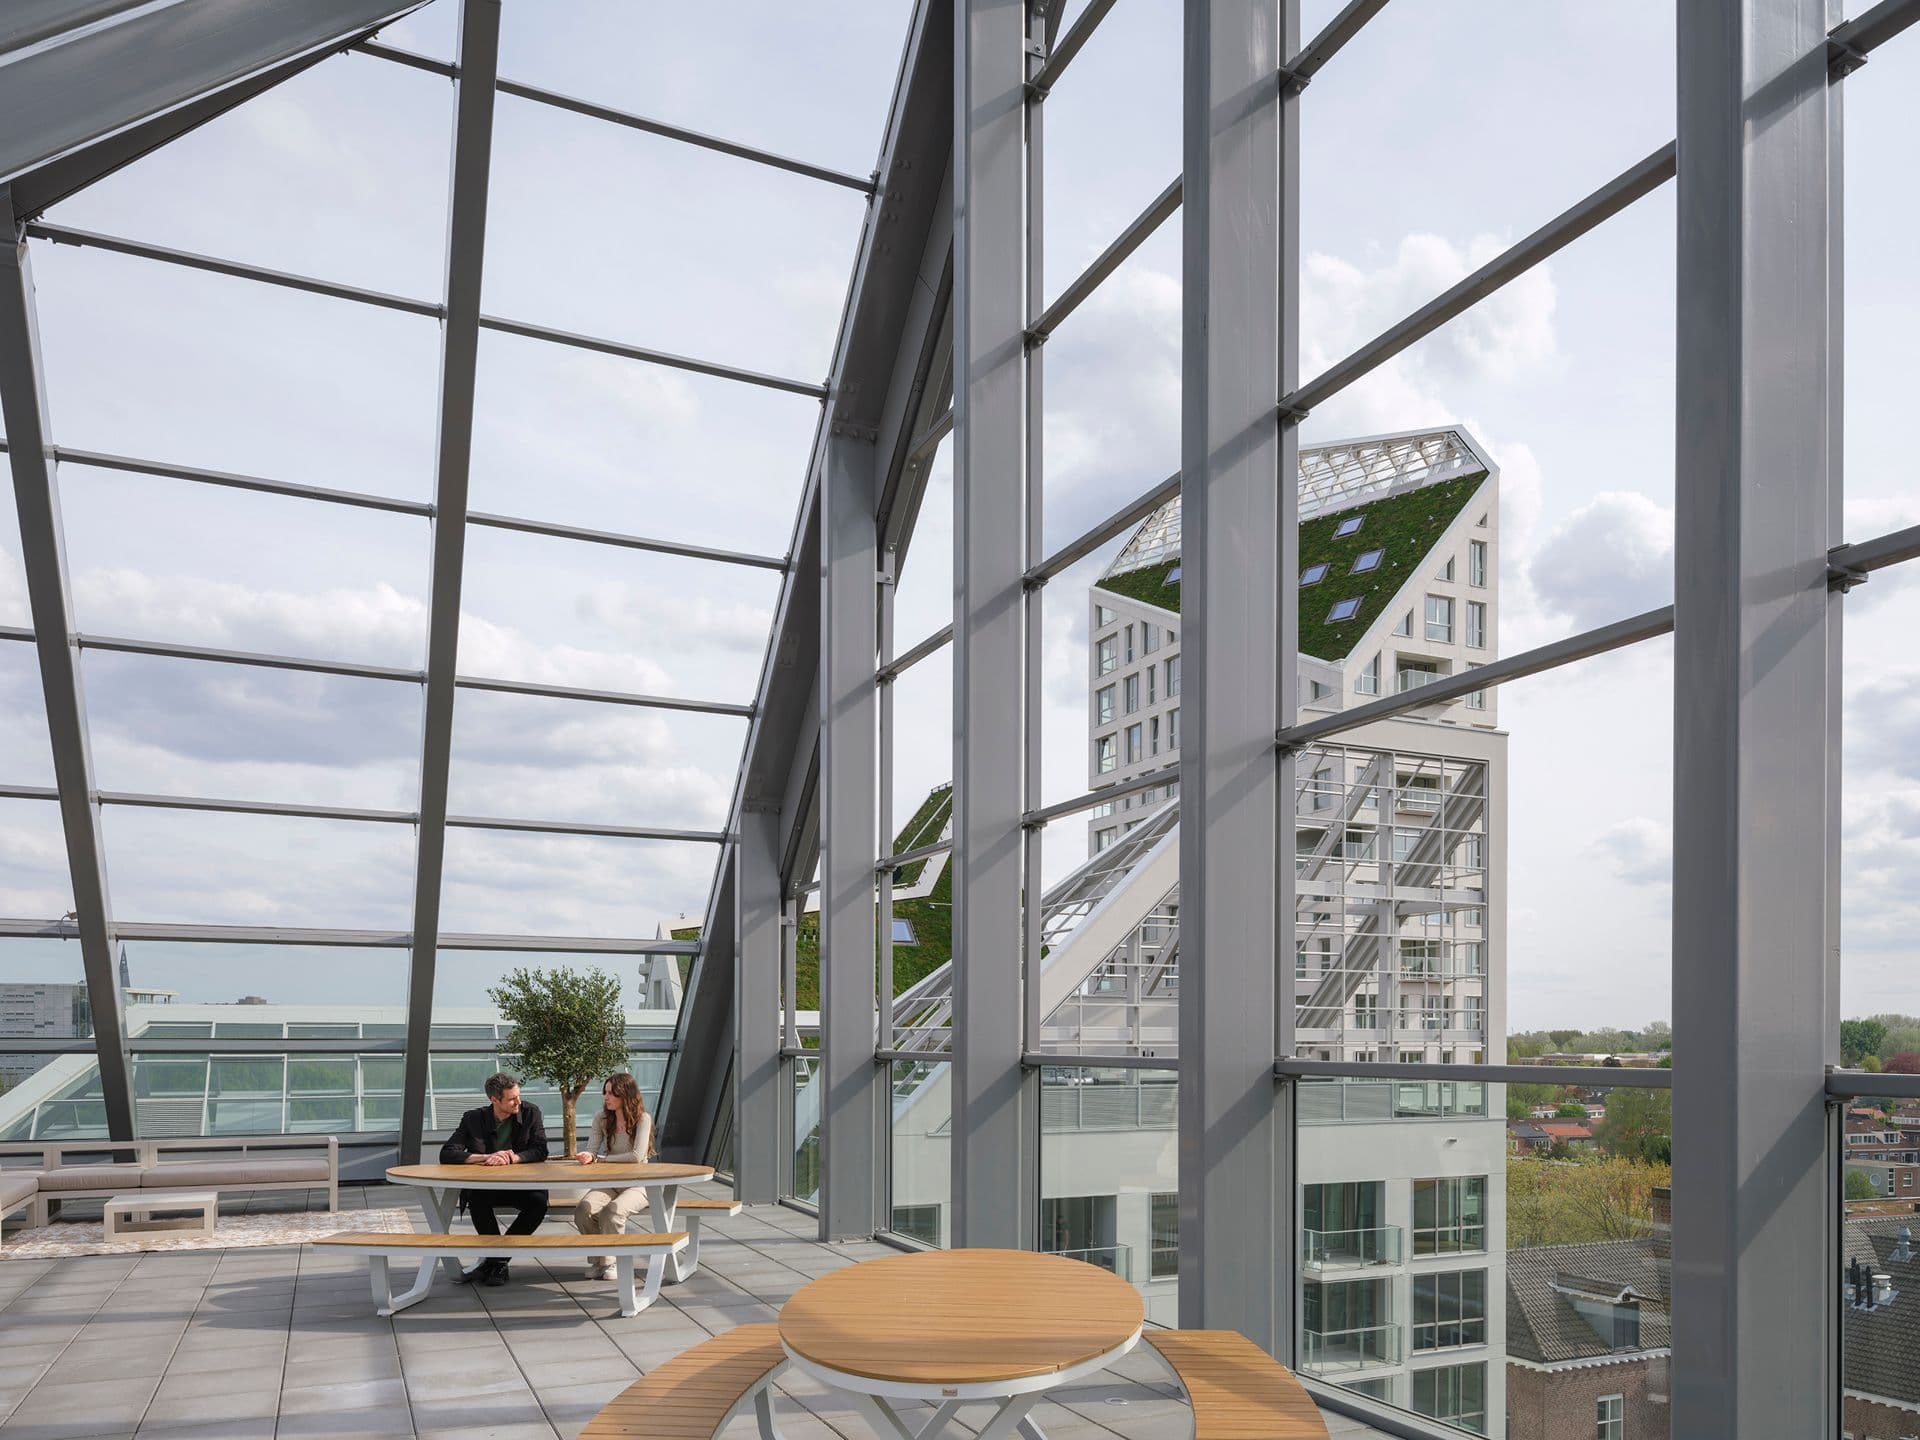
Three buildings include open rooftop terraces at their highest points, with glass parapets providing protection from wind.
Bleu also incorporates a glass-enclosed greenhouse, creating a shared gardening space for residents.
© Ossip van Duivenbode
© Ossip van DuivenbodeAt ground level, Indigo, Violet, Bleu, Vert and Jaune include commercial spaces intended to activate the surrounding streets.
The development’s public realm is largely car-free, creating outdoor areas where residents and visitors can gather, dine and spend time within the neighbourhood.
The combination of ground-floor commercial uses, rooftop gardens and communal spaces is designed to extend activity beyond individual residences and create stronger connections between the buildings and the wider De Bergen district.
Jacob van Rijs, founding partner at MVRDV, said: “The neighborhood of De Bergen is one of the oldest and most authentic parts of Eindhoven, known for its small restaurants and boutique shops, making it a charismatic neighborhood close to the city center.”
He added: “To turn this site from a cluster of municipal buildings and parking lots into a place to live and stay, with activity throughout the day, we wanted buildings with character, embedded into the neighborhood in a way that feels natural.”
Van Rijs described the completed project as “a chain of polite, yet simultaneously radical buildings with an exciting contour resembling a mountainous landscape—adding ‘bergen’ in De Bergen!”
© Ossip van Duivenbode
A 190,400-square-meter fashion campus in Shenzhen combines biomimetic forms, recycled materials

The Seed Shanghai Riverside Pavilion featuring a dual-curved glulam timber dome

Explore the world's highest residential penthouse at Manhattan's iconic Central Park Tower

Schiaparelli’s Fall/Winter 2026-27 Haute Couture collection began with Gaudí’s architecture