Transparent Envelope Connects Interior and Landscape
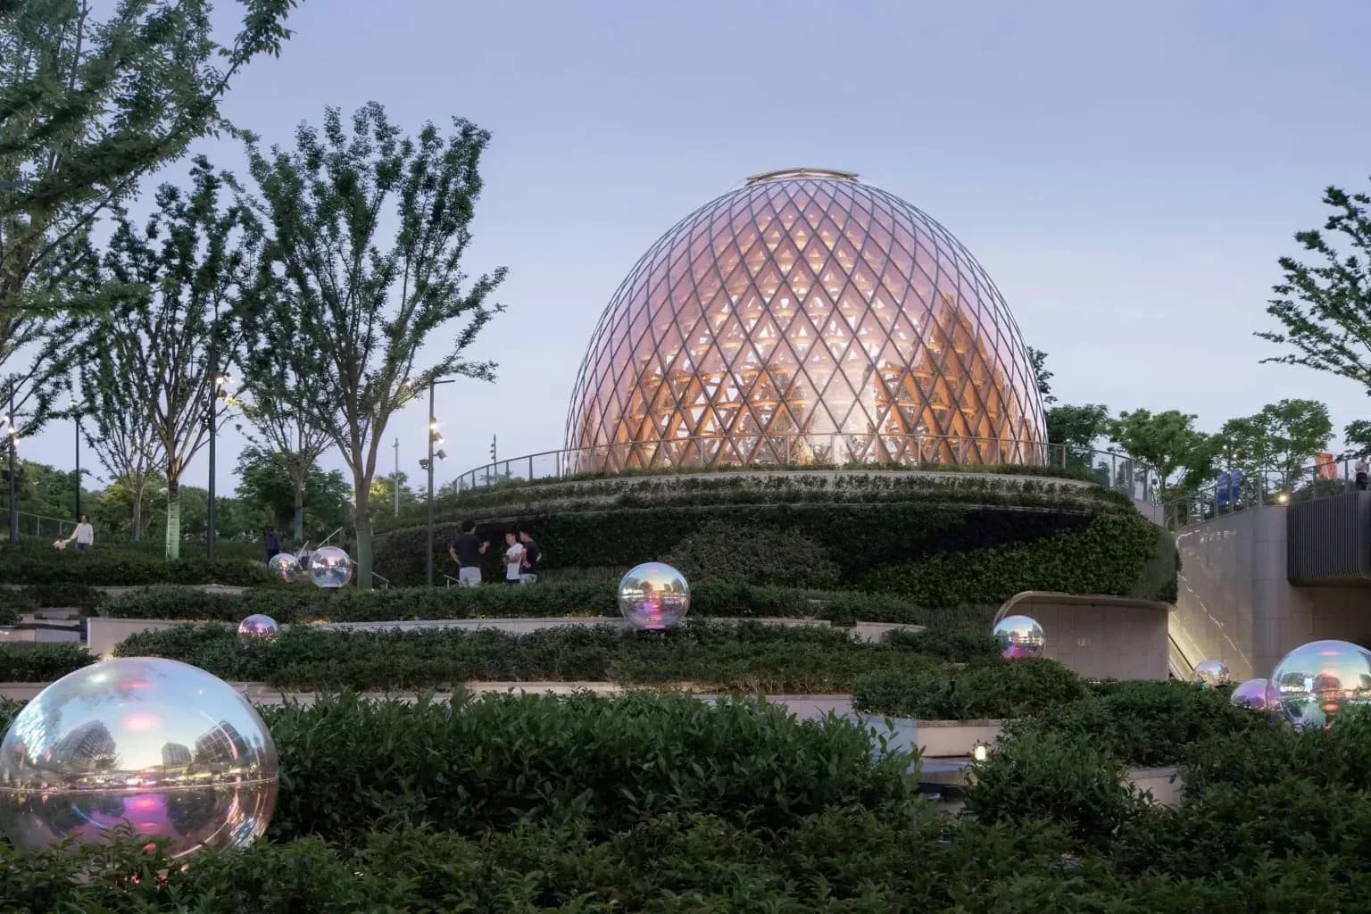
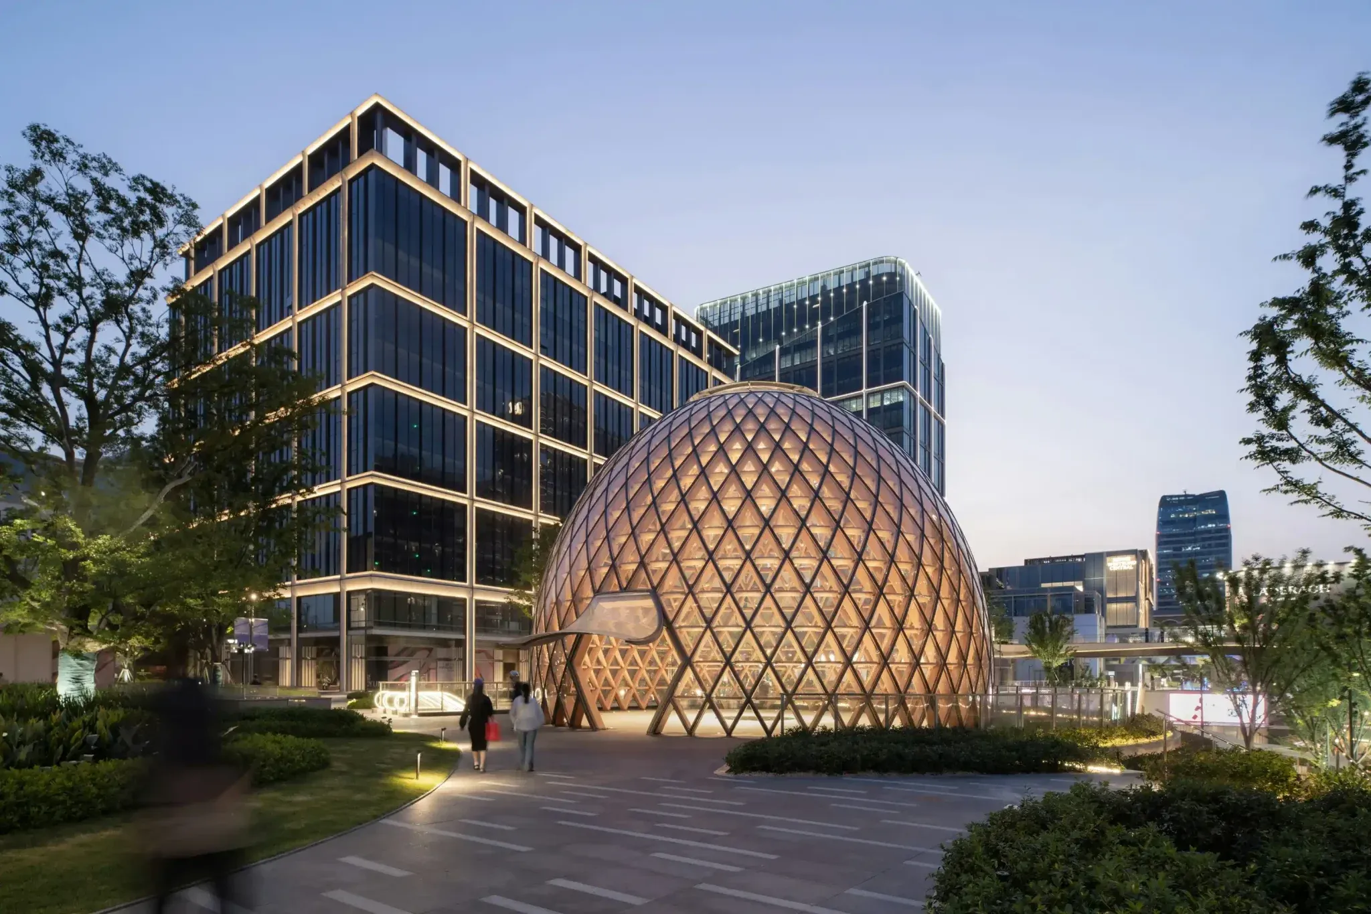
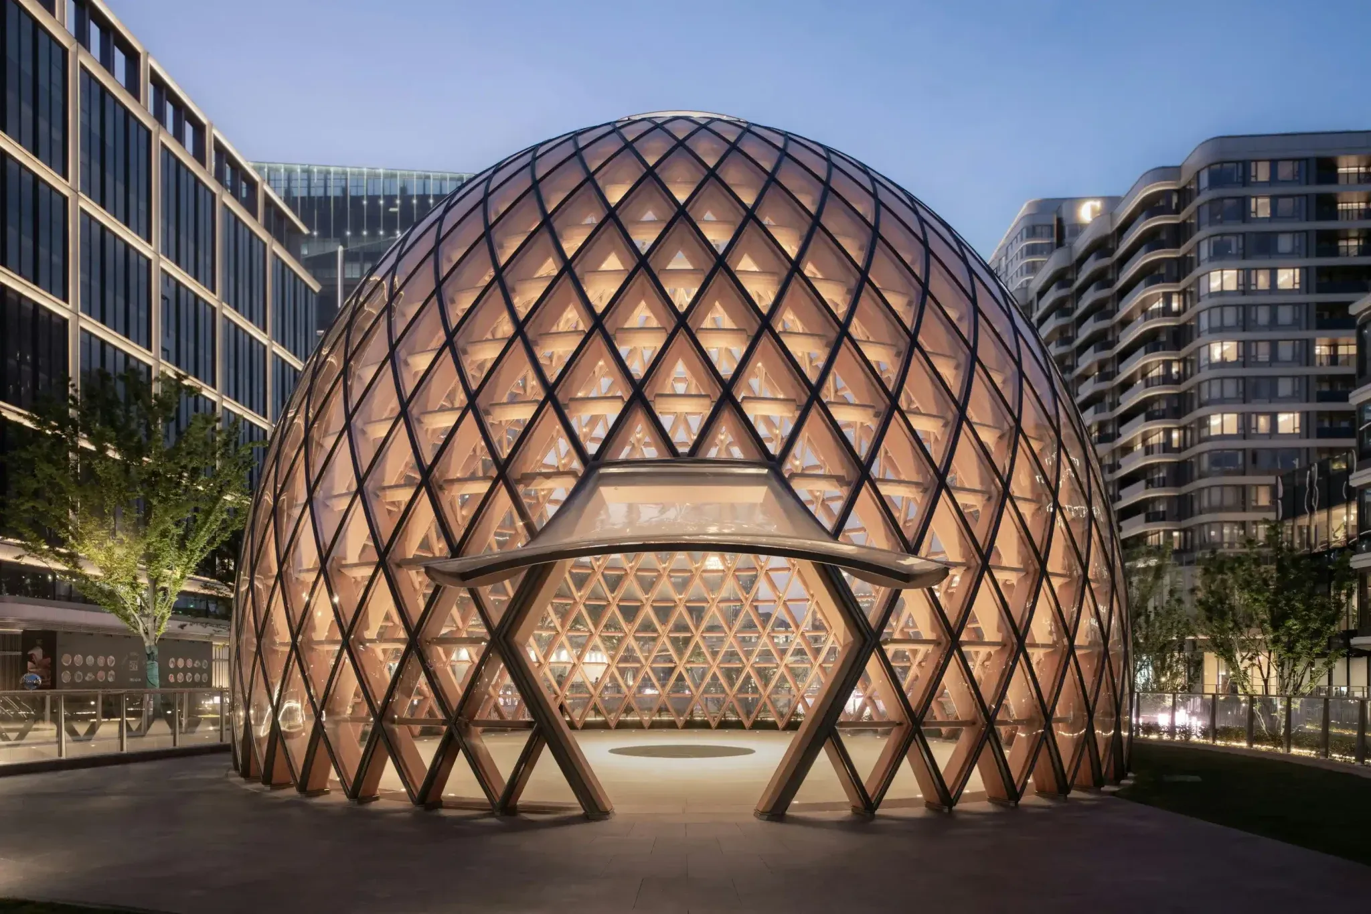
The pavilion's façade is composed of 97% light-transmissive recyclable acrylic panels, allowing daylight to enter while maintaining views of the timber structure from outside.
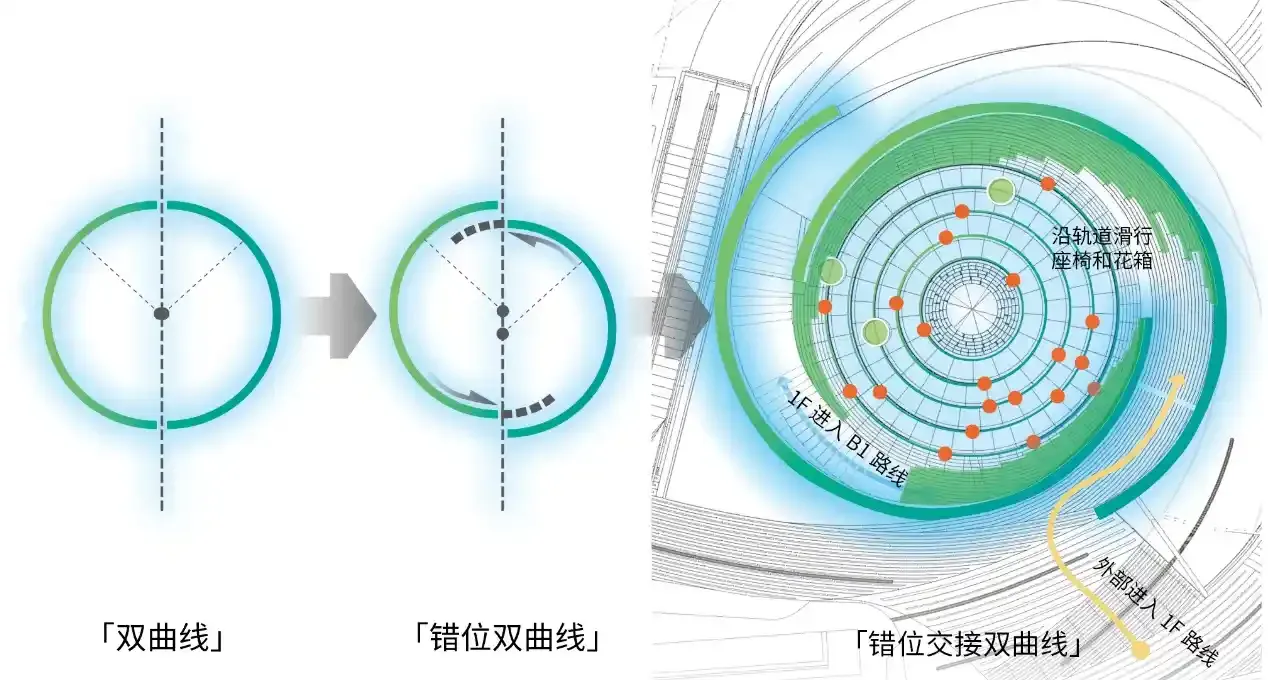
Internally, a spiral staircase and double-height atrium connect the above-ground and underground spaces.
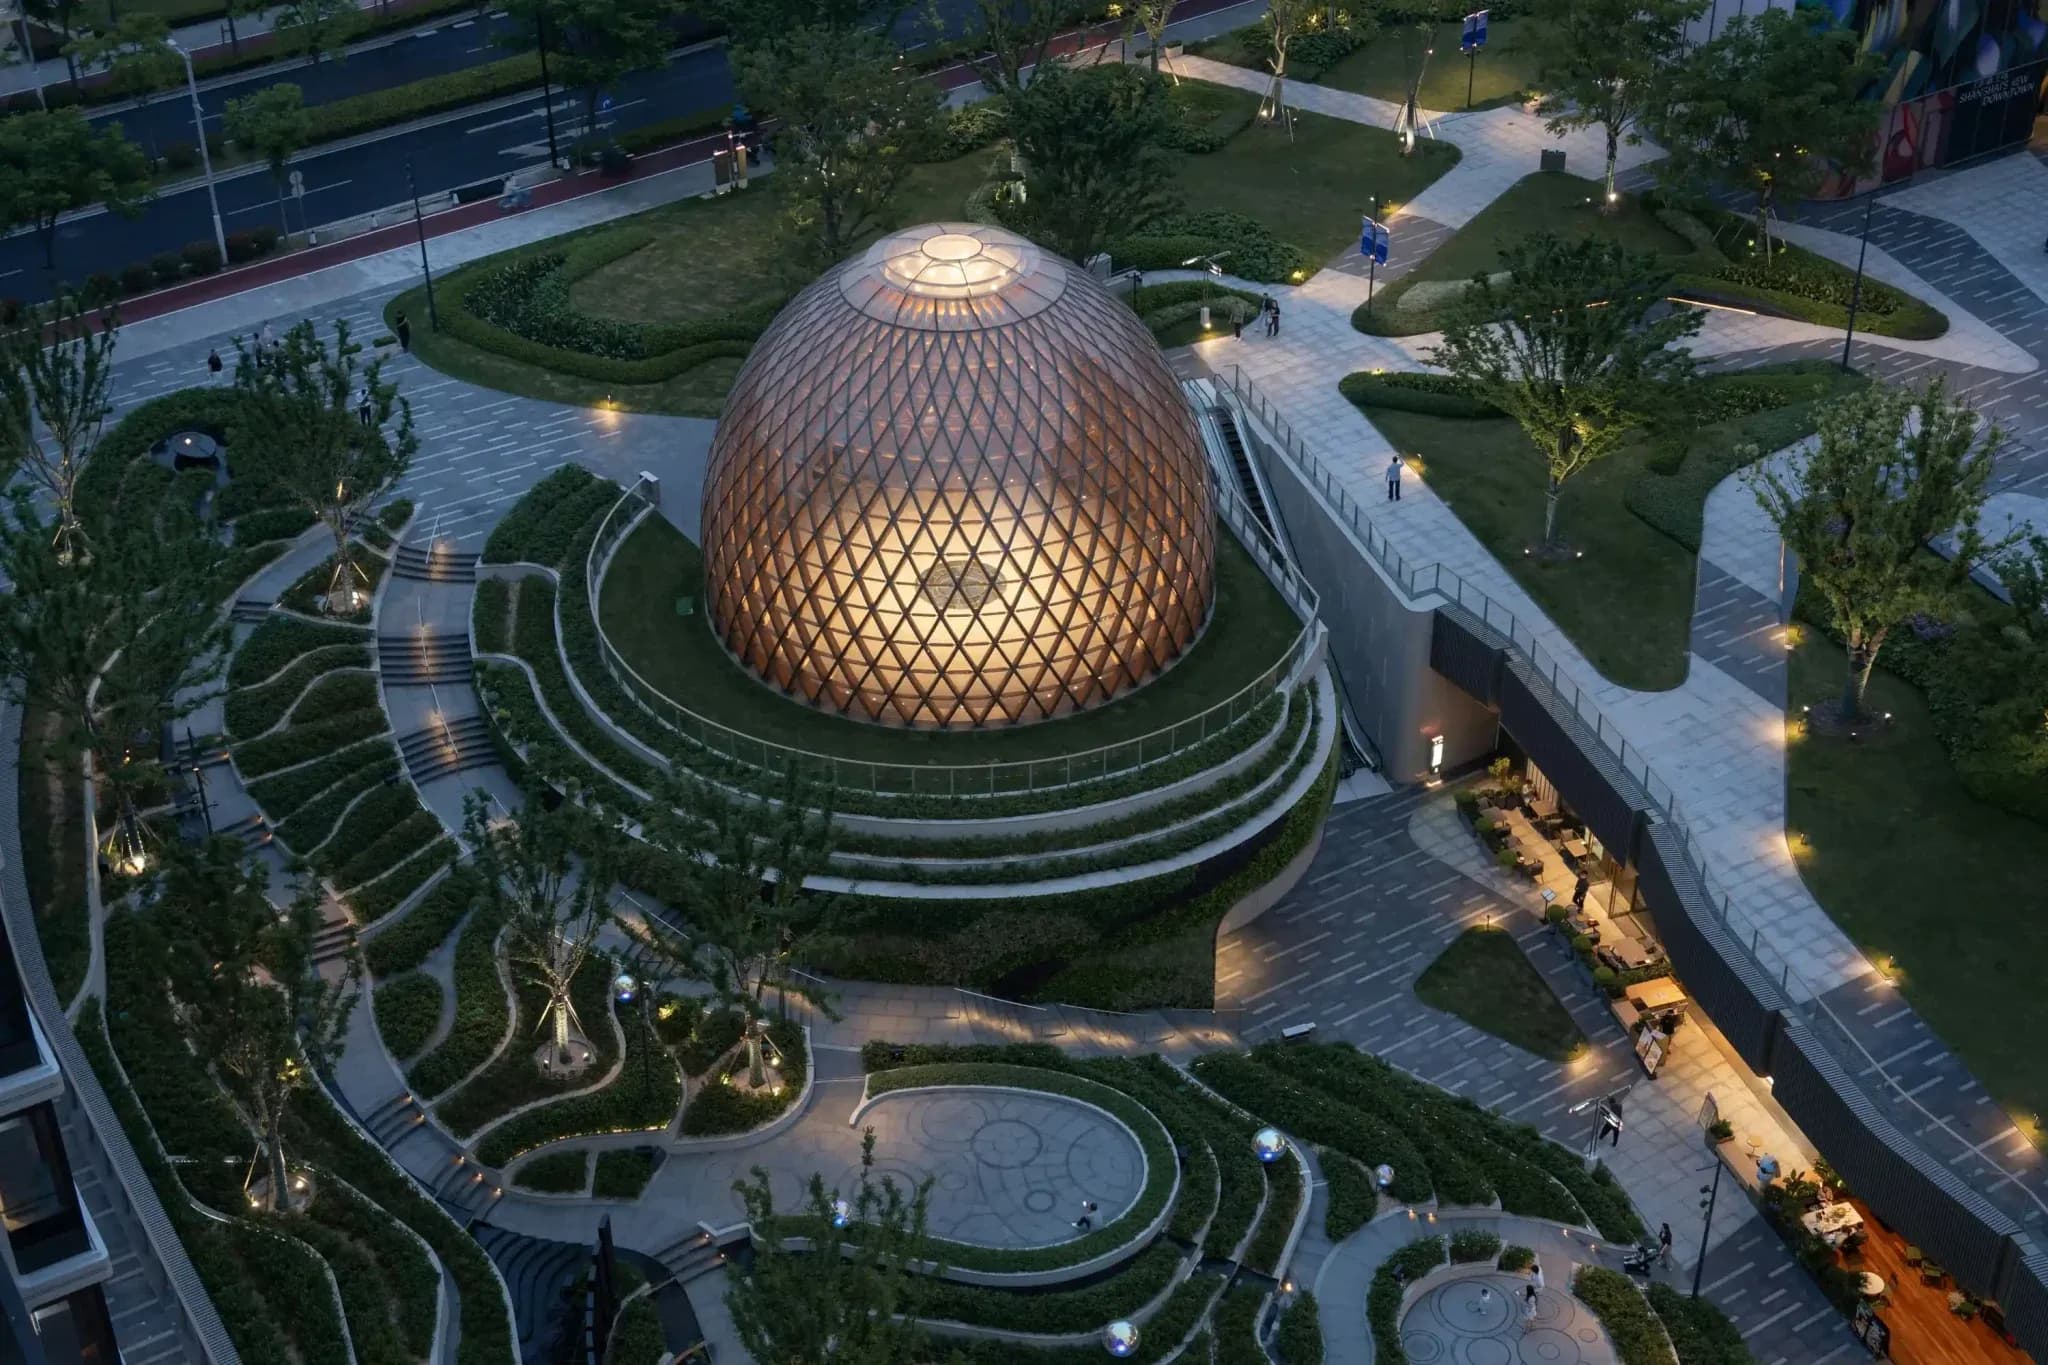
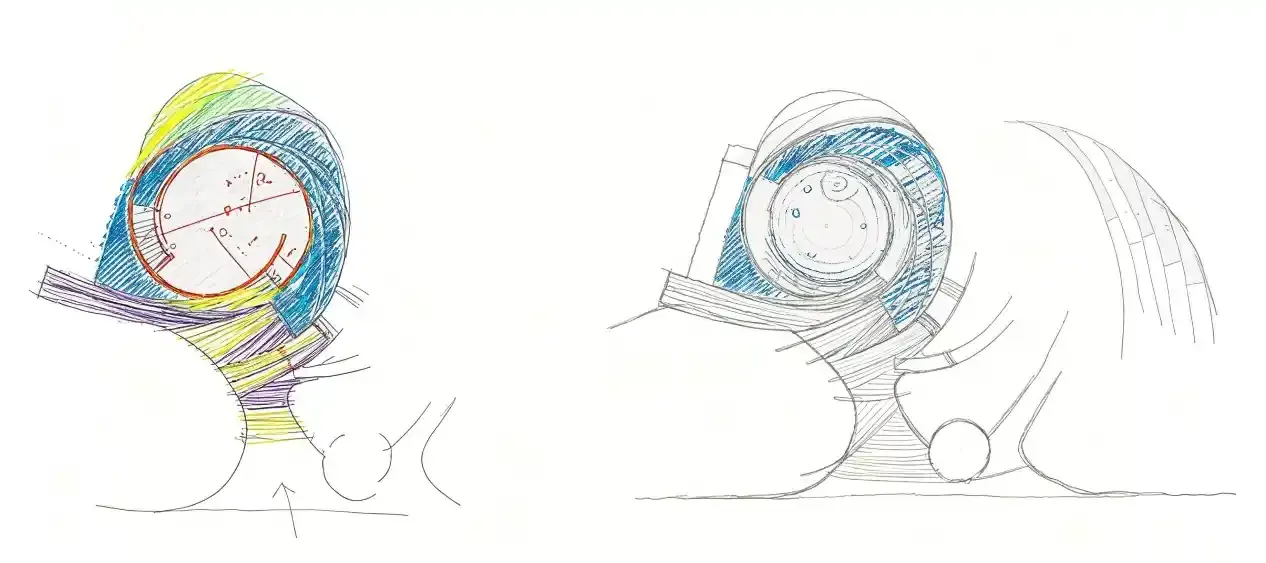
An offset dual-curved floor plan creates multiple circulation routes around the central volume, reinforcing the relationship between the building's geometry and the movement of visitors through it.
At the centre of the project, however, is its highly complex timber structural system.
713 Individually Designed Timber Beams
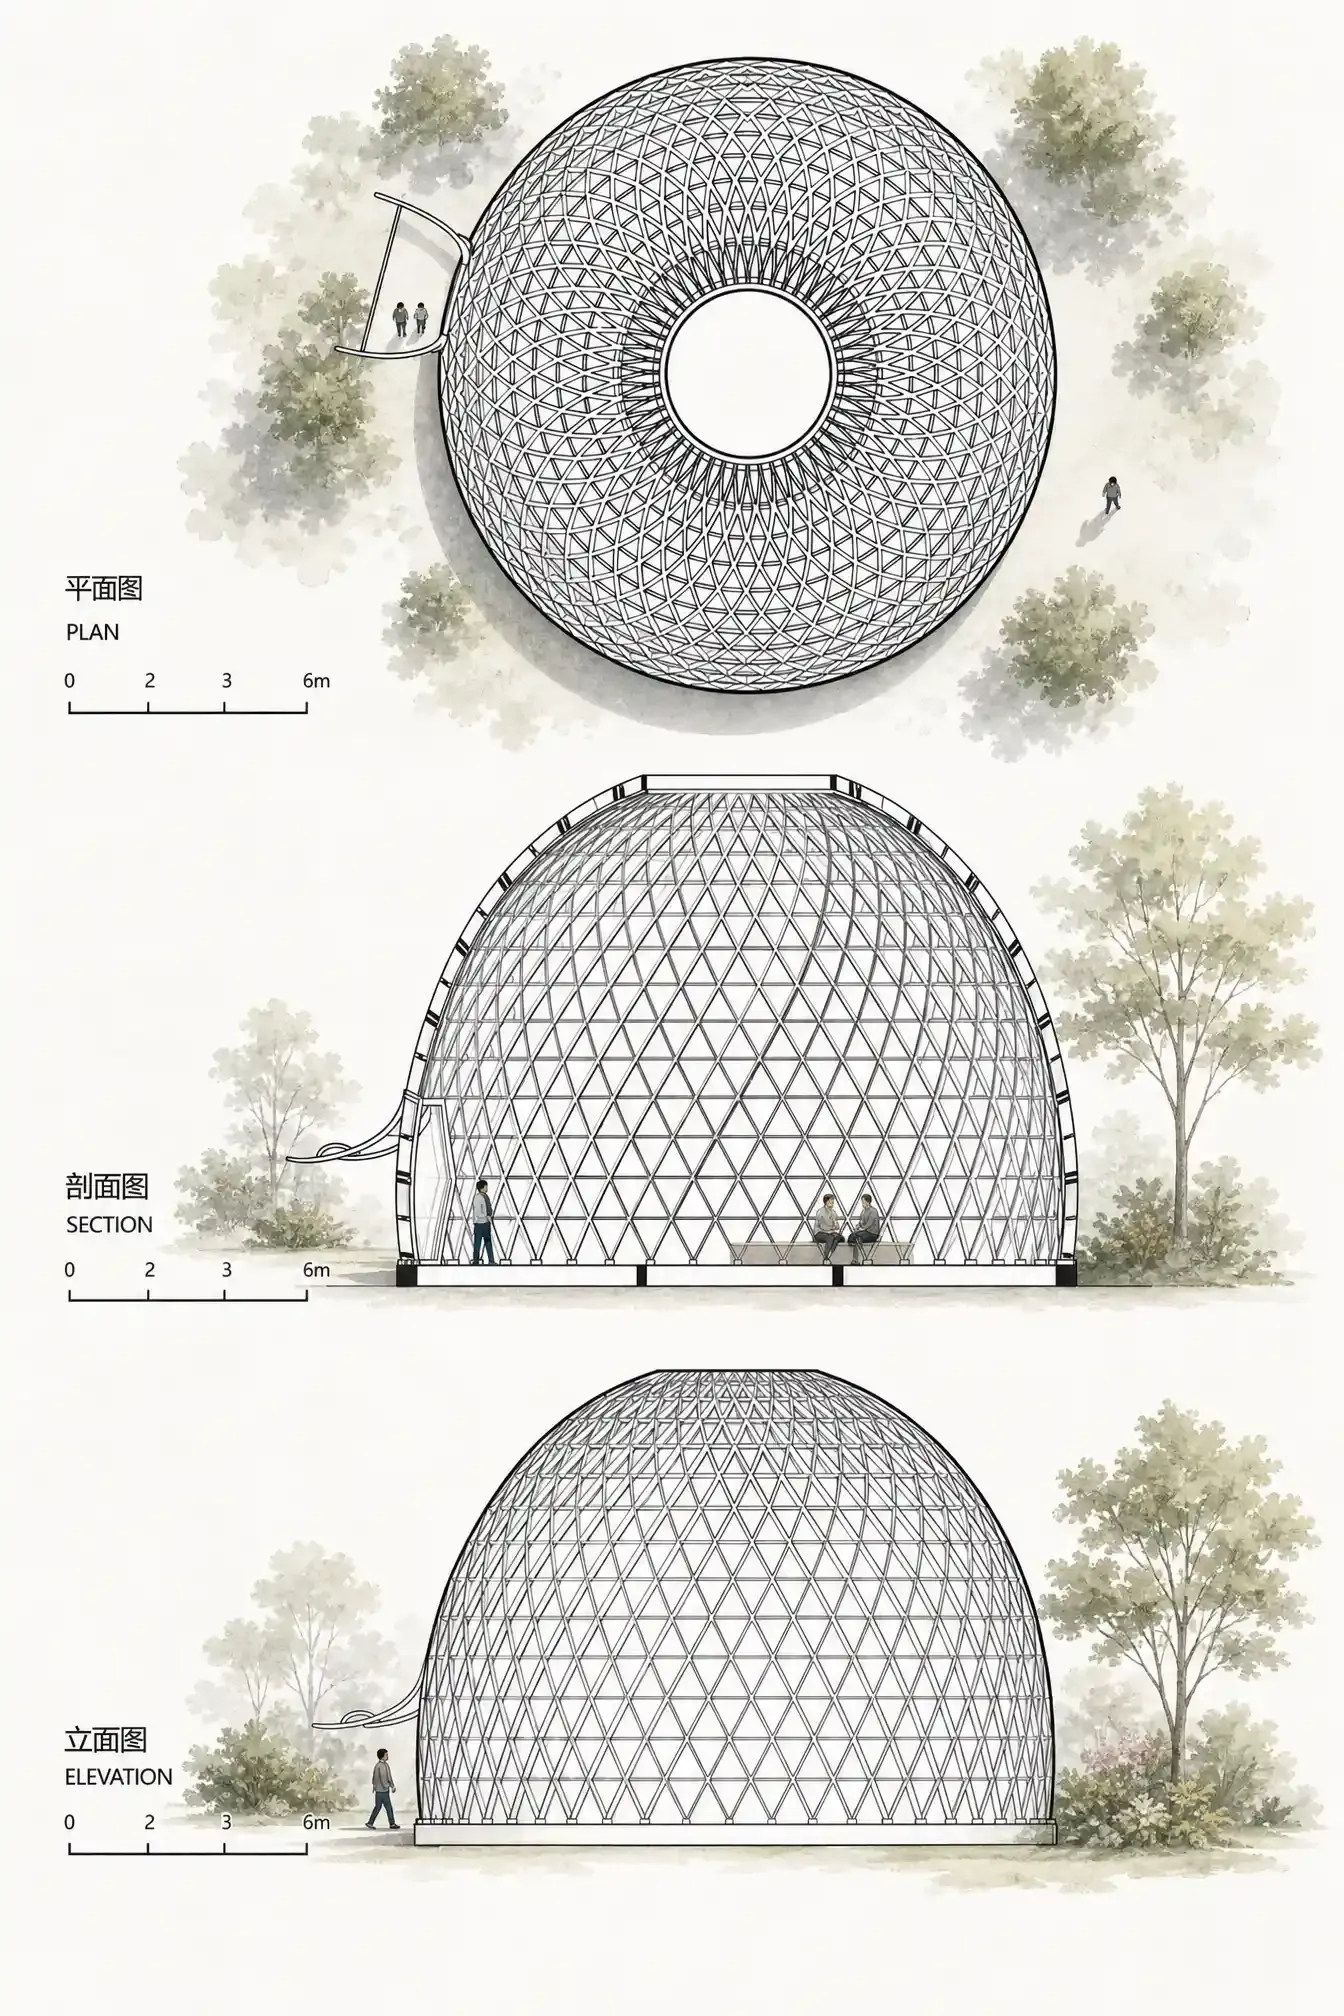
The pavilion's glulam dome measures approximately 16 metres in diameter and 12 metres in height.
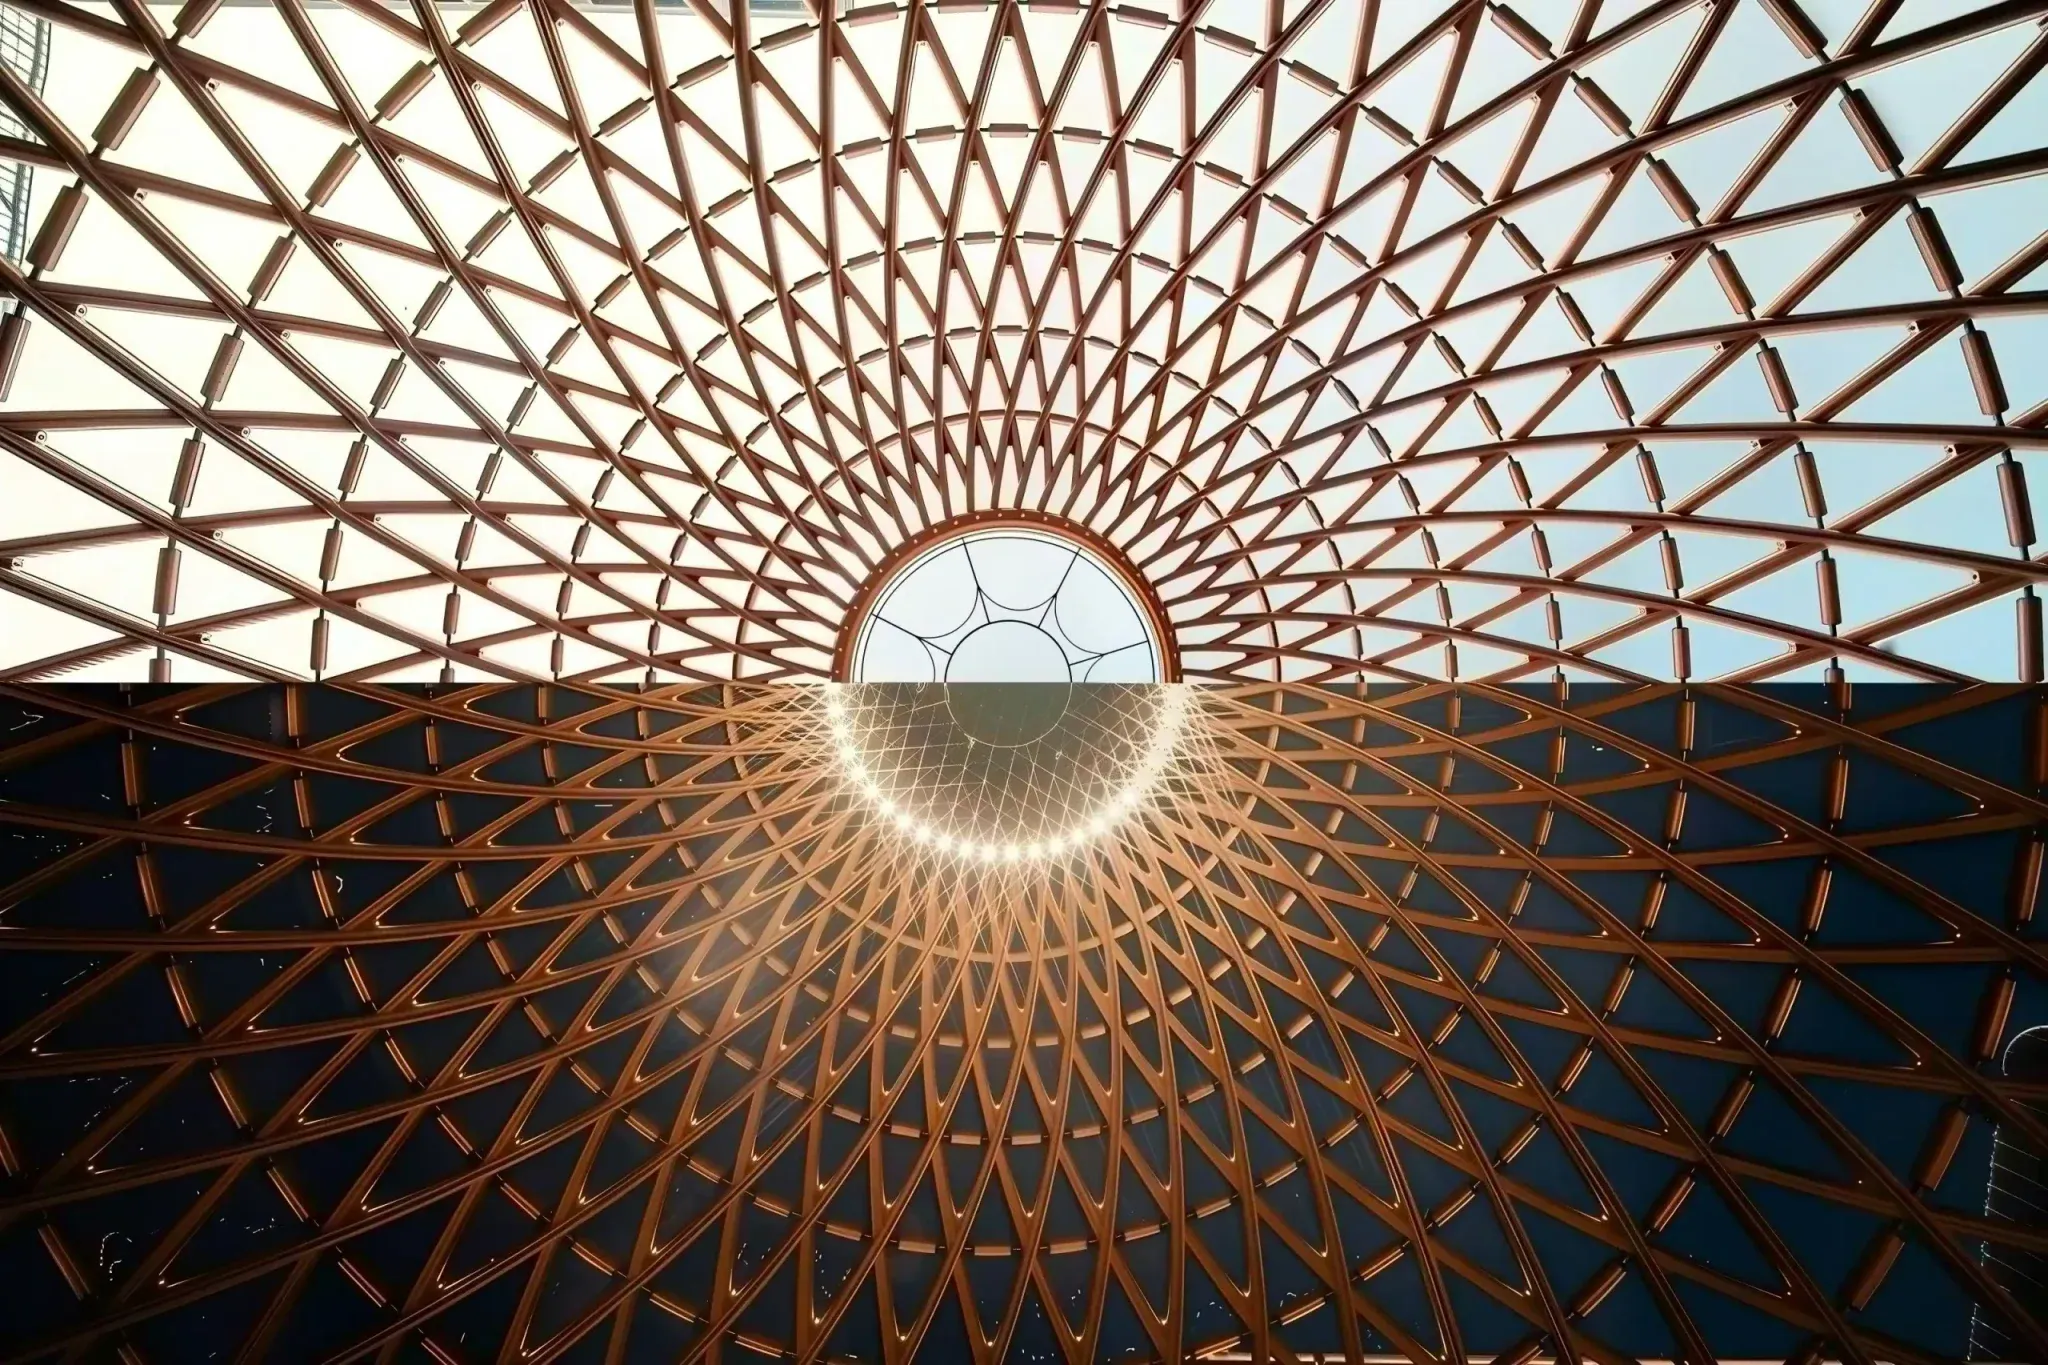
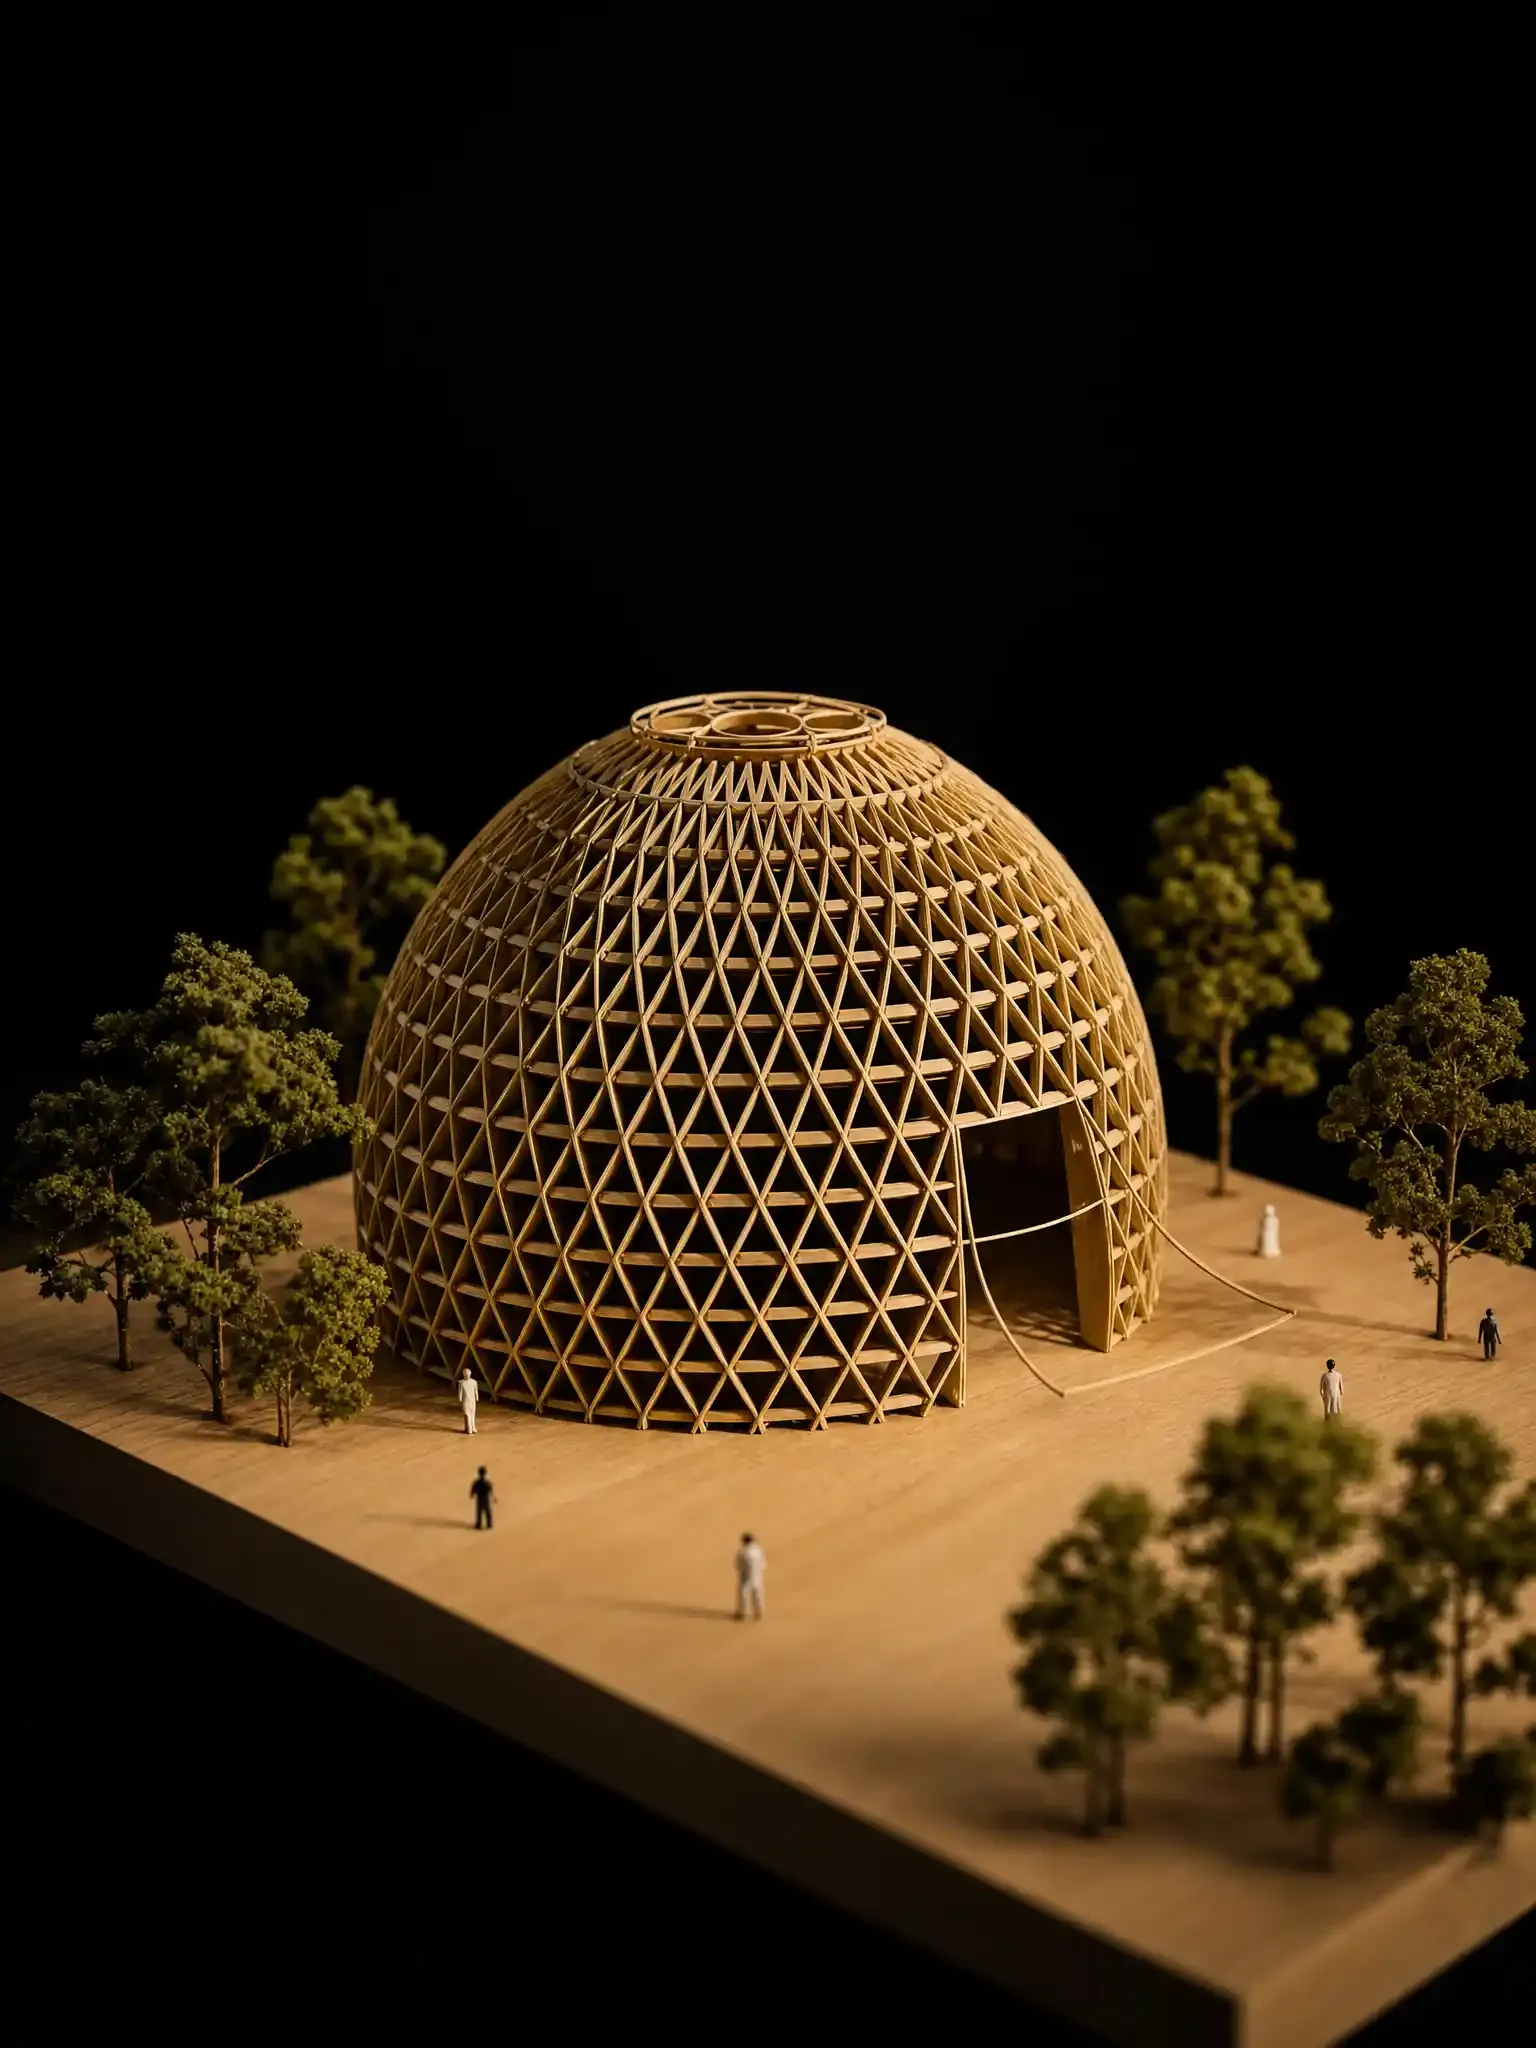
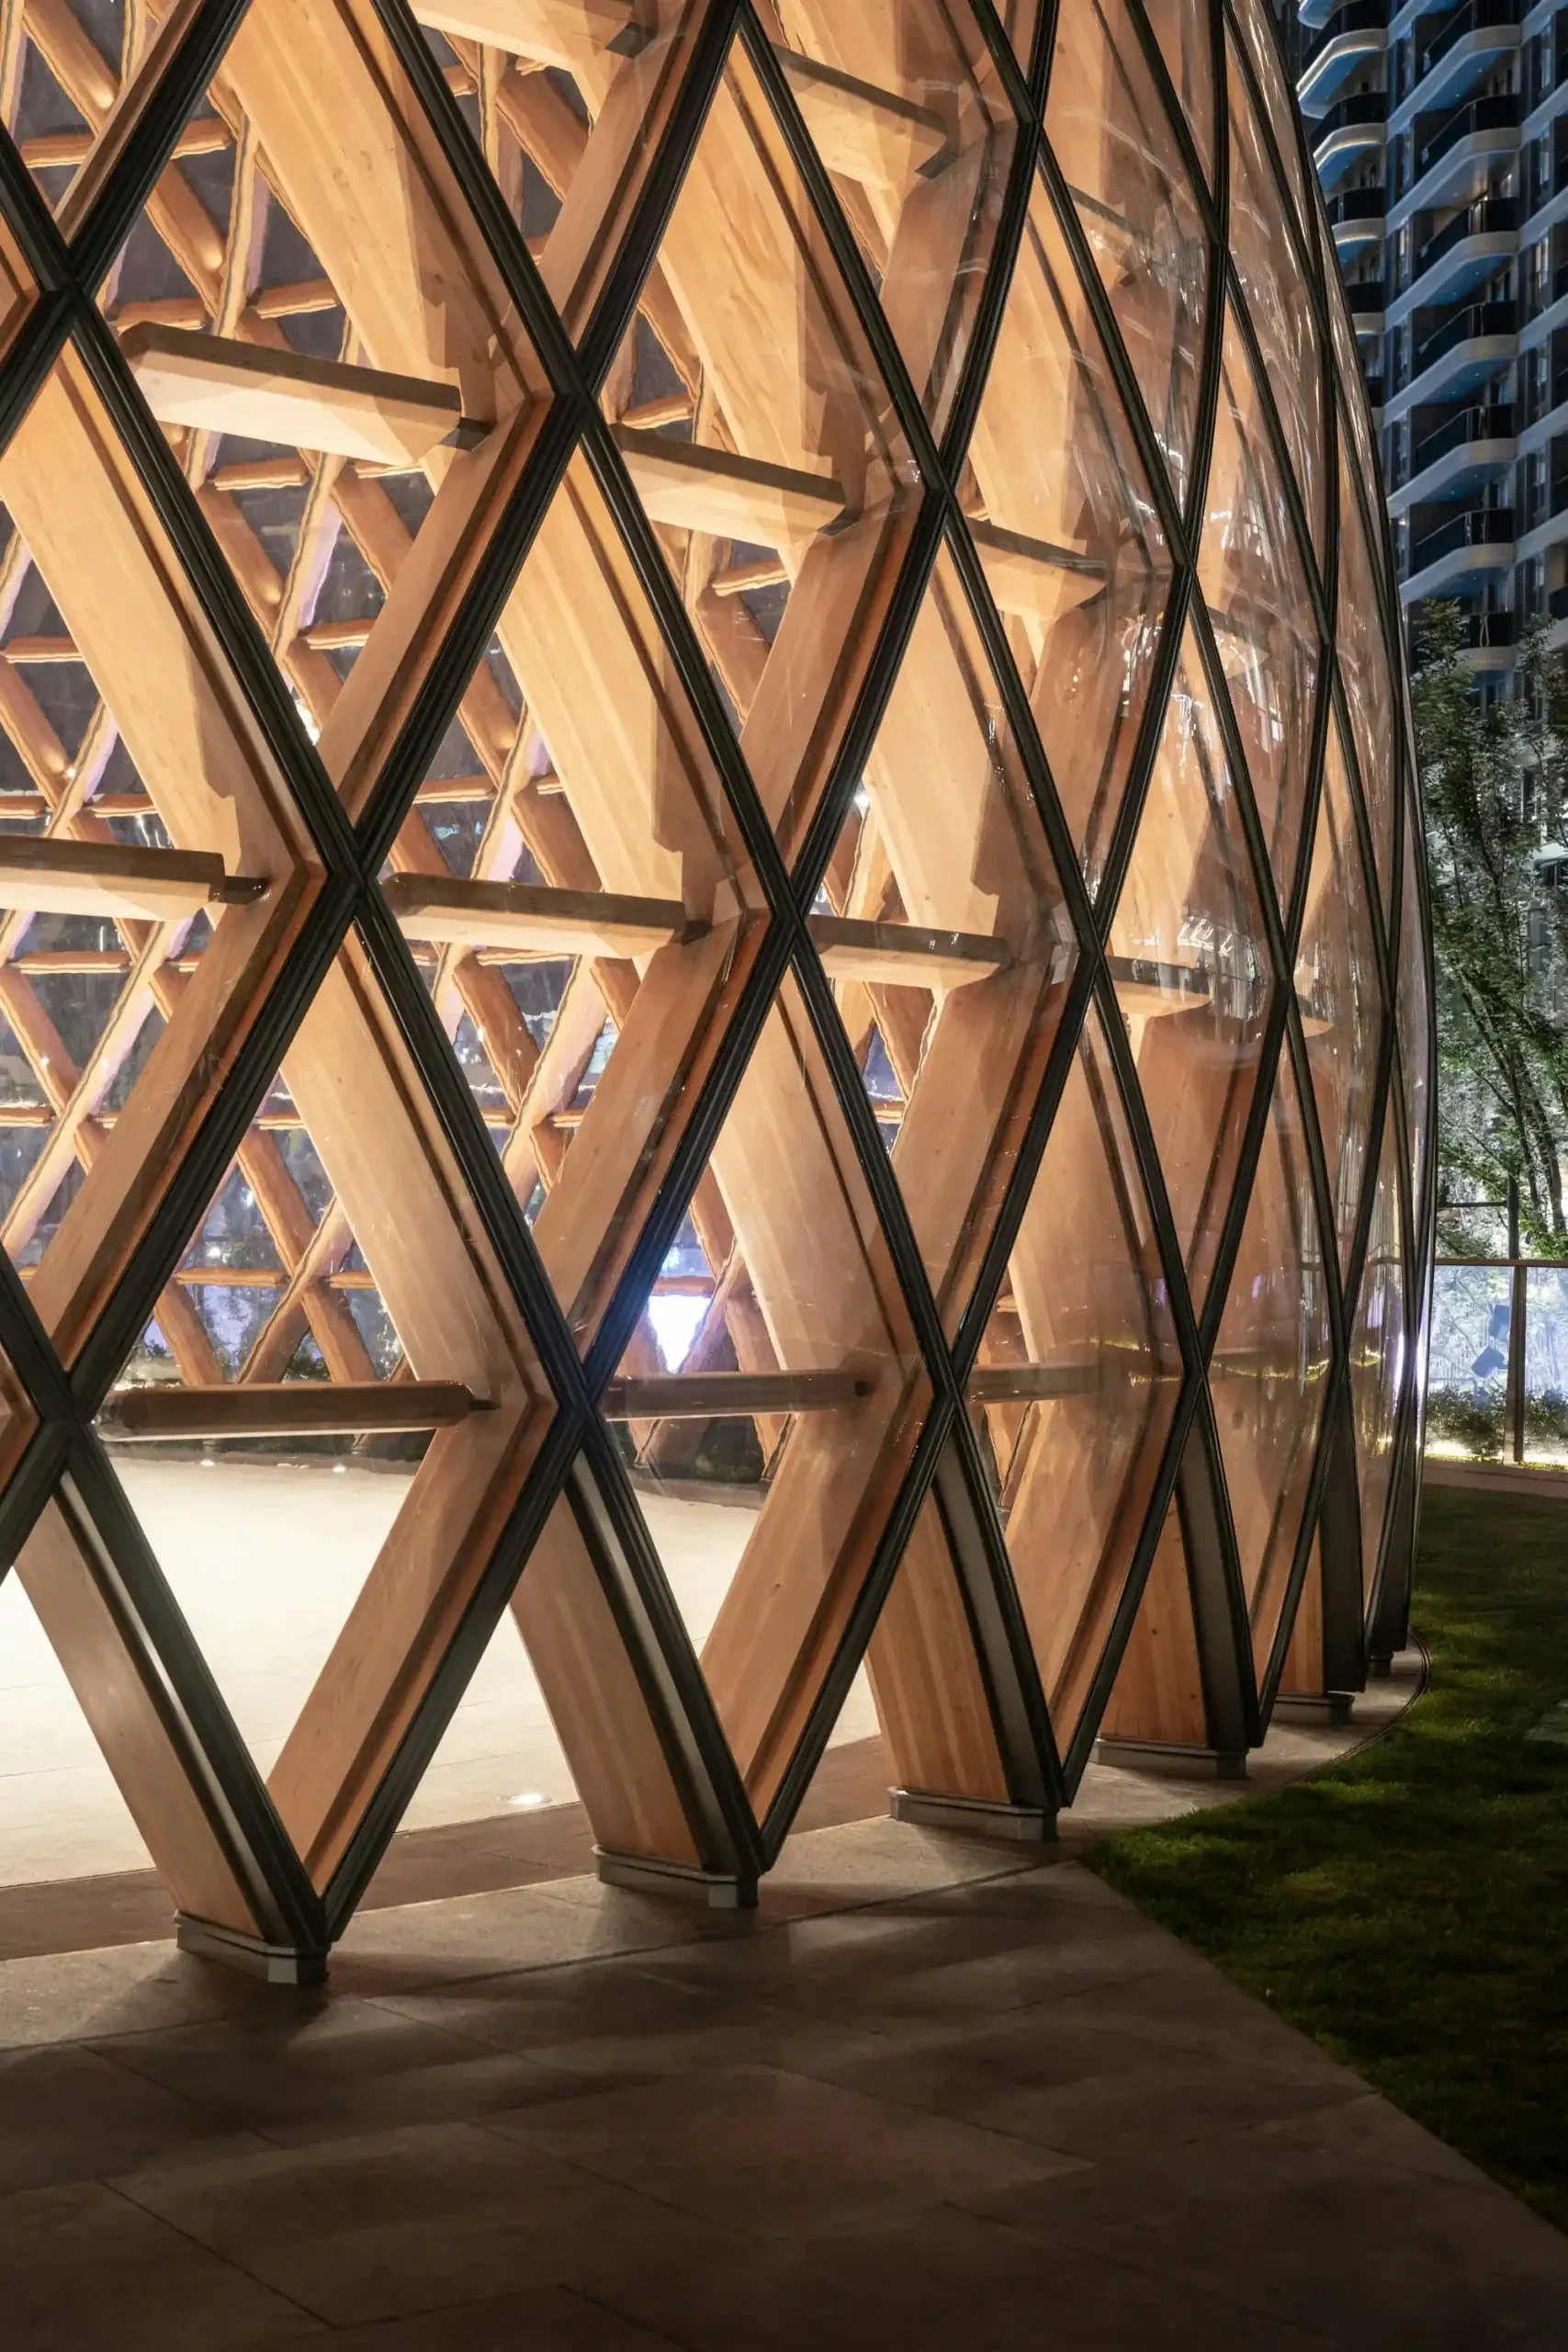
Its structure follows a triangular geometric system composed of timber members that curve and twist across the dome's surface.
The structure contains 48 primary beams, none of which is straight, and 665 secondary beams, each designed with a different twisting angle.
This means the dome contains 713 primary and secondary timber members, with hundreds of geometrically unique components.
A conventional repetitive construction system was therefore not possible. Every timber member required its own geometry, fabrication information, identification code and precise position within the completed structure.
The intersections between the curved components are resolved through a steel-timber hybrid connection system. Steel elements create precise junctions between the glulam beams while allowing the nodes to remain relatively compact despite multiple structural members meeting at individual points.
These connection zones also accommodate mechanical, electrical and plumbing services, reducing their visual presence and allowing the exposed timber structure to remain the dominant architectural feature inside the pavilion.
Parametric Design Meets Digital Fabrication
Delivering the irregular structure required close coordination between architecture, structural engineering, fabrication and construction.
BIM and parametric modelling were used to define the curved surfaces, individual timber members, connection details and relationships between components. The digital information was subsequently translated into fabrication data for CNC machining.
Each component received individual coordinate information and an identification code. According to the project team, CNC fabrication achieved a measured component tolerance of approximately 1.4‰.
Before reaching the construction site, timber components were classified and pre-assembled in the factory, allowing connections and alignment to be checked before final installation.
The pavilion followed approximately three years of research and technical development. Once its structural and fabrication methods were established, precision manufacturing took around two months, followed by approximately one month of on-site assembly.
Component coding remained central throughout the process, allowing hundreds of unique timber members and their corresponding connections to be tracked from digital fabrication through to their final locations within the dome.
A Low-Carbon Approach to Construction
Glulam was selected as the pavilion's primary structural material as part of its wider low-carbon strategy.
Engineered timber can reduce embodied carbon compared with conventional reinforced concrete construction, depending on factors including sourcing, manufacturing, transportation and lifecycle conditions.
The transparent acrylic envelope increases natural daylight within the pavilion, reducing the need for artificial lighting during daytime hours. At night, the lighting strategy has been designed to limit unnecessary light pollution.
Planting, water features and the surrounding terraced landscape extend the environmental strategy into the public realm.