Sign up to receive the latest tech news and updates from Property News International straight to your inbox.
By signing up, you will receive emails about property news products and you agree to our terms of use and privacy policy.
@2026 Property News International. All Rights Reserved.

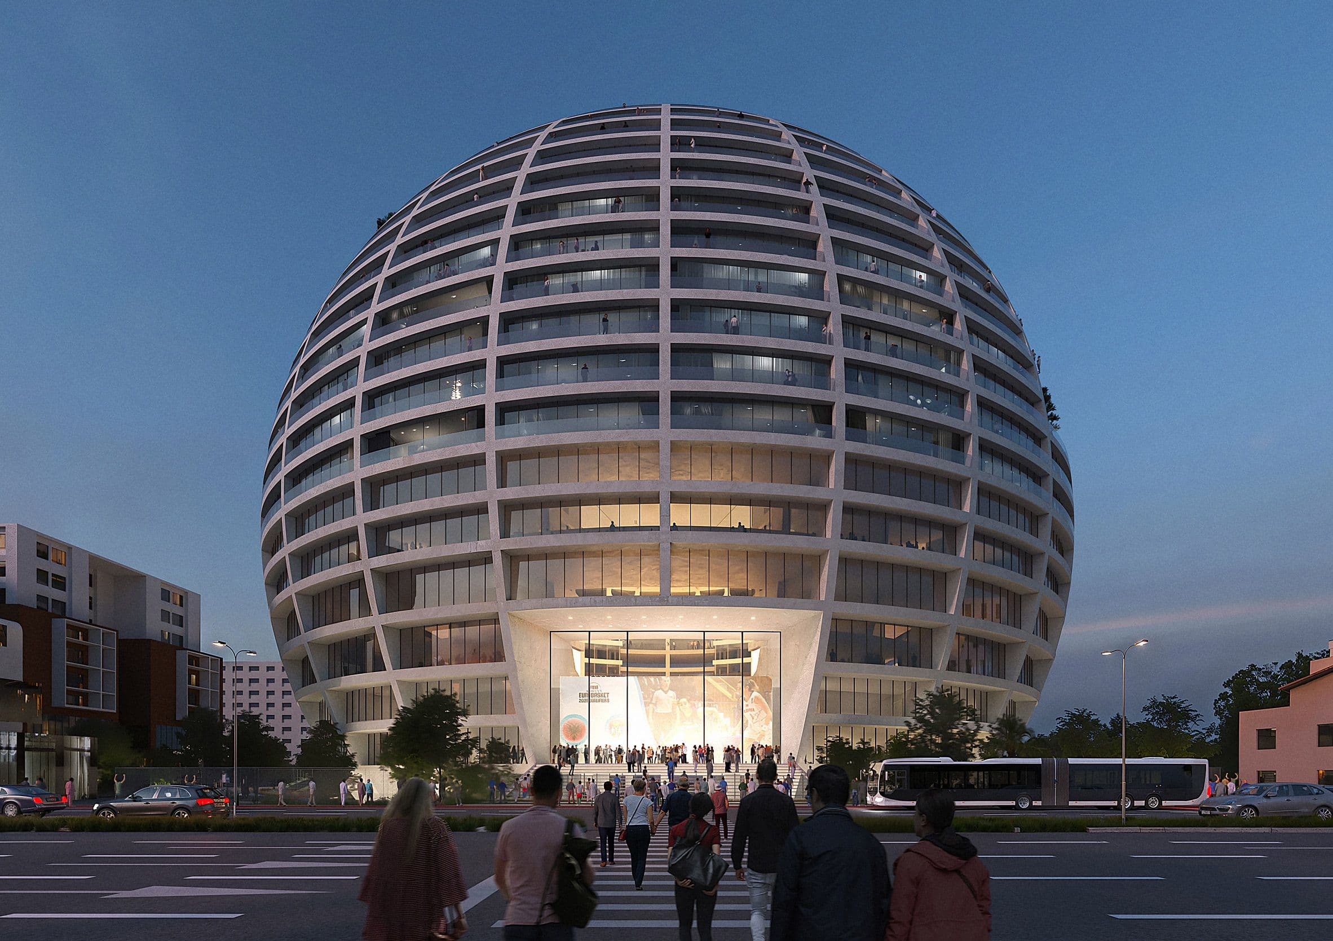
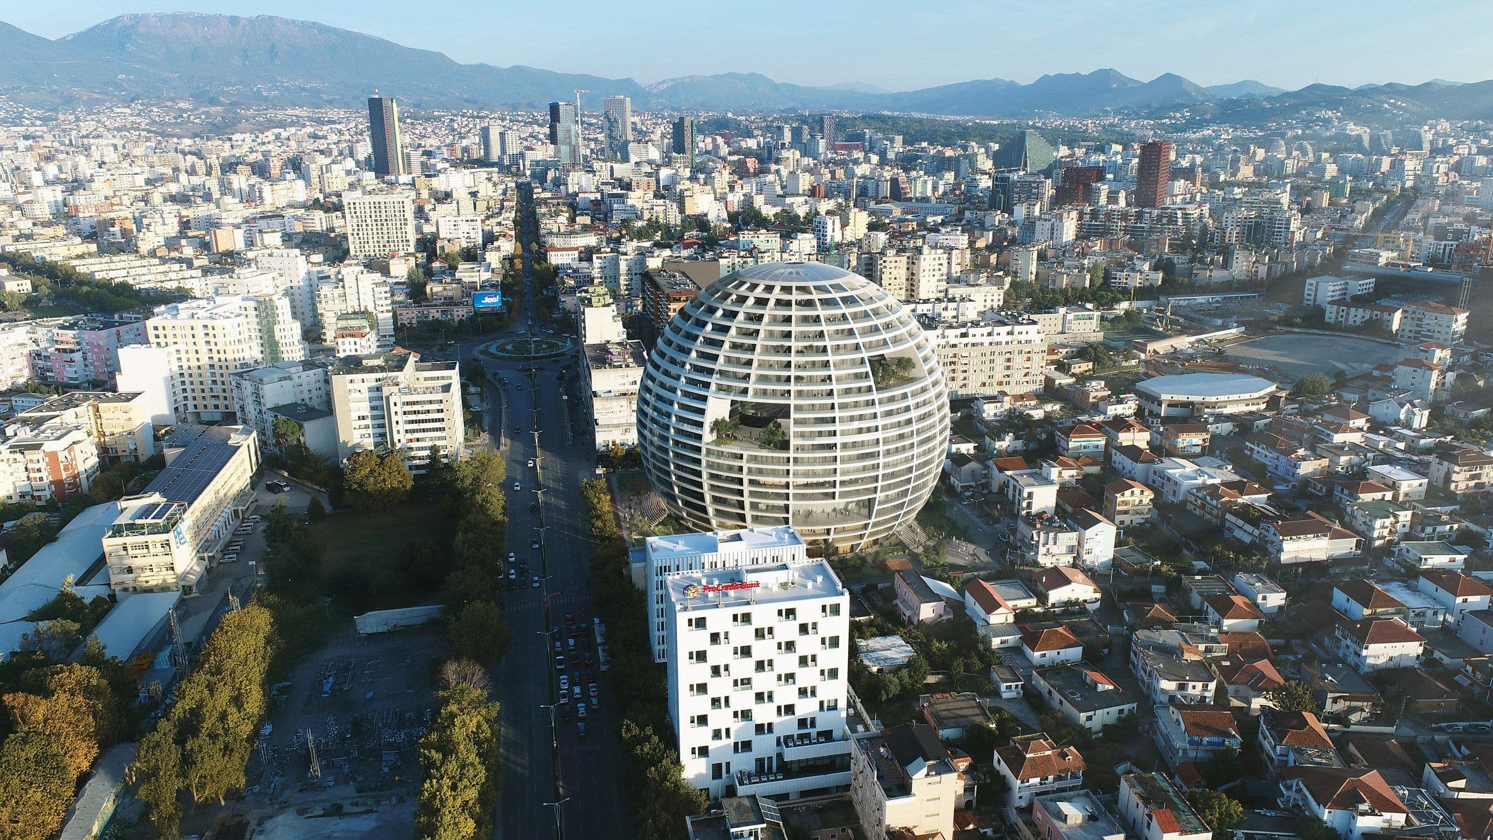
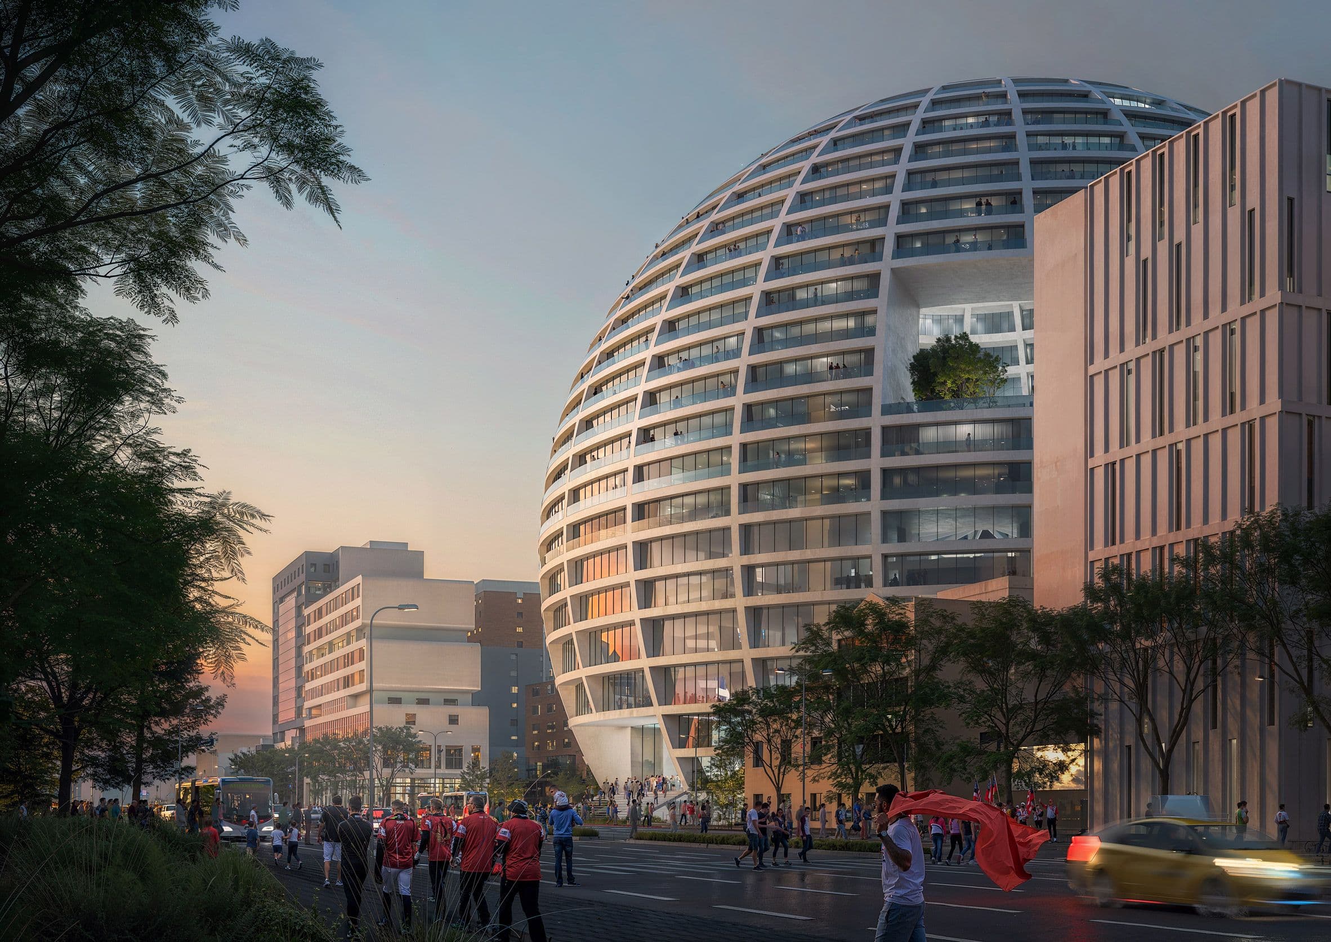
The Dutch architecture studio MVRDV has won an international competition to design a striking new mixed-use landmark in Tirana: the Grand Ballroom, set to replace the aging Asllan Rusi Sports Palace. The bold proposal envisions a 330-foot (over 100 metre) spherical structure combining a 6,000-seat sports arena with residential apartments, a hotel and ground-floor retail.
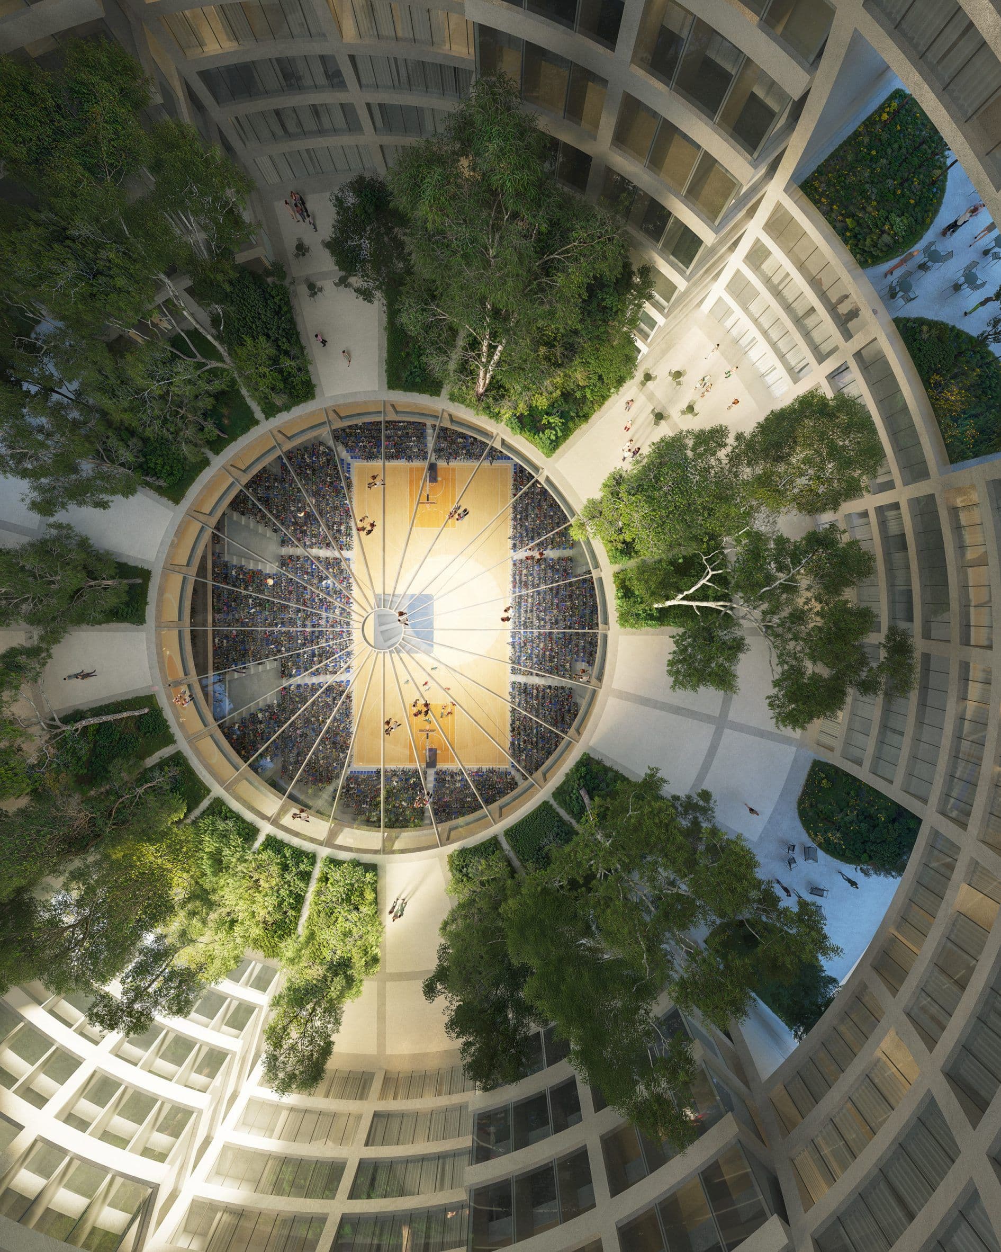
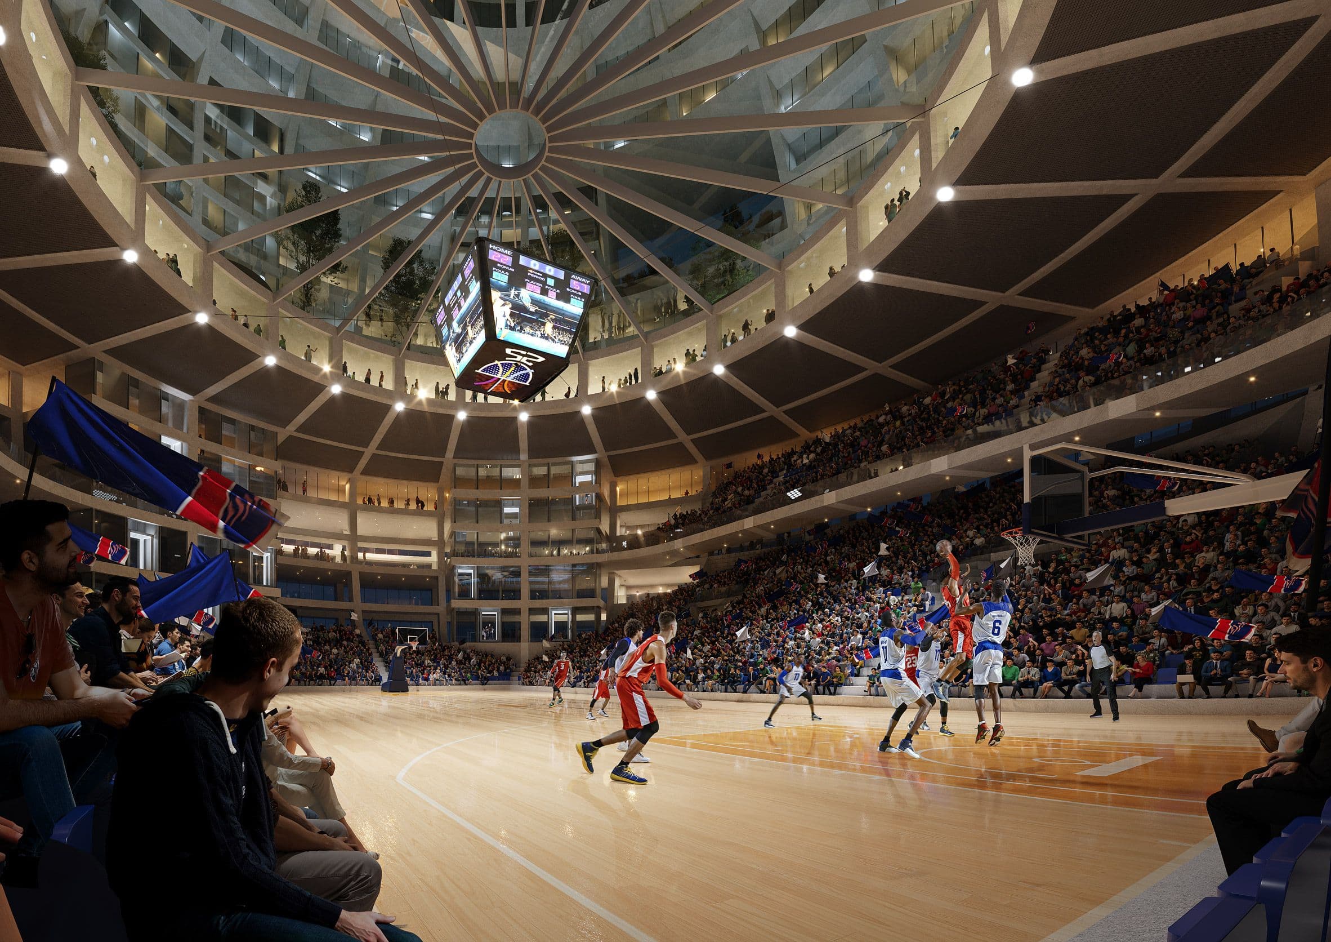
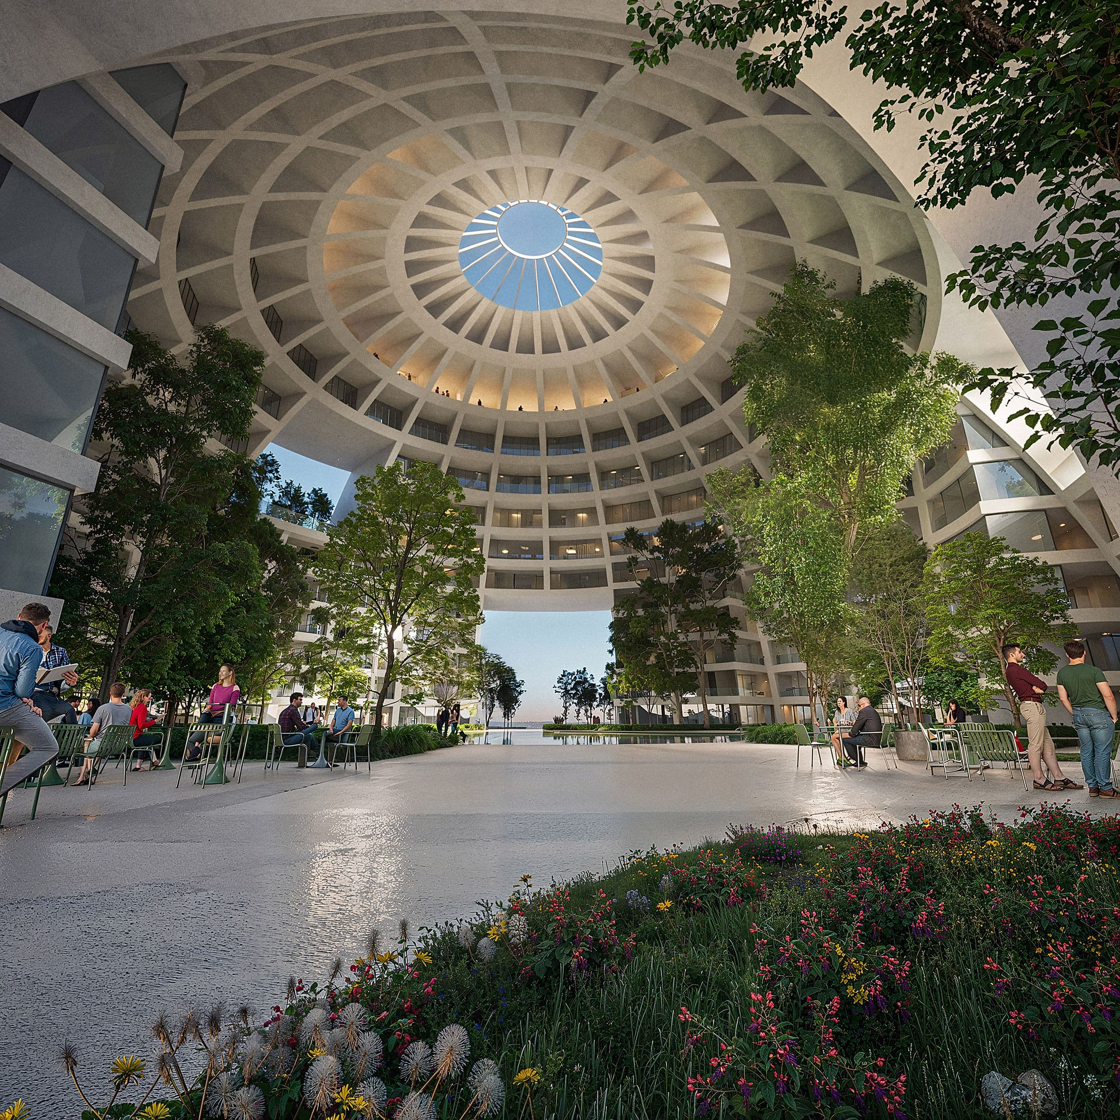
At its core, Grand Ballroom houses a 6,000-seat bowl suitable for basketball, volleyball and other major indoor sporting events. Around that central arena, the design stacks multiple functions vertically: two hotel floors directly above the stands — allowing guests to view games through windows or from a glazed oculus and residential units on the upper levels, embedded within a double-shell dome. Public and retail amenities wrap around the base, while terraces, sky-bars, and even duplex penthouses crown the top, offering panoramic views across Tirana.
The spherical geometry allows the building to rise with no “backside”, all façades are equally prominent. This ensures a continuous, 360-degree civic presence along the major road connecting the airport to the city centre. The rounded form also gives weight to the building as a new architectural landmark for Tirana.


With a total built area of 90,200 m², Grand Ballroom delivers high-density mixed-use living while freeing up the ground plane for public plazas, outdoor sports courts and pedestrian-friendly zones — a design strategy that intensifies program on a limited site without compromising urban openness.
Hotel guests and residents will enjoy a unique relationship with the arena: hotel rooms with direct views, apartments arranged around a semi-outdoor domed garden, and shared amenity spaces integrated within the volume. This layering creates a vertical community inside the spherical shell, blending sport, leisure, living and social experiences under the same roof.


MVRDV founding partner Winy Maas described Grand Ballroom as “a place to play, meet, and celebrate,” noting how its monumental spherical form draws on architectural references ranging from Enlightenment domes to geodesic visions of unity and aspiration, envisioning the building as a modern “temple” of sport and community.
More than just an arena, Grand Ballroom is conceived as a social and urban catalyst, a new civic node along the route linking Tirana’s airport with its urban core. By consolidating housing, hospitality and sport within a single sculptural structure, the project anticipates evolving urban needs while revitalising the site of a former public landmark.


As the winning entry in a competition led by the Albanian Investment Corporation, the Grand Ballroom has entered its design phase. A consortium including Trema Tech shpk, Likado BV, Albanian Capital Group shpk and BCN Investments BV collaborated with MVRDV on this proposal.
While a construction timeline has not yet been announced, the boldness of the design and its public-realm ambitions suggest that, if realised, Grand Ballroom could become one of Europe’s most remarkable hybrid developments: a place where sport, living and community life converge under one magnificent dome.


The Grand Ballroom is more than architecture, it’s a statement of urban ambition. In a city undergoing rapid transformation, the project demonstrates how bold design and mixed-use thinking can offer new ways of living, gathering, and celebrating sport and community under one roof. For developers, planners and investors, it represents a blueprint for future urban projects that don’t sacrifice density for livability, but embrace both.
The renders are courtesy of MVRDV.

Schiaparelli’s Fall/Winter 2026-27 Haute Couture collection began with Gaudí’s architecture

Regnum The Crown brings all-suite luxury, wellness, dining and golf experiences to Belek, Antalya

Kengo Kuma’s Capella Kyoto Hotel reinterprets Kyoto’s machiya heritage

Yibin transforms its rail hub into a 9 million sq ft mixed-use urban destination