Sign up to receive the latest tech news and updates from Property News International straight to your inbox.
By signing up, you will receive emails about property news products and you agree to our terms of use and privacy policy.
@2026 Property News International. All Rights Reserved.
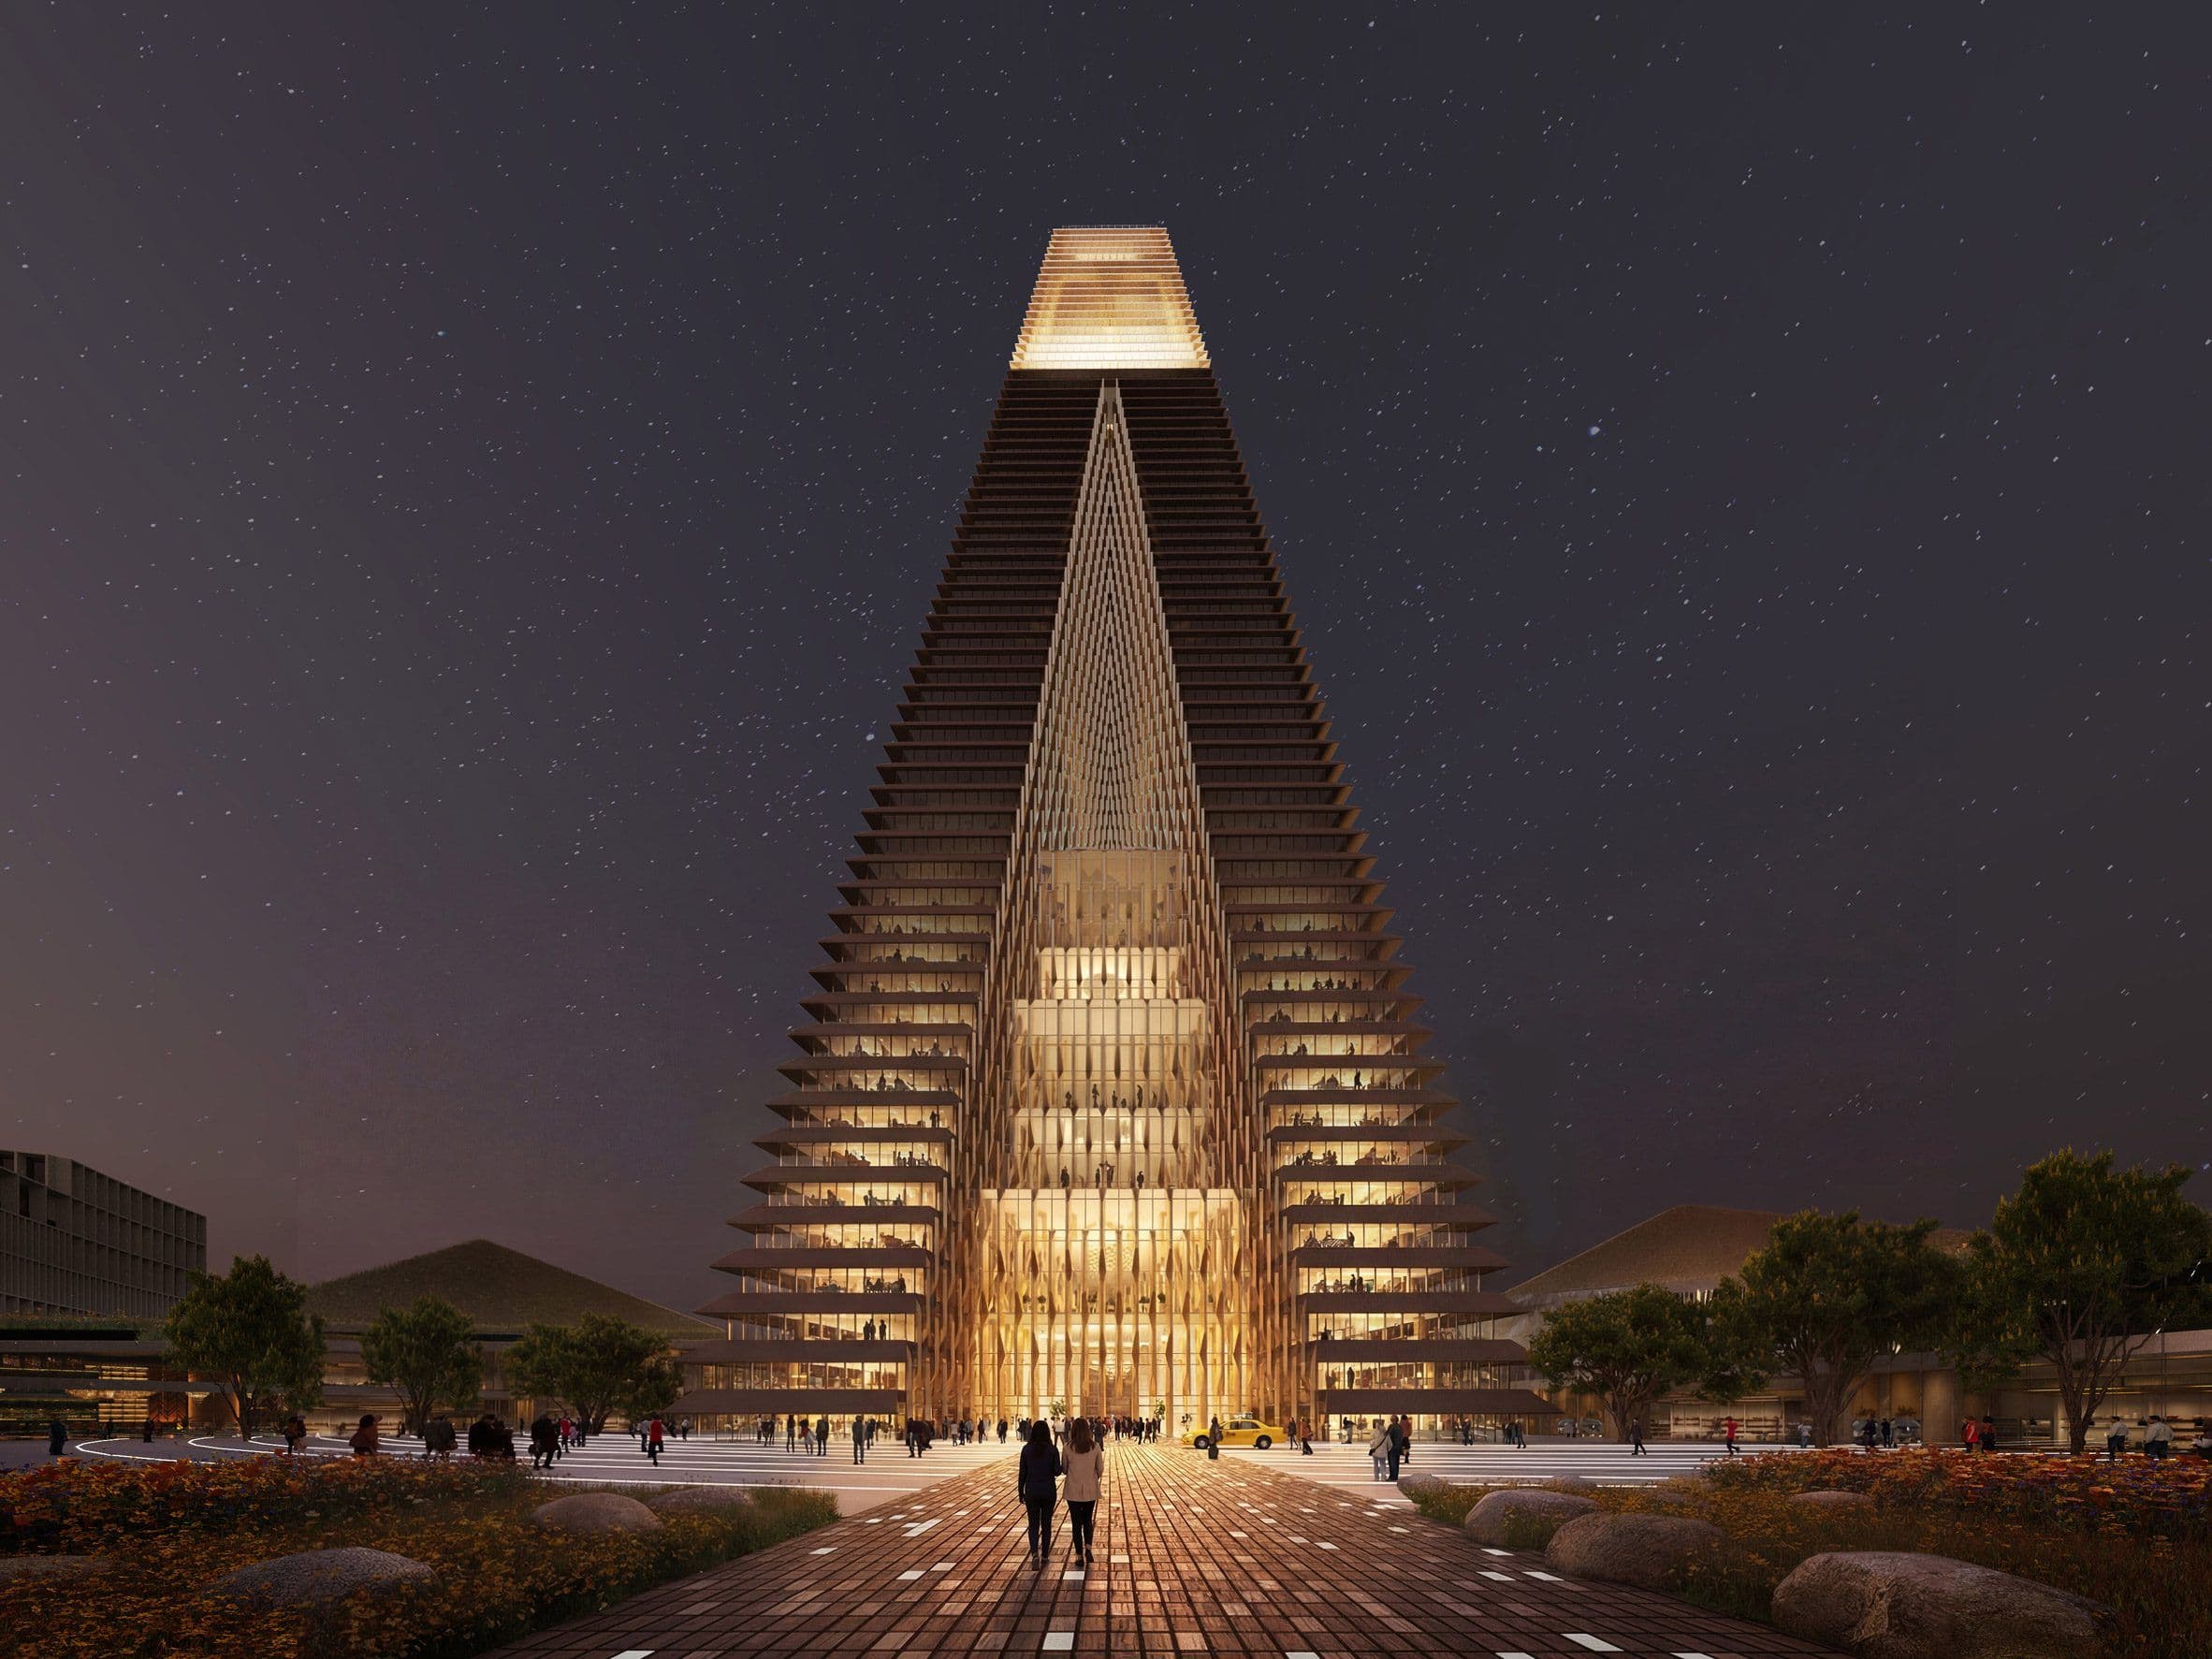
American architecture studio Skidmore, Owings & Merrill (SOM) has unveiled the design for a striking pair of stepped towers planned for the emerging city of Alatau, located just outside Almaty.
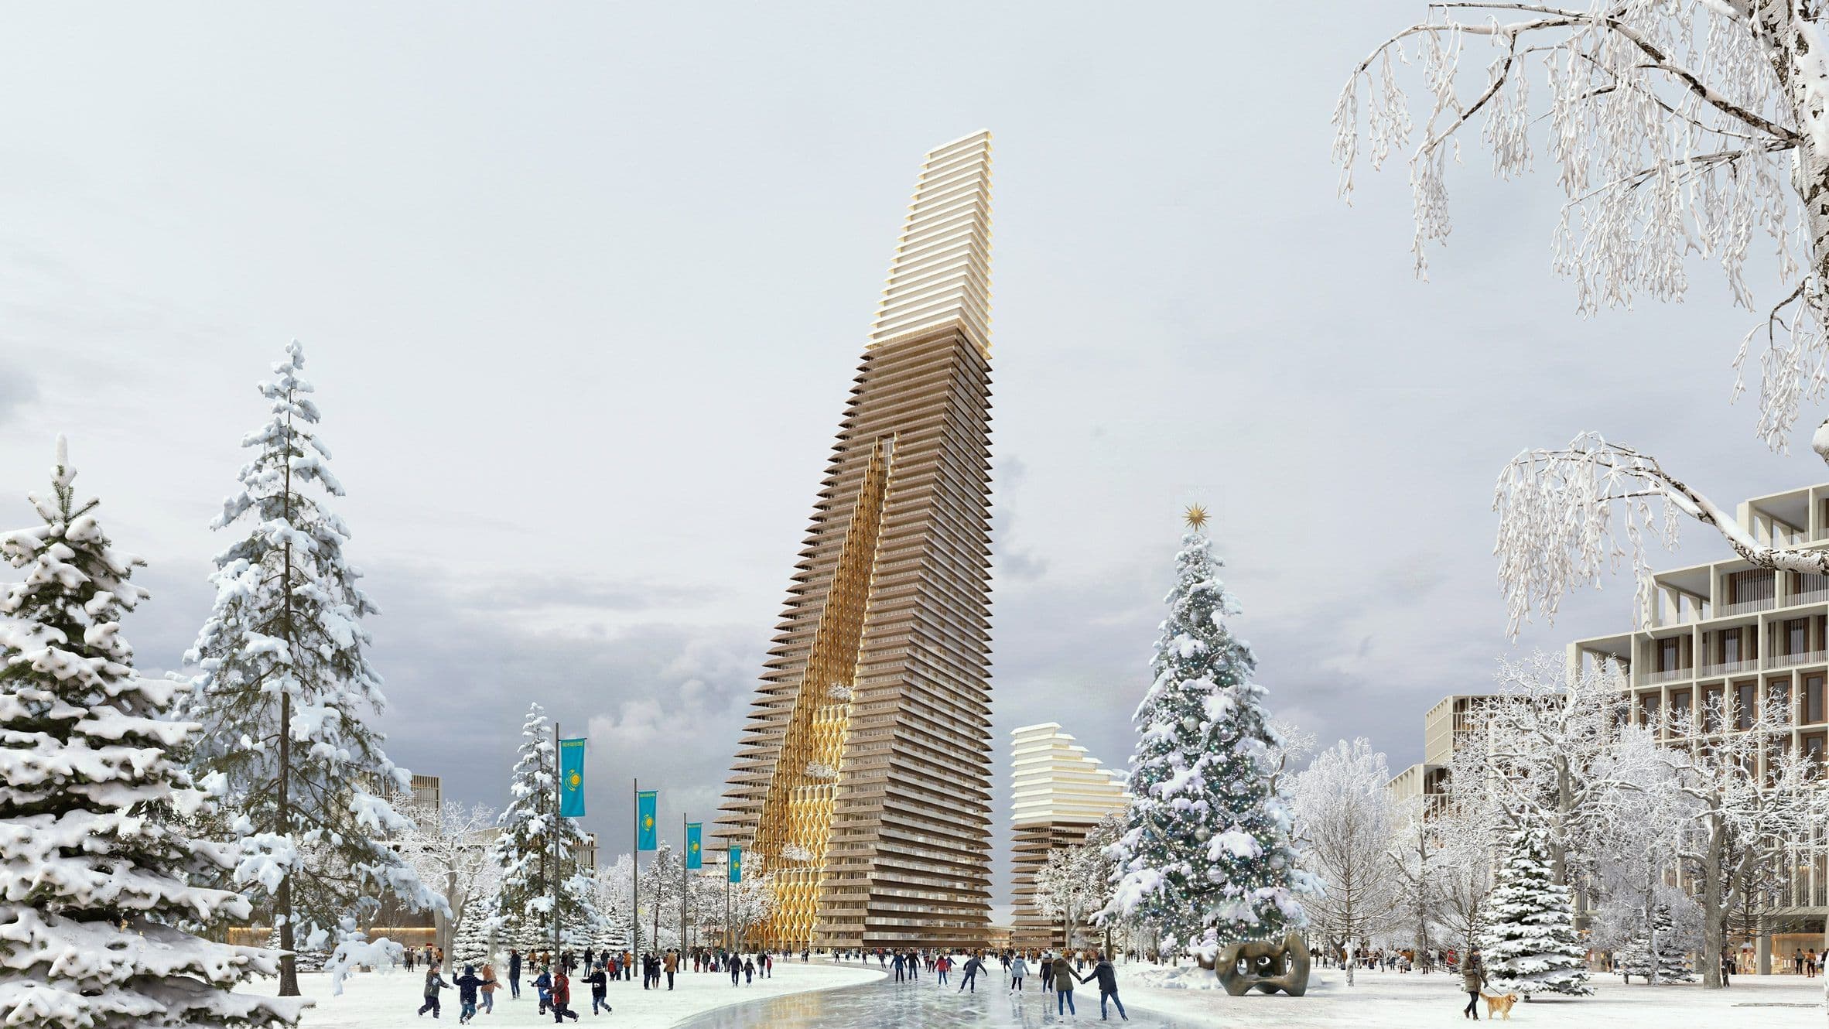
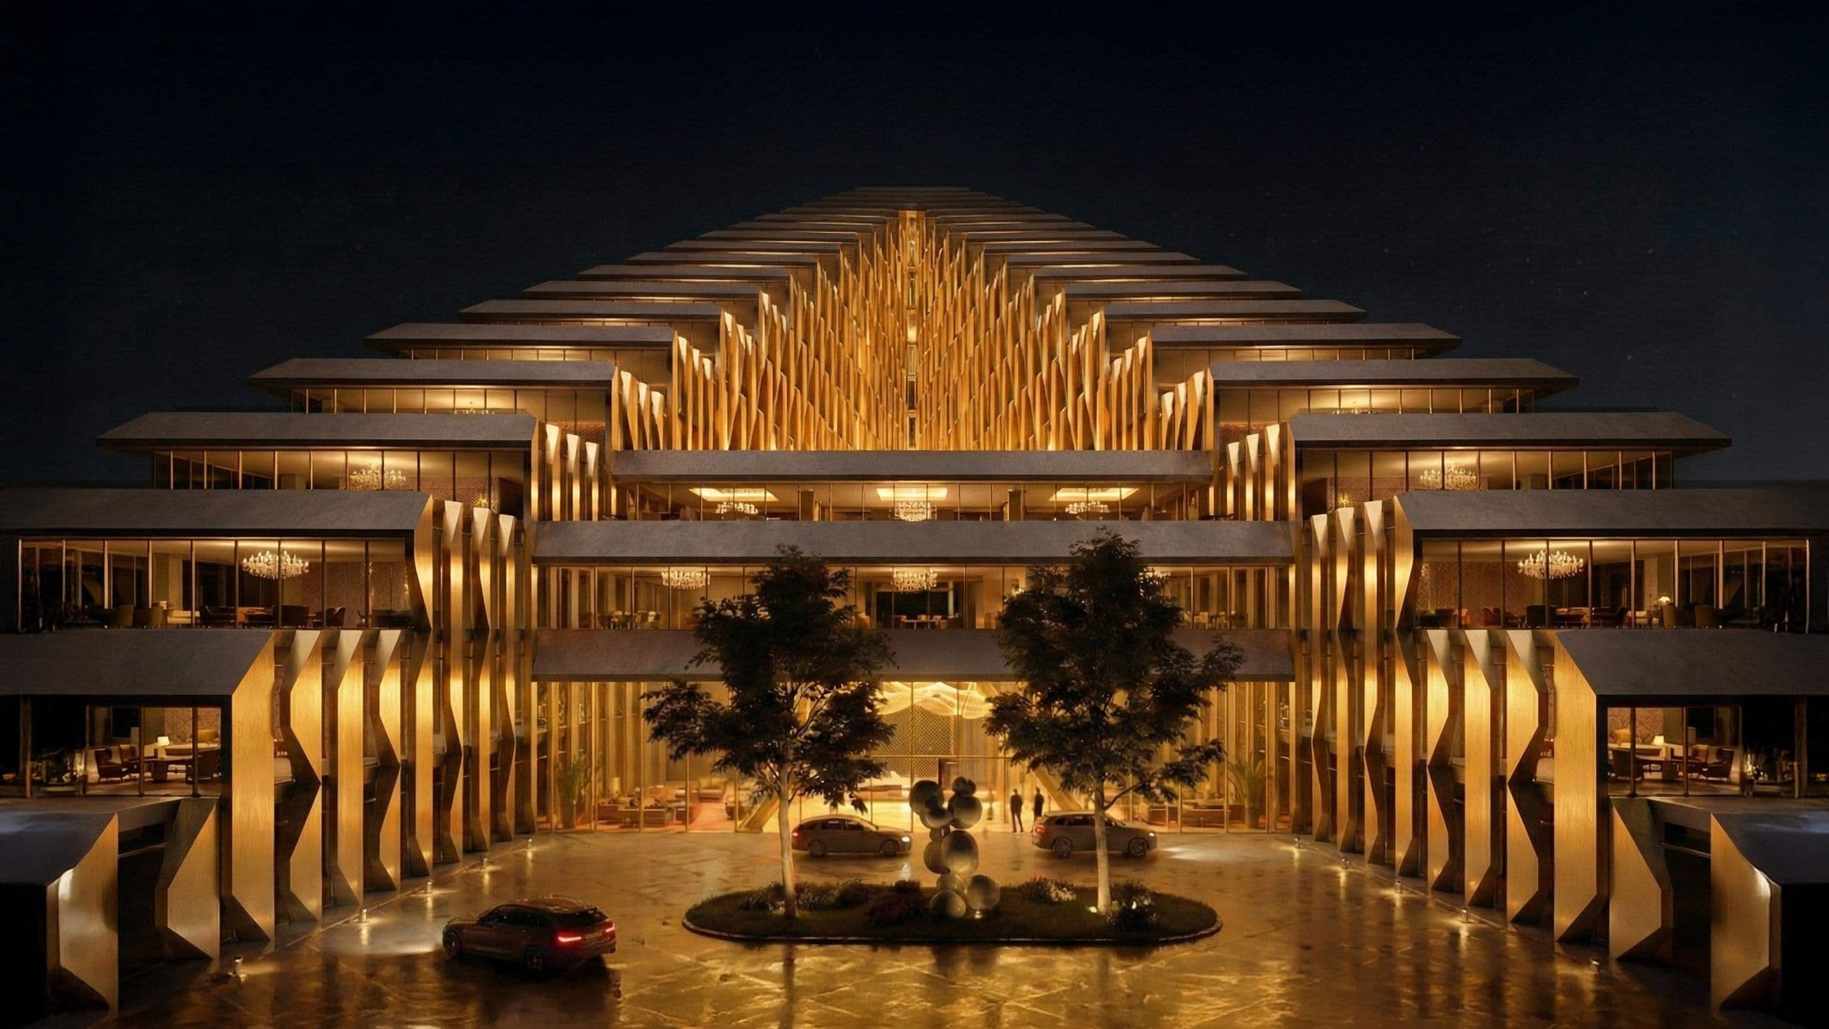
The project, known as the Alatau Iconic Complex and Gateway District, is intended to serve as a defining architectural landmark and a central economic hub within the rapidly developing city. The scheme includes a 272-metre skyscraper containing office and residential spaces alongside an 80-metre luxury hotel tower, forming a mixed-use gateway to the broader development.
Once completed, the main tower will become the tallest structure in the region, marking a significant milestone in the urban development of southeastern Kazakhstan.
The development forms part of the long-term vision for Alatau, a planned city designed to become a major international hub for Central Asia. The broader master plan will eventually span 88,000 hectares across four districts, combining residential, commercial, administrative, and cultural infrastructure.
SOM was commissioned to create an architectural centerpiece that could function as the “economic and administrative nucleus” of the new city.
The towers’ distinctive wedge-shaped profiles were inspired by the nearby Trans‑Ili Alatau mountain range, whose dramatic landscape influenced the design language of the project.
Inspired by the surrounding Trans-Ili Alatau – a 350-kilometre range of valleys, glaciers, and stratified terrain – the design translates these local natural formations into architecture, creating a unique identity rooted in the Kazakh landscape,
the studio said.
Both towers feature stepped forms that taper upwards, creating a series of external terraces at multiple levels. These terraces provide outdoor spaces while reinforcing the architectural concept derived from the stratified mountain terrain.
Visualisations of the 276,800-square-metre development reveal facades largely composed of glass, with dramatic central atria cutting through the structures to bring daylight deep into the interior spaces.
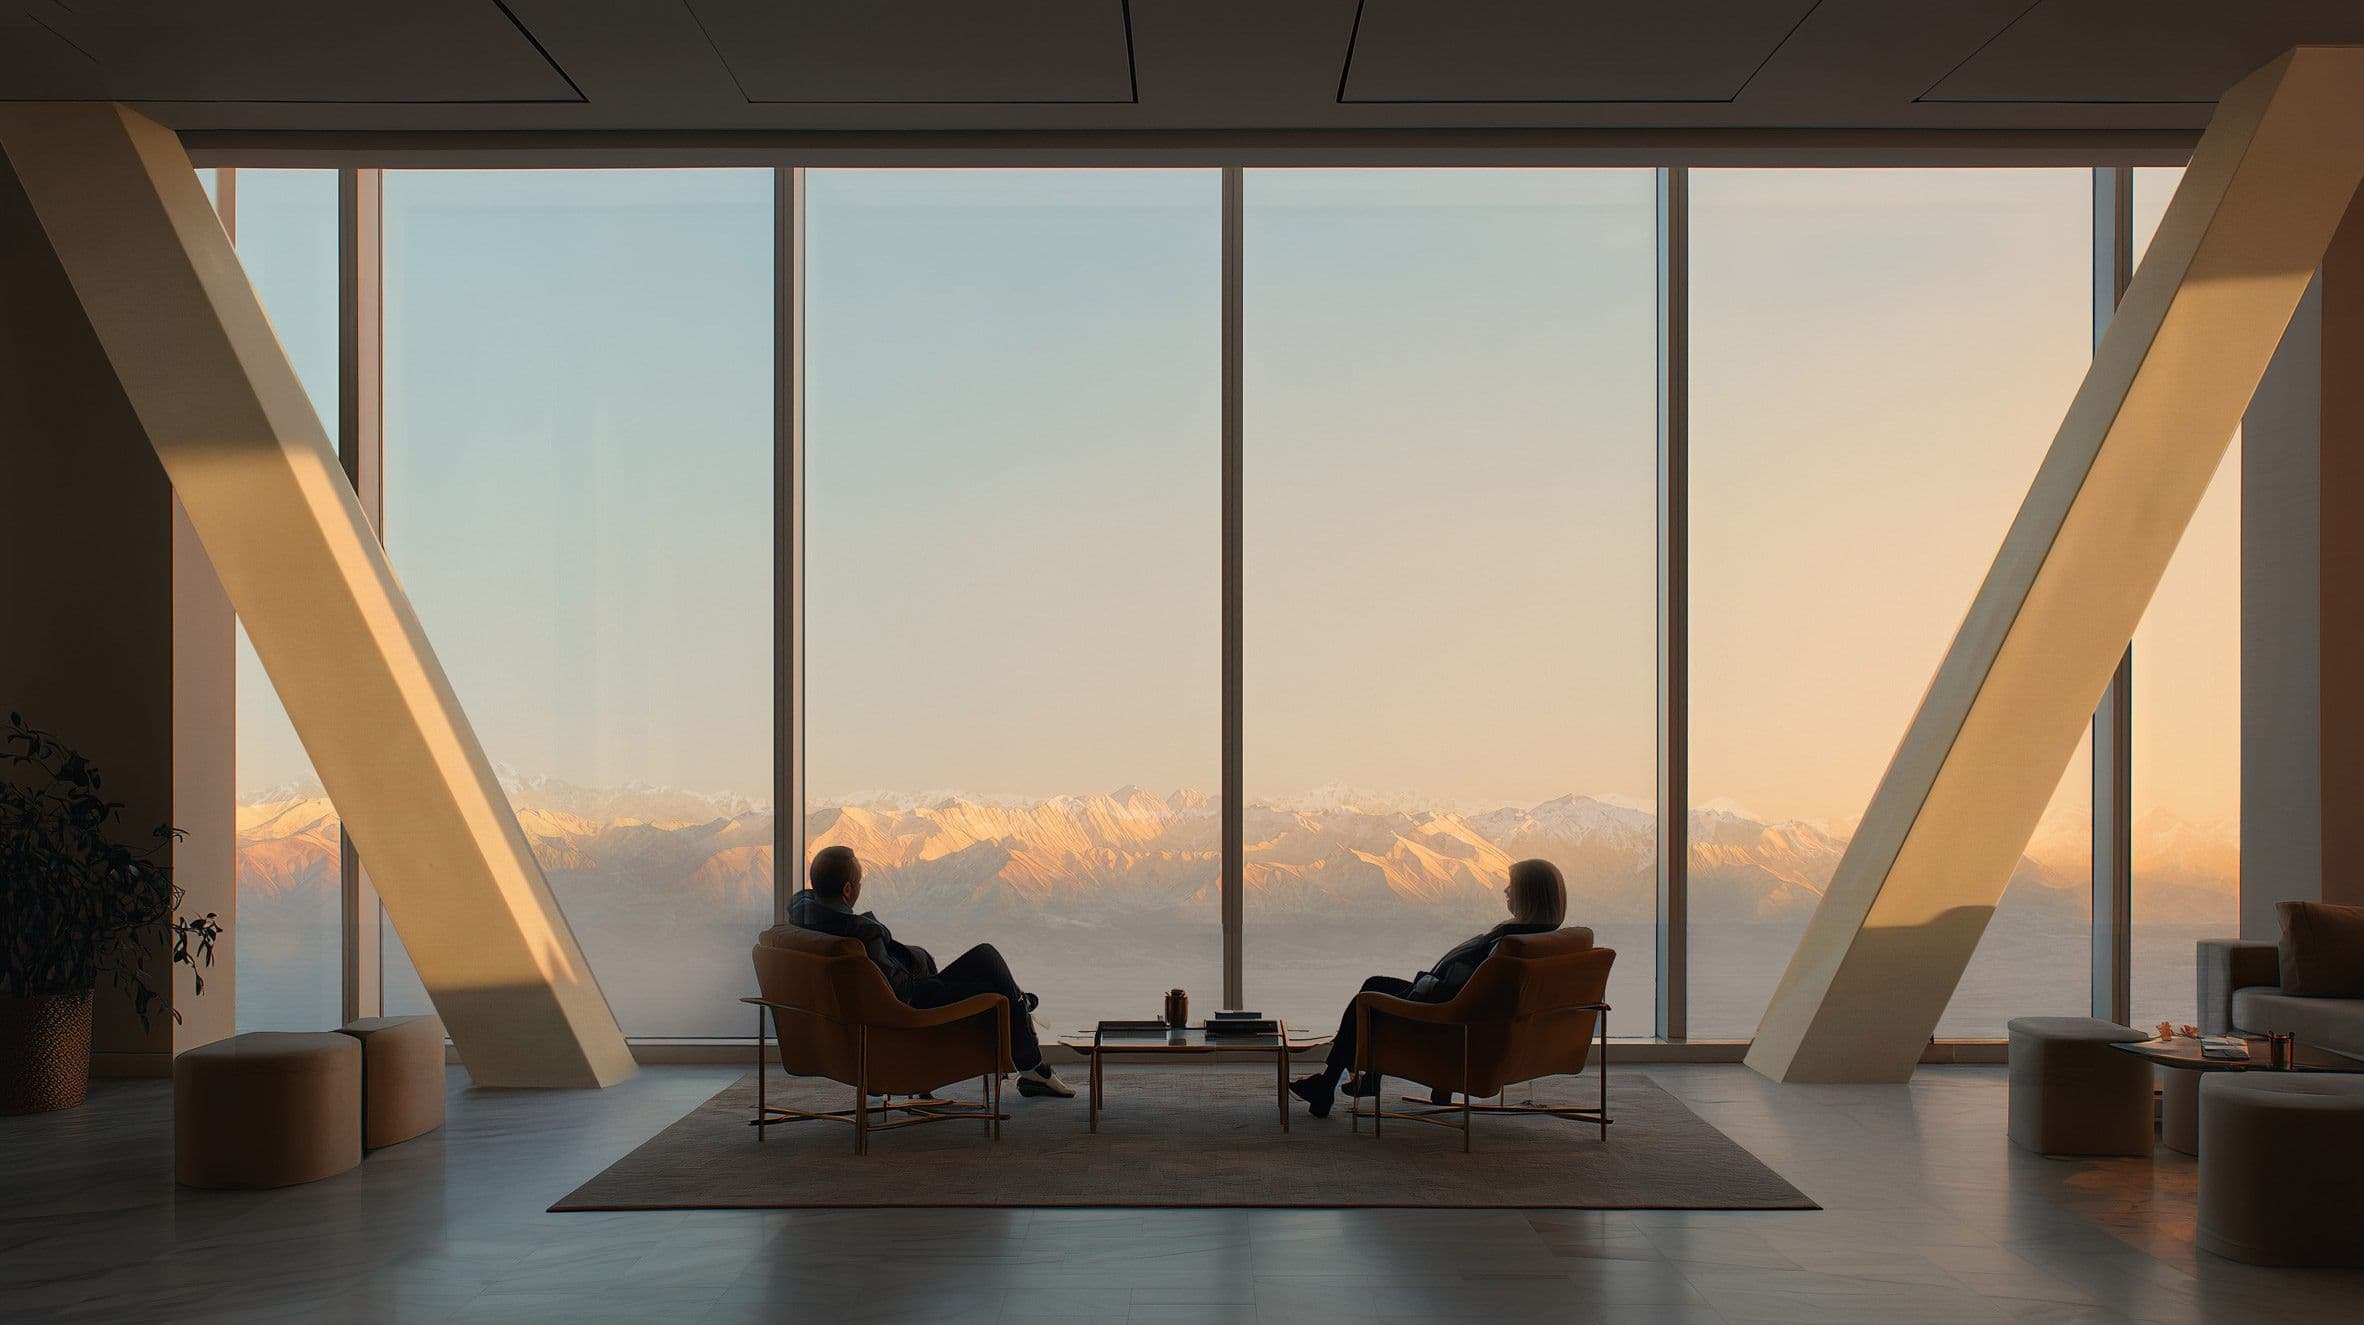
Both buildings feature high-performance facades and integrated shading strategies to reduce solar gain, while central atria draw natural light deep into the floorplates and frame panoramic views of the surrounding mountains,
the studio added.
At the base of the towers, a three-storey podium spanning approximately 624,000 sq ft (58,000 sq m) will house retail spaces, cultural venues, and event facilities designed to activate the surrounding public realm.
Landscaped plazas and pedestrian spaces will connect the development with the wider Gateway District, creating an accessible civic environment at street level.
Within the towers themselves, the main skyscraper will accommodate offices and residential units, while the adjoining hotel building will also include branded residences.
Large central openings within both structures will feature stepped glazed fronts and external terraces, reinforcing the project’s distinctive visual identity and framing views of the surrounding mountain landscape.
The image renders are courtesy of SOM.

Schiaparelli’s Fall/Winter 2026-27 Haute Couture collection began with Gaudí’s architecture

Regnum The Crown brings all-suite luxury, wellness, dining and golf experiences to Belek, Antalya

Kengo Kuma’s Capella Kyoto Hotel reinterprets Kyoto’s machiya heritage

Yibin transforms its rail hub into a 9 million sq ft mixed-use urban destination