Property News International

Change region:

GlobalcheckMiddle East

Subscribe to Our Newsletter

Sign up to receive the latest tech news and updates from Property News International straight to your inbox.

By signing up, you will receive emails about property news products and you agree to our terms of use and privacy policy.

@2026 Property News International. All Rights Reserved.

Blends Media
A Blends Media Group Production

RMJM Dushanbe Tower Sets a New Supertall Benchmark in Central Asia

RMJM Milano unveils the 400-metre Dushanbe Tower, a new supertall landmark in Tajikistan that blends innovation, landscape design, and seismic-resilient engineering.
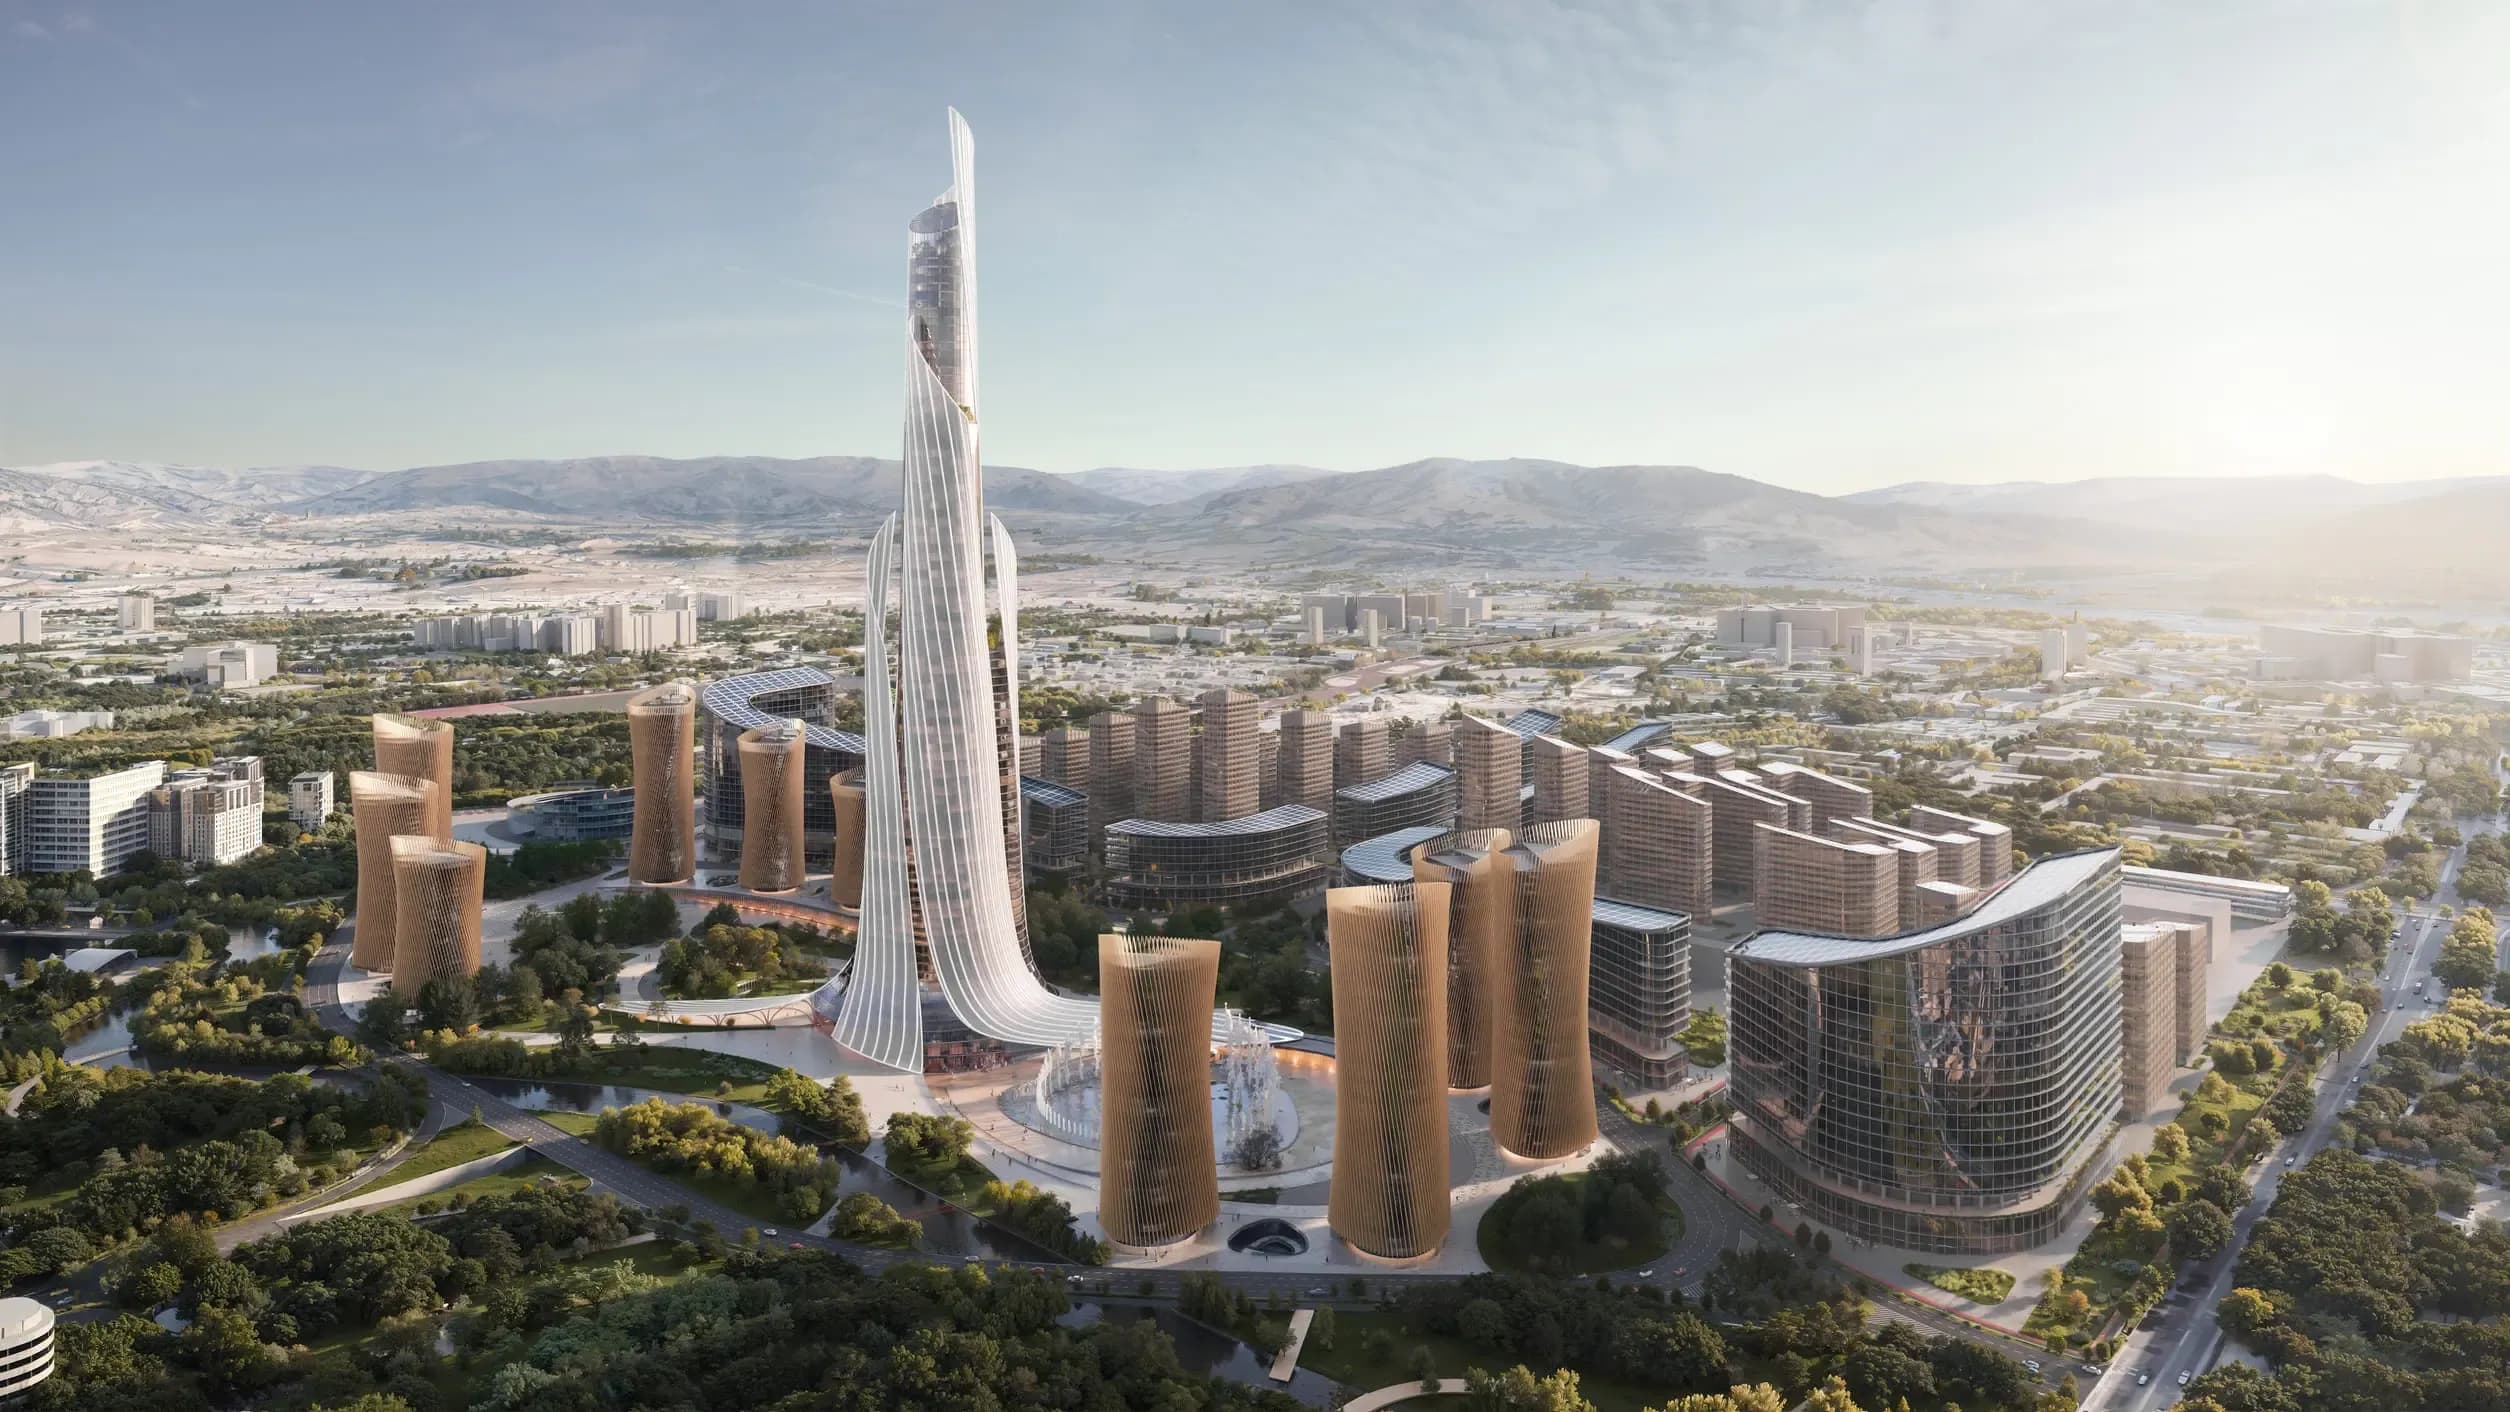
Dushanbe Tower: A new 400m icon rises in Central AsiaThe 400-metre RMJM Dushanbe Tower rising as a new Central Asian landmark. © RMJM Milano

The RMJM Dushanbe Tower, an ambitious new landmark envisioned by international architecture firm RMJM Milano Under the leadership of Principals Luca Aldrighi & Abhinav Goel, represents a transformative moment for Tajikistan’s capital. Designed as one of Central Asia’s defining supertall developments, the project signals a bold step toward national modernity and architectural innovation.

A 400-Metre Supertall Shaping Dushanbe’s Future

Set in the Gissar Valley, surrounded by dramatic mountain ranges and positioned at elevations between 750 and 930 metres, the tower’s sculptural geometry rises to 400 metres (1,312 feet). Recognised as a supertall skyscraper by the Council on Tall Buildings and Urban Habitat (CTBUH), the structure pushes the limits of engineering progress in the region.

The project emerges at a time of significant urban transformation across Dushanbe. Local authorities have outlined a rapid-growth development strategy that has already reshaped key parts of the city, including the redevelopment of areas near Dusti Square and the replacement of historic markets such as Shahmansur and Barakat with new civic and cultural buildings. The Dushanbe Tower joins this wider wave of large-scale modernization.

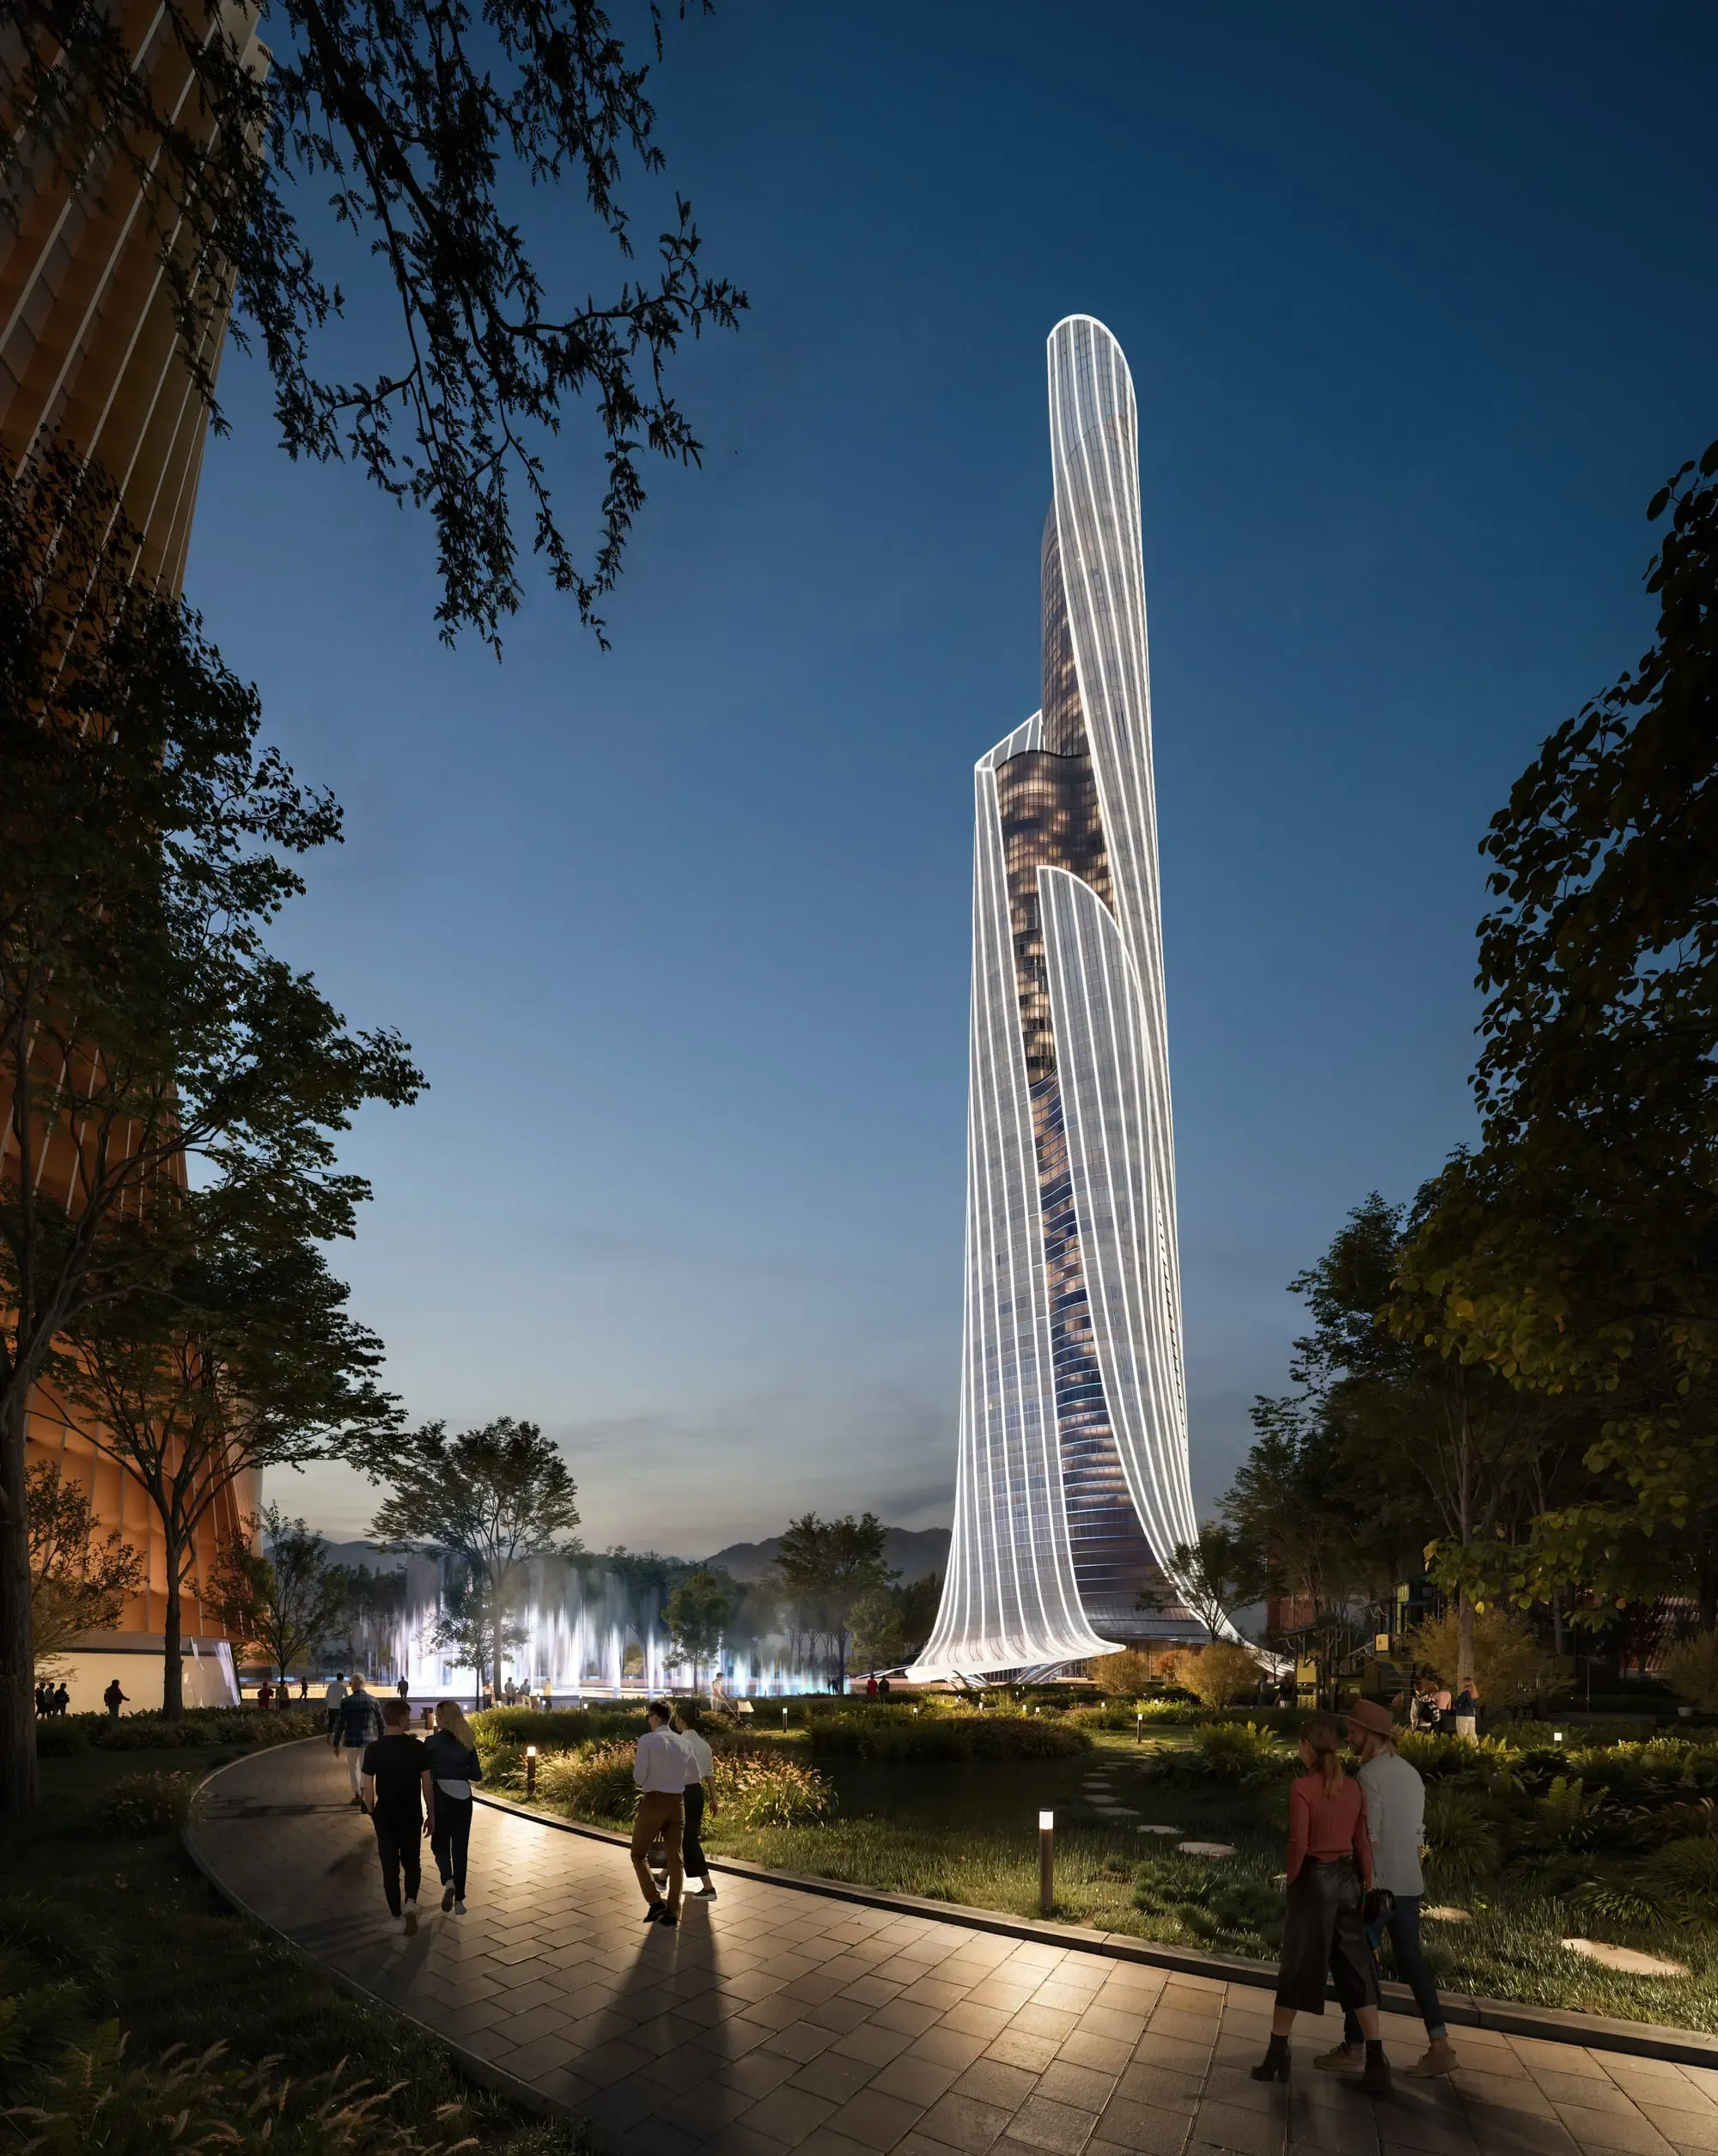
A twisting supertall form redefines Dushanbe’s skyline and urban identity. © RMJM MilanoA twisting supertall form redefines Dushanbe’s skyline and urban identity. © RMJM Milano
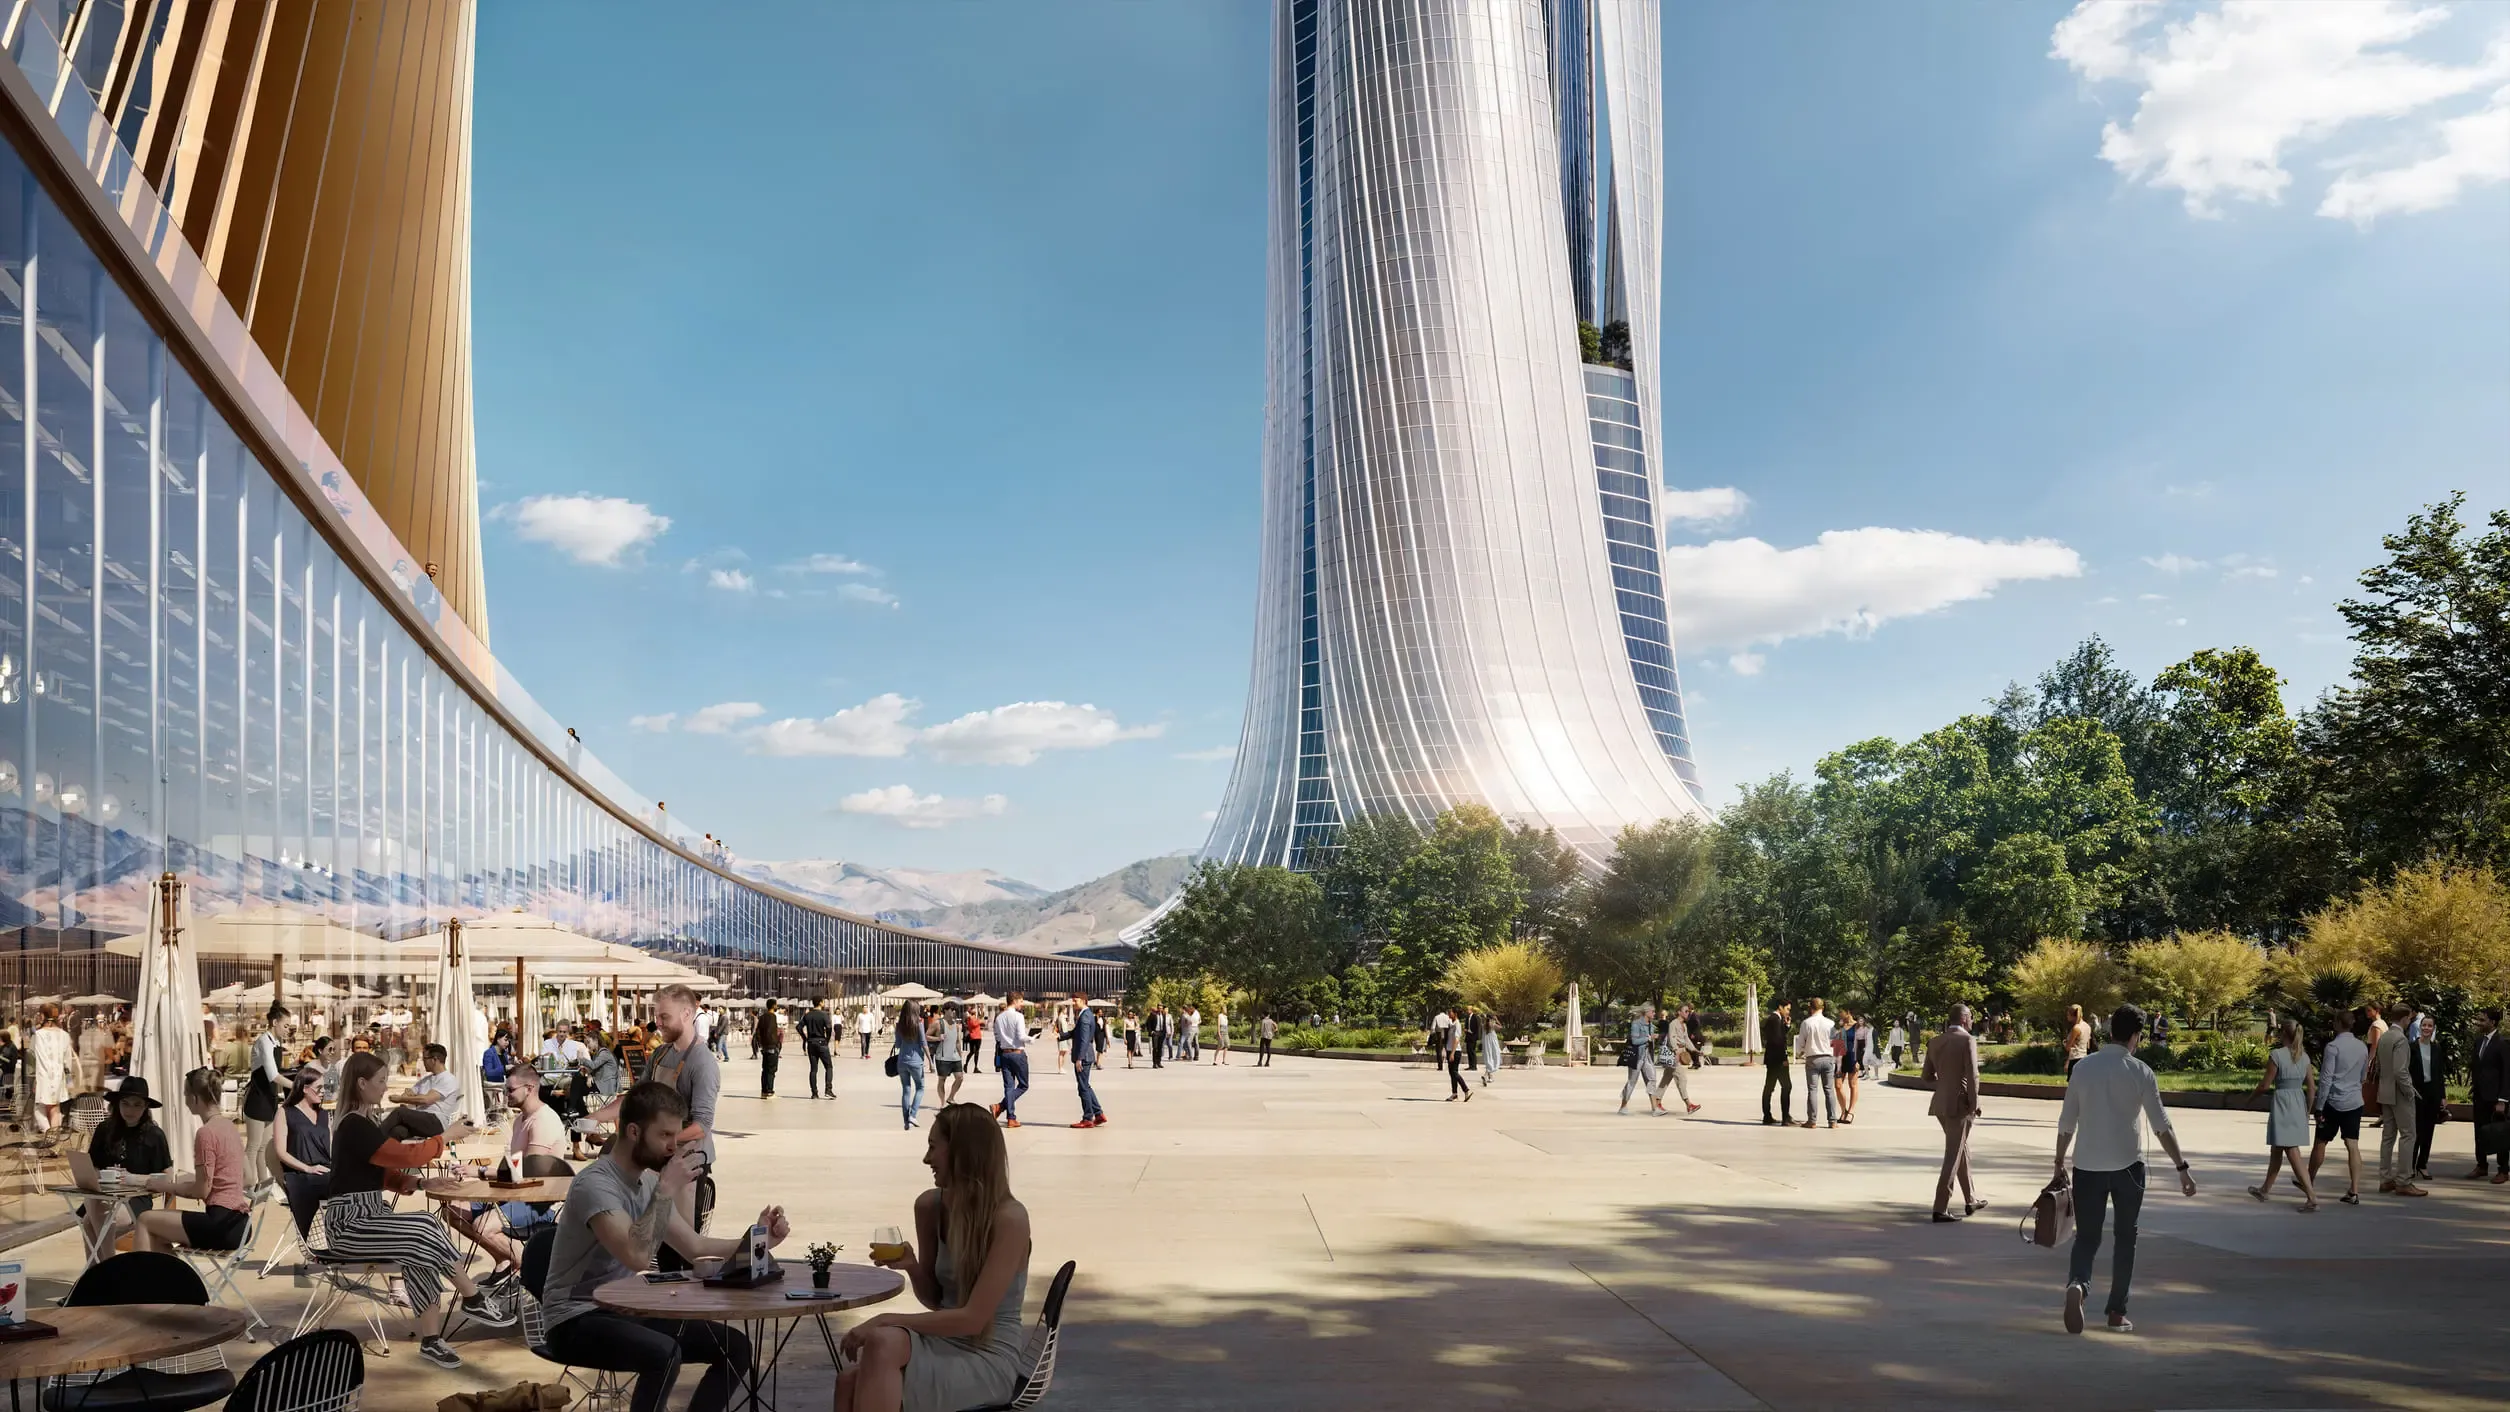
Landscape and architecture merge seamlessly in the tower’s park-centred masterplan. © RMJM MilanoLandscape and architecture merge seamlessly in the tower’s park-centred masterplan. © RMJM Milano

“Building in the Park”: A New Urban Vision

Conceptualised within a “Building in the Park” framework, the design situates the supertall structure at the centre of an expansive public green landscape. This strategy reflects a departure from dense high-rise clustering, instead placing emphasis on open space, wellness, and nature.

The approach draws inspiration from Dushanbe’s historic identity as a “green city,” shaped by Soviet architect Pyotr Vaulin, whose master plan embraced Le Corbusier’s philosophy of open, tree-lined urban environments.

In response to increasingly intense summer heat and growing climate pressures, the integration of a large park also provides measurable environmental benefits, from enhanced shading to evaporative cooling — supporting long-term urban resilience.

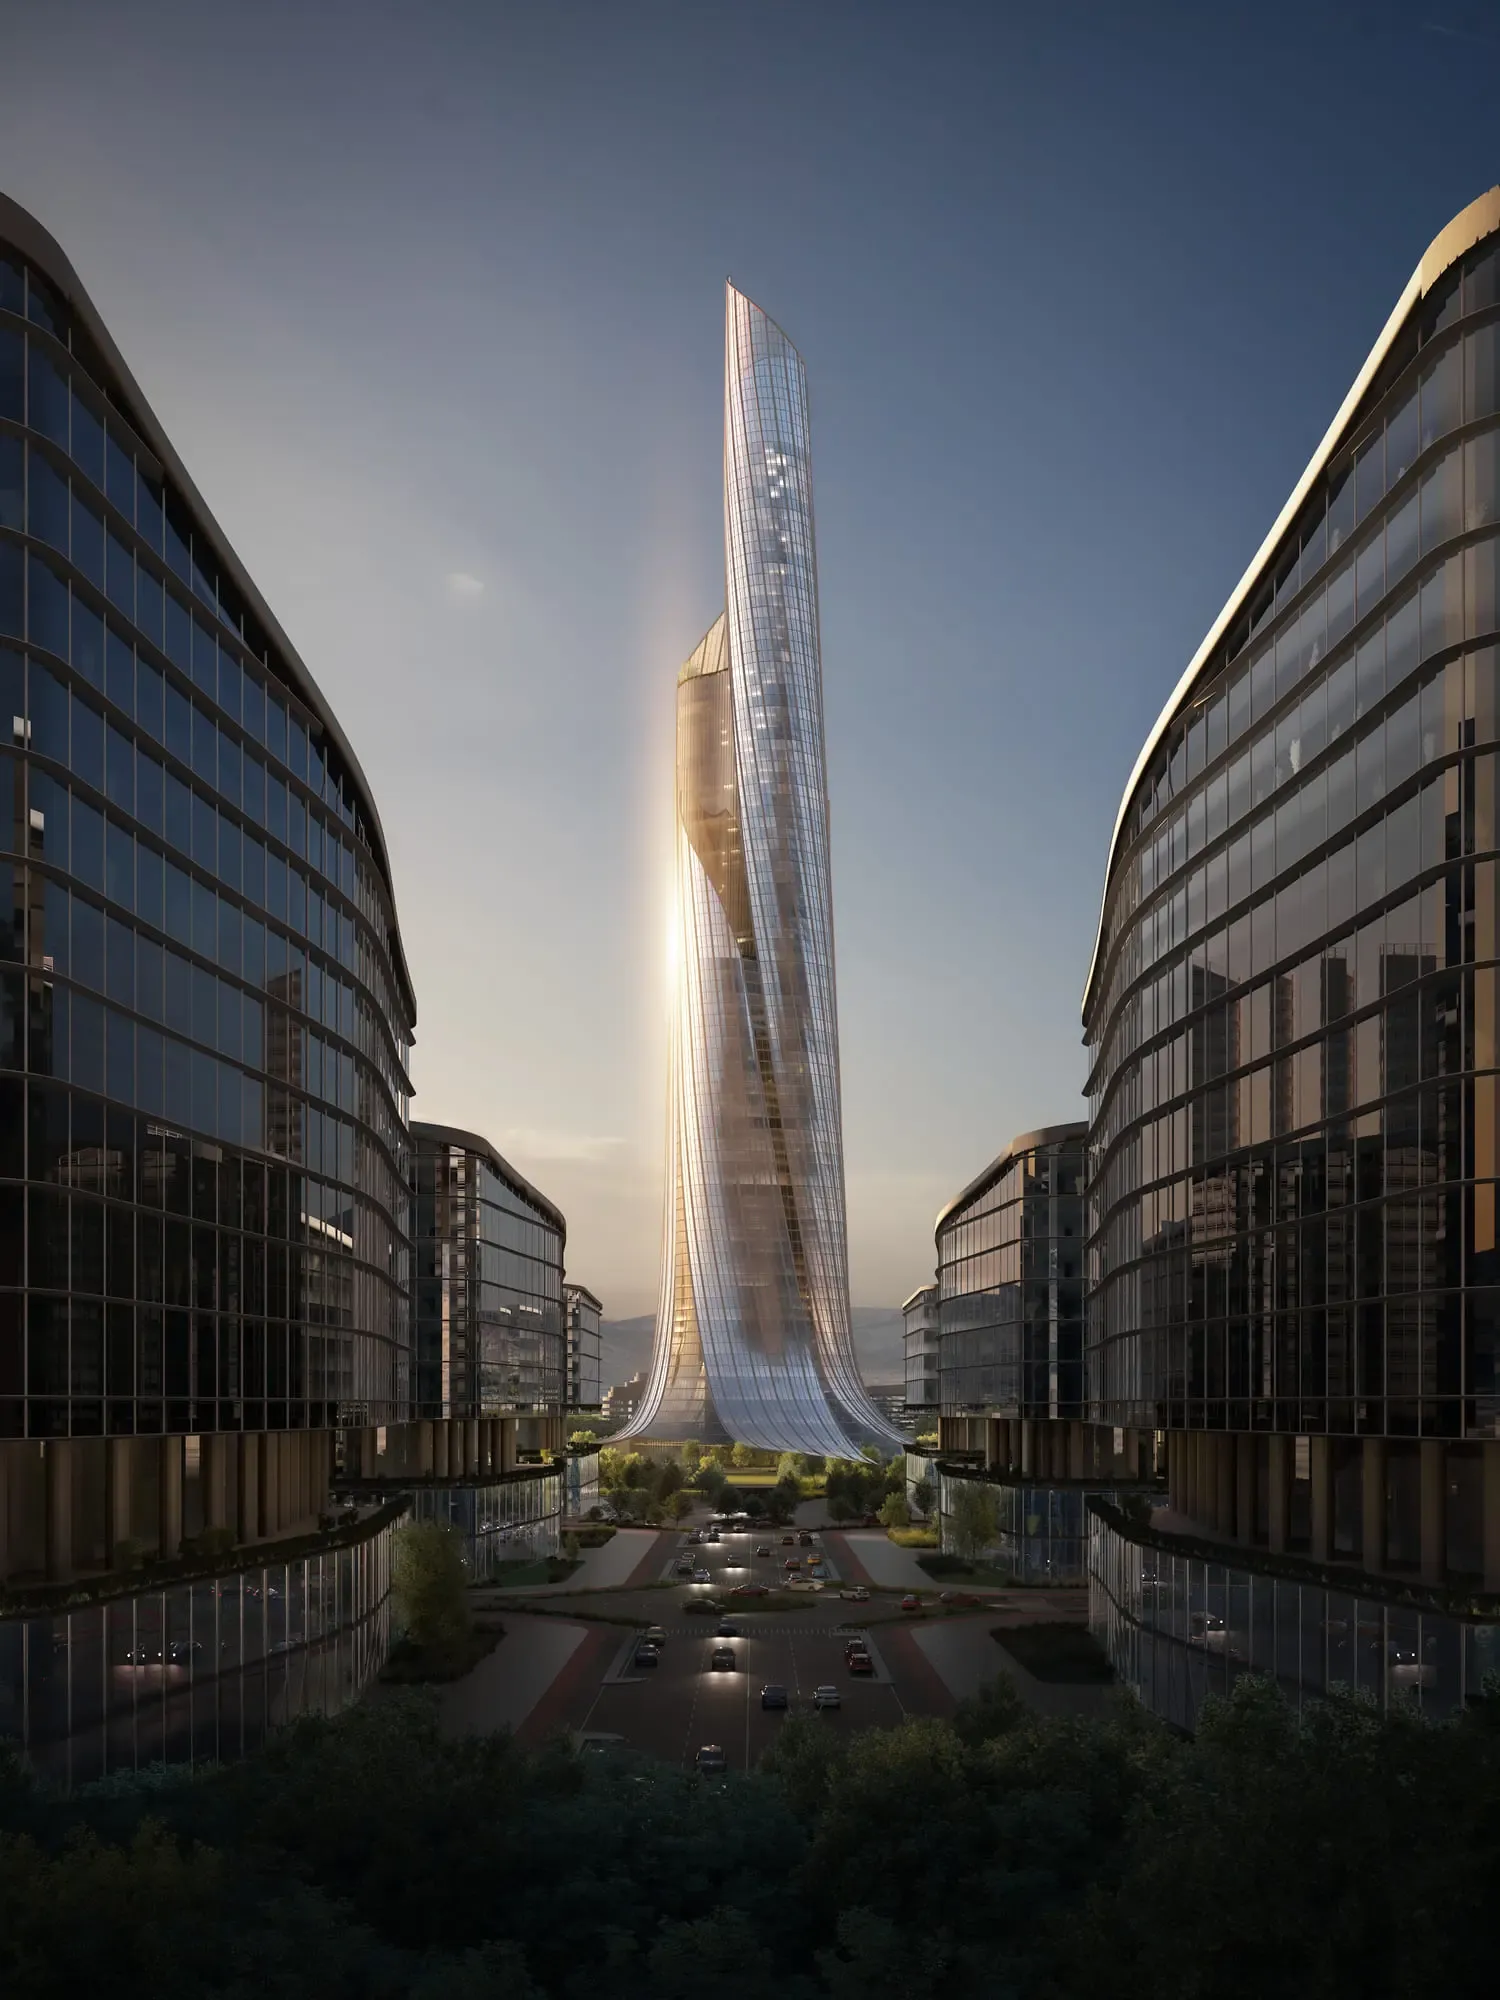
A bold architectural statement symbolising national modernity and innovation. © RMJM MilanoA bold architectural statement symbolising national modernity and innovation. © RMJM Milano
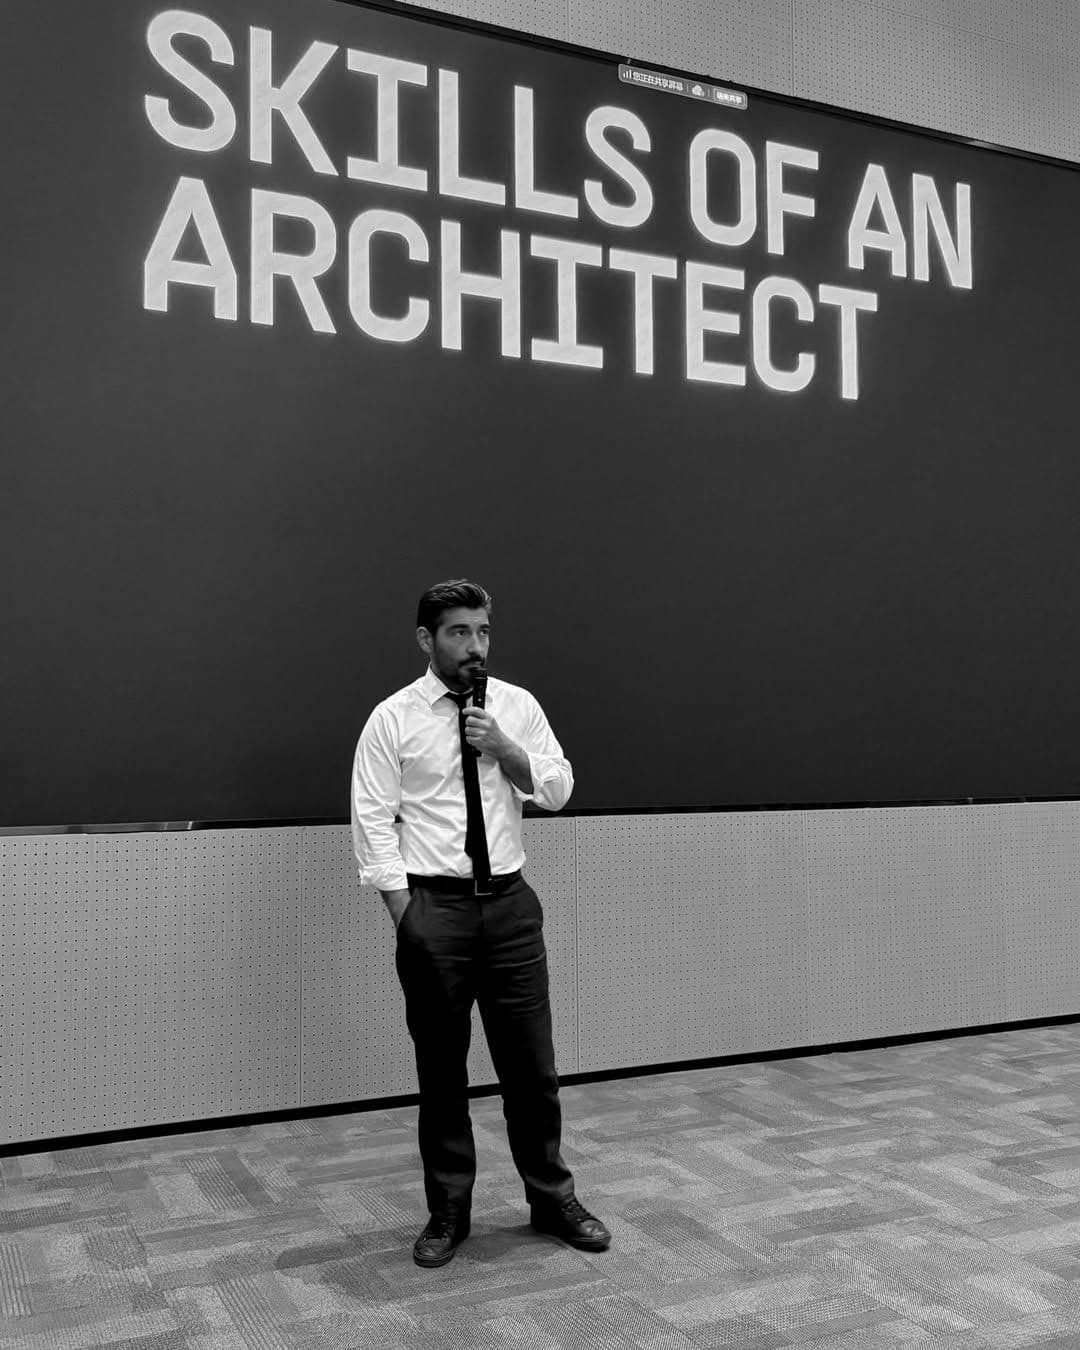
Luca Aldrighi, Managing Director of RMJM MilanoLuca Aldrighi, Managing Director of RMJM Milano. (Image: RMJM)

Verticality Interwoven with Landscape

Encompassing 200,000 sqm of mixed-use programmes, the tower brings together residential units, office spaces, commercial offerings, and a public observation deck. Its expressive facade, composed of flake-like articulated elements, draws inspiration from the stratified silhouettes of regional mountain ridges. These forms twist outward, creating dynamic canopy structures at the base.

The project also prioritises human-centric urbanism. The ground plane is freed from vehicular movement, instead offering sunken plazas, interconnected walkways, and lush public gardens designed to encourage community interaction. This seamless connection between vertical architecture and natural landscape is central to the tower’s identity.

Engineered for a Seismic Environment

Located in an extreme seismic zone, the tower’s structural engineering has been meticulously planned. Key considerations, including foundation strategy, load resistance, and construction sequencing—inform the building’s ability to withstand regional conditions while preserving its striking sculptural profile.

Together, these elements frame a new architectural icon for Dushanbe: a symbol of technological ambition paired with deep respect for natural and cultural context.

Architects: RMJM Milano Location: Dushanbe, Tajikistan (Gissar Valley) Photo Credits: © RMJM Milano