Property News International

Change region:

GlobalcheckMiddle East

Subscribe to Our Newsletter

Sign up to receive the latest tech news and updates from Property News International straight to your inbox.

By signing up, you will receive emails about property news products and you agree to our terms of use and privacy policy.

@2026 Property News International. All Rights Reserved.

Blends Media
A Blends Media Group Production

MVRDV Reveals ‘The Island’: A Gaudí-Inspired Vertical Garden in Taiwan

MVRDV unveils ‘The Island,’ a Gaudí-inspired 21-storey vertical garden tower in Taichung, blending organic design, sustainability and community living.
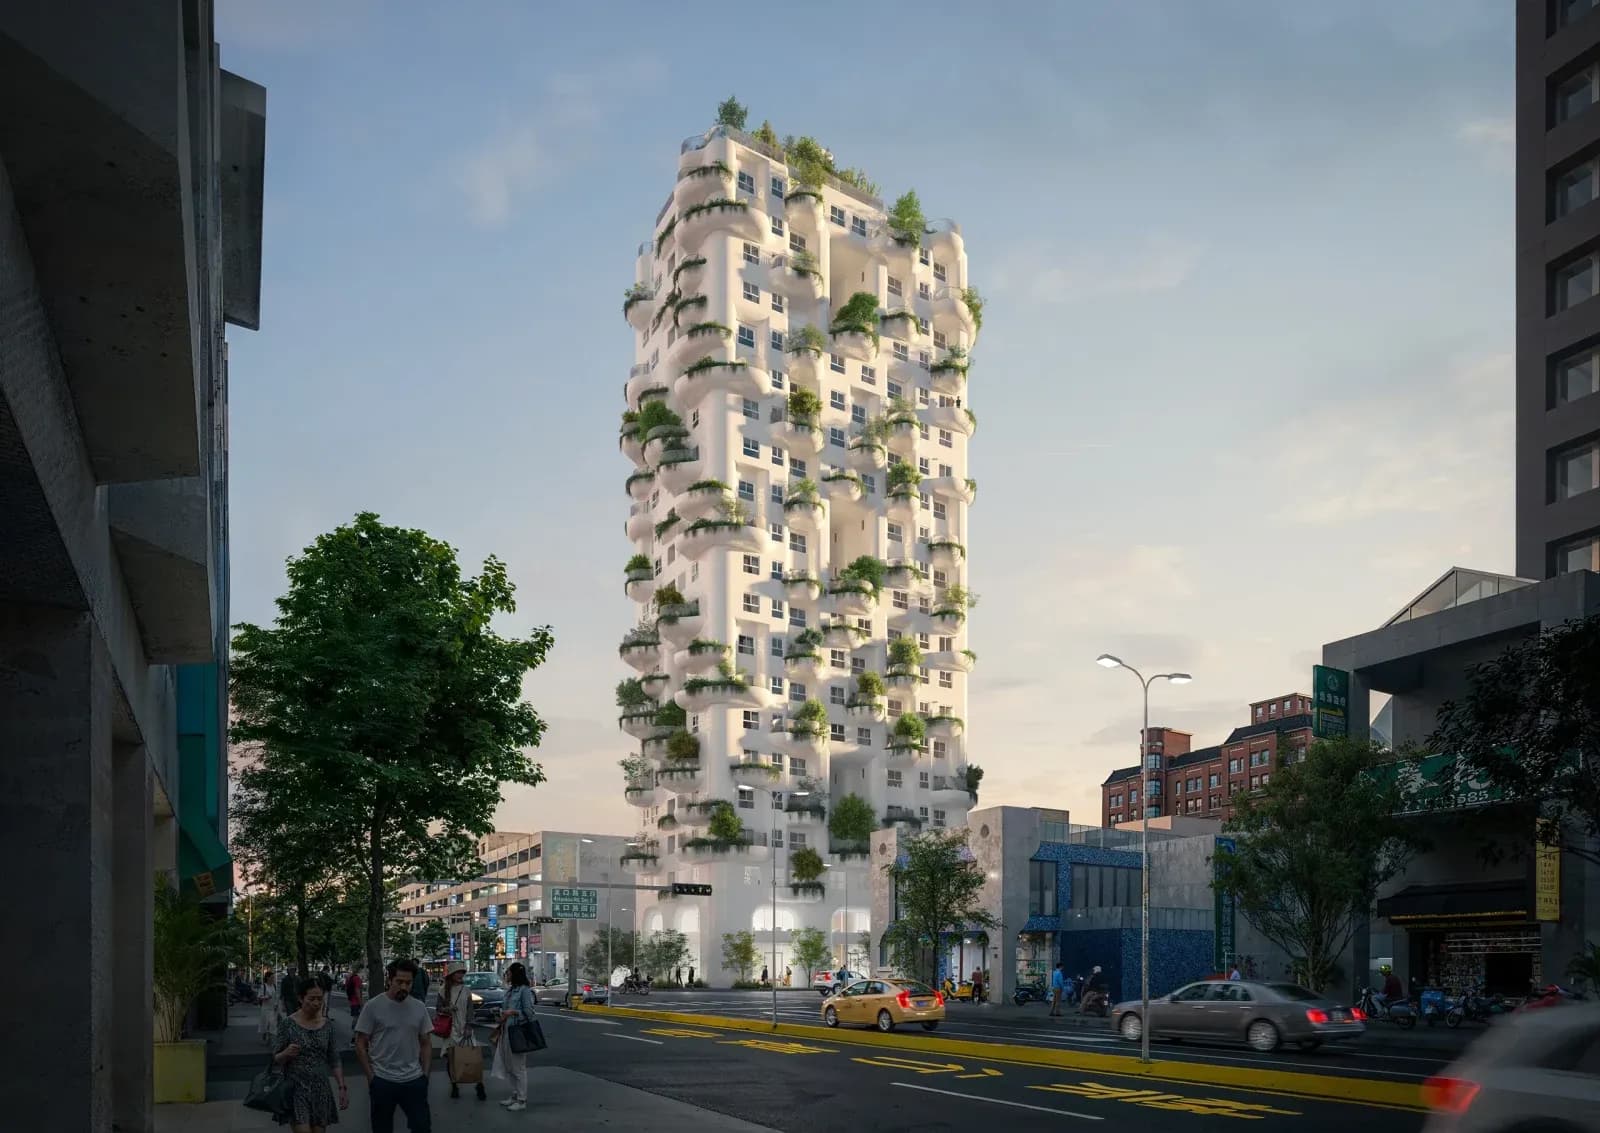
A sculpted vertical garden wraps the 21-storey tower, weaving greenery through every level. A sculpted vertical garden wraps the 21-storey tower, weaving greenery through every level.

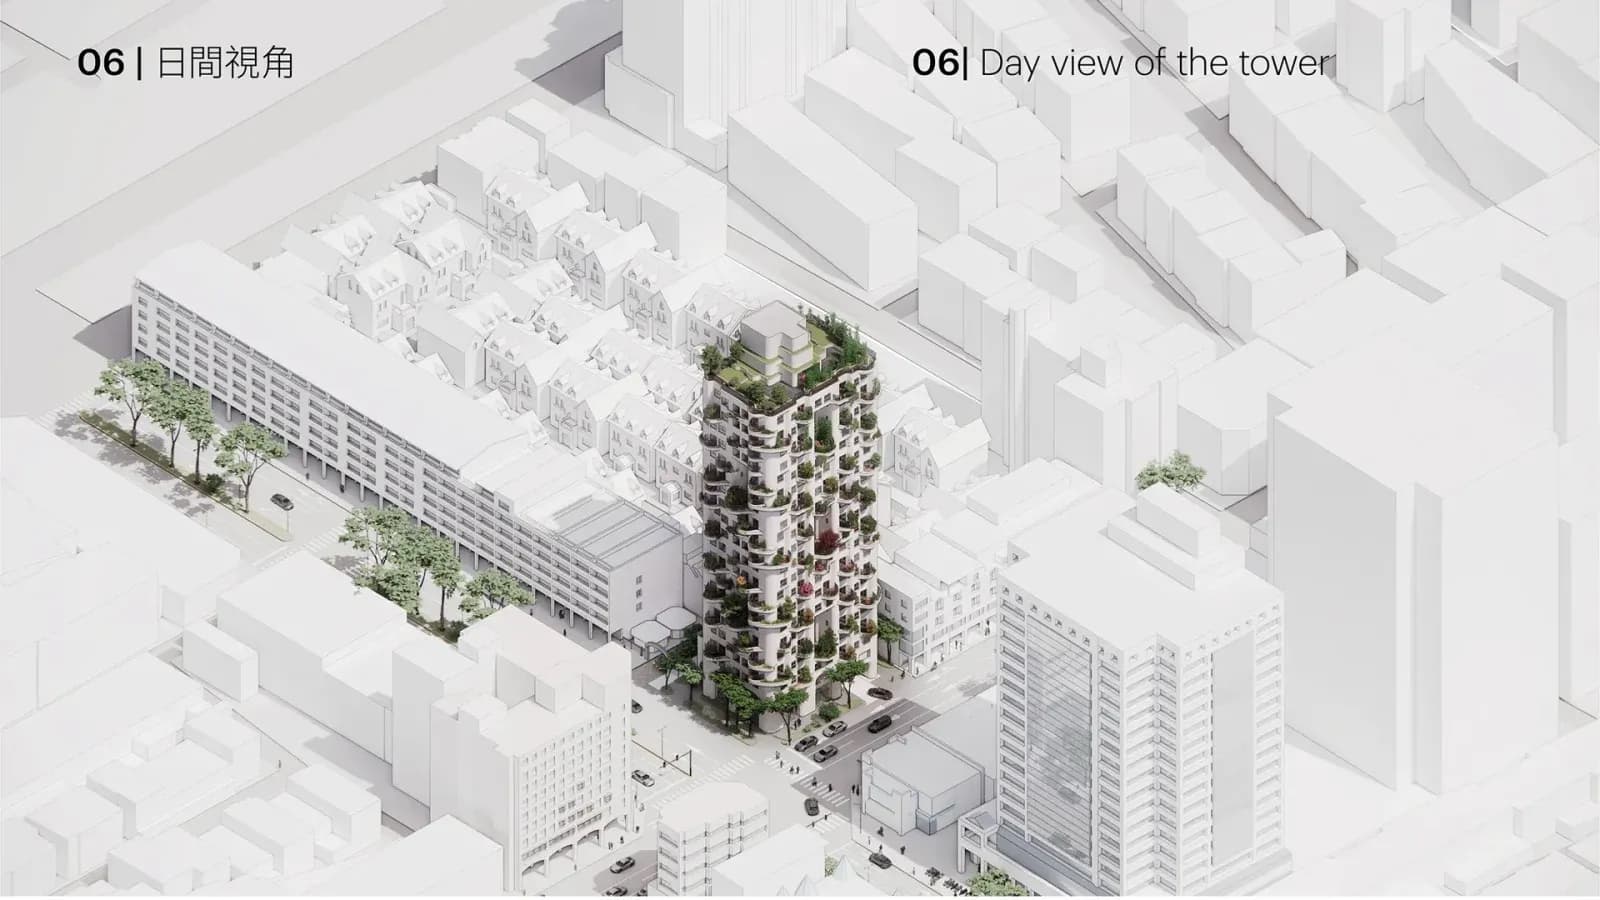
MVRDV has revealed its latest landmark project, The Island . A 21-storey residential tower in Taichung City, Taiwan, that blends organic architecture, abundant greenery and community-focused design. The firm has secured construction approval for the development, which aims to integrate nature into the dense urban landscape while elevating liveability for residents.

A Soft, Organic Expression Within Urban Density

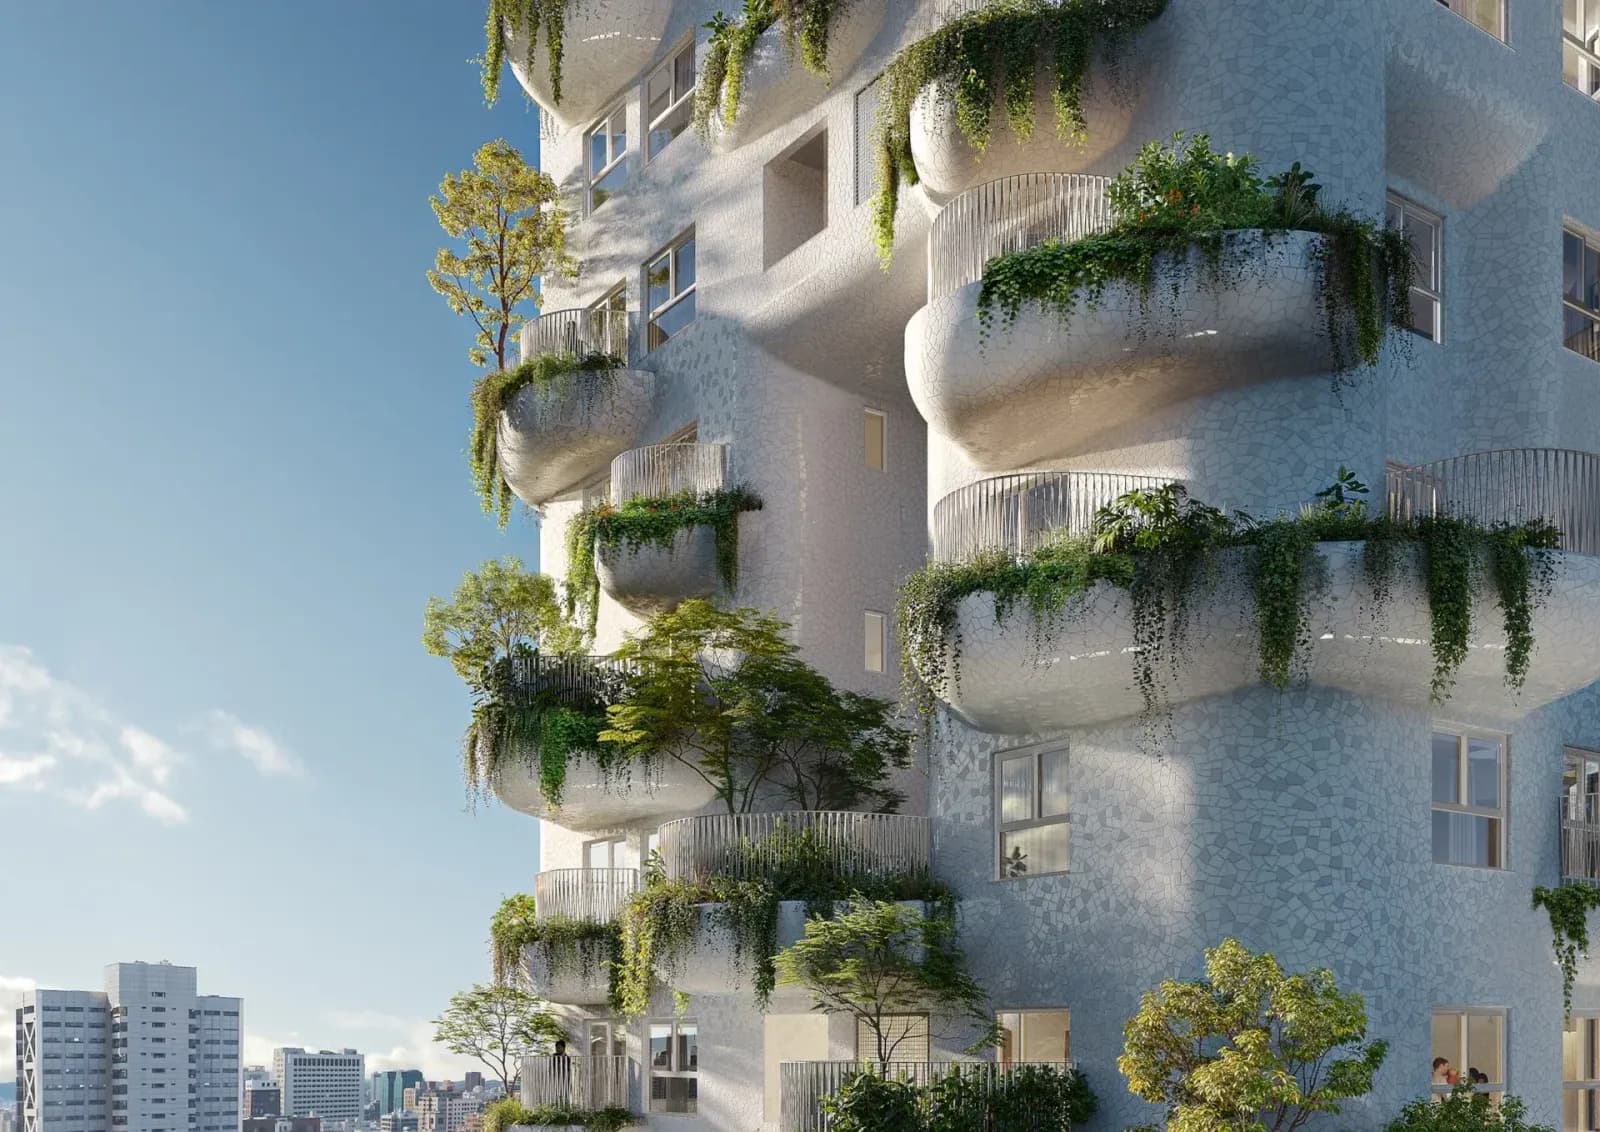
Positioned on the boundary between Taichung’s North and Beitun Districts, the tower stands as a counterpoint to the city’s commercial fabric. Its sculpted balconies and planter-lined façades feature gentle curves and mosaic ceramic tiling inspired by the works of Antoni Gaudí, giving the building a distinct, expressive presence.

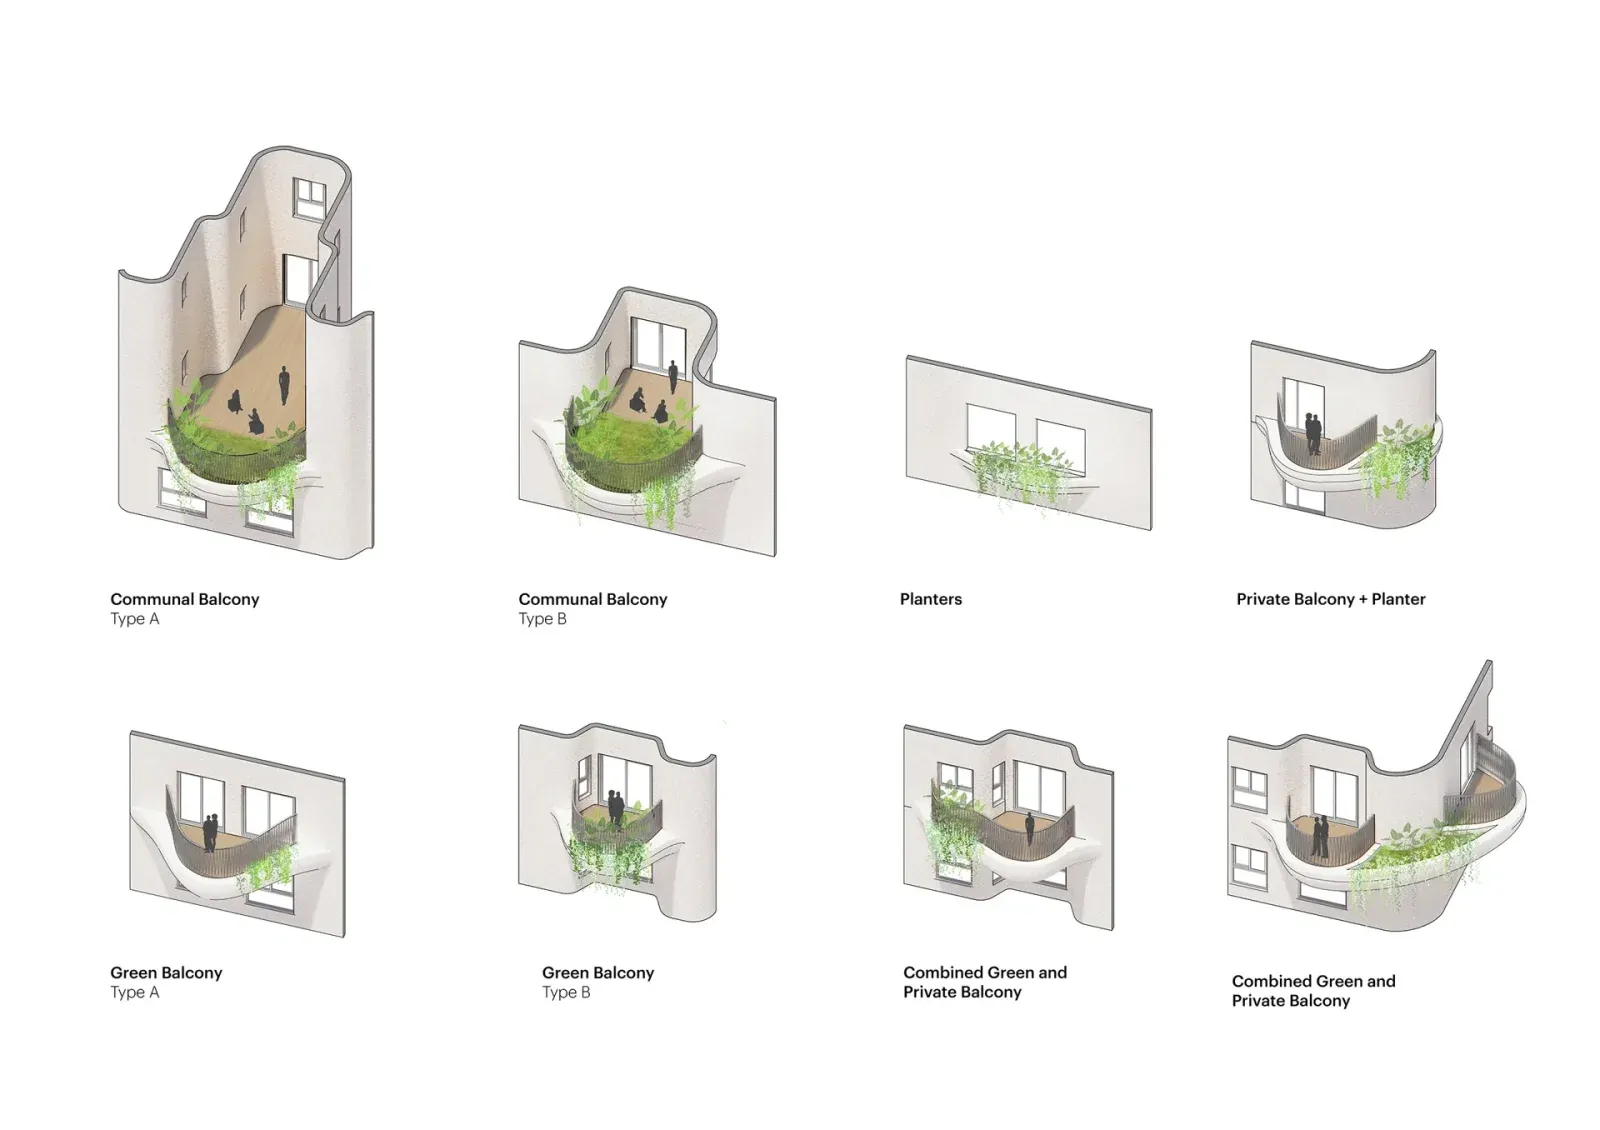
As Beitun undergoes rapid urban expansion, the project responds directly to city regulations encouraging generous outdoor areas and greener architecture. Each of the carved balconies forms a three-storey pocket of openness, contributing to a microclimate that softens the surrounding built environment.

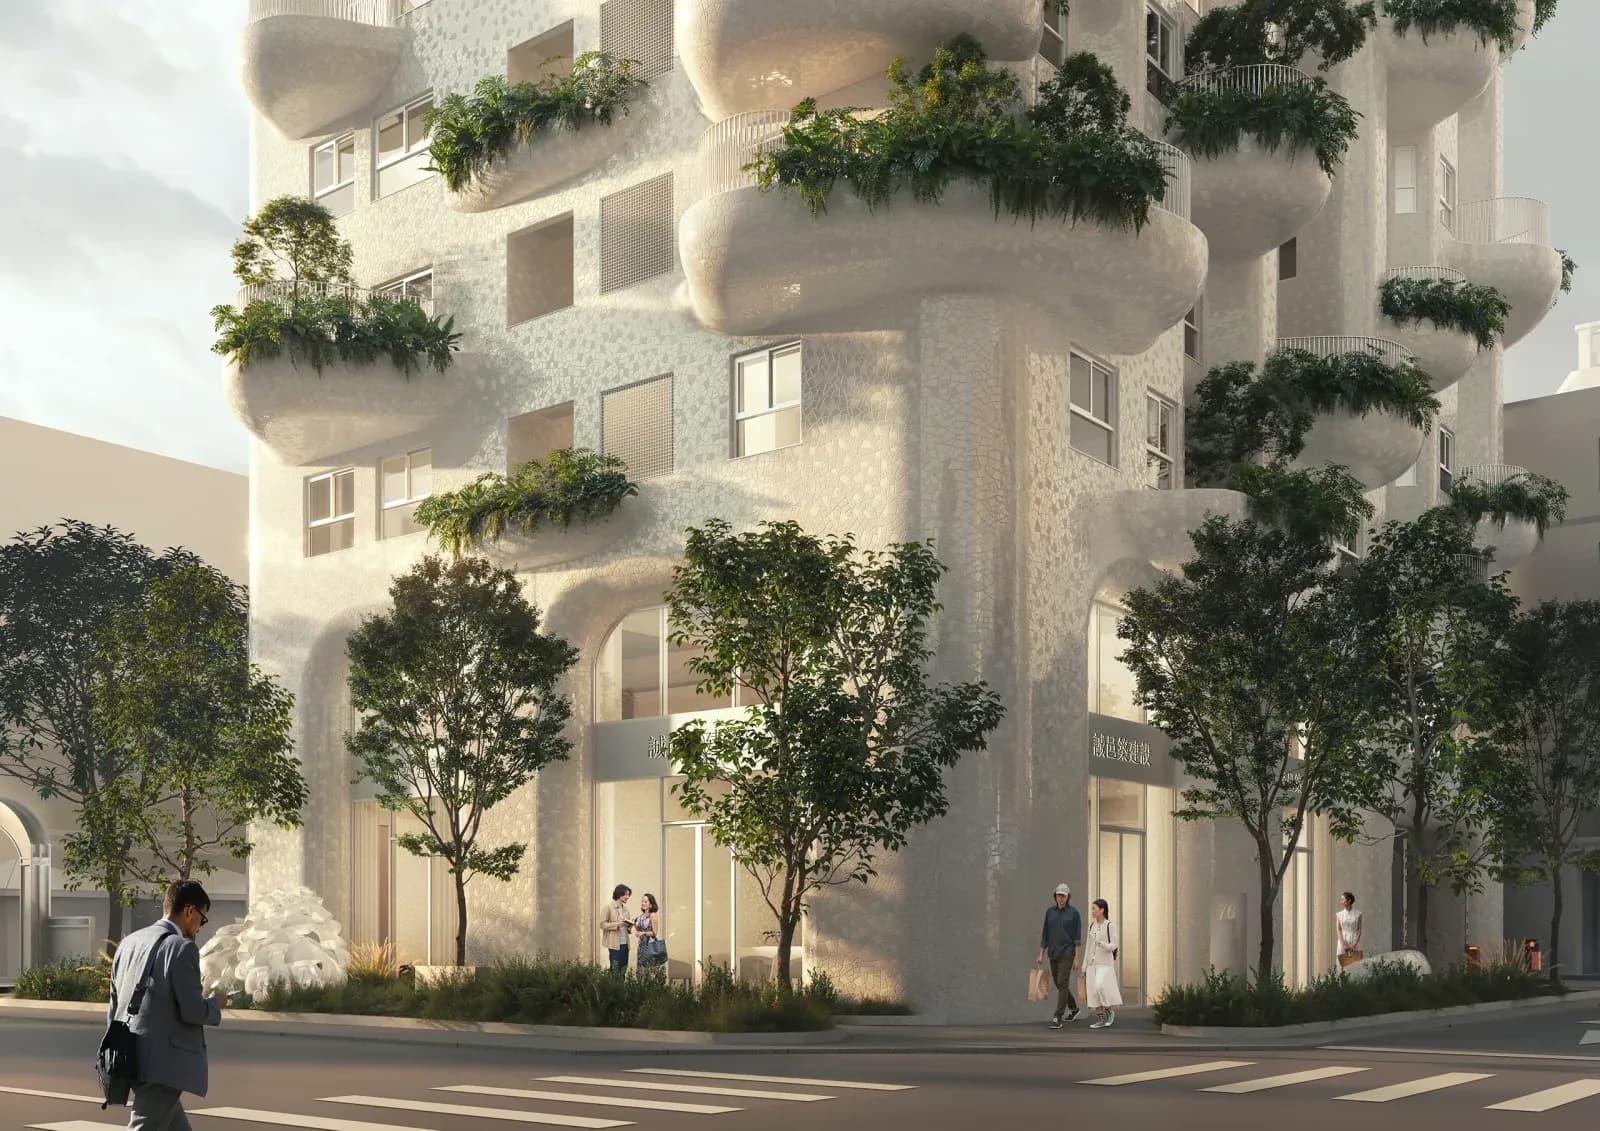
Communal terraces and planted balconies create a nature-filled residential experience in Taichung.Communal terraces and planted balconies create a nature-filled residential experience in Taichung.
Communal terraces and planted balconies create a nature-filled residential experience in Taichung.

A Vertical Neighbourhood for Middle-Class Living

Conceived as a “vertical neighbourhood,” the 21-storey structure will host 76 residences above active commercial levels and community spaces. The design prioritises social interaction, offering communal dining rooms, lounges and shared terraces that weave community life into the architecture.

At the top, a landscaped rooftop garden wraps around a sculptural green crown, providing residents with a private sanctuary immersed in nature.

Organic curves and mosaic-tiled balconies define the Gaudí-inspired façade of The Island.Organic curves and mosaic-tiled balconies define the Gaudí-inspired façade of The Island.
Organic curves and mosaic-tiled balconies define the Gaudí-inspired façade of The Island.

Sustainability at the Core

Sustainability defines the project’s identity from the ground up. Construction begins with the adaptive reuse of materials salvaged from the former on-site building, reducing waste while preserving a subtle layer of site memory.

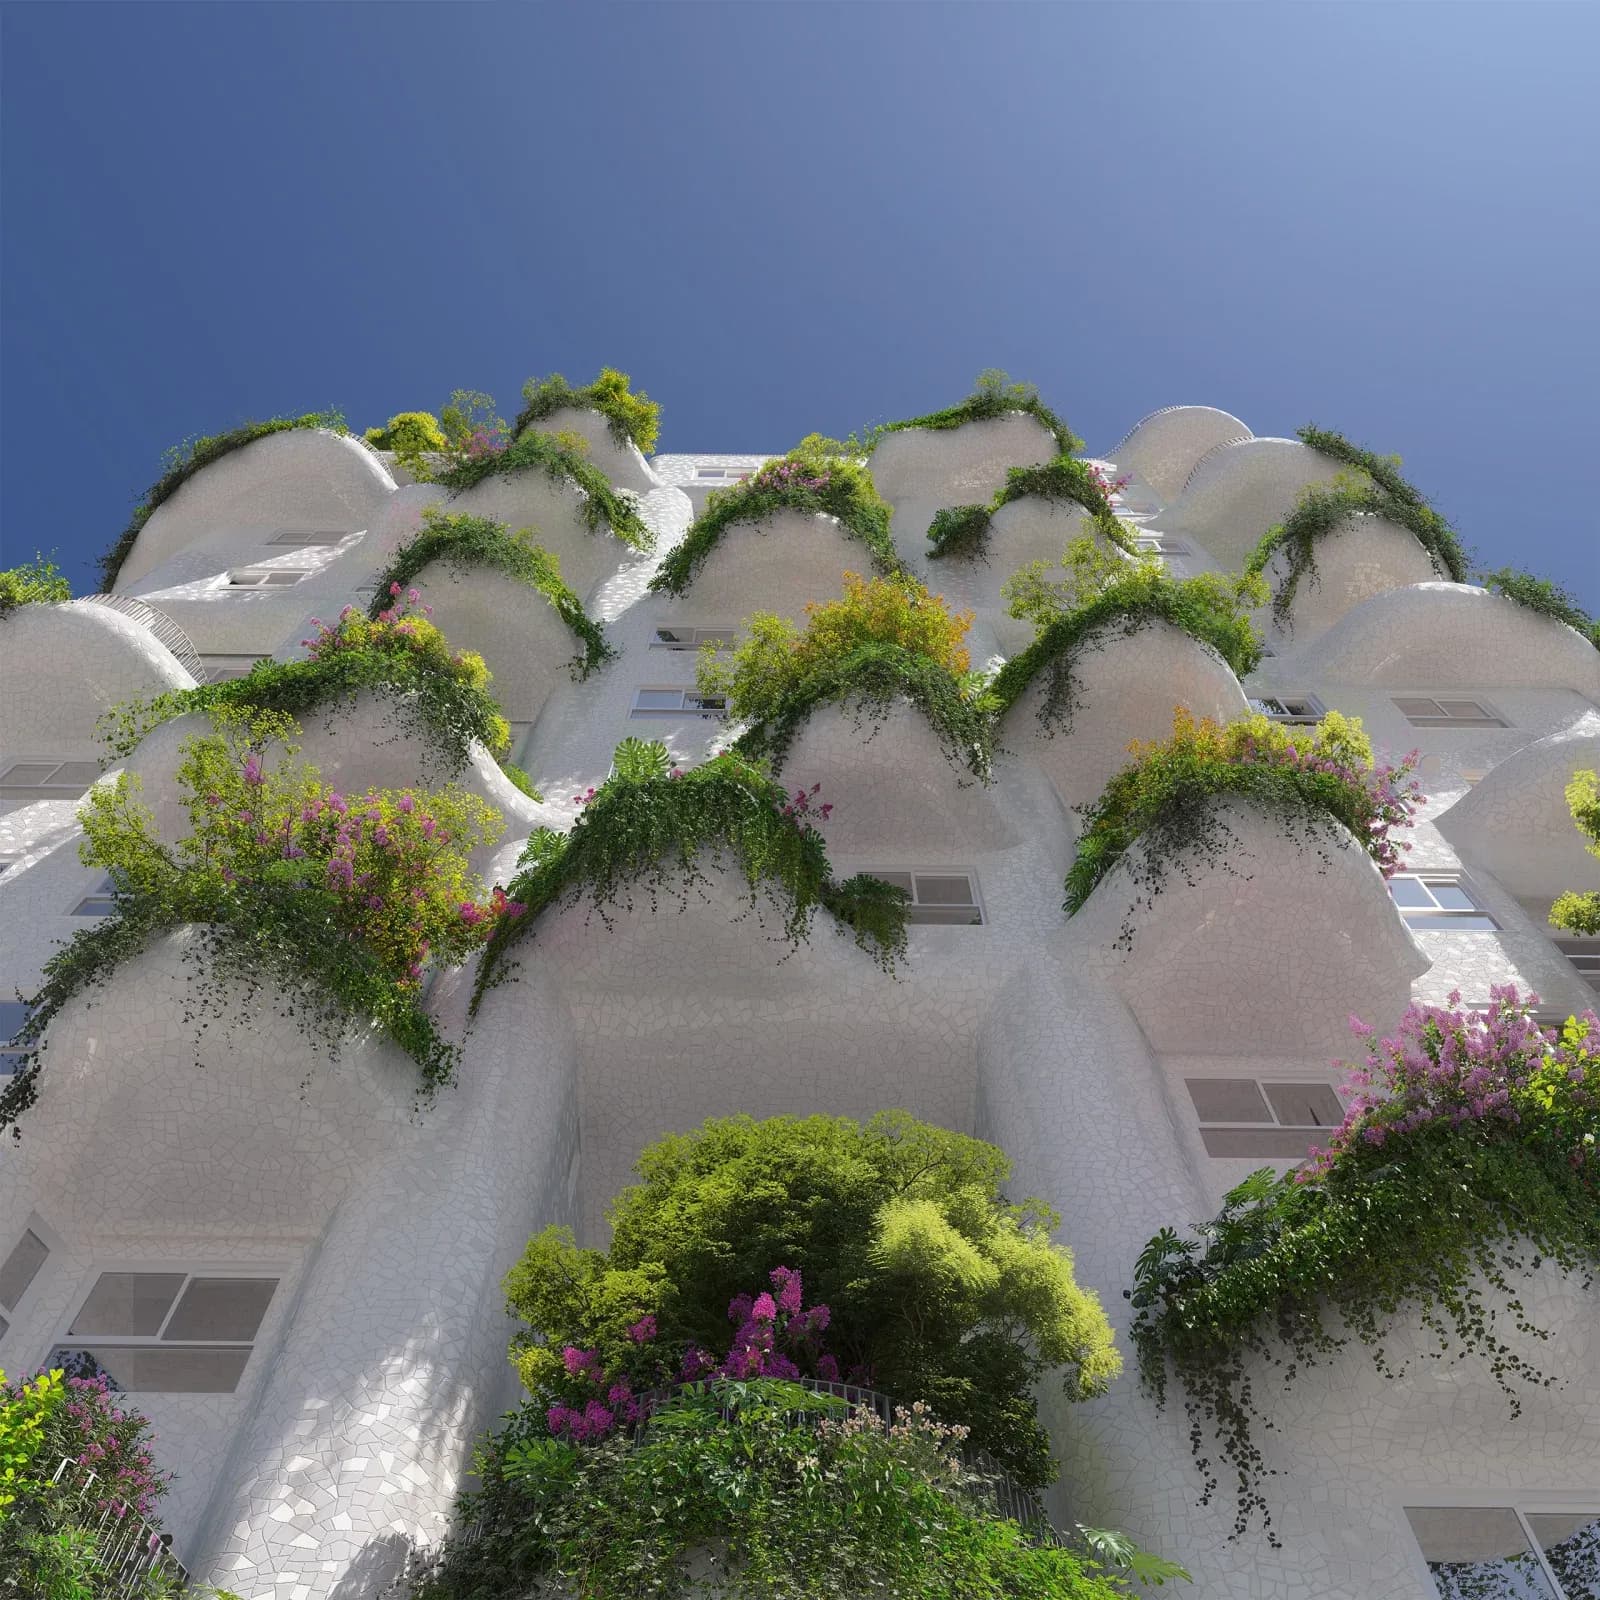
More than 100 private green balconies and 38 planted façade modules distribute vegetation across the tower, encouraging biodiversity and cooling the local environment. In an area marked by rapid development and concrete density, the tower stands as a living, breathing vertical garden.

The façade’s shimmering mosaic skin, crafted from durable and easily maintained ceramic tiles, reinforces both the building’s aesthetic narrative and its long-term resilience.

The Island—21-story residential tower in Taiwan

Project Details

Project Name: The Island

Location: Taichung City, Taiwan

Architect: MVRDV

Year: In Progress

Photography: MVRDV