Sign up to receive the latest tech news and updates from Property News International straight to your inbox.
By signing up, you will receive emails about property news products and you agree to our terms of use and privacy policy.
@2026 Property News International. All Rights Reserved.
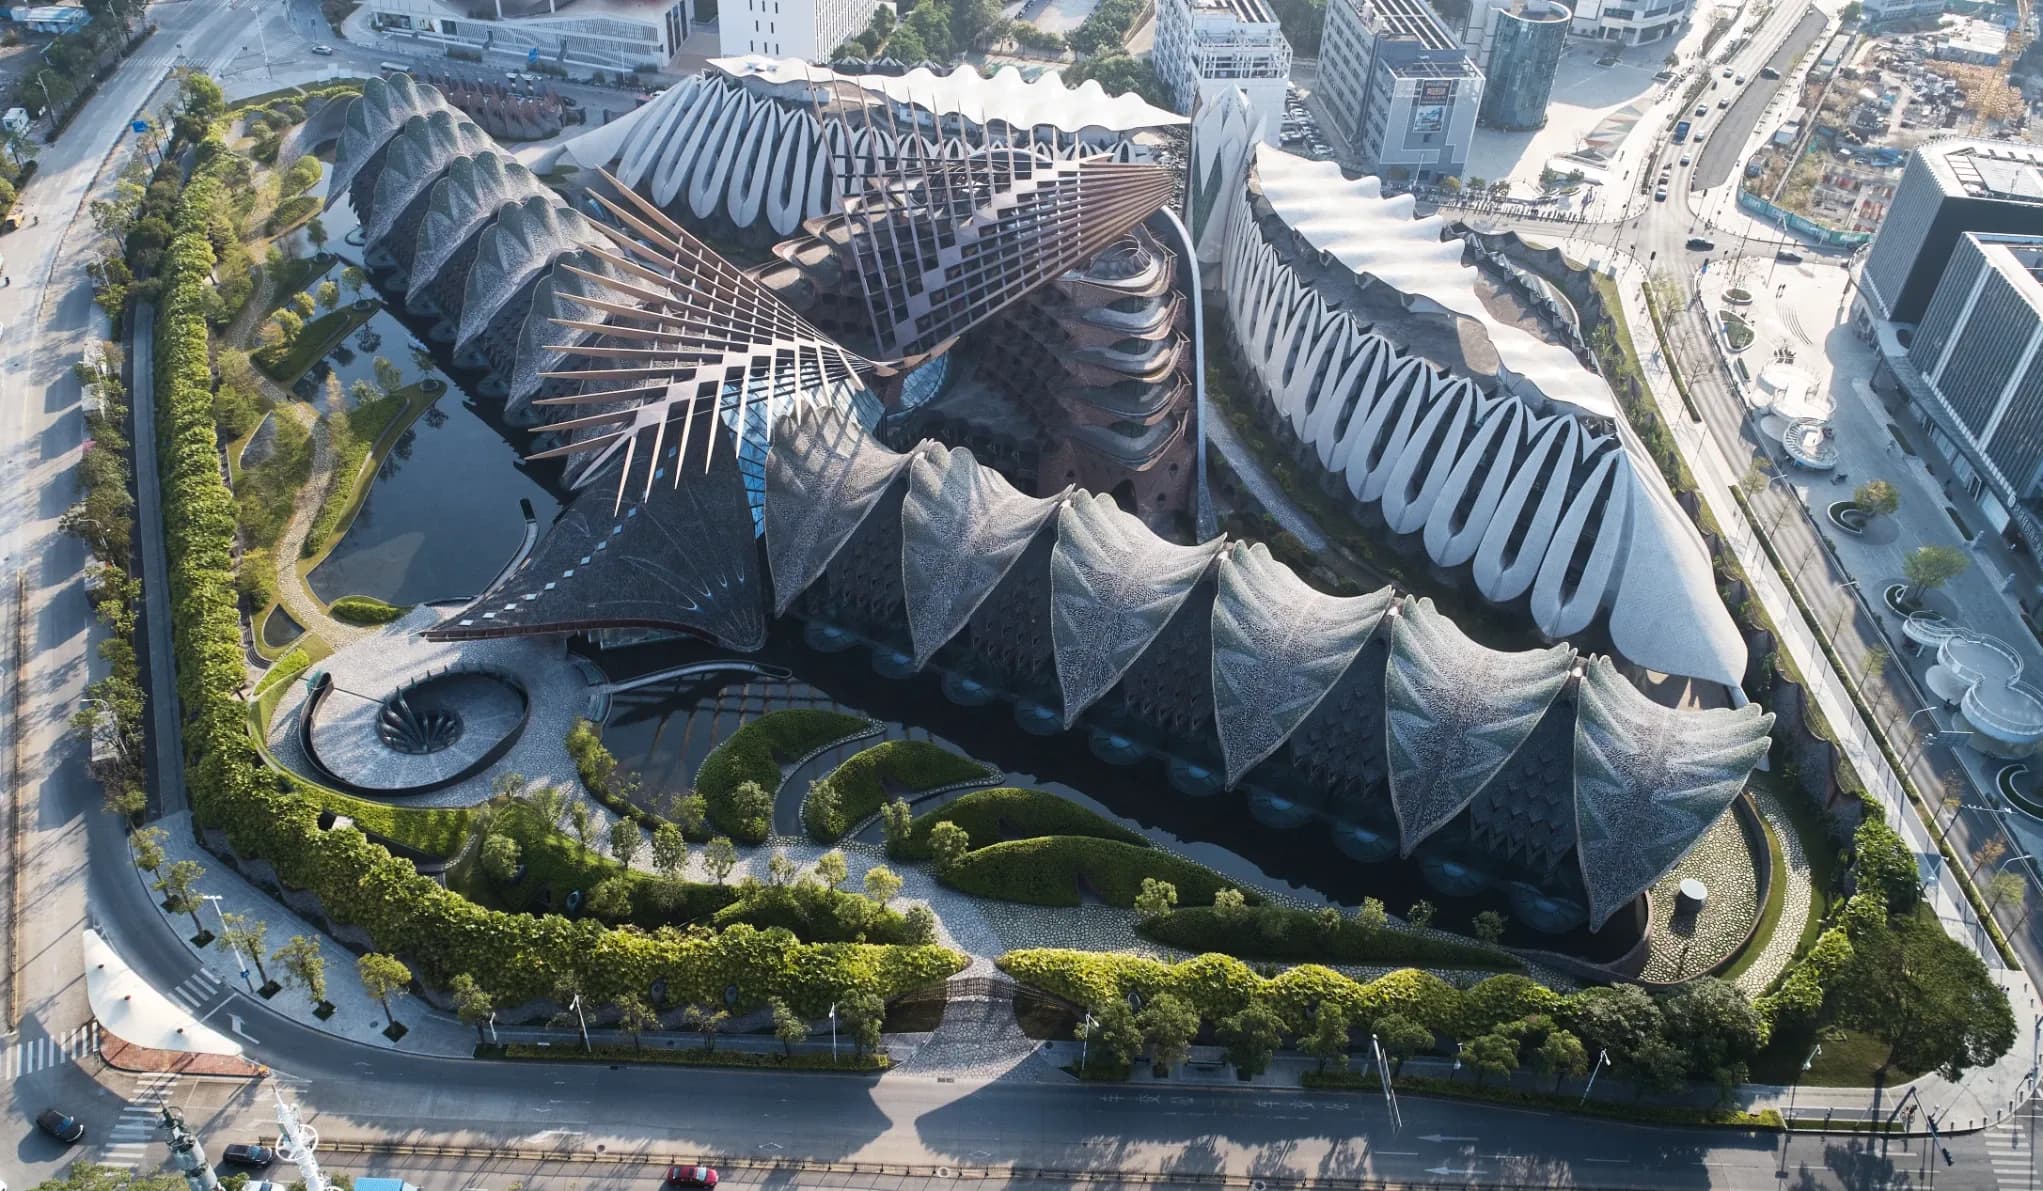
A 190,400-square-meter fashion campus in Shenzhen combines biomimetic forms, recycled materials and landscape-led design.SHENZHEN, CHINA: The Marisfrolg Fashion Campus in Shenzhen’s Longhua District brings together fashion, architecture, landscape and engineering in a 190,400-square-meter headquarters designed around biomimetic and sustainable principles.
Completed after nearly 15 years of design and construction, the campus serves as the headquarters of Chinese luxury fashion brand Marisfrolg. It was designed by New Zealand-based Architecture van Brandenburg for founders Zhu Chongyun and Yao Jianhua, with the brief centered on creating a workplace shaped by natural systems rather than conventional industrial forms.
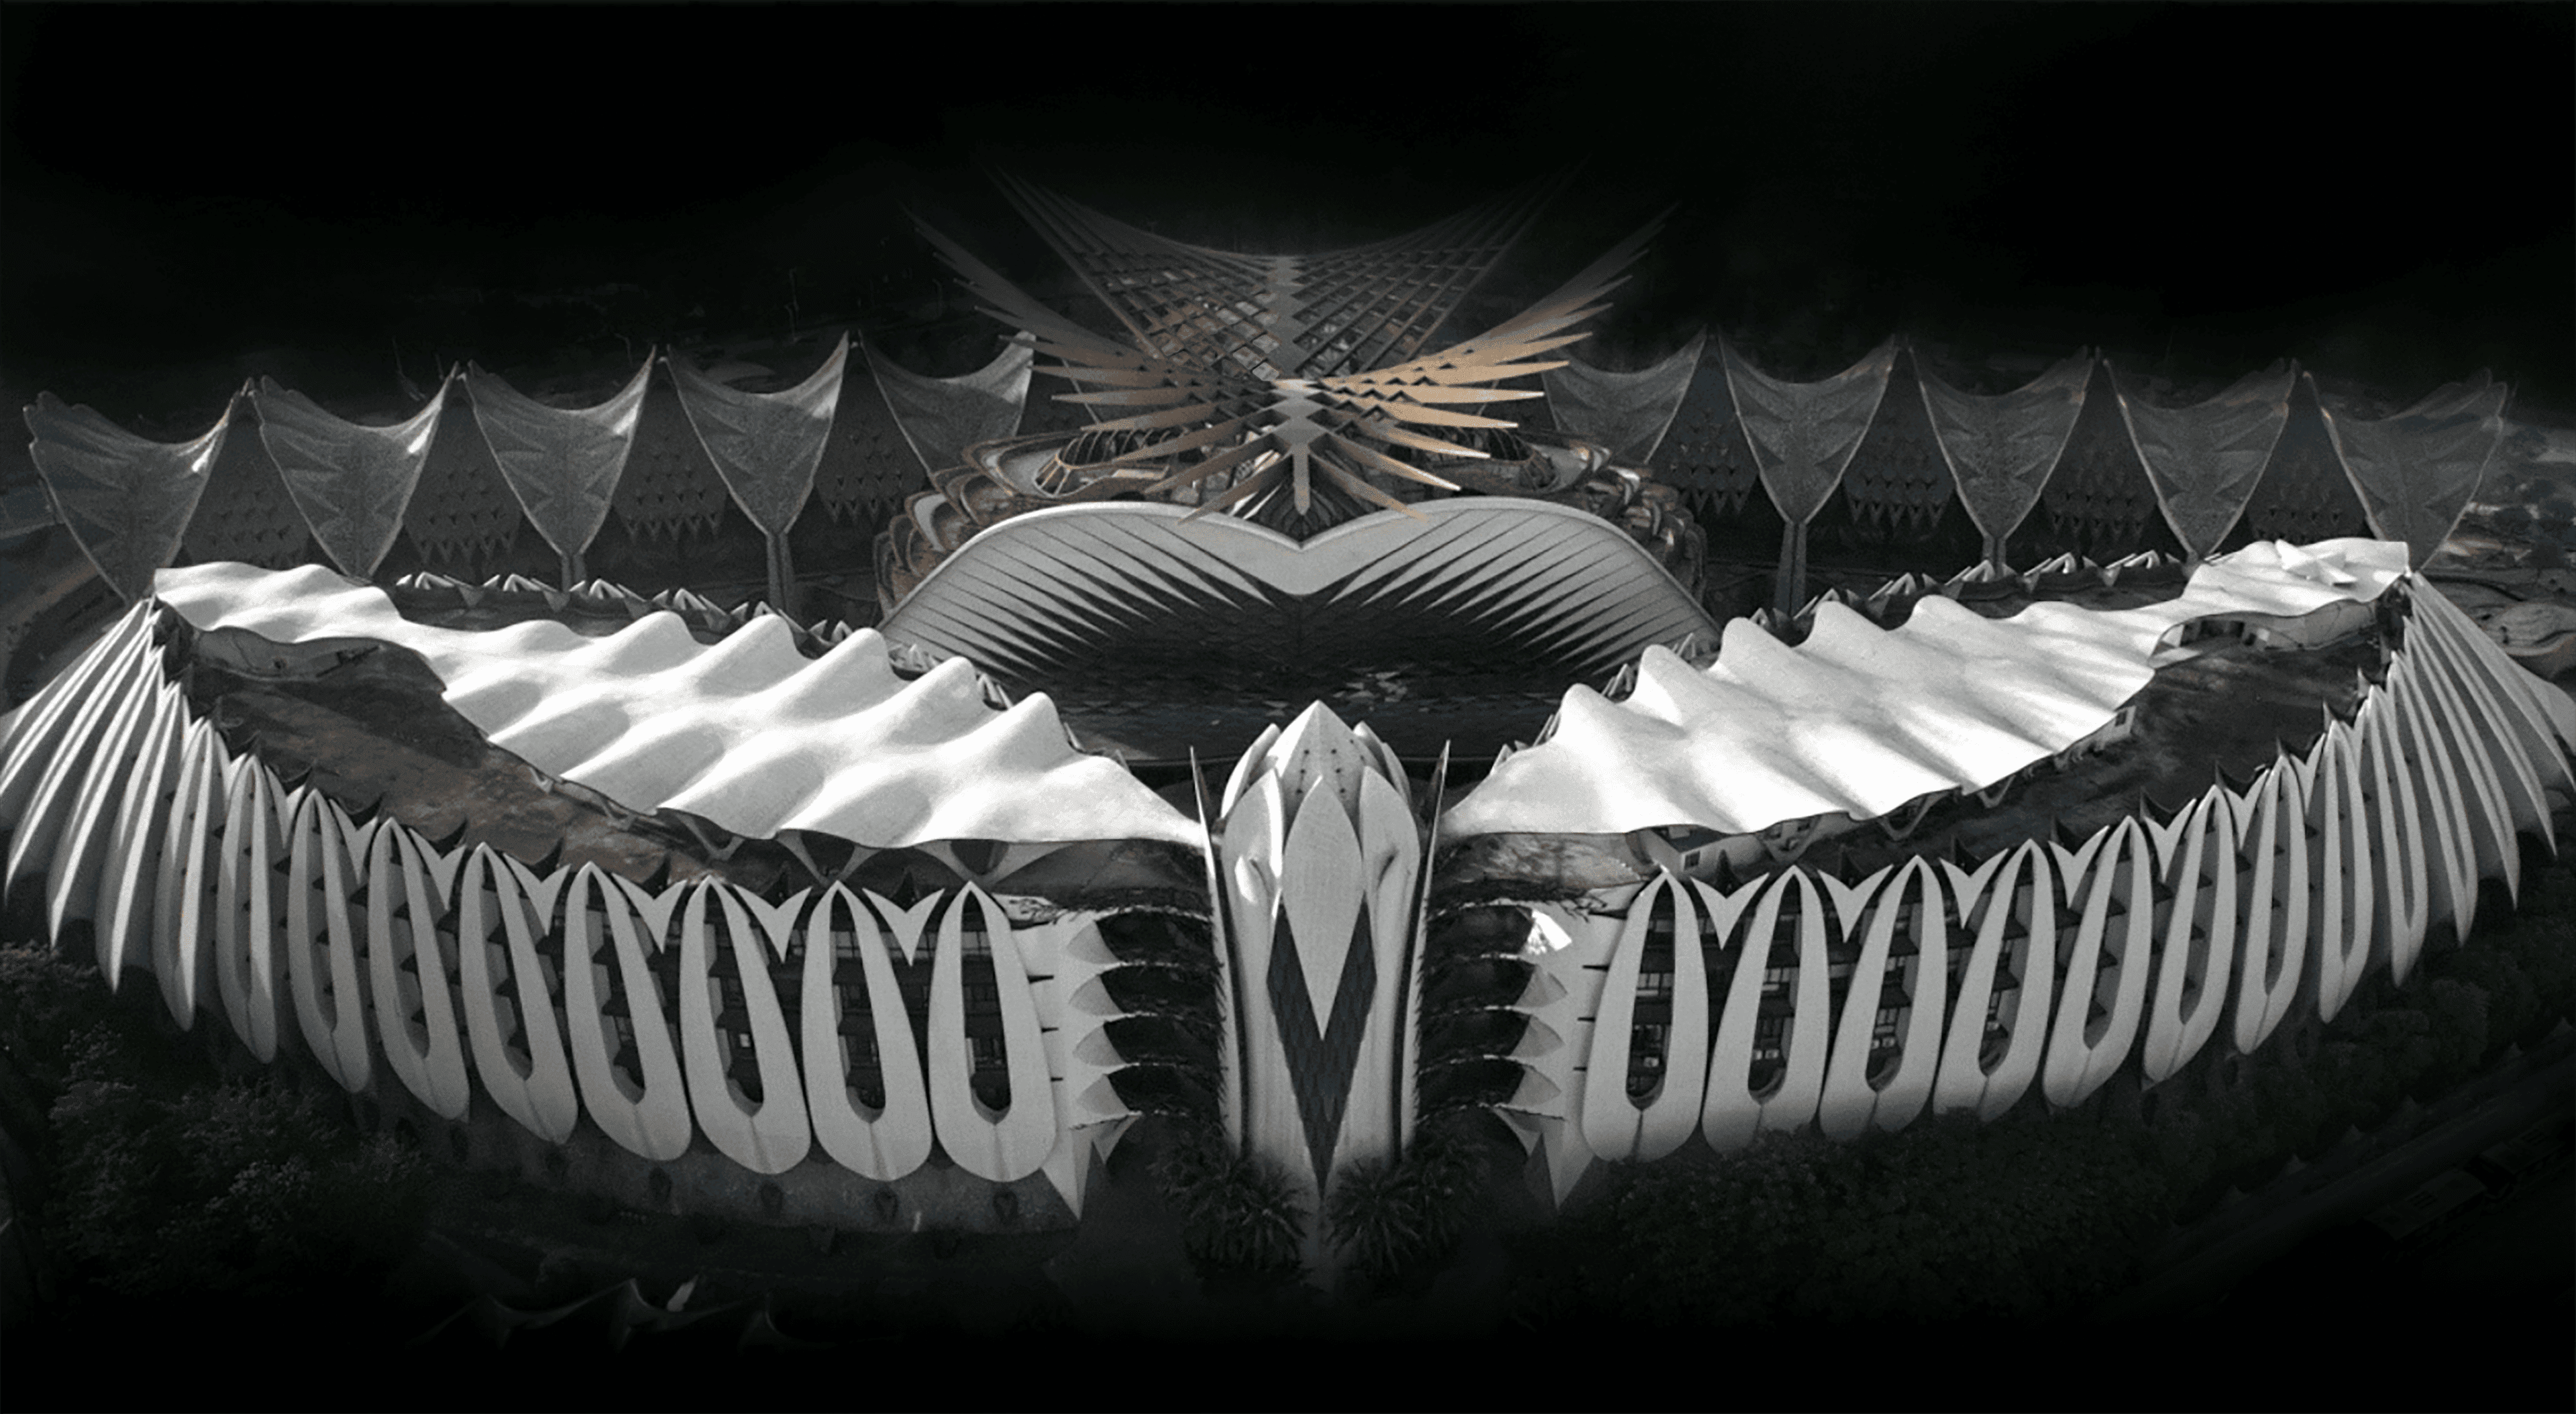
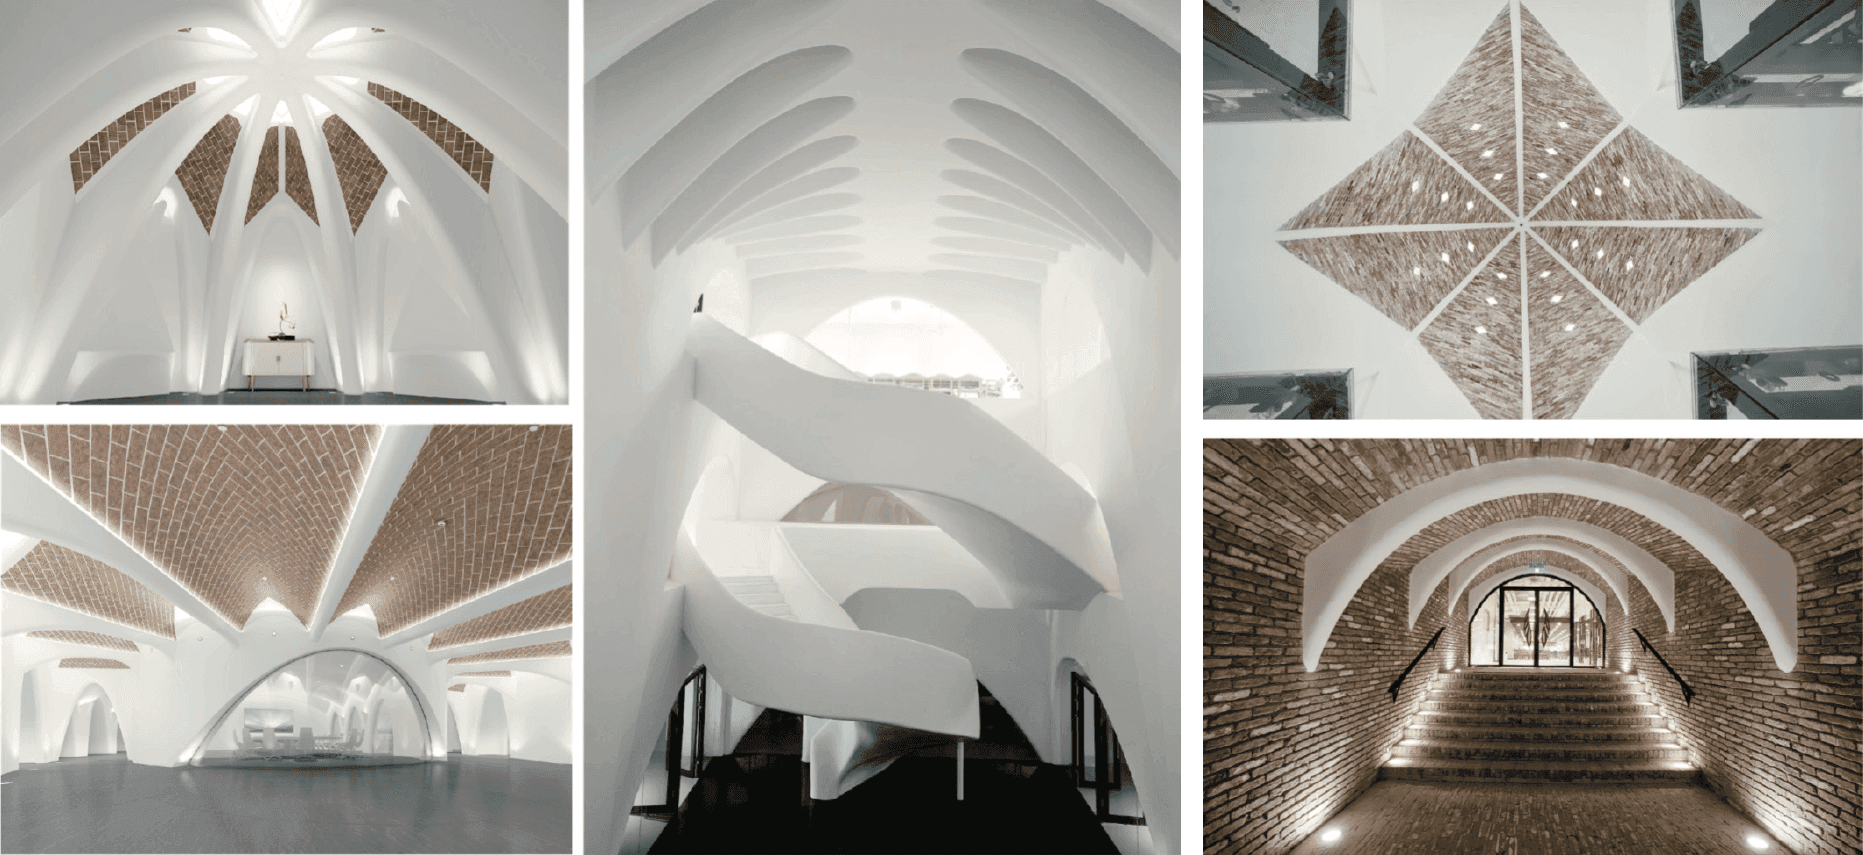
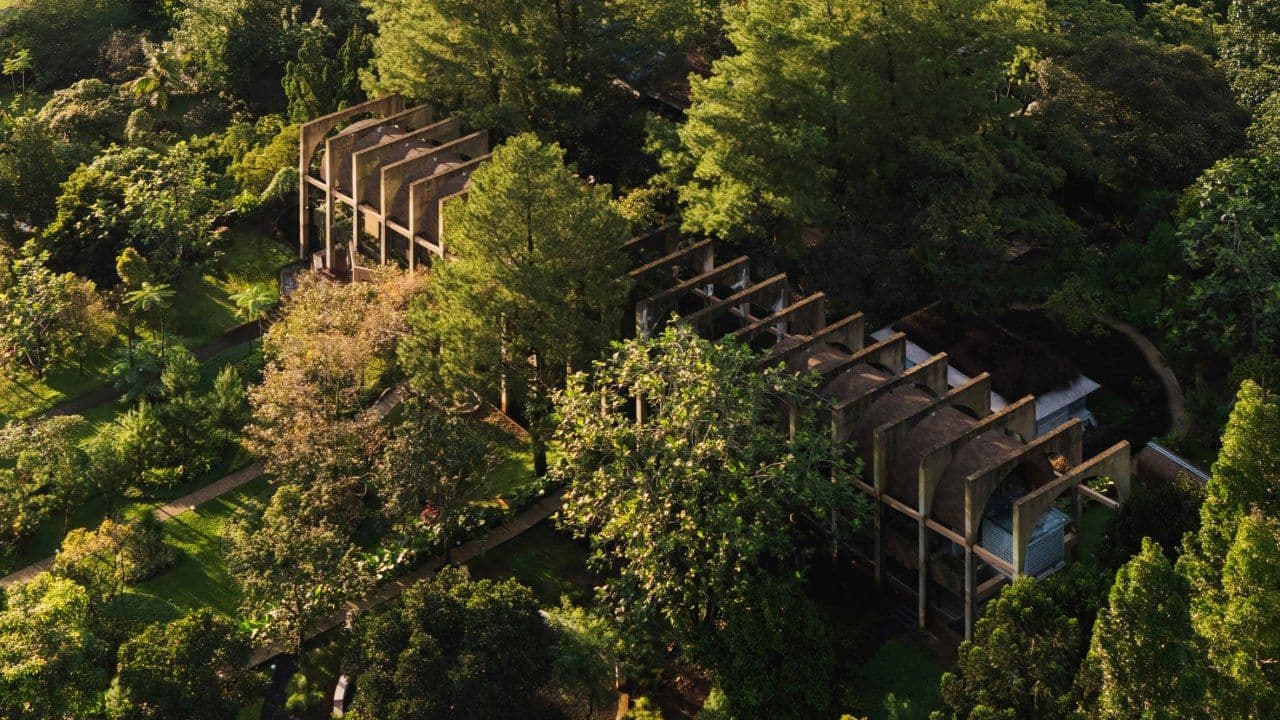
The campus is organized as a network of interconnected buildings rather than a series of isolated structures. Its flowing forms draw inspiration from birds, leaves, shells, flowers and marine organisms, with extensive use of sweeping curves and double-curvature geometries.
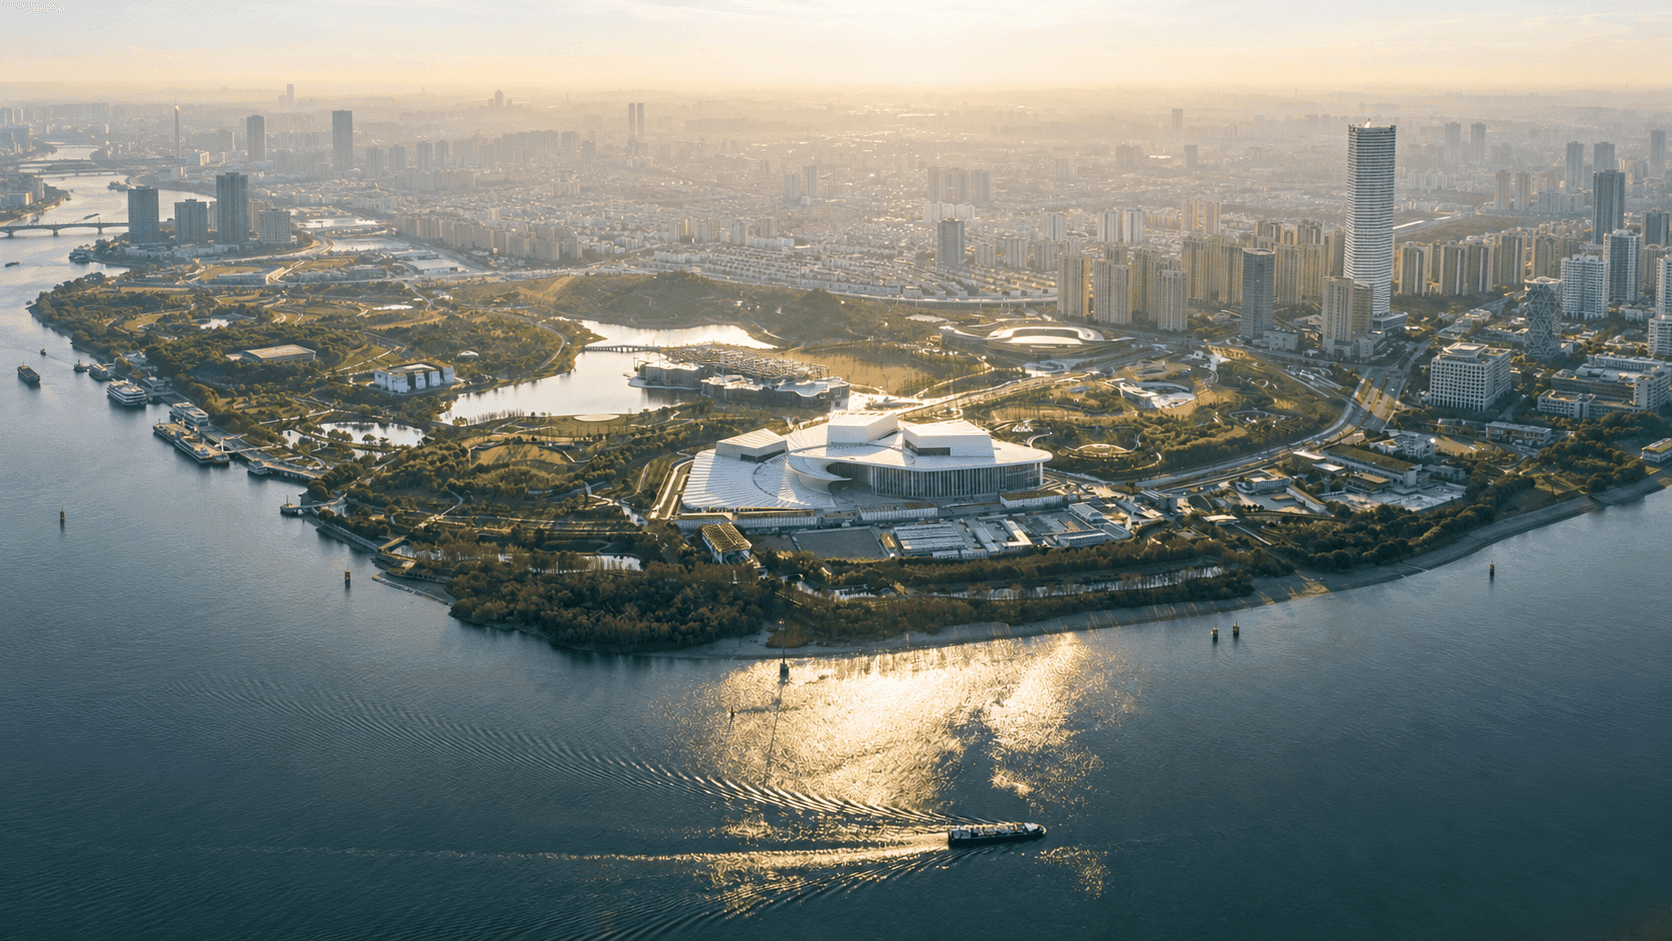
Viewed from above, the overall composition resembles a bird preparing to take flight. The architects studied biological structures to understand how natural forms can create efficient structural systems while minimizing material use.
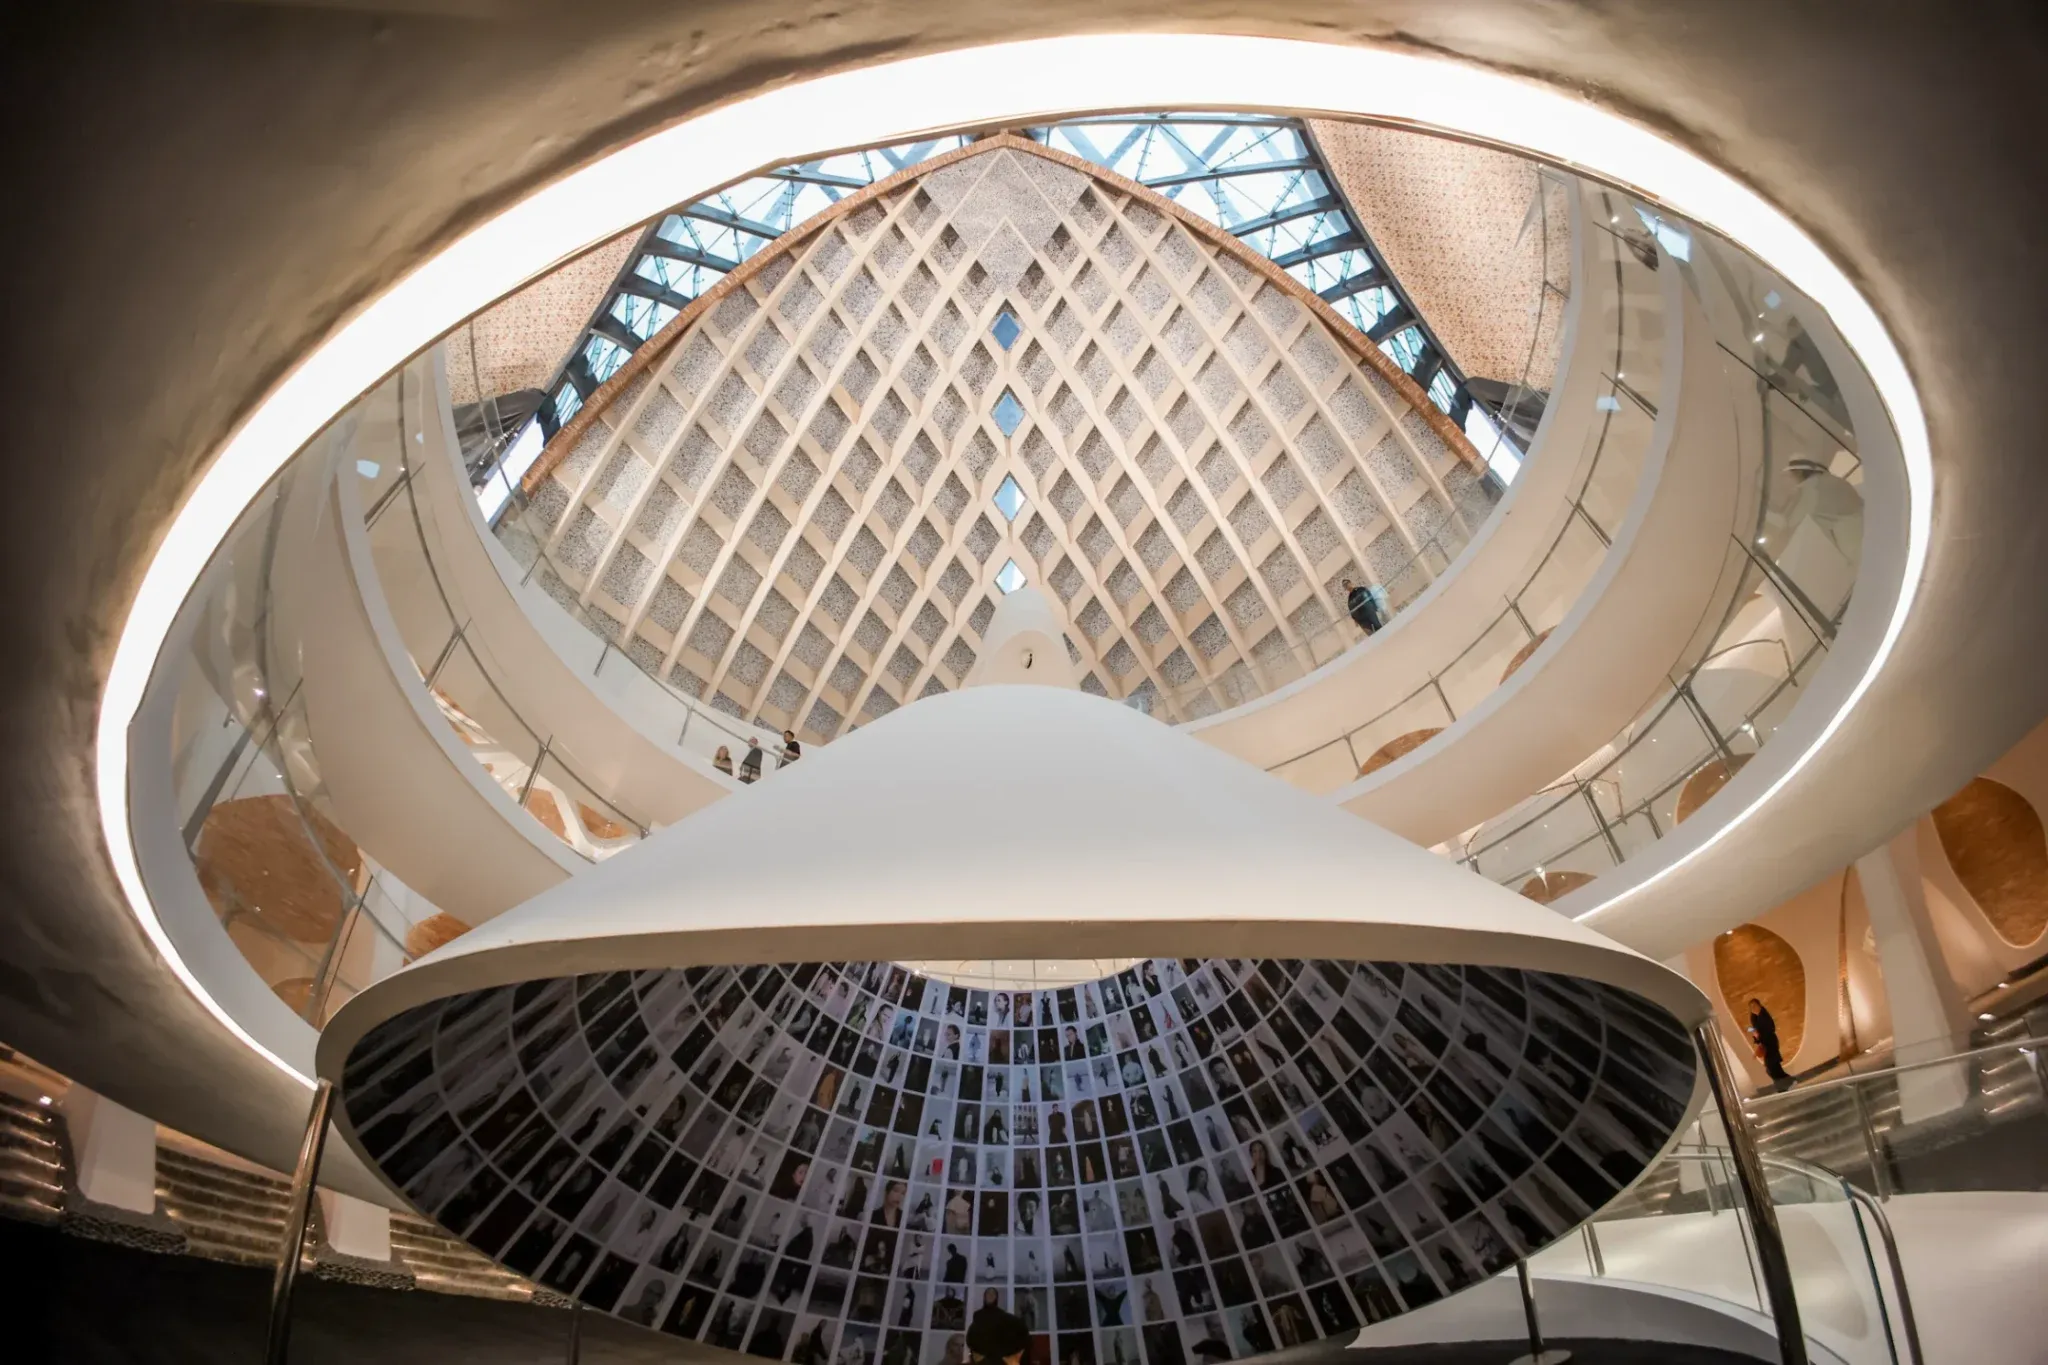
One of the project’s most distinctive elements is a 5,000-square-meter Exhibition Pavilion, whose roof takes inspiration from the Tridacna gigas giant clam. The shell-like structure creates a large column-free exhibition space while distributing structural loads through its geometry.


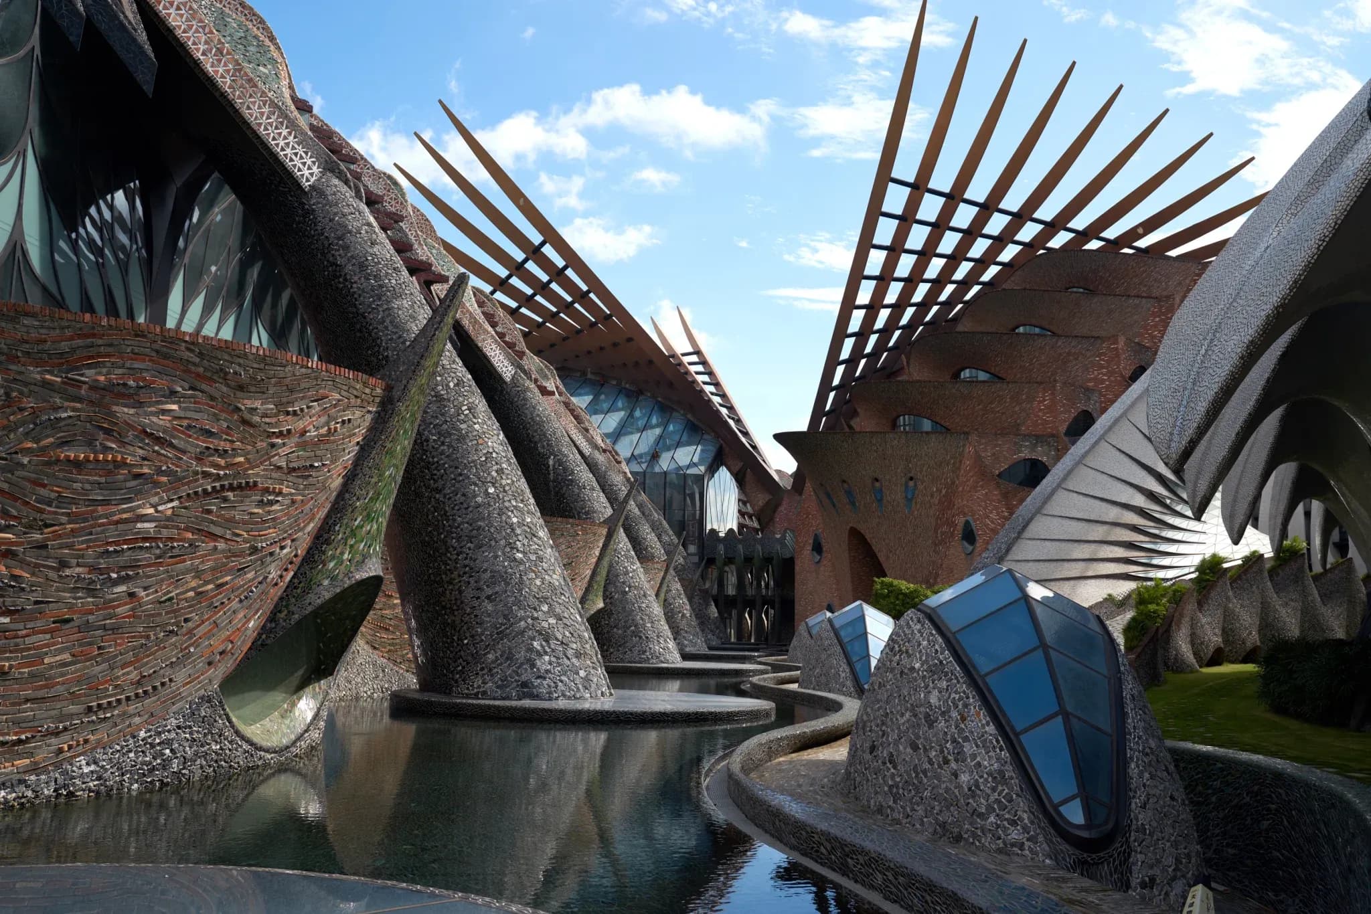
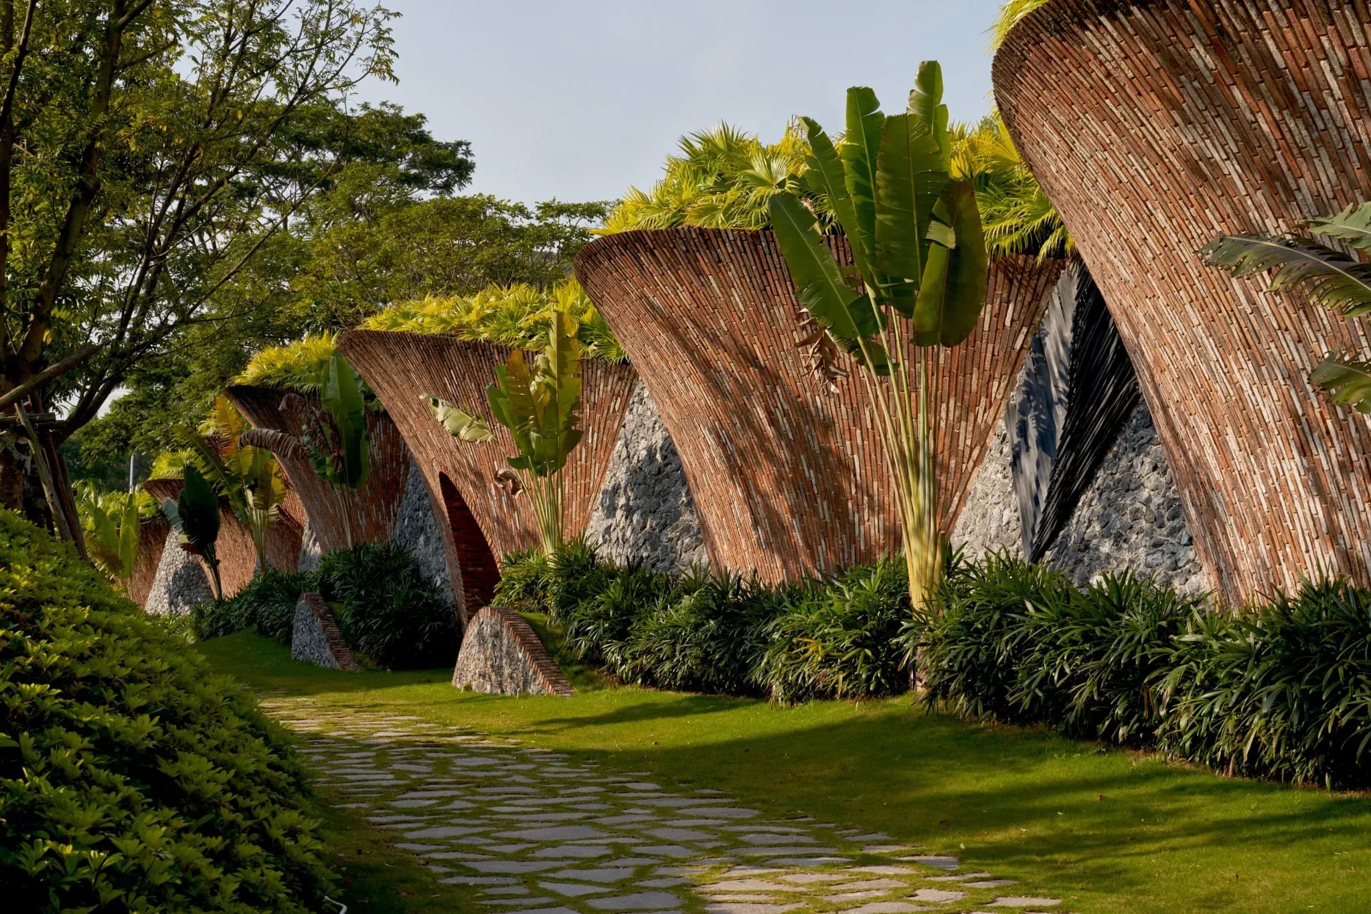
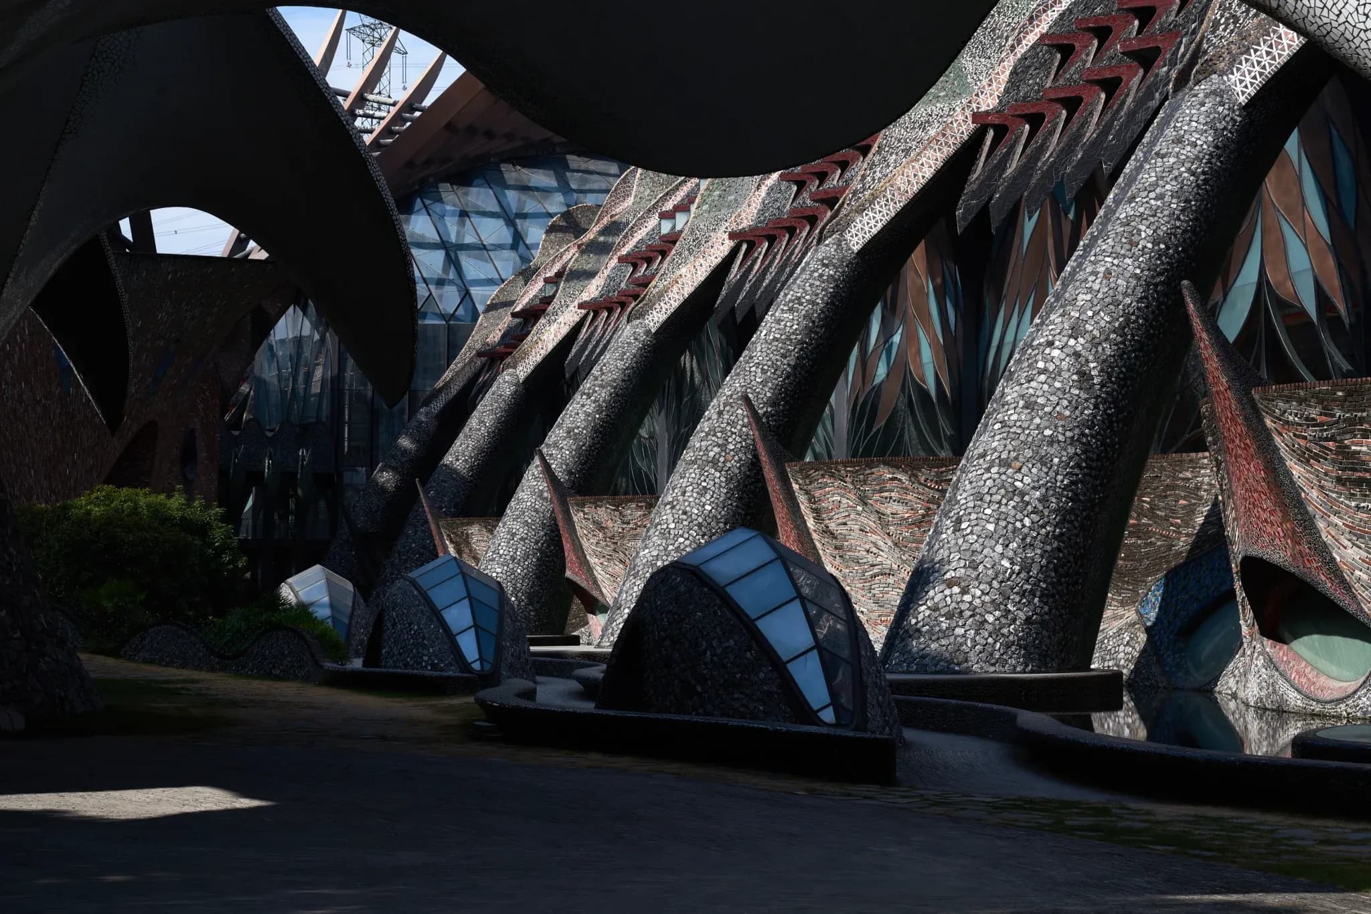
Sustainability is integrated into the material strategy across the campus. Around 80% of the exterior cladding incorporates recycled or reclaimed materials, including discarded ceramic tiles, marble offcuts, recycled brick, glass slag and reclaimed stone.
These materials are arranged as handcrafted mosaics across the façades, giving individual surfaces distinct textures and patterns. Renewable bamboo was also used extensively as concrete formwork during construction.
Water also plays a functional role in the environmental design. Large ponds along the northern edge of the campus collect rainwater from the roofs, store runoff and contribute to passive cooling. Prevailing winds pass over the water before reaching the buildings, helping to reduce ambient temperatures through evaporative cooling.


Gardens, planted courtyards, pathways, plazas and ponds are woven throughout the development, creating a continuous relationship between the buildings and landscape.
Employees move between offices, production areas, restaurants, showrooms and event spaces through landscaped outdoor environments rather than relying entirely on enclosed corridors. The landscape also contributes to biodiversity and microclimate regulation across the site.


The Marisfrolg Fashion Campus brings together multiple stages of the fashion industry within a single development.
Its program includes fashion design studios, garment production facilities, warehouses, exhibition galleries, event spaces, restaurants, a boutique hotel, museum spaces, flagship retail areas, administrative offices and landscaped public gardens.
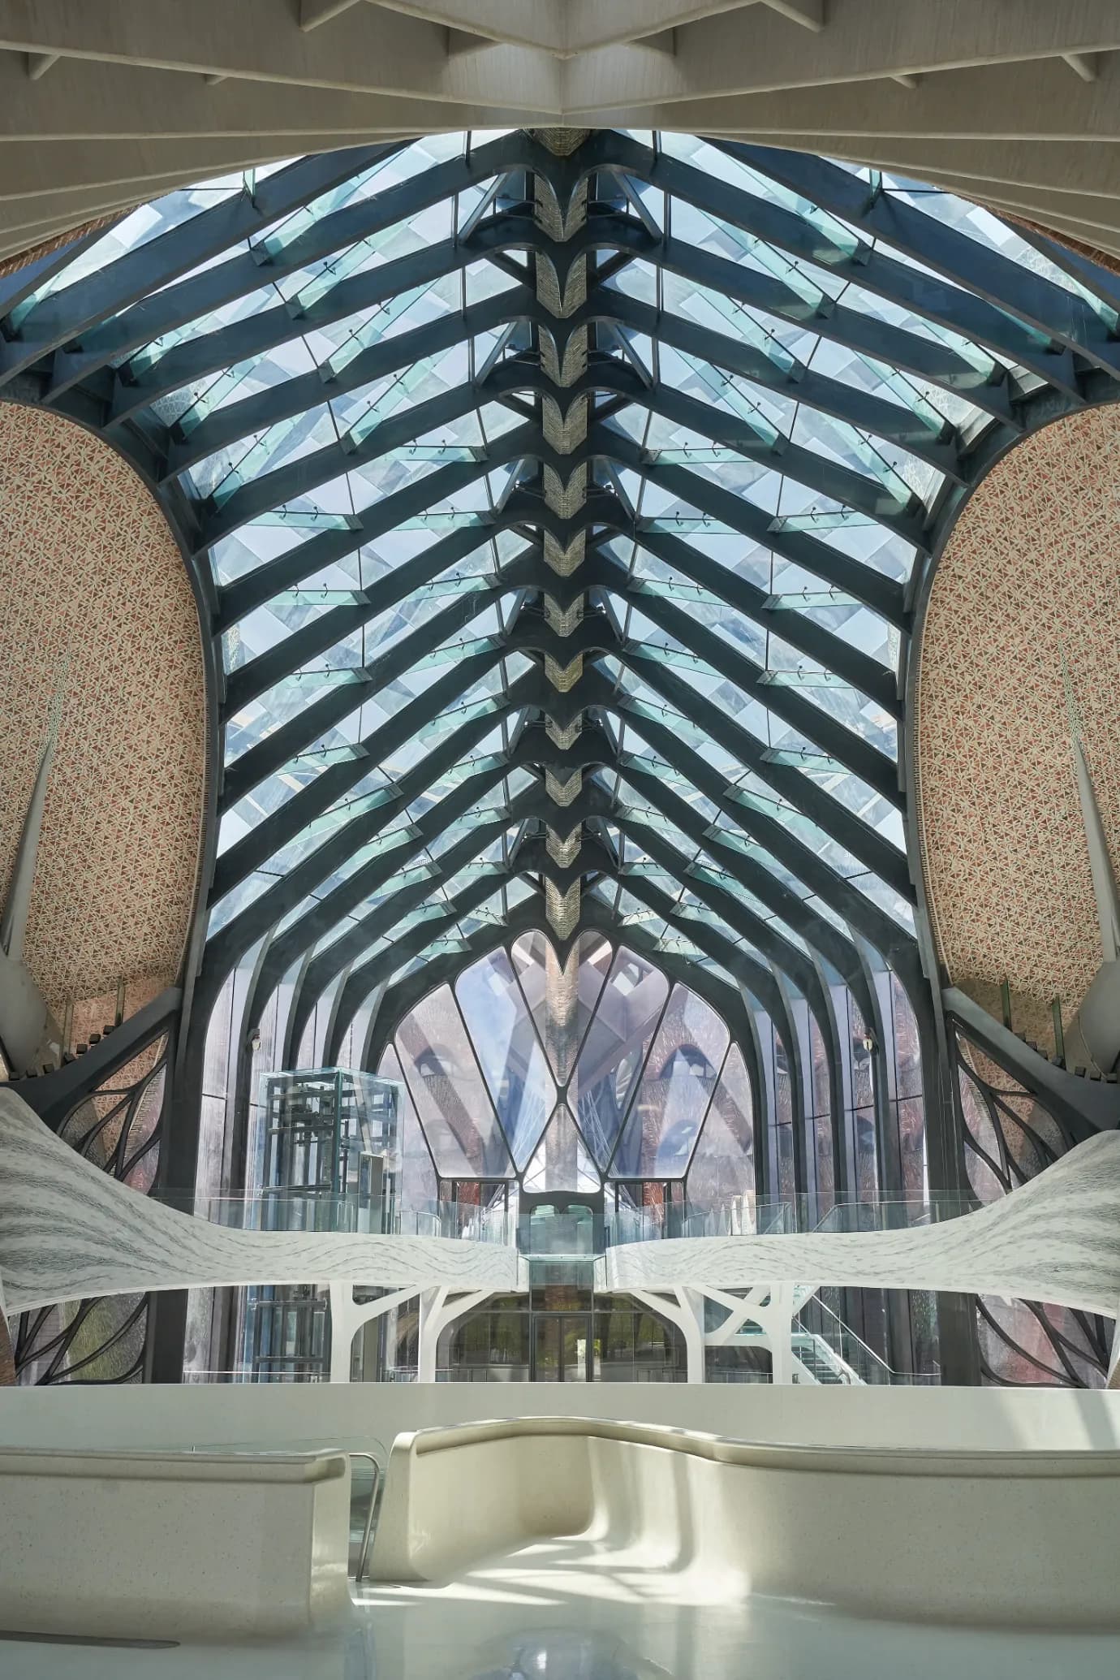
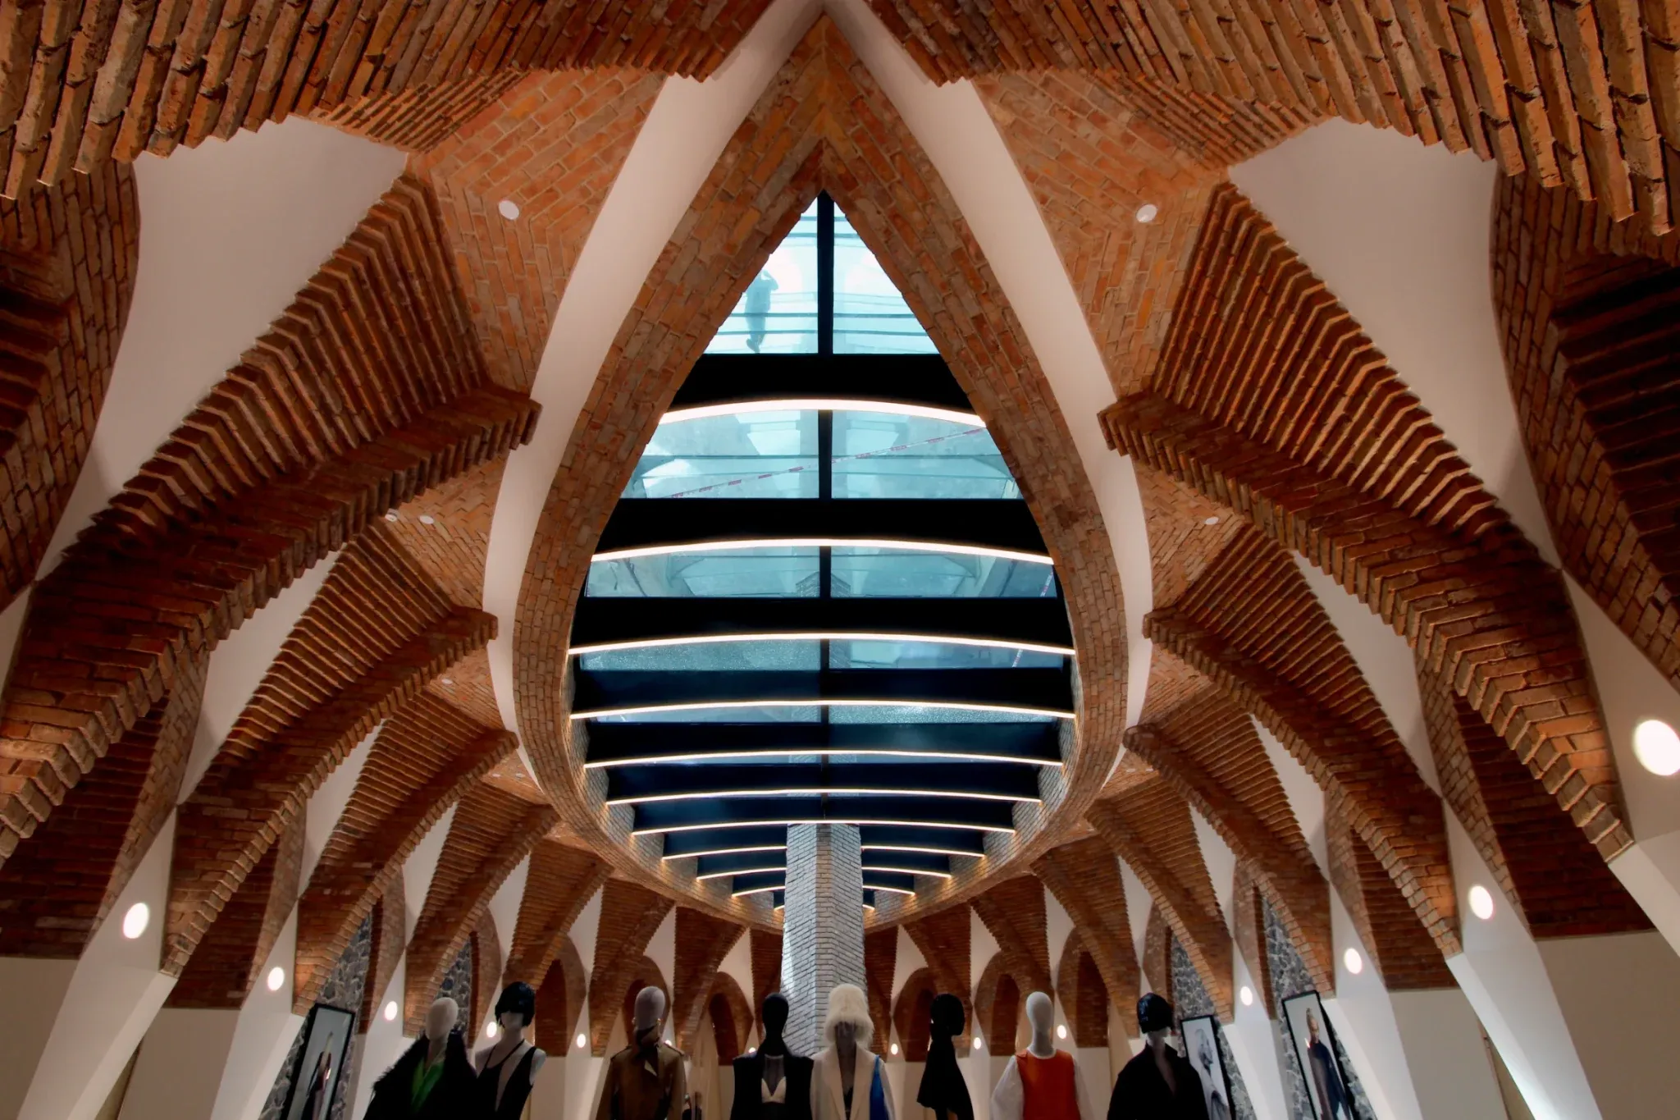
At the center of the campus is a large atrium that acts as the main circulation and social hub. A sculptural spiral ramp connects multiple levels, while the atrium provides access to the boutique hotel, restaurants, retail areas, design studios and exhibition spaces.
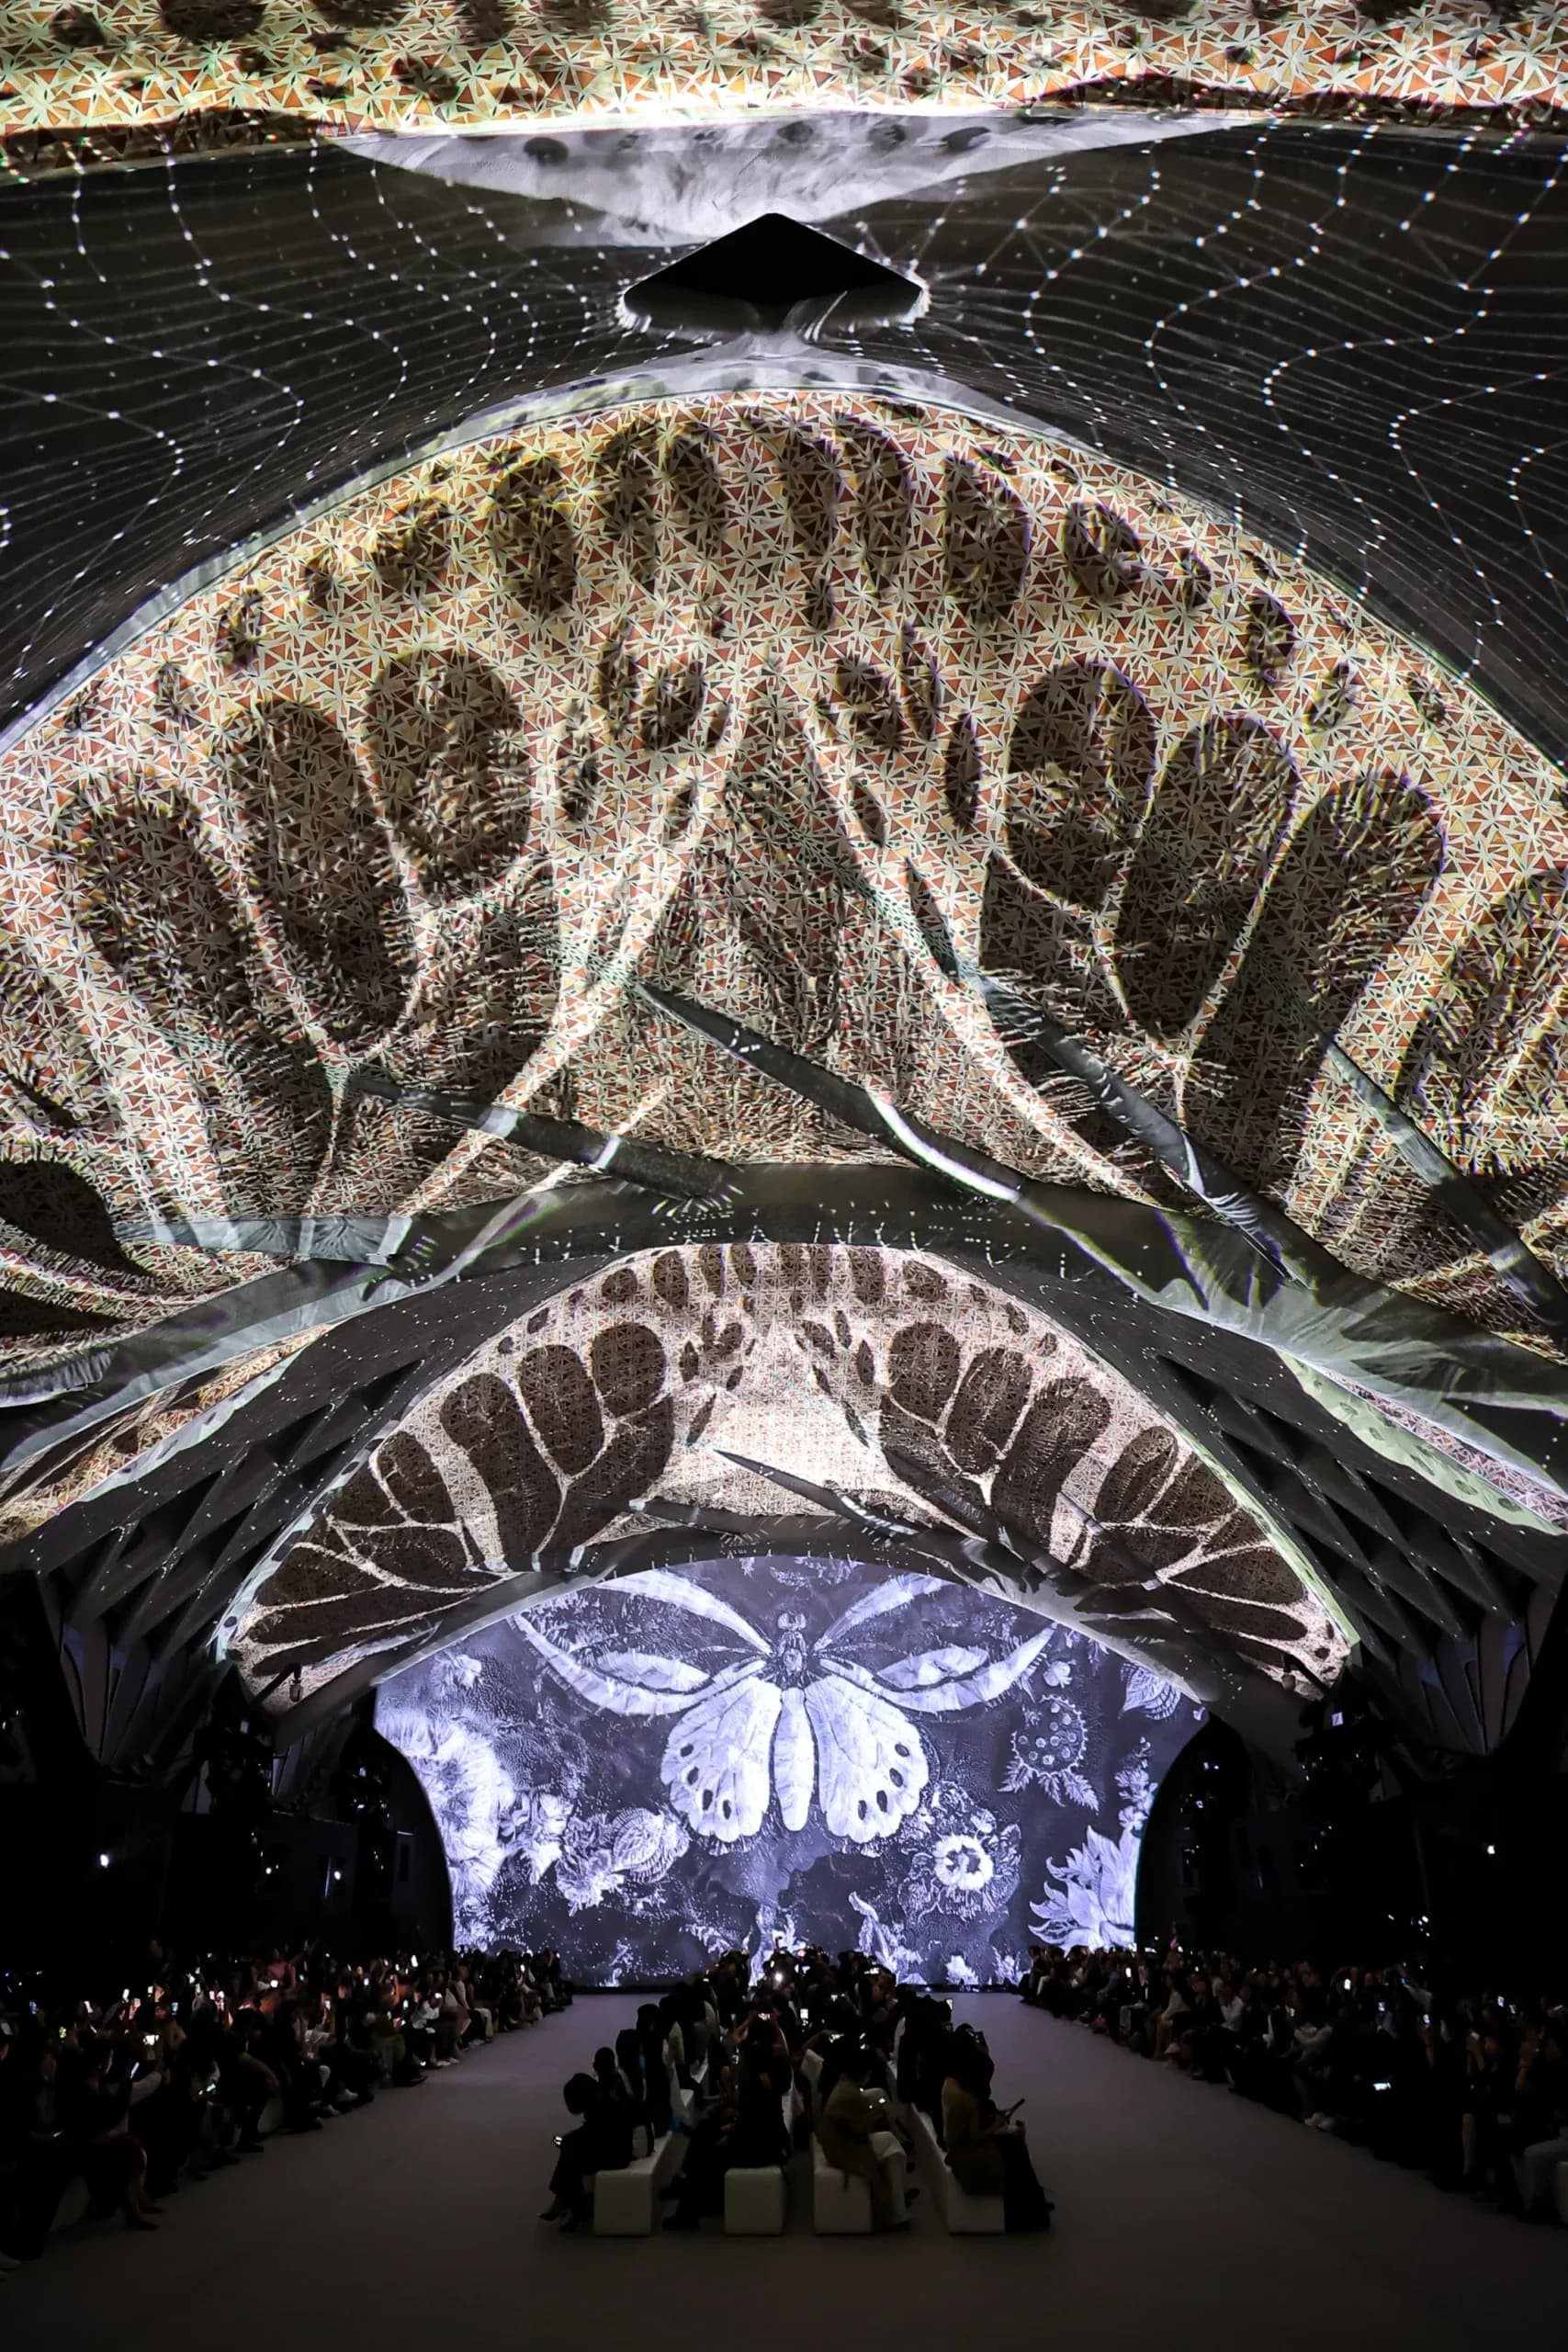
The campus also includes an 80-meter-long fashion catwalk extending from the atrium beneath a sweeping leaf-shaped roof. The space is designed for fashion presentations, product launches, industry events and brand experiences while remaining integrated into the campus’s everyday circulation.


The project’s geometry required customized structural solutions. With roofs, walls and structural components following complex double-curvature forms, conventional construction systems were not sufficient for many areas of the campus.
Engineers developed structural strategies capable of addressing gravity loads, seismic forces and Shenzhen’s strong typhoon winds while maintaining the architectural forms. Individual structural connections also required specific resolution due to the complexity of the geometry.


The completed campus presents an alternative approach to corporate architecture, combining fashion production, hospitality, public spaces and workplace functions within a landscape-led environment shaped by natural geometries and recycled materials.
Image credit: Marisfrolg Campus

The Seed Shanghai Riverside Pavilion featuring a dual-curved glulam timber dome

Explore the world's highest residential penthouse at Manhattan's iconic Central Park Tower

Schiaparelli’s Fall/Winter 2026-27 Haute Couture collection began with Gaudí’s architecture

Regnum The Crown brings all-suite luxury, wellness, dining and golf experiences to Belek, Antalya