Property News International

Change region:

GlobalcheckMiddle East

Subscribe to Our Newsletter

Sign up to receive the latest tech news and updates from Property News International straight to your inbox.

By signing up, you will receive emails about property news products and you agree to our terms of use and privacy policy.

@2026 Property News International. All Rights Reserved.

Blends Media
A Blends Media Group Production

Kengo Kuma’s Capella Kyoto Reimagines Machiya Heritage

Kengo Kuma’s Capella Kyoto Hotel reinterprets Kyoto’s machiya architecture through layered timber, filtered light and modern hospitality design.
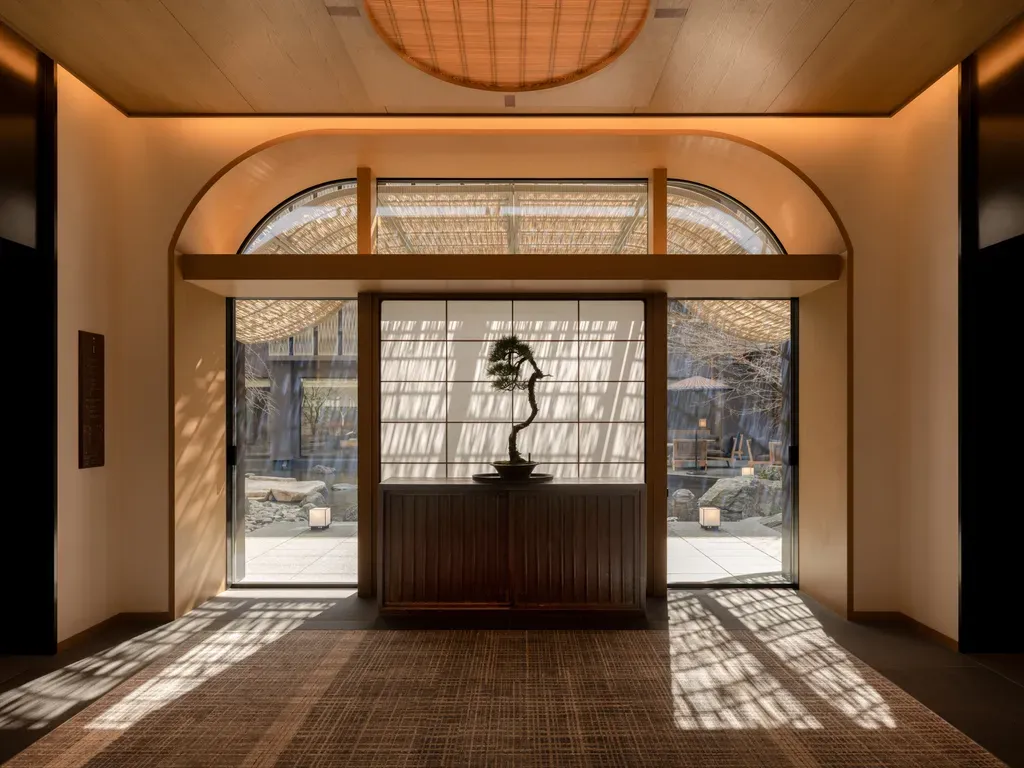
Capella Kyoto Hotel by Kengo Kuma & Associates draws on Kyoto’s machiya heritage through layered timber, filtered light and intimate spatial transitions.Capella Kyoto Hotel by Kengo Kuma & Associates draws on Kyoto’s machiya heritage through layered timber, filtered light and intimate spatial transitions. Images: Capella Kyoto

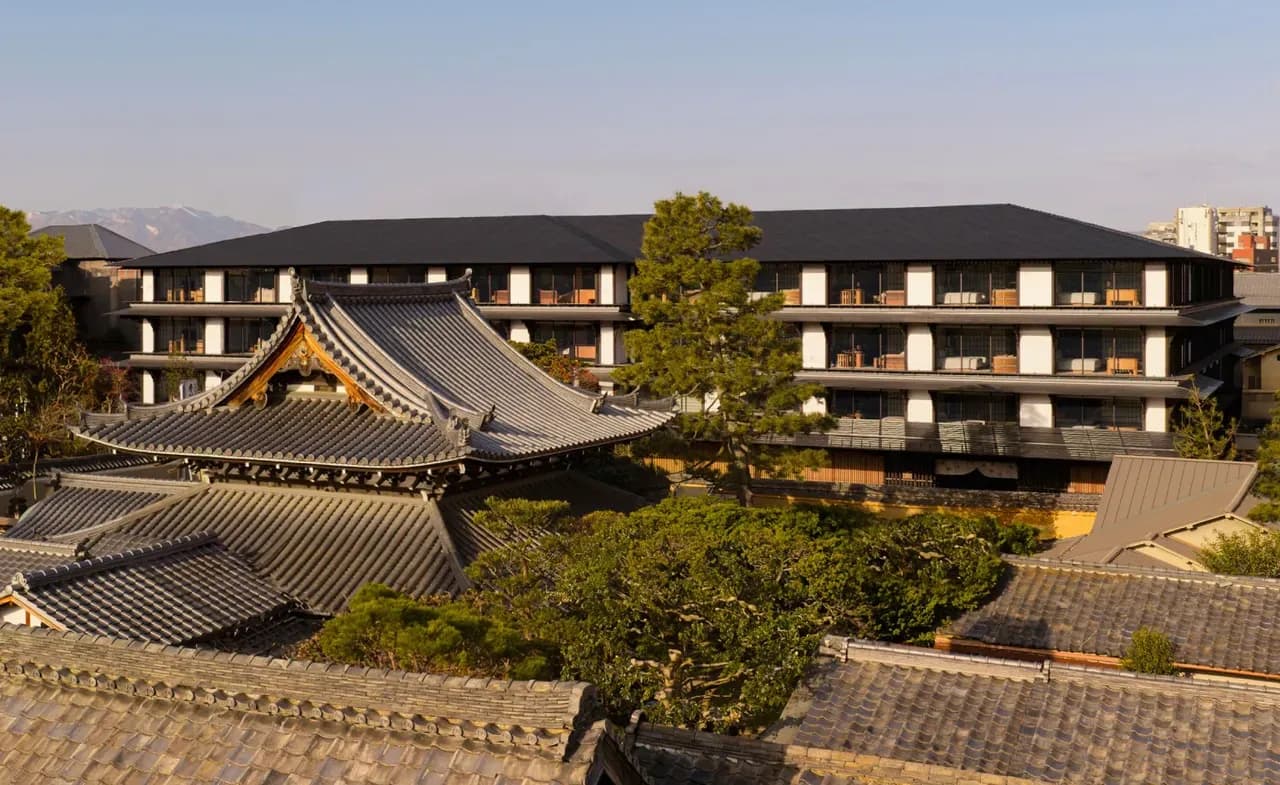
KYOTO, Japan – In Kyoto’s historic Miyagawa-chō district, Capella Kyoto Hotel presents a quiet architectural response to one of Japan’s most culturally layered urban settings.

Designed by Kengo Kuma & Associates, the hotel draws from the scale, rhythm, and material character of Kyoto’s traditional machiya townhouses, creating a hospitality destination that feels deeply connected to its surroundings rather than imposed upon them.

Set on the former site of Shinmichi Elementary School, the project forms part of a wider cultural redevelopment that also includes the reconstruction of the Miyagawa-chō Kaburenjo Theatre and a community building. This relationship with the district’s cultural fabric is central to the project’s identity, positioning the hotel not simply as a luxury address, but as an architectural continuation of place.

A hotel shaped by Kyoto’s urban rhythm

Capella Kyoto has been conceived as a low-rise, four-storey hotel with 89 rooms, allowing it to sit comfortably within the surrounding streetscape.

In a city where height, rooflines, narrow lanes, and distant mountain views all contribute to the character of place, the decision to keep the building restrained is significant. Rather than seeking visual dominance, the hotel works through subtle transitions, layered thresholds, and carefully framed views.

Kuma’s design avoids spectacle. Instead, it uses compression, shadow, filtered light, and material depth to create a sense of calm arrival. The building reveals itself gradually, echoing the experience of moving through Kyoto’s older neighbourhoods, where streets, courtyards, screens, and timber façades unfold in sequence.

Capella Kyoto Hotel by Kengo Kuma & Associates draws on Kyoto’s machiya heritage through layered timber, filtered light and intimate spatial transitions.

Reinterpreting machiya architecture

The strongest architectural reference within Capella Kyoto is the machiya, Kyoto’s traditional townhouse typology.

Machiya houses are typically defined by narrow street-facing façades, deep interiors, internal courtyards, timber lattice screens, and controlled natural light. At Capella Kyoto, these qualities are not copied directly, but reinterpreted through a contemporary hospitality lens.

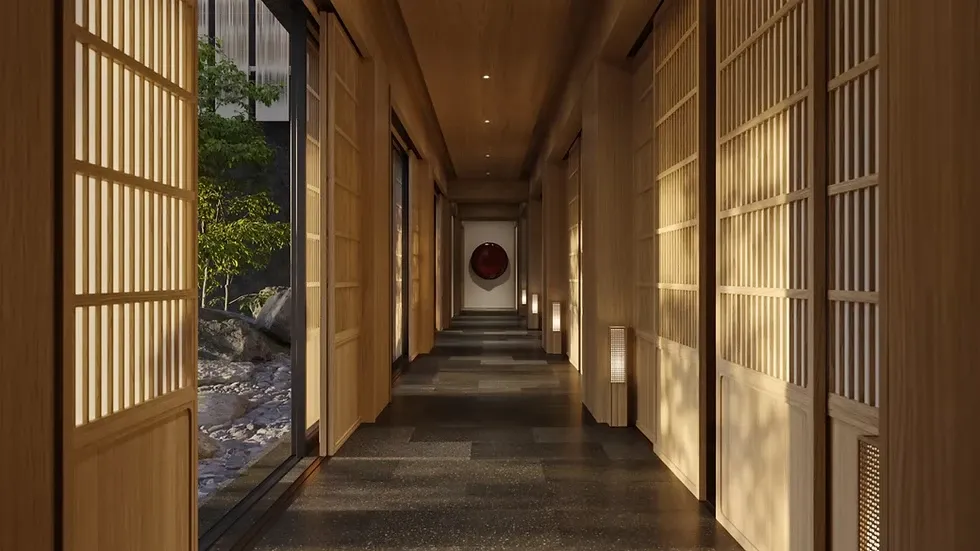
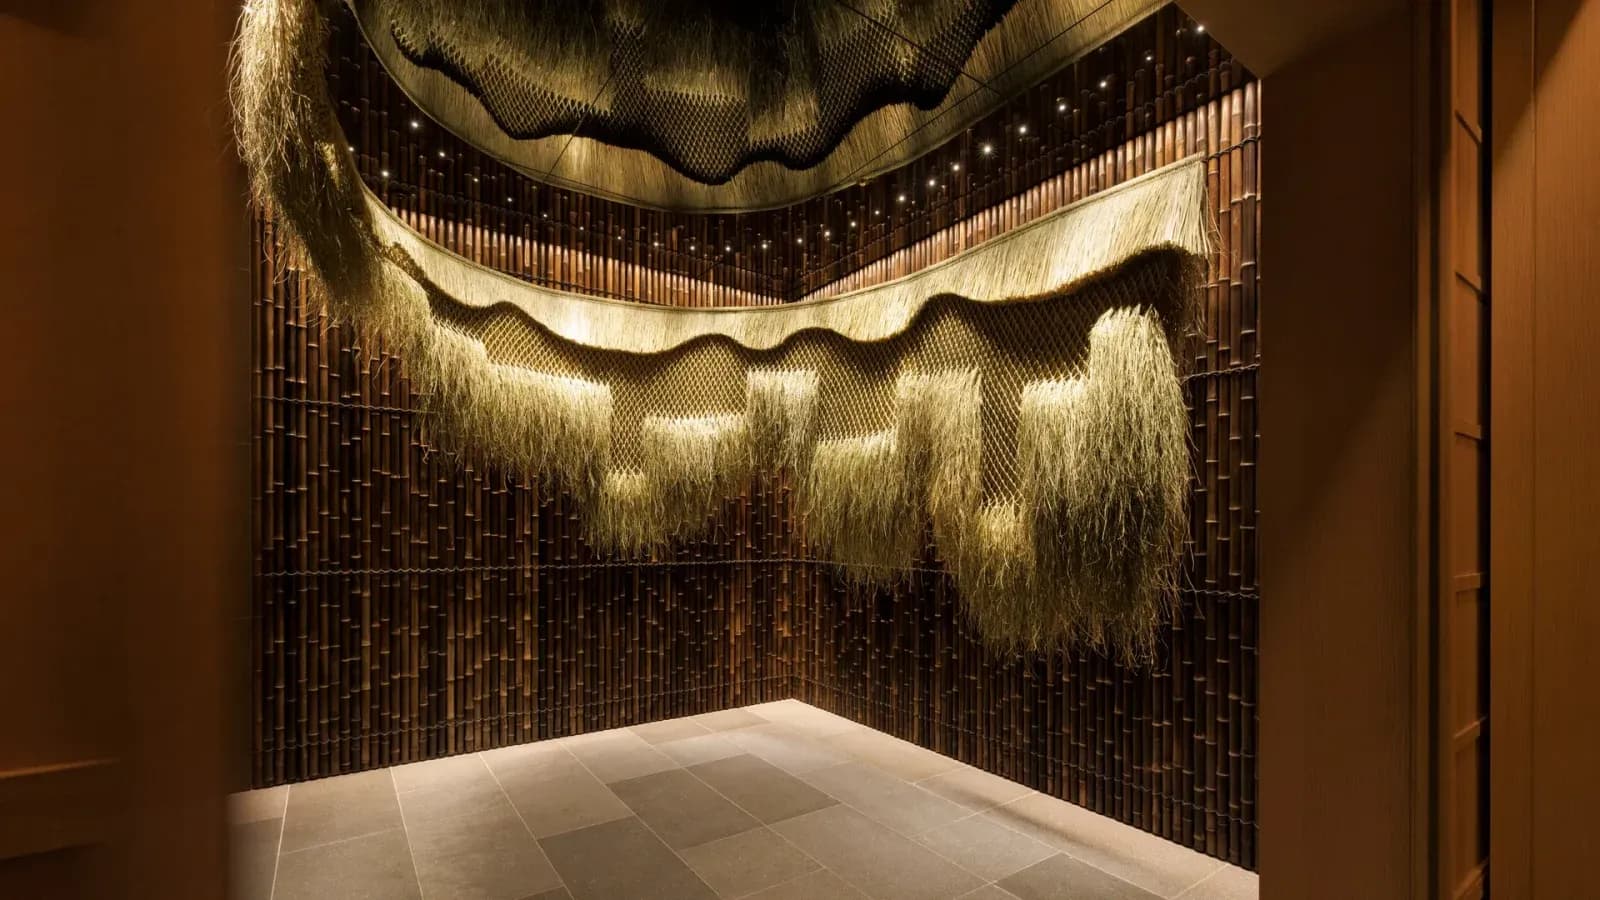
Corridors narrow and open gradually. Screens create partial views. Bamboo filters, translucent partitions, noren curtains, and timber detailing soften the boundary between public and private space.

The result is an architectural experience based on movement and discovery. Guests do not encounter the hotel all at once. Instead, spaces are revealed in layers, creating a rhythm that feels closer to walking through Kyoto’s side streets than entering a conventional luxury hotel.

This approach reflects Kuma’s long-standing interest in ambiguity, permeability, and atmosphere. At Capella Kyoto, architecture is not defined by a single bold form, but by the interaction of light, texture, sound, and shadow.

Capella Kyoto Hotel by Kengo Kuma & Associates draws on Kyoto’s machiya heritage through layered timber, filtered light and intimate spatial transitions.

Materiality and craft

The material palette is closely tied to Kyoto’s artisanal traditions.

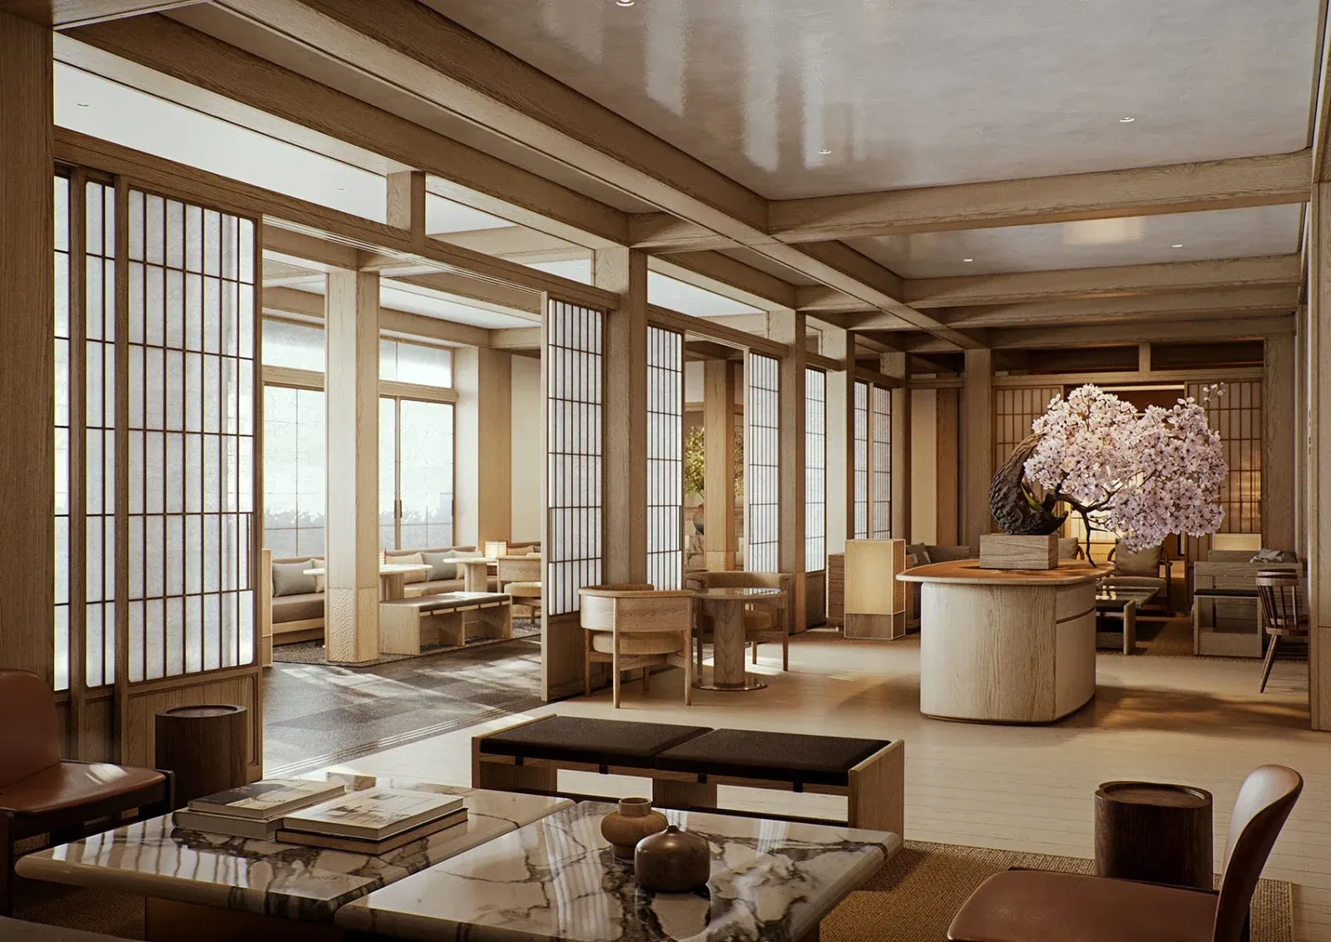
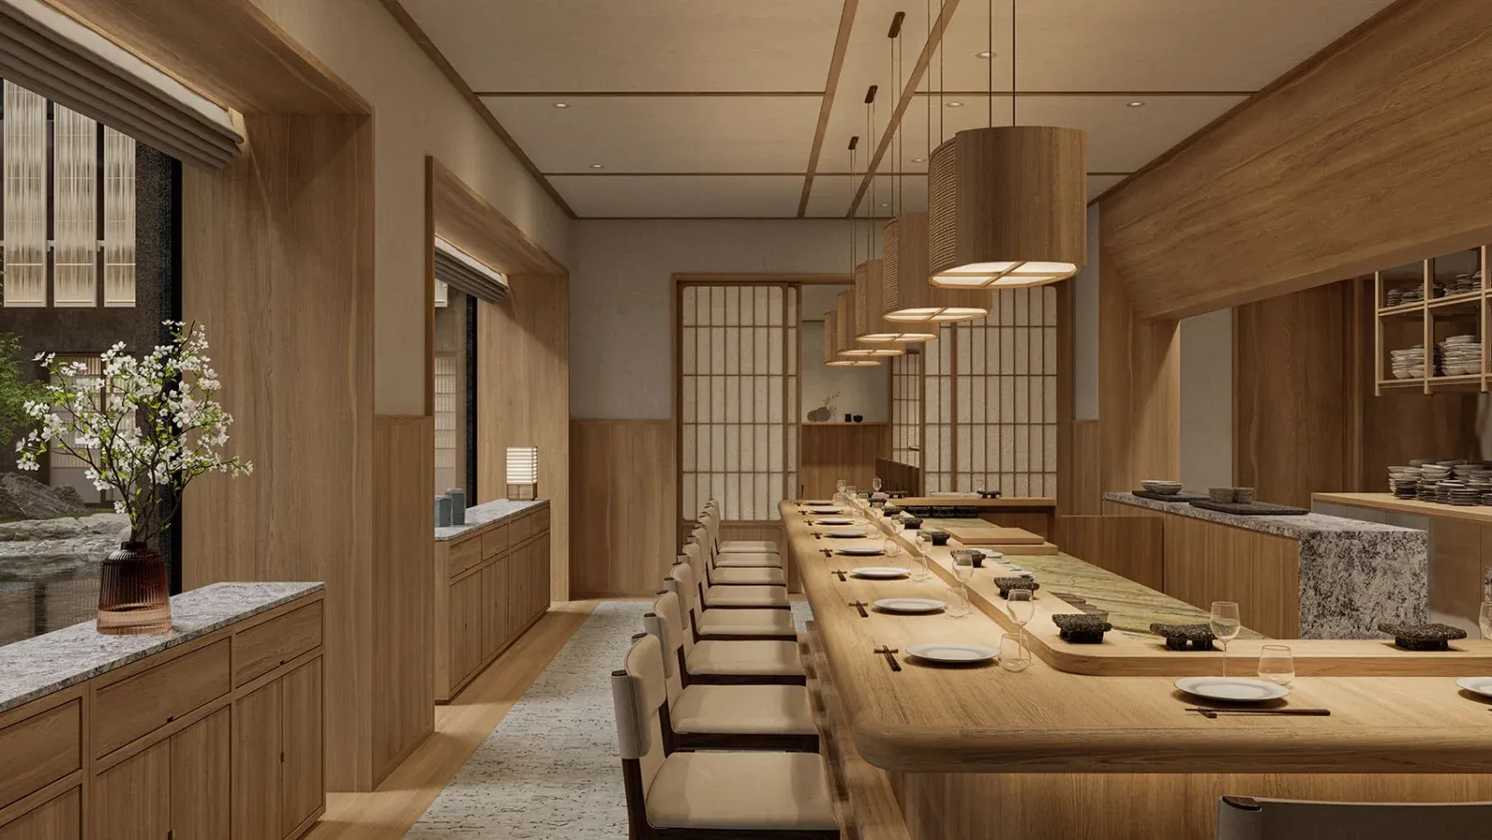
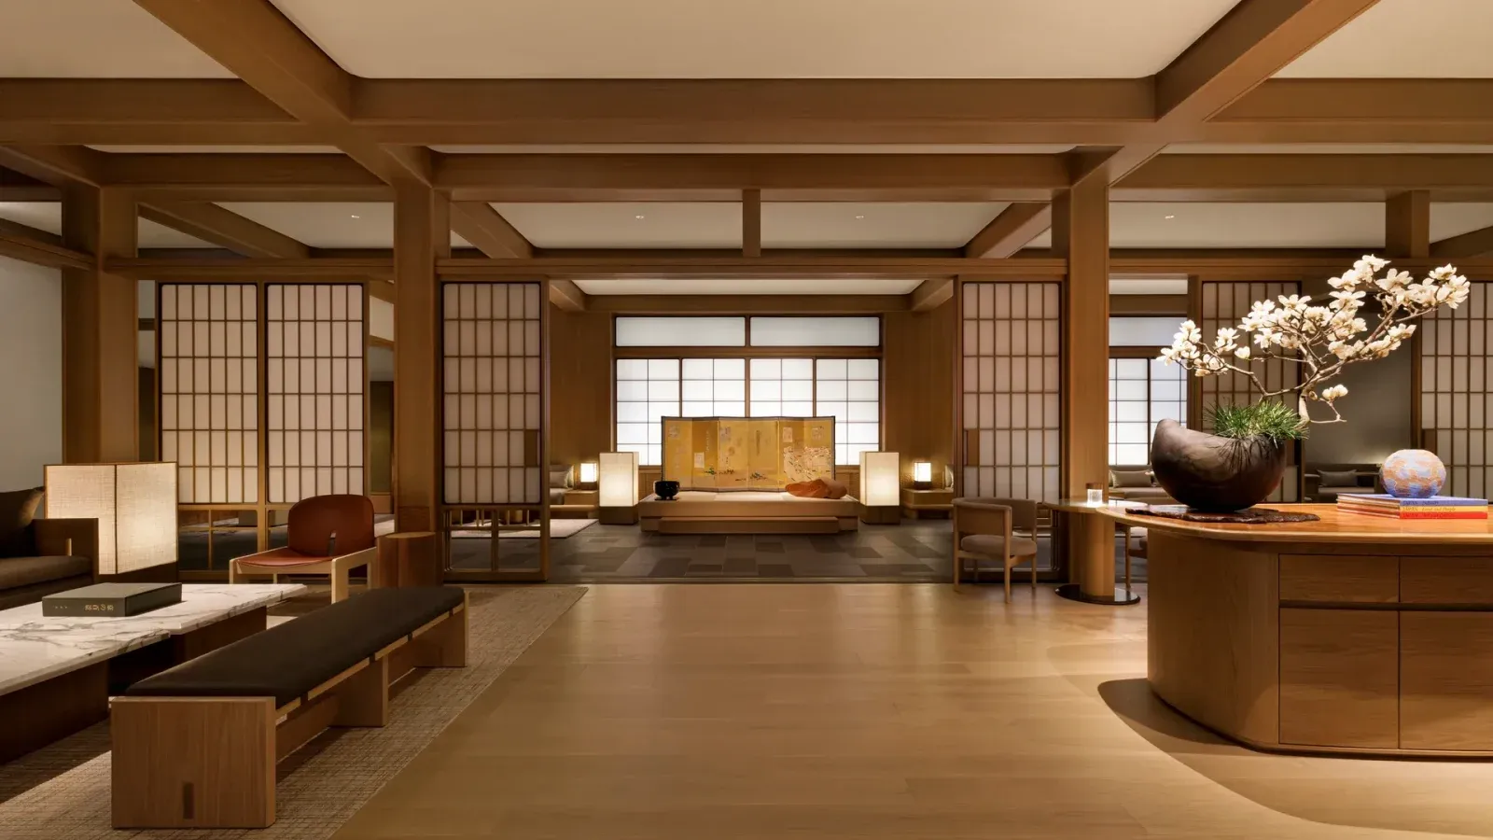
Natural timber, bamboo latticework, washi paper, stone surfaces, muted textiles, and handcrafted details create a quiet interior language rooted in local craft. The design avoids polished excess, allowing texture, imperfection, and natural ageing to become part of the hotel’s character.

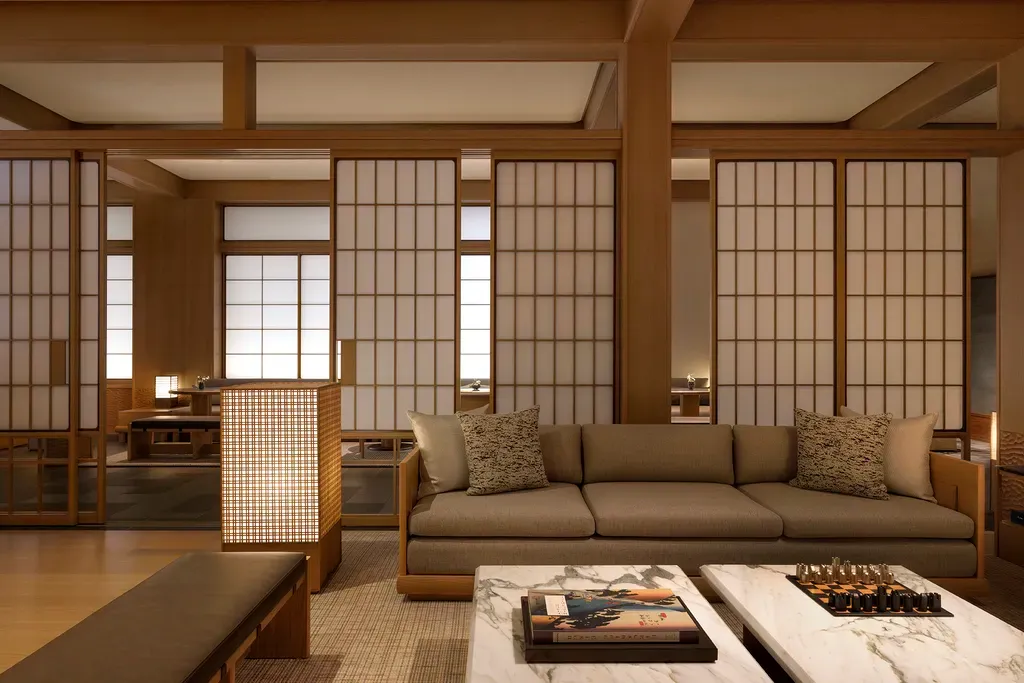
Timber layering is one of the project’s defining features. Across ceilings, screens, and transitional spaces, overlapping wood elements create a porous architectural effect, diffusing light and reducing visual hardness.

Bamboo is used not only as a decorative material, but as an environmental filter, mediating privacy, daylight, and atmosphere.

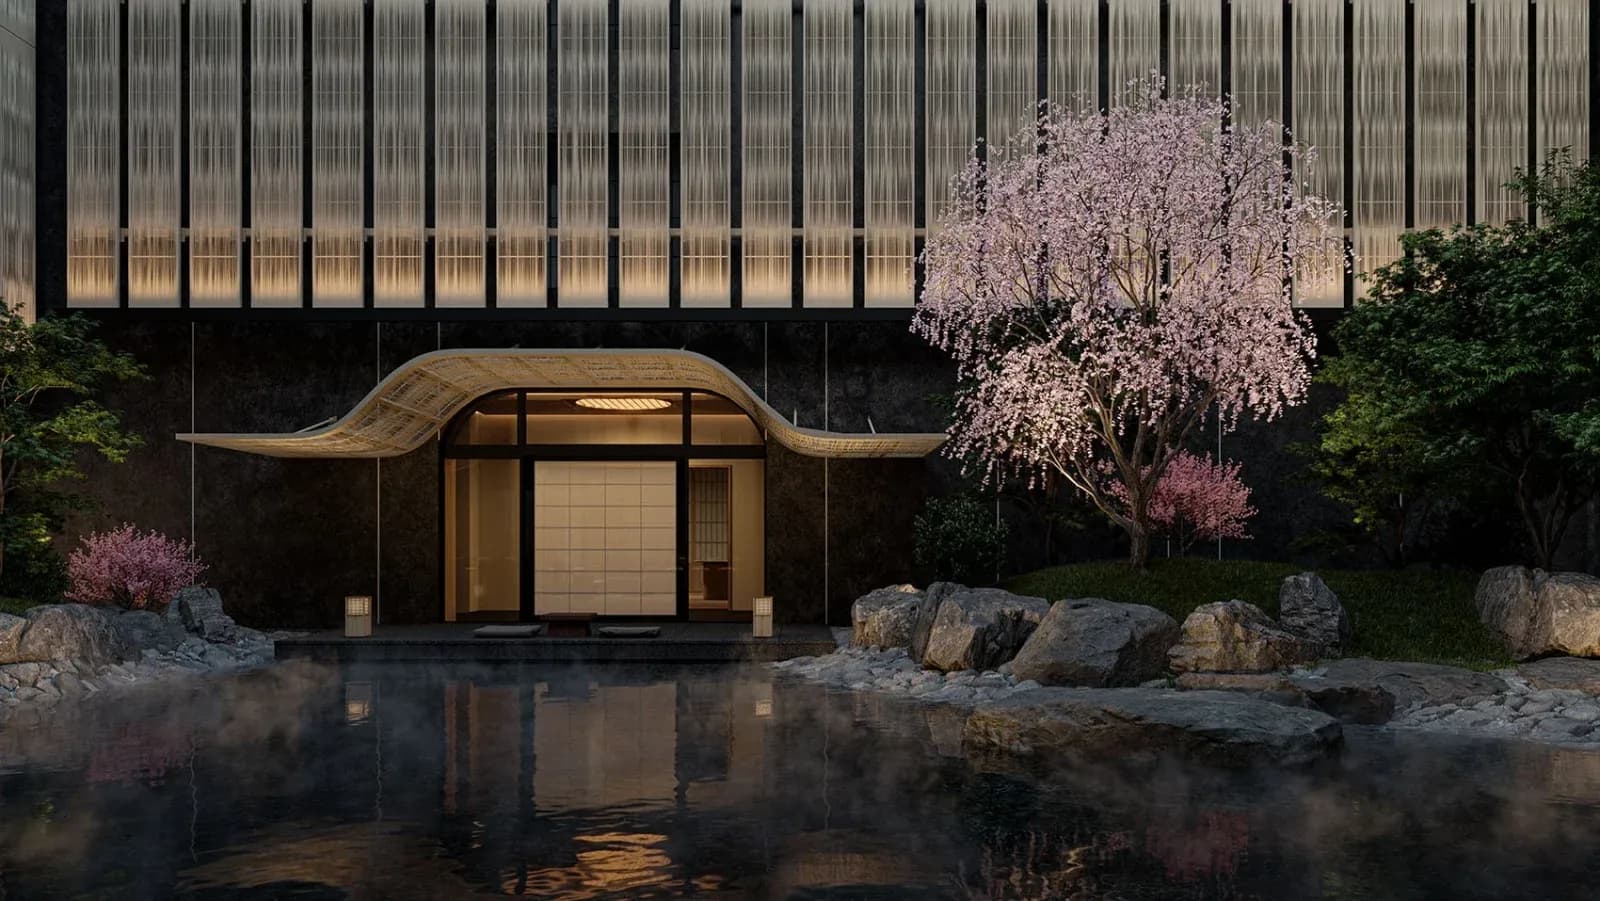
Within the inner courtyard, a curved awning references the karahafu gable roof of the adjacent Kaburenjo Theatre, creating a subtle architectural link between the hotel and the district’s performance heritage.

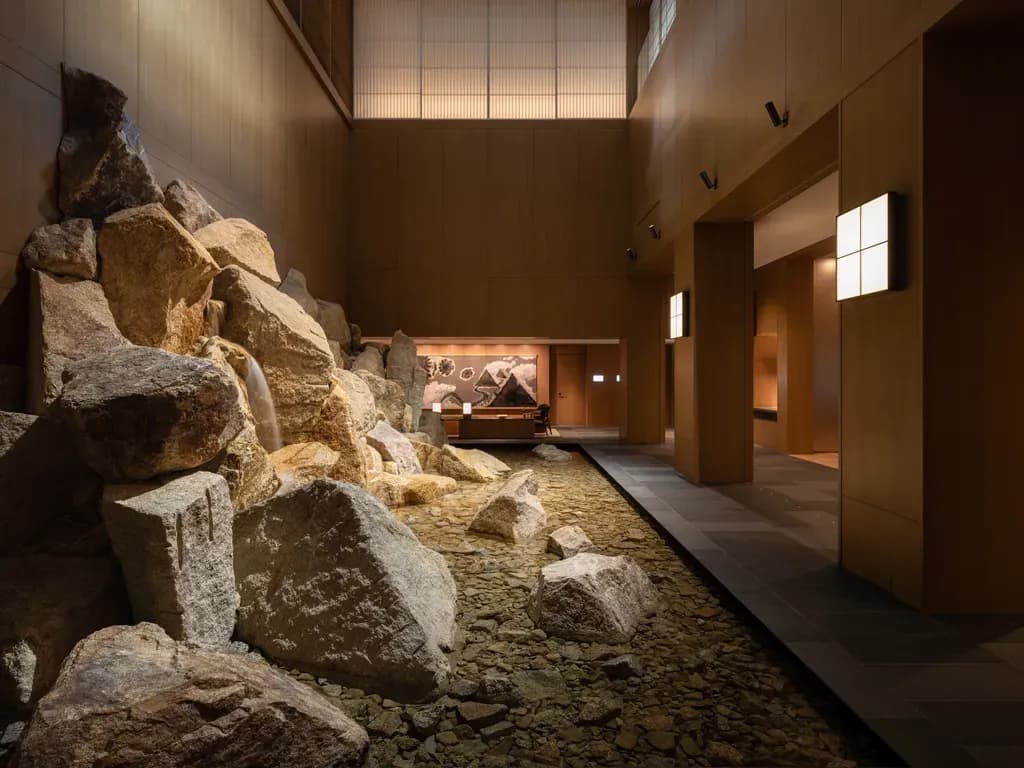
Landscape also plays an important role. Existing cherry blossom and maple trees from the former school site were reportedly preserved and replanted after construction, while gardens are positioned as moments of pause within the hotel’s circulation sequence.

Capella Kyoto Hotel by Kengo Kuma & Associates draws on Kyoto’s machiya heritage through layered timber, filtered light and intimate spatial transitions.

Architecture of serenity

Capella Kyoto’s sense of serenity is achieved through restraint.

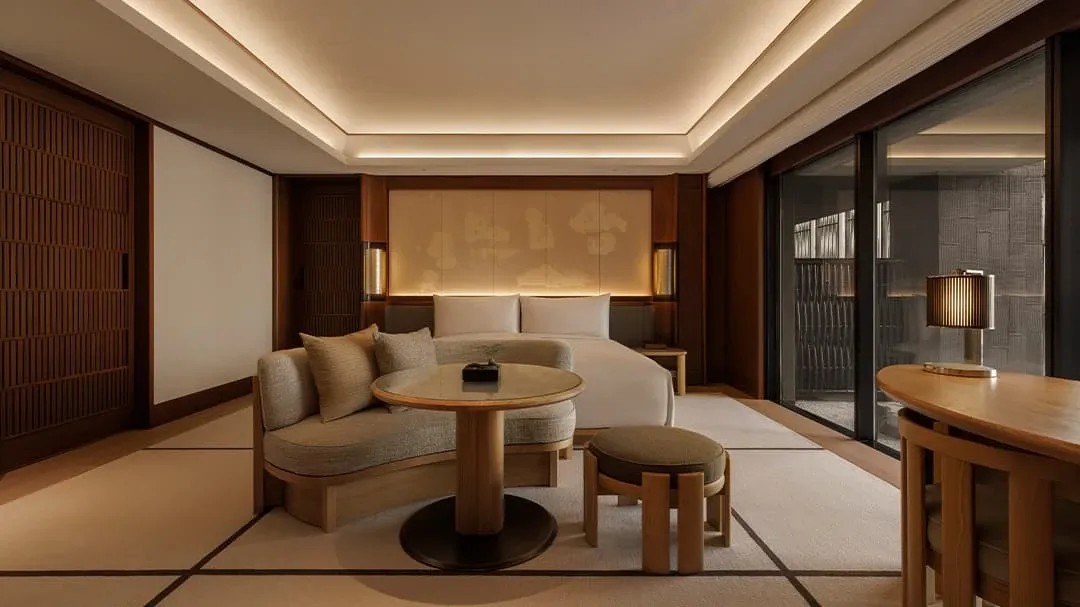
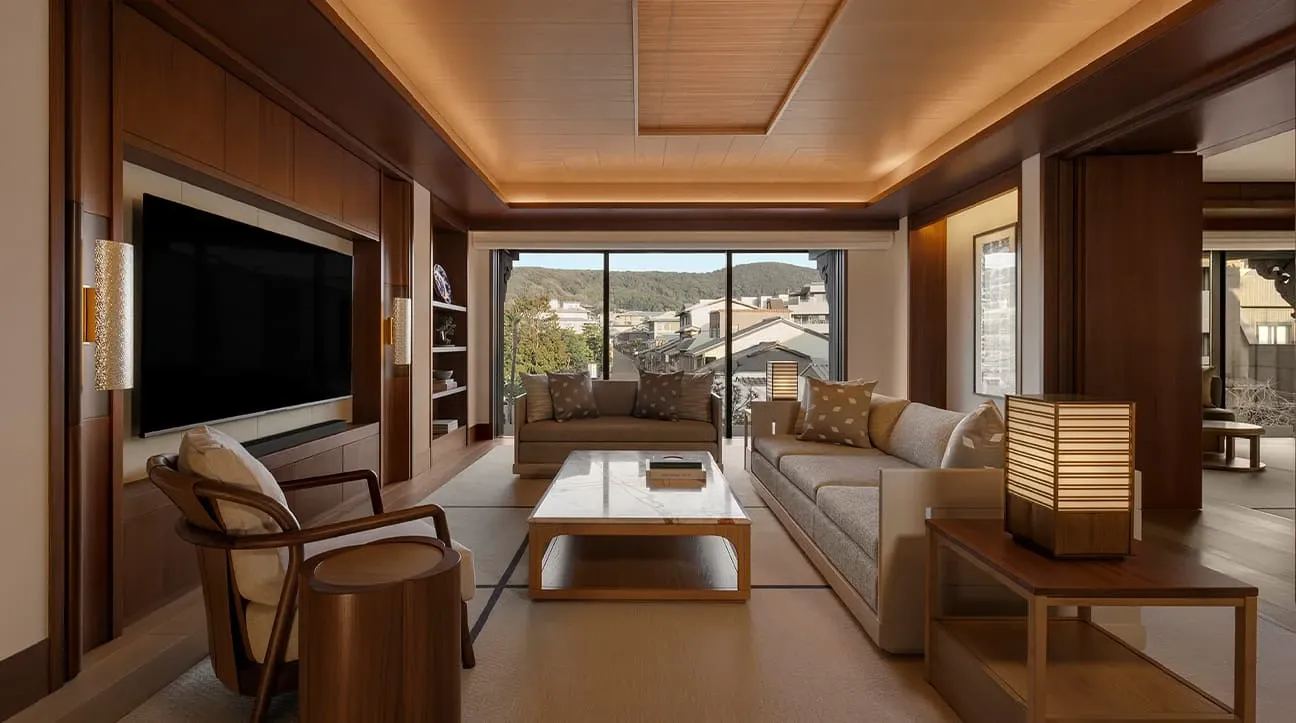
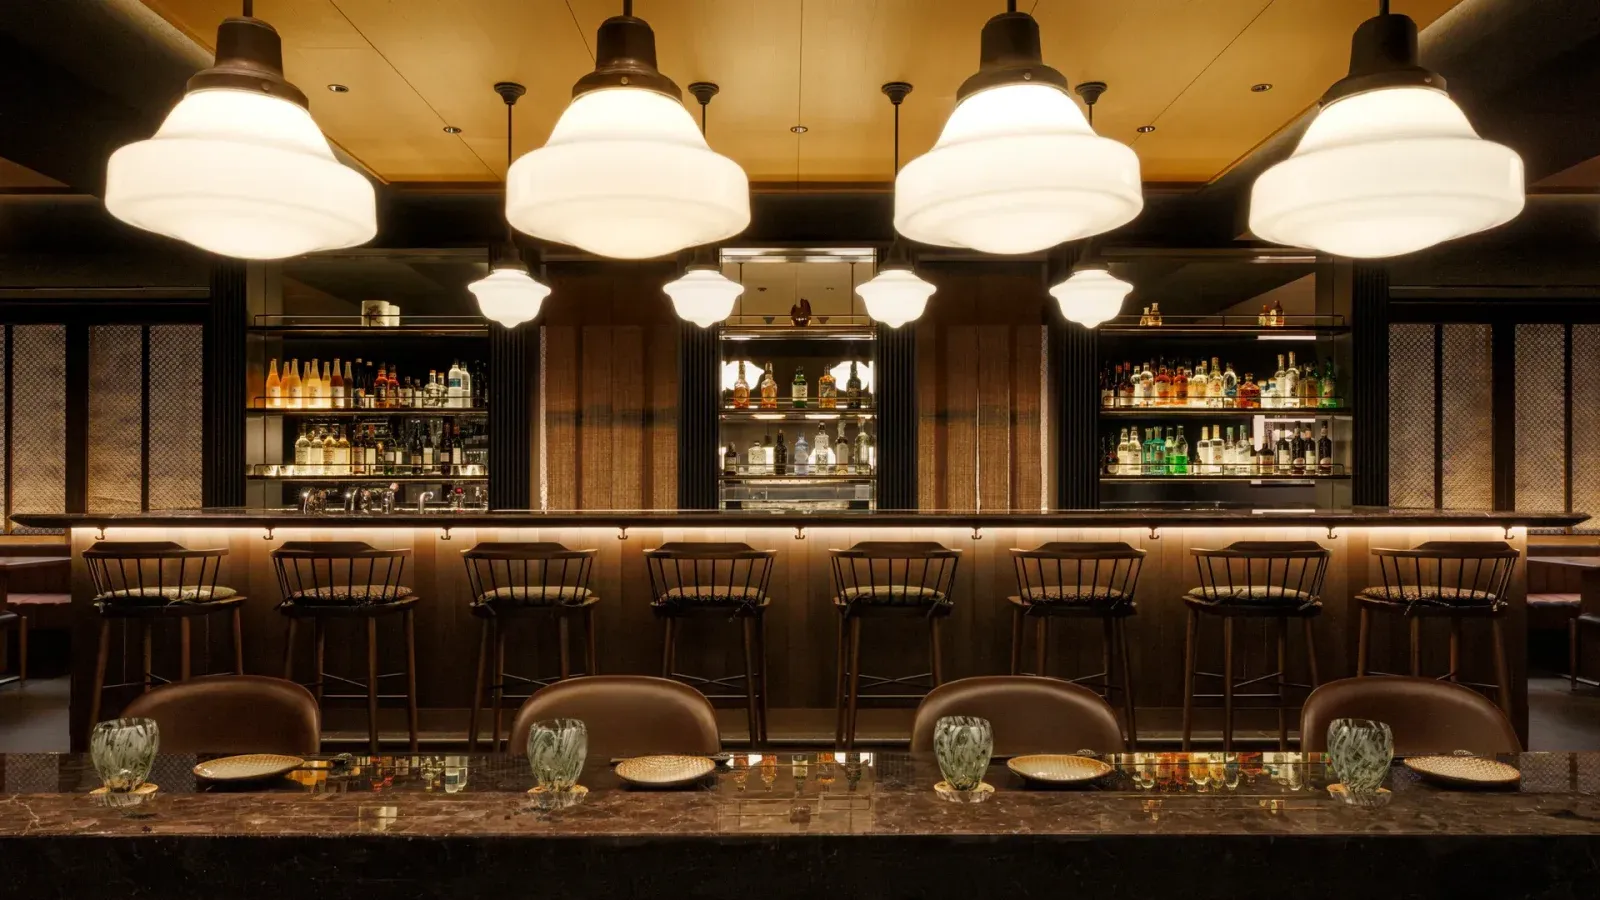
The interiors use subdued tones, indirect light, and layered translucency to reduce visual noise. Public areas are intentionally dim in places, creating gradual transitions between brightness and shadow.

This treatment of light reflects traditional Japanese spatial ideas, where atmosphere is often created through concealment rather than exposure. Shoji-inspired partitions and screened corridors allow partial visibility, giving the hotel a quiet sense of depth.

Hallways, entrances, courtyards, and guest areas are treated with equal care, reinforcing the idea that transition spaces are not secondary, but central to the experience.

The design also avoids overt displays of luxury branding. Instead, architectural detailing, material tactility, and spatial rhythm become the primary expressions of refinement.

Capella Kyoto Hotel by Kengo Kuma & Associates draws on Kyoto’s machiya heritage through layered timber, filtered light and intimate spatial transitions.

Interiors rooted in cultural continuity

While the architecture was led by Kengo Kuma & Associates, the interiors by Brewin Design Office extend the same restrained design philosophy.

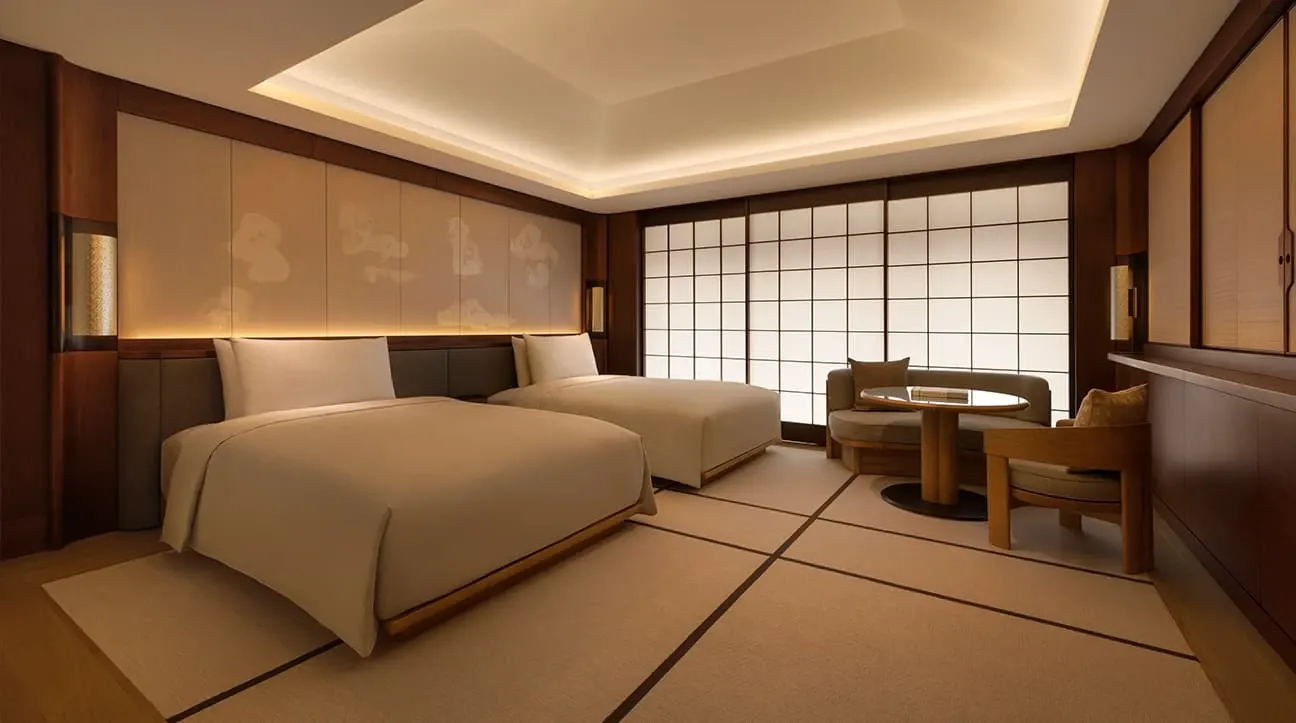
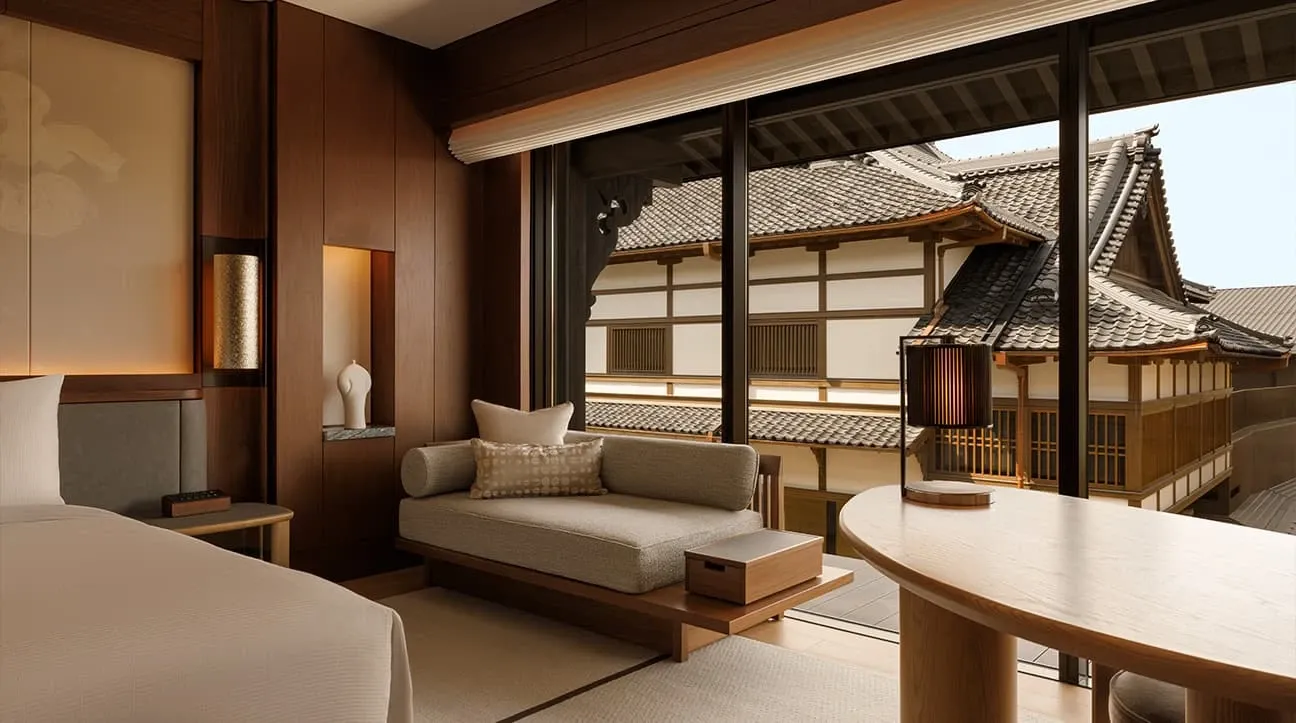
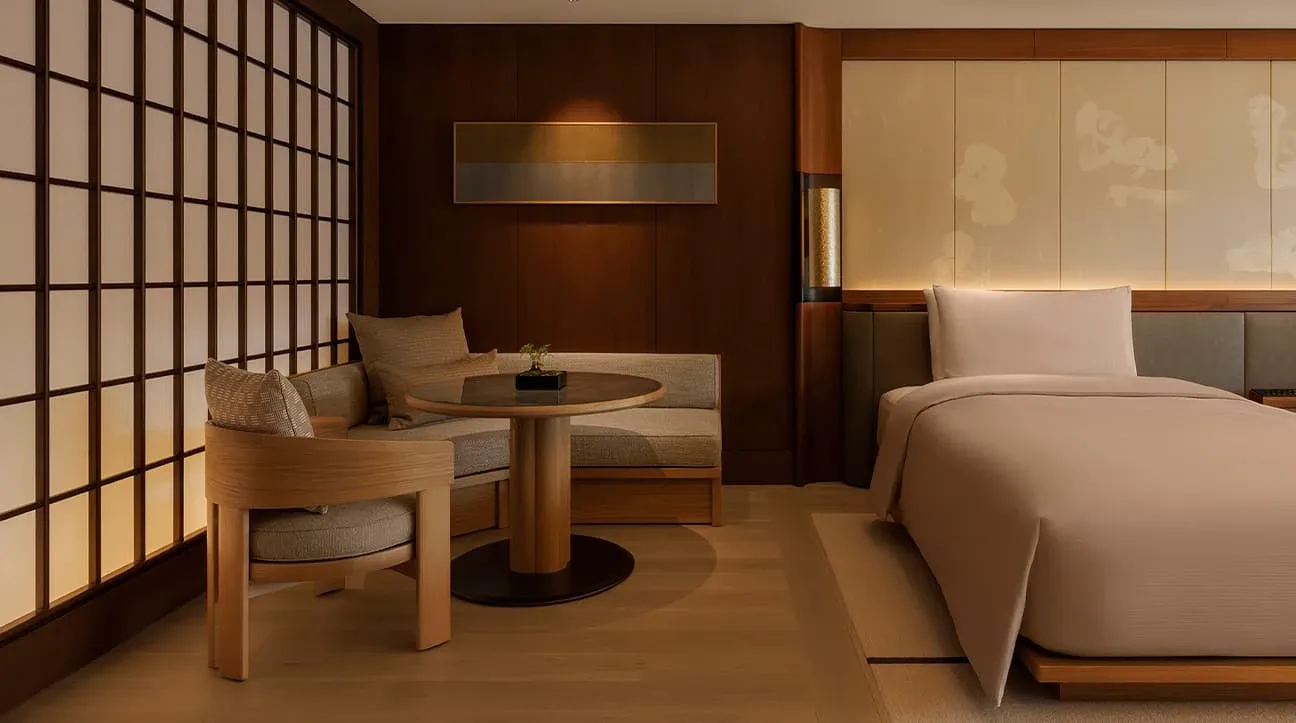
Guestrooms continue the hotel’s warm material language through textured textiles, natural wood tones, stone finishes, and handcrafted details connected to Kyoto’s craft traditions.

Several rooms incorporate woven Nishijin textiles and artworks inspired by Zen calligraphy and kare-sansui dry gardens, embedding cultural references into the experience without turning them into decorative statements.

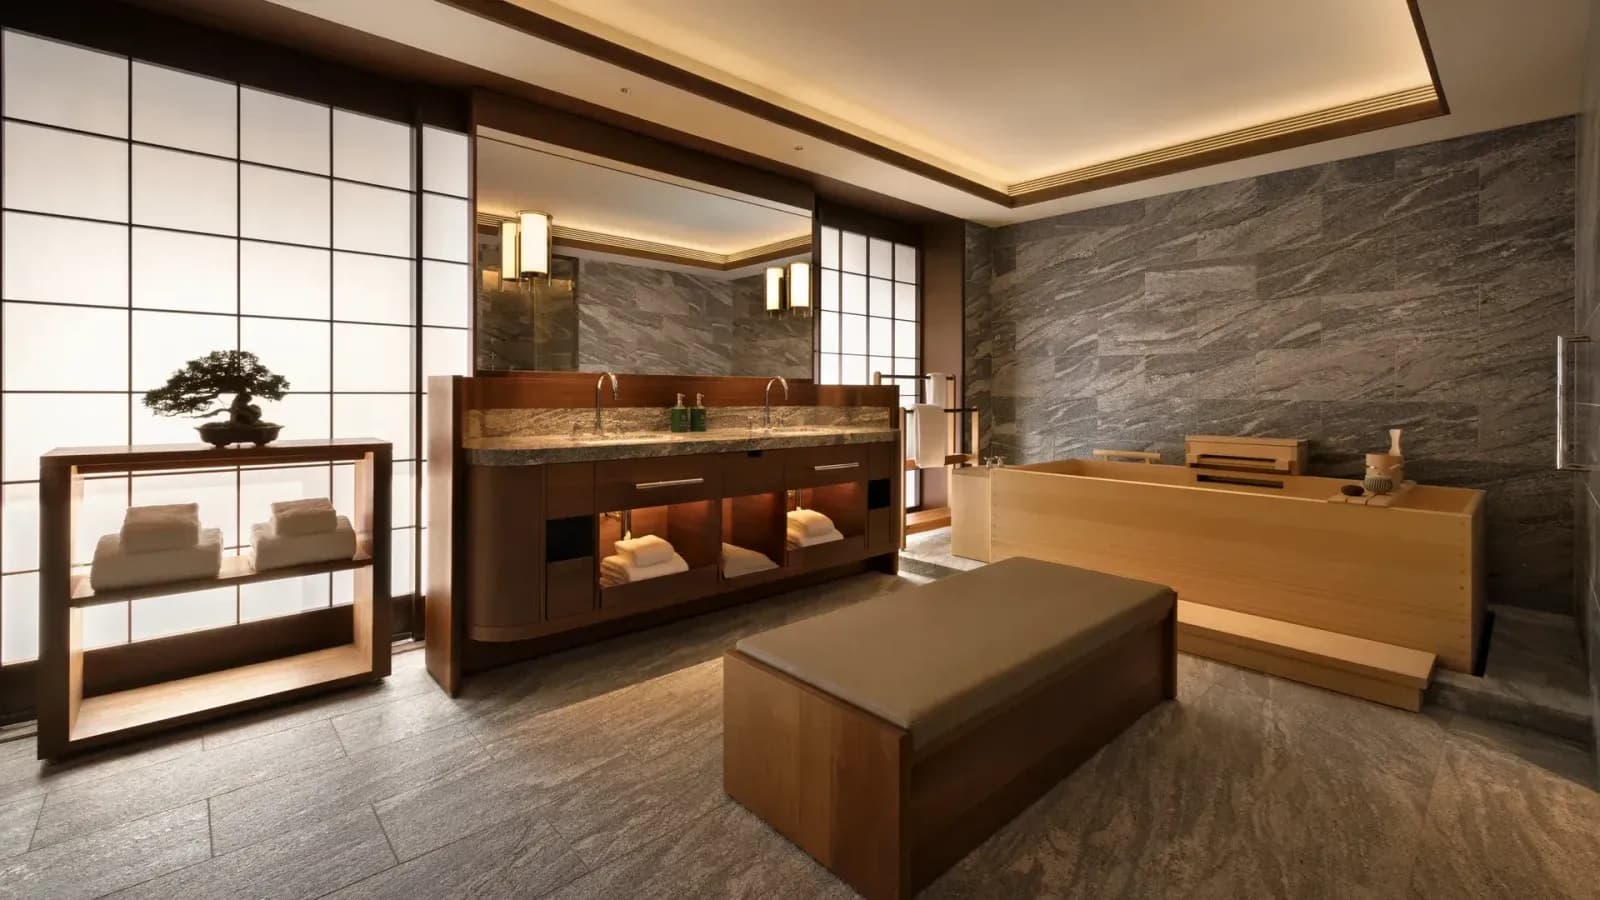
Bathrooms continue the focus on sensory calm, with granite, cypresswood bathtubs, muted lighting, and natural materials. Views toward temples, gardens, streets, and distant mountains reinforce the hotel’s connection to Kyoto’s broader landscape.

Capella Kyoto Hotel by Kengo Kuma & Associates draws on Kyoto’s machiya heritage through layered timber, filtered light and intimate spatial transitions.

A contemporary hotel within Kyoto’s cultural fabric

What distinguishes Capella Kyoto is its refusal to separate luxury hospitality from local context.

The hotel was conceived alongside the restoration of the Miyagawa-chō Kaburenjo Theatre, strengthening its relationship with the district’s cultural identity. This approach reflects a recurring theme in Kuma’s work: architecture as mediation between past and present, city and building, tradition and contemporary use.

Capella Kyoto does not attempt to compete with Kyoto’s historic environment. Its presence is quiet, layered, and intentionally respectful.

Through filtered light, intimate scale, tactile materials, and carefully sequenced movement, Kengo Kuma has created a hotel that translates the atmosphere of Kyoto into a modern hospitality experience.

Image credit: Capella Kyoto