Sign up to receive the latest tech news and updates from Property News International straight to your inbox.
By signing up, you will receive emails about property news products and you agree to our terms of use and privacy policy.
@2026 Property News International. All Rights Reserved.
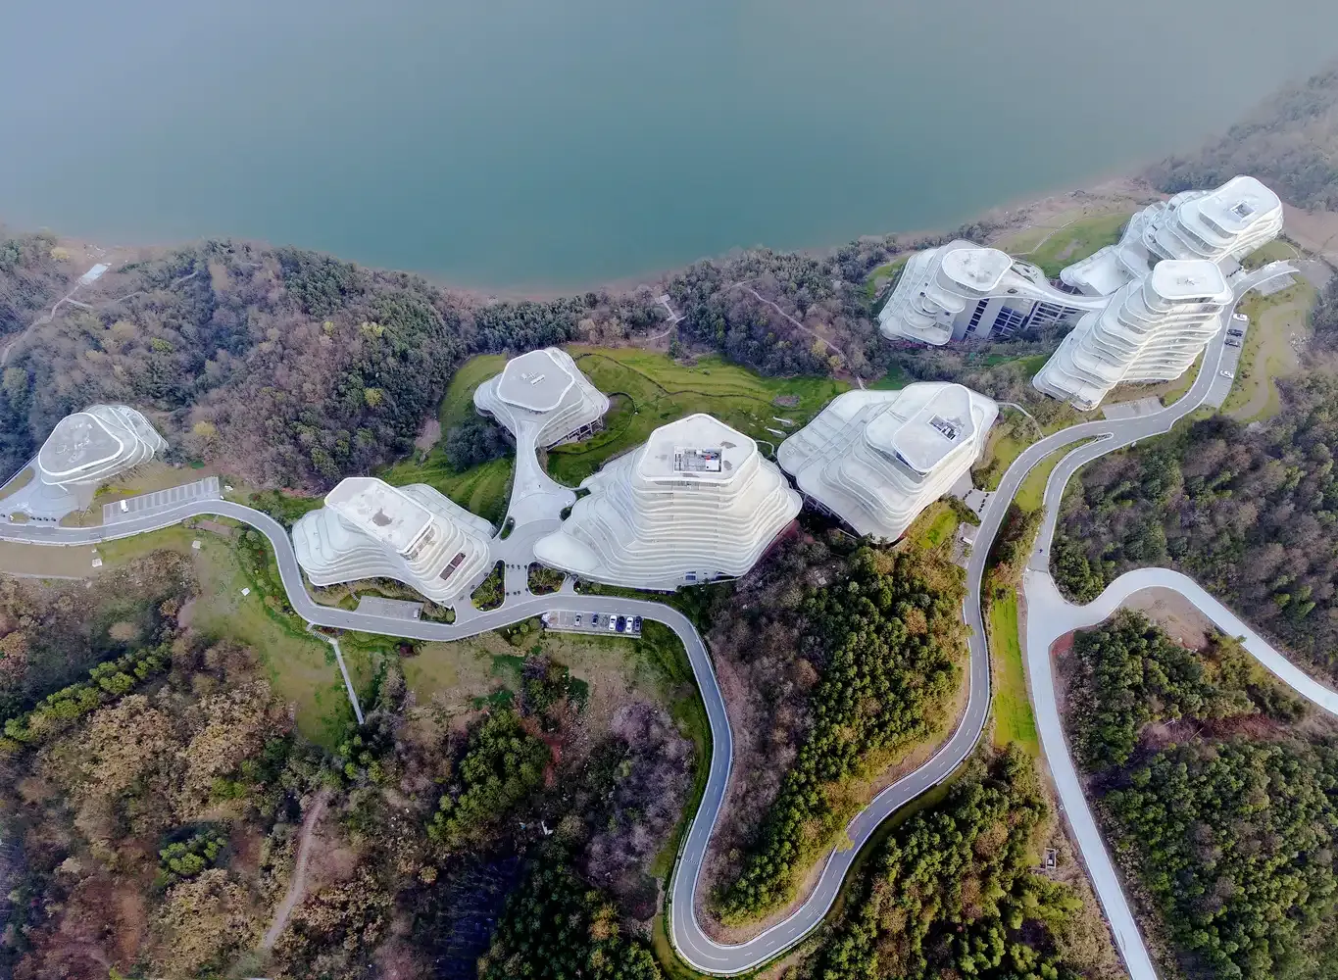
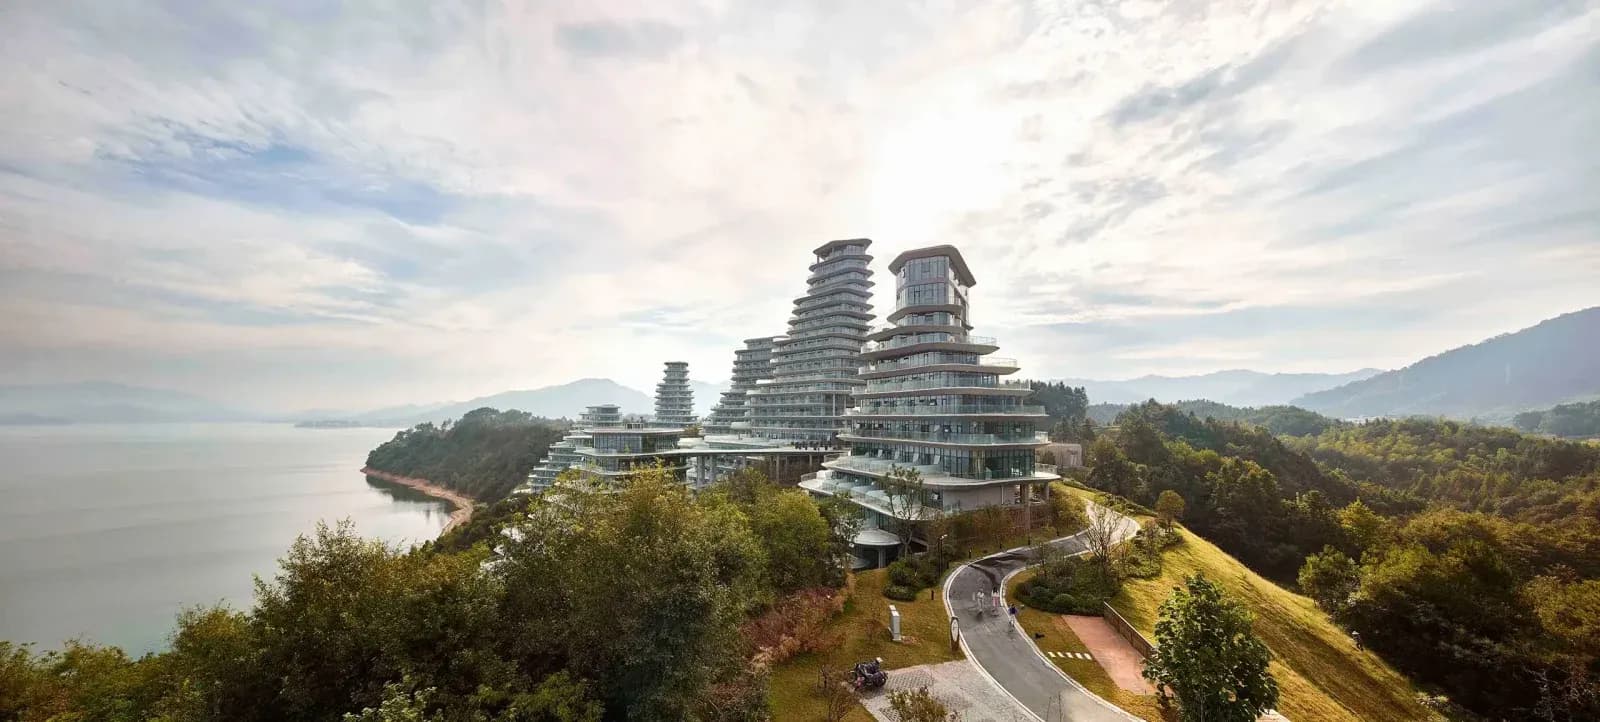
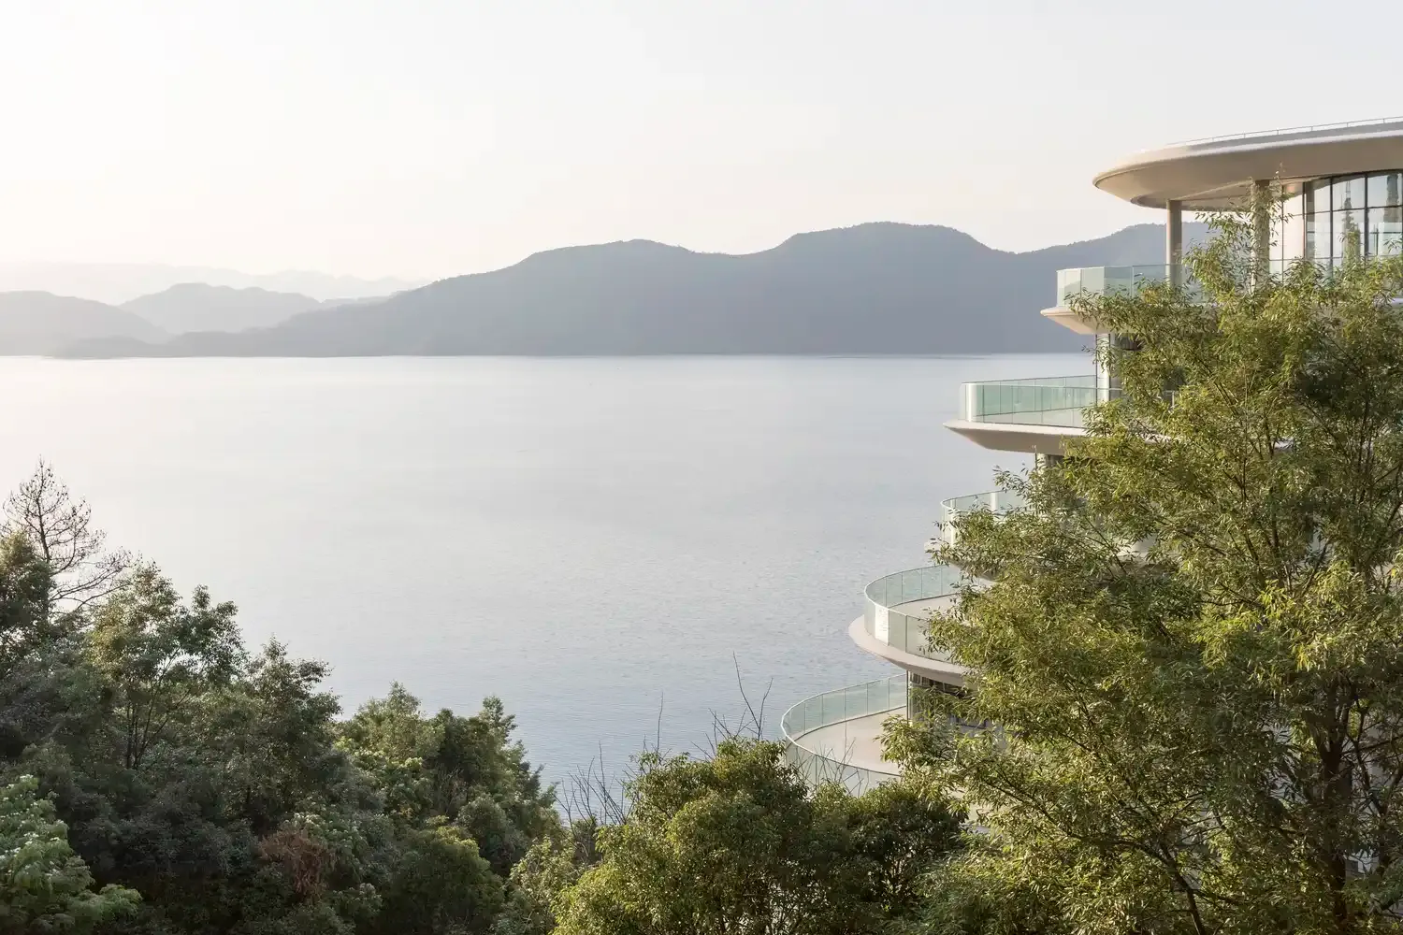
Image: MAD ArchitectsNestled along the serene shores of Taiping Lake in China’s Huangshan region, Huangshan Mountain Village emerges as a bold experiment in architectural integration, designed by MAD Architects and grounded in the philosophy of Shanshui City.
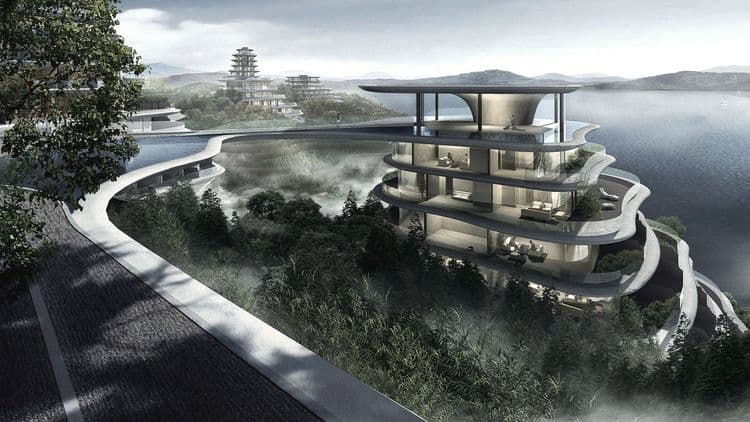
Rather than imposing itself on the site, the development rises with the landscape. The buildings which vary between five and 21 stories, are arranged in fluid, tapering forms that echo the contours of nearby hills and valleys. The towers’ parametric curves, modular floor plates, and layered terraces create an organic silhouette that feels sculpted by wind and weather.
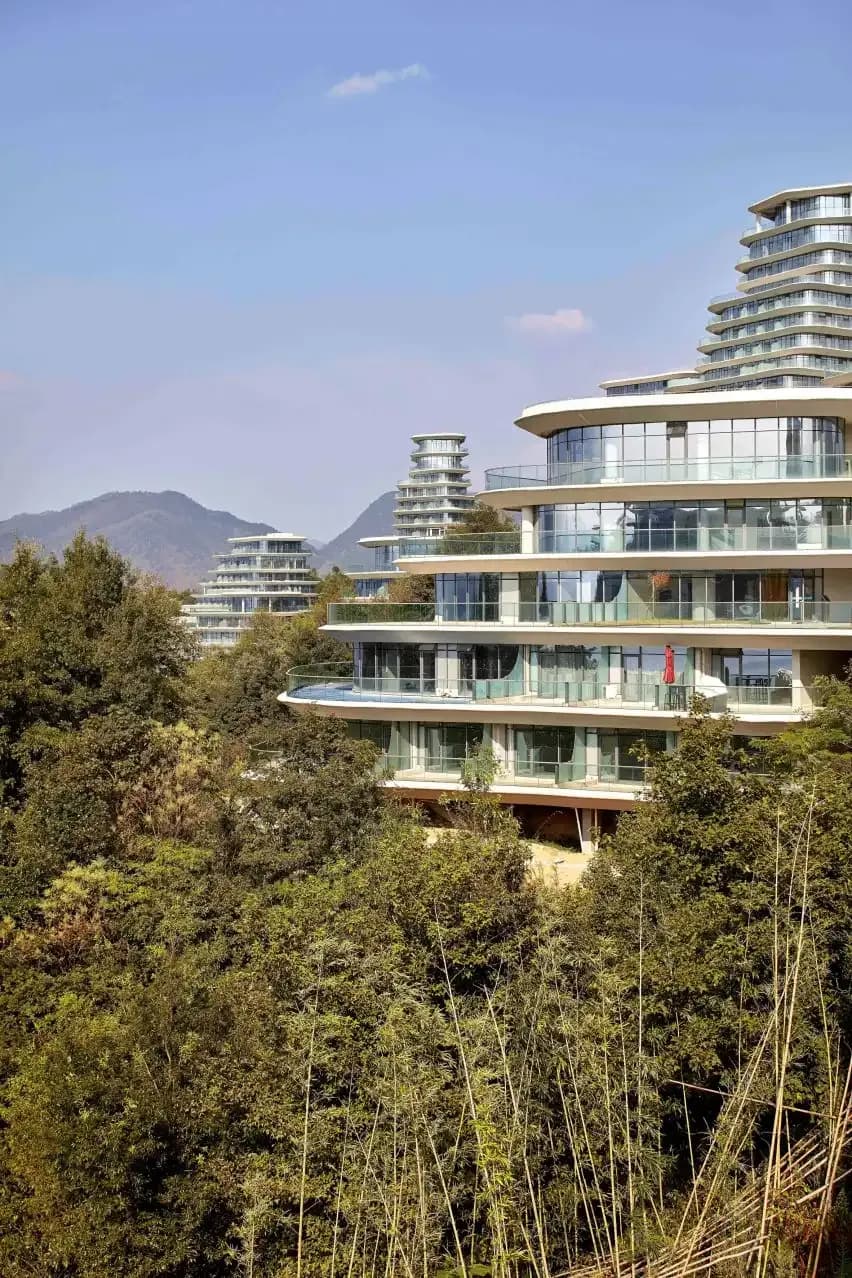
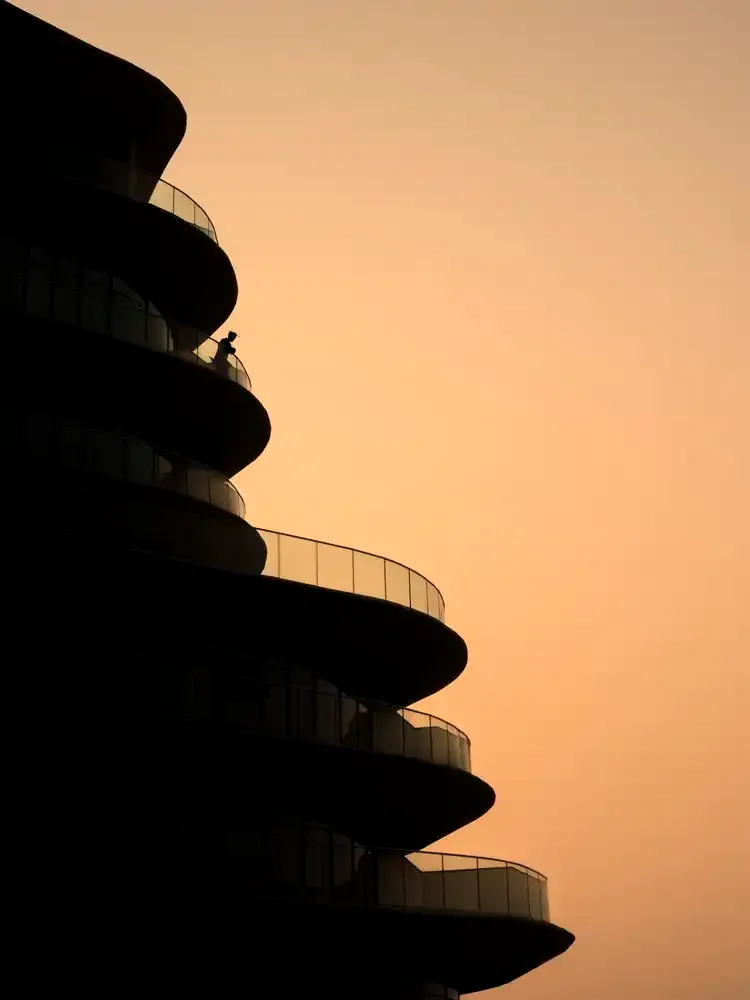
MAD’s design team reduced 108 initial floor layouts to five modular curves, striking a balance between expressive form and construction feasibility. Each tower includes cantilevered balconies and expansive glazing, making the boundary between indoor and outdoor spaces feel porous and continuous.
Image: MAD Architects
Image: MAD ArchitectsThe project leans heavily on parametric modeling to optimize structure, daylight, shading, and form. Smooth fair-faced concrete exteriors were formed using custom formwork techniques, while the structural system relies on a central core with perimeter columns to allow uncluttered interiors. Parametric Architecture
The towers are stepped upward, reducing their floorplate sizes at higher levels, creating a “mountain peak” effect. This design also helps mitigate structural challenges, distributing loads and enabling dramatic cantilevered terraces.
Image: MAD Architects
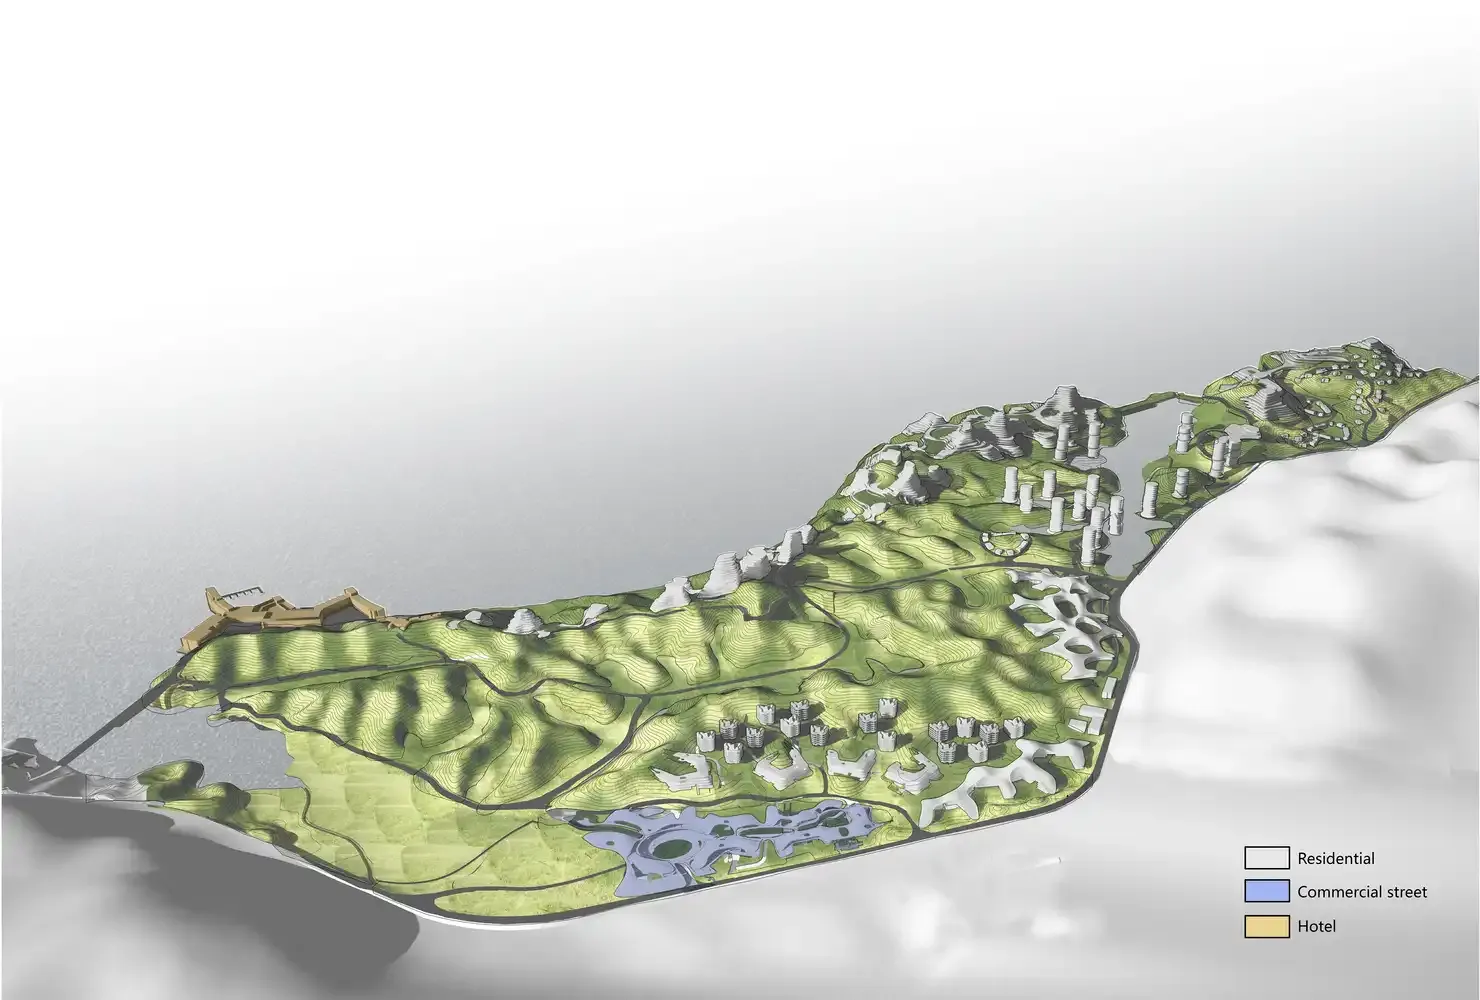
Image: MAD ArchitectsHuangshan Mountain Village isn’t merely a residential statement, it’s a vision of living in harmony with nature. The buildings are oriented to follow the site’s topography, maximizing natural ventilation, daylight, and thermal comfort. Shared paths meander through the site, allowing residents to explore hidden views, gardens, and gathering spaces.
Social nodes and communal areas are interwoven throughout the complex, creating moments of connection while preserving quiet retreat zones. The architecture doesn’t dominate; it listens.
Image: MAD Architects
Image: MAD ArchitectsAt its core, Huangshan Mountain Village embodies the idea that architecture can be emotional, resonant, and rooted in place, not just functional. The development invites residents to experience the sky, mist, and mountains not as a backdrop but as an integral living element.
In an era of increasingly generic tall towers, this project offers a refreshing reminder: sometimes the most powerful designs are those that submit to nature, rather than shape it.

Schiaparelli’s Fall/Winter 2026-27 Haute Couture collection began with Gaudí’s architecture

Regnum The Crown brings all-suite luxury, wellness, dining and golf experiences to Belek, Antalya

Kengo Kuma’s Capella Kyoto Hotel reinterprets Kyoto’s machiya heritage

Yibin transforms its rail hub into a 9 million sq ft mixed-use urban destination