Sign up to receive the latest tech news and updates from Property News International straight to your inbox.
By signing up, you will receive emails about property news products and you agree to our terms of use and privacy policy.
@2026 Property News International. All Rights Reserved.
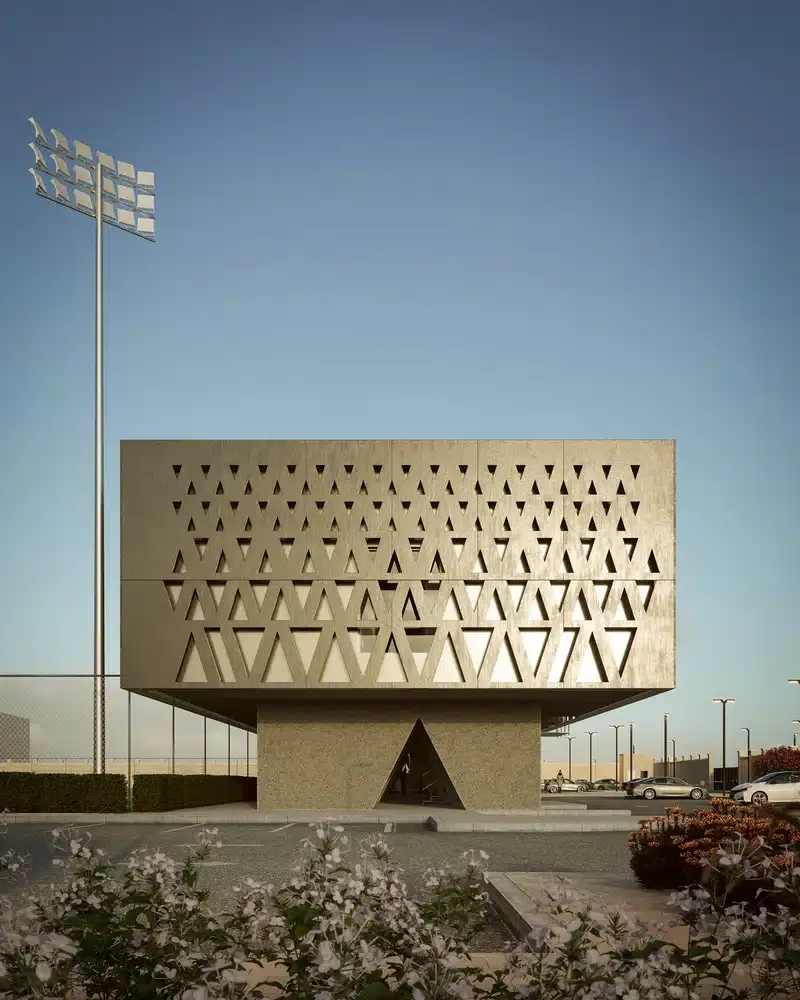
The House of Nassr integrates elite training, recovery, and administration within a single architectural ecosystem in Riyadh. Image: © OODARiyadh - Saudi Arabia: Porto-based architecture practice OODA has revealed the House of Nassr, a purpose-built sports complex developed for Al Nassr Football Club in Riyadh. Conceived as a fully integrated performance ecosystem, the project brings together elite training facilities, administration, media infrastructure, and athlete support spaces within a single, highly controlled architectural framework, reflecting a new generation of professional sports environments emerging across the Middle East.
Founded in 1955 by the Al-Ja’ba brothers, Al Nassr Football Club, whose name translates to “The Victory,” is symbolised by its distinctive yellow and blue colours, evoking the desert sands and surrounding waters of the Arabian Peninsula. The development of the House of Nassr forms part of the club’s wider professionalisation drive under Saudi Arabia’s Vision 2030, positioning sport, infrastructure, and global competitiveness at the centre of national transformation.
Located in Riyadh’s Tuwayq District and spanning approximately 4,000 square metres, the House of Nassr is designed as a self-contained performance campus. The programme includes a specialised gym, recovery and rehabilitation suites, training laboratories, nutrition and medical centres, player lounges, corporate offices, press and media facilities, and on-site hotel suites for athletes and staff.
OODA’s design strategy is rooted in precision and proximity. Spatial relationships are carefully calibrated to reduce movement between critical functions, ensuring that athletes’ time, focus, and physical energy are preserved for performance and recovery. Locker rooms, medical clinics, training zones, and recovery areas are arranged to enable seamless transitions throughout daily routines, while administrative and media functions are positioned to operate efficiently without disrupting the athletes’ environment.
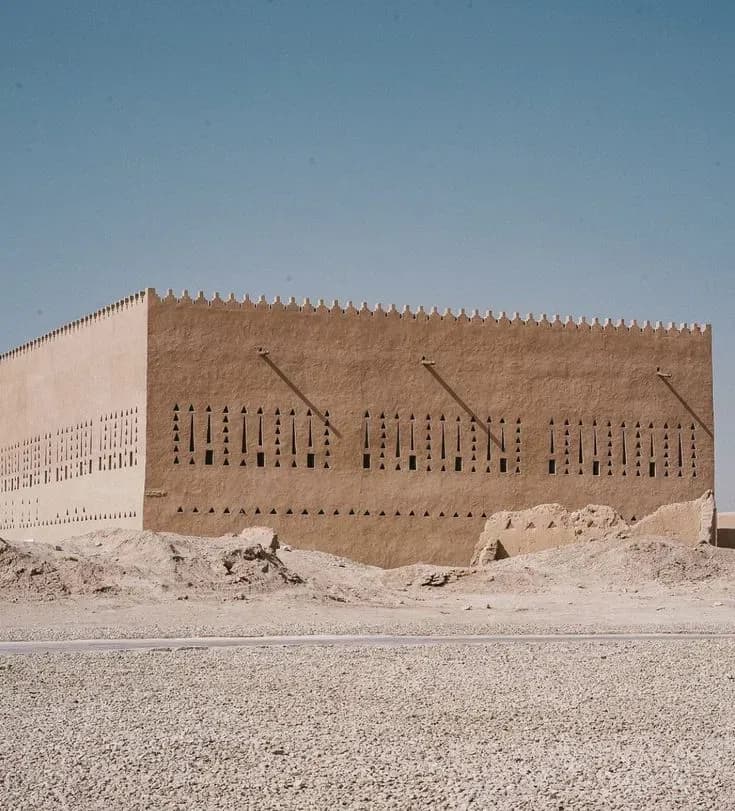
OODA’s design reinterprets Najdi architectural principles through a contemporary filtering façade. Image: © OODA
The complex spans approximately 4,000 square metres in Riyadh’s Tuwayq District. Image: © OODAResponding to Riyadh’s climatic conditions and the operational demands of elite football, the project adopts a deliberately inward-looking layout, a characteristic common to high-level sports facilities in the Gulf region. Public, semi-public, and restricted zones are clearly delineated, reinforcing privacy, security, and focus for players and coaching staff.
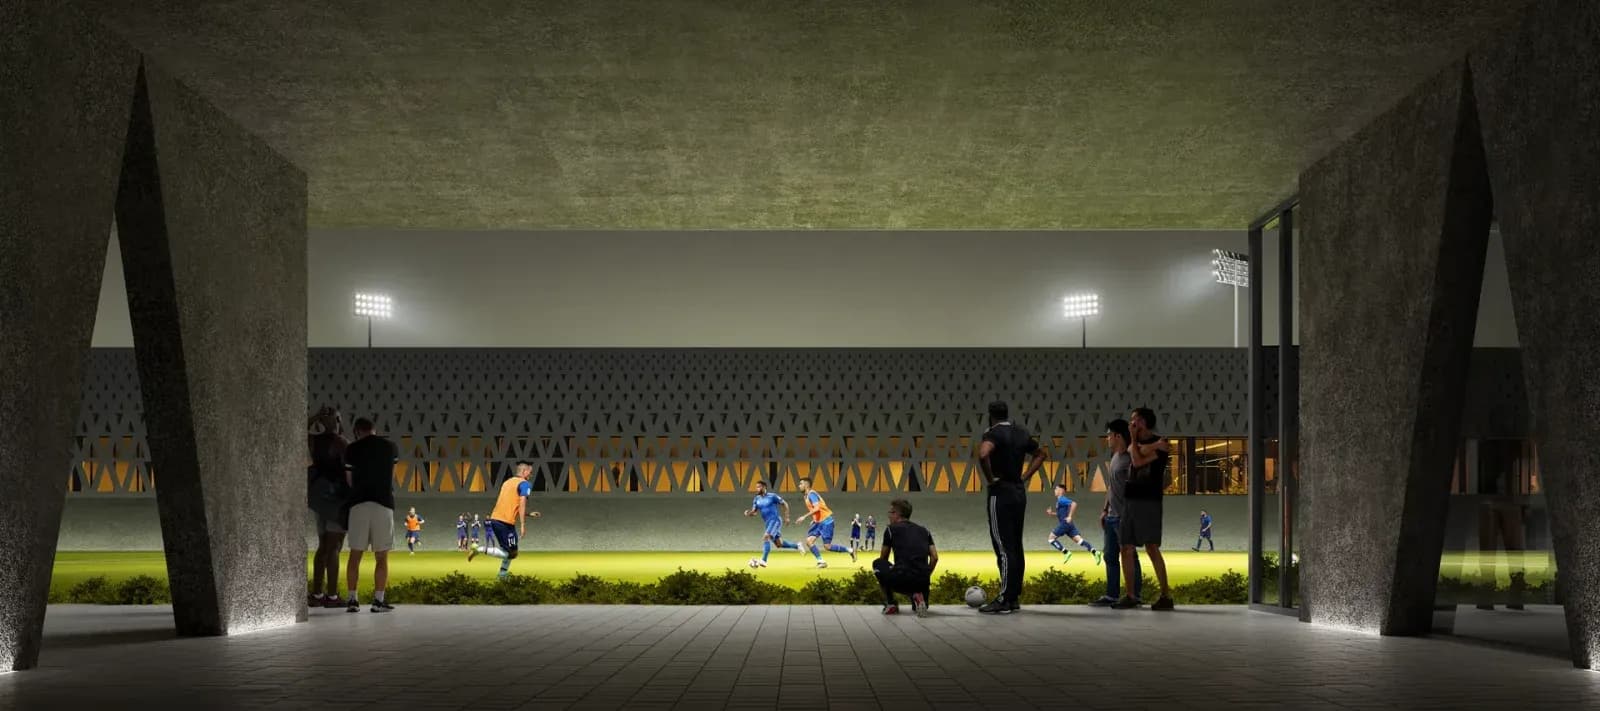
Despite its controlled internal nature, the complex maintains a visual and spatial dialogue with its surroundings. Carefully framed openings and external connections ensure the building remains grounded in its geographic context, balancing seclusion with a sense of place. Circulation routes are optimised for efficiency, minimising walking distances and supporting the intense rhythms of professional training environments.
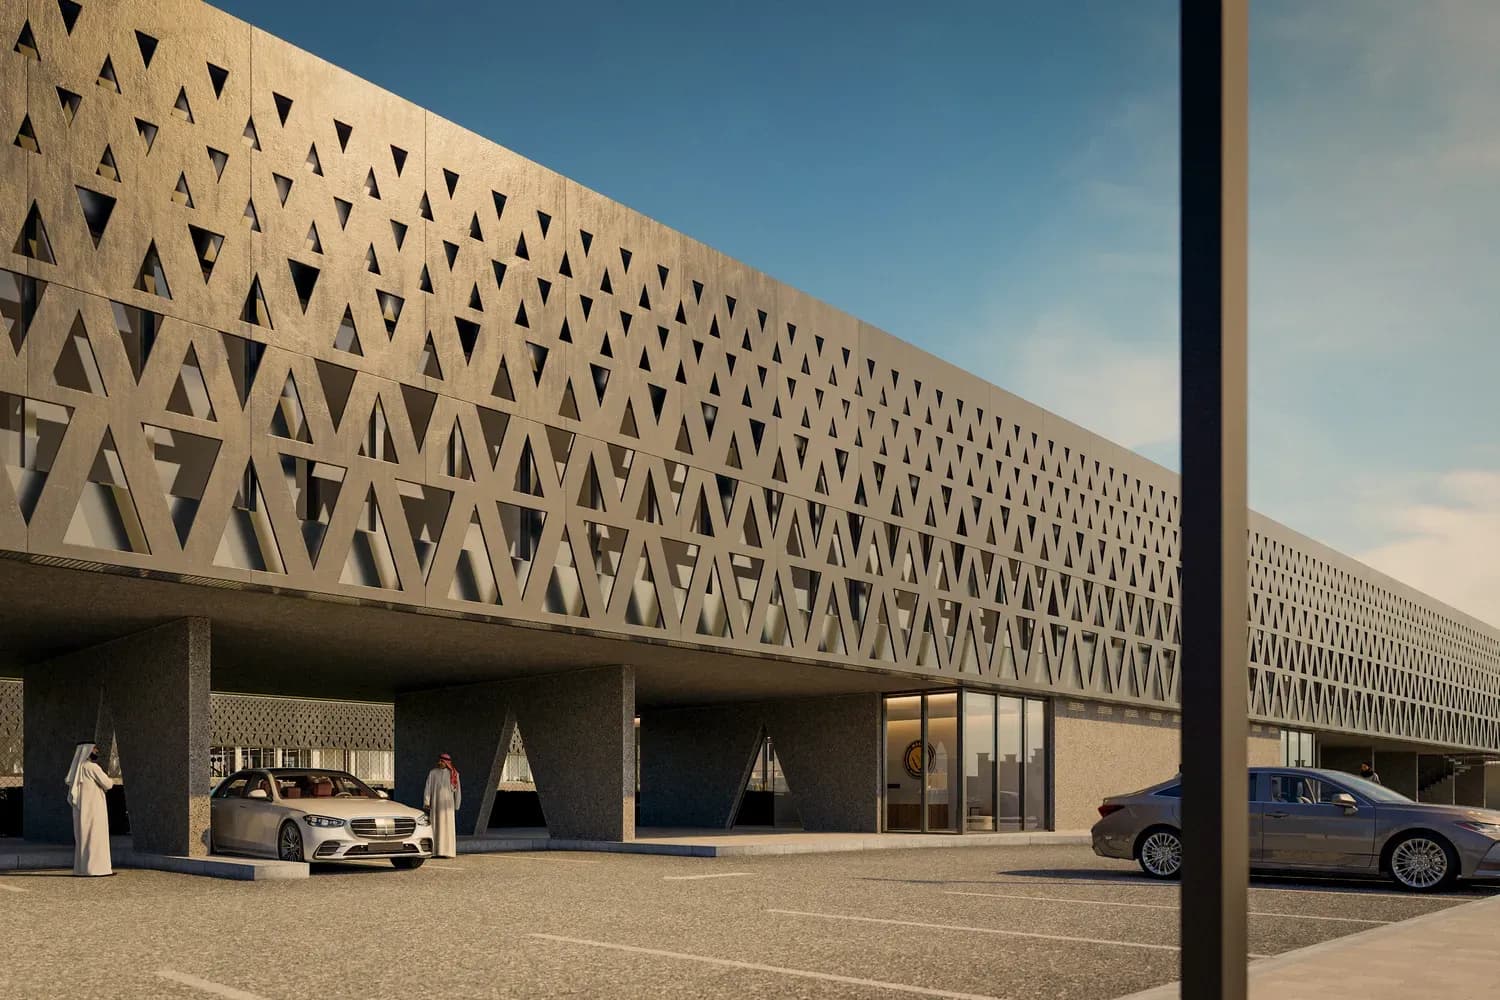
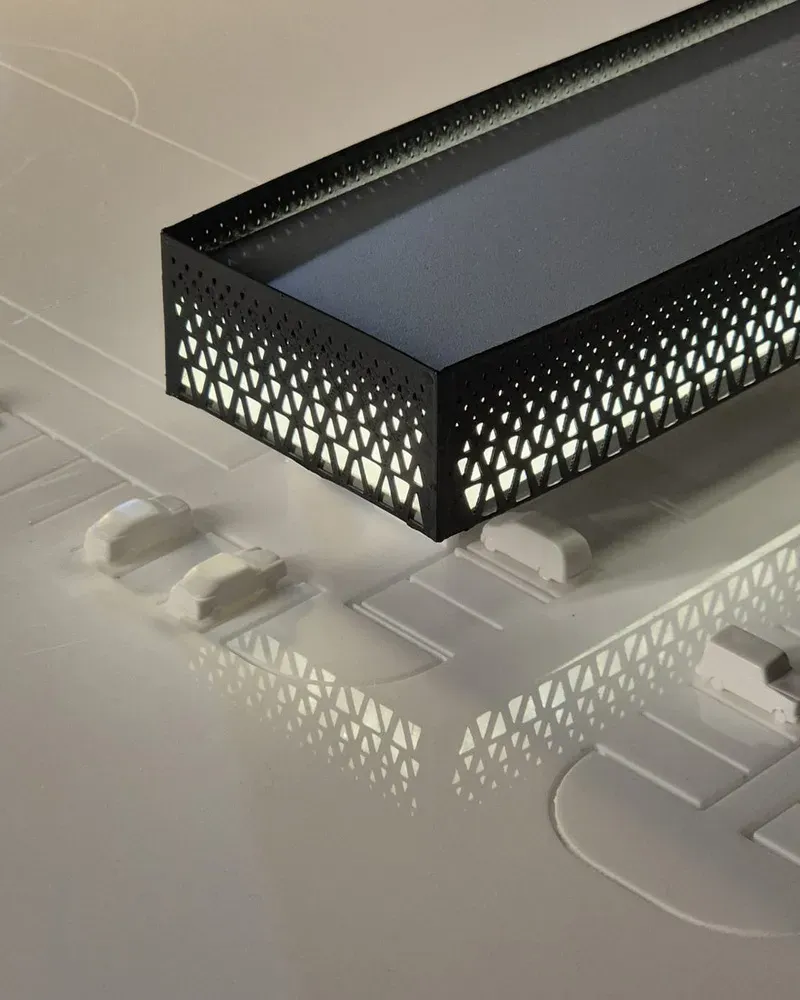
A geometric screen envelopes the building, regulating daylight while reducing heat gain in the desert climate. Image: © OODA
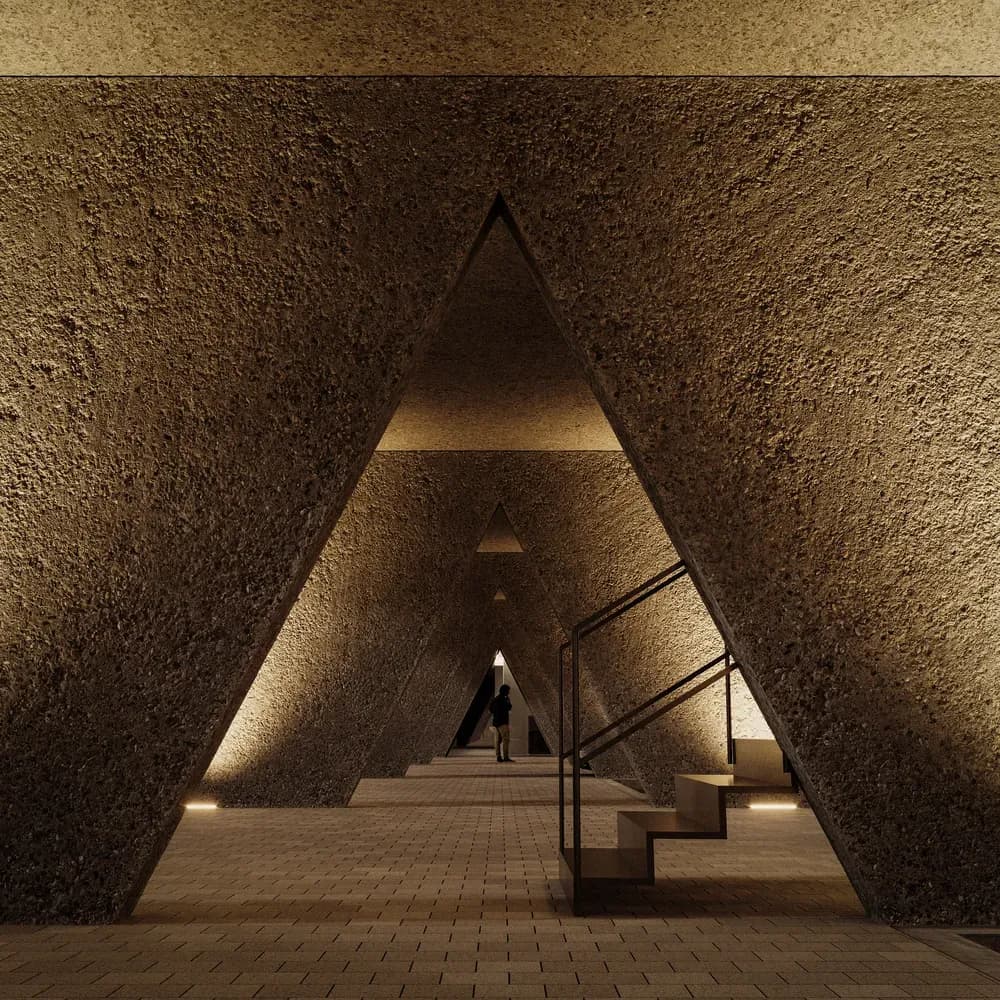
Image: © OODAArchitecturally, the House of Nassr draws inspiration from the vernacular traditions of the Najd region. OODA reinterprets the climatic intelligence of traditional Najdi architecture, known for its thick walls, limited openings, and inward-facing courtyards, into a contemporary, performance-driven language.
A defining feature of the project is its modern filtering envelope: a geometric screen that wraps the building volumes and functions as both an environmental and visual device. This high-performance skin mitigates solar heat gain, reduces glare, and modulates daylight, while creating a dynamic interplay of light and shadow across interior spaces. The result is an architecture that is both expressive and functional, where environmental control enhances spatial experience.
The House of Nassr reflects Saudi Arabia’s Vision 2030 ambitions for world-class sports infrastructure. Image: © OODA
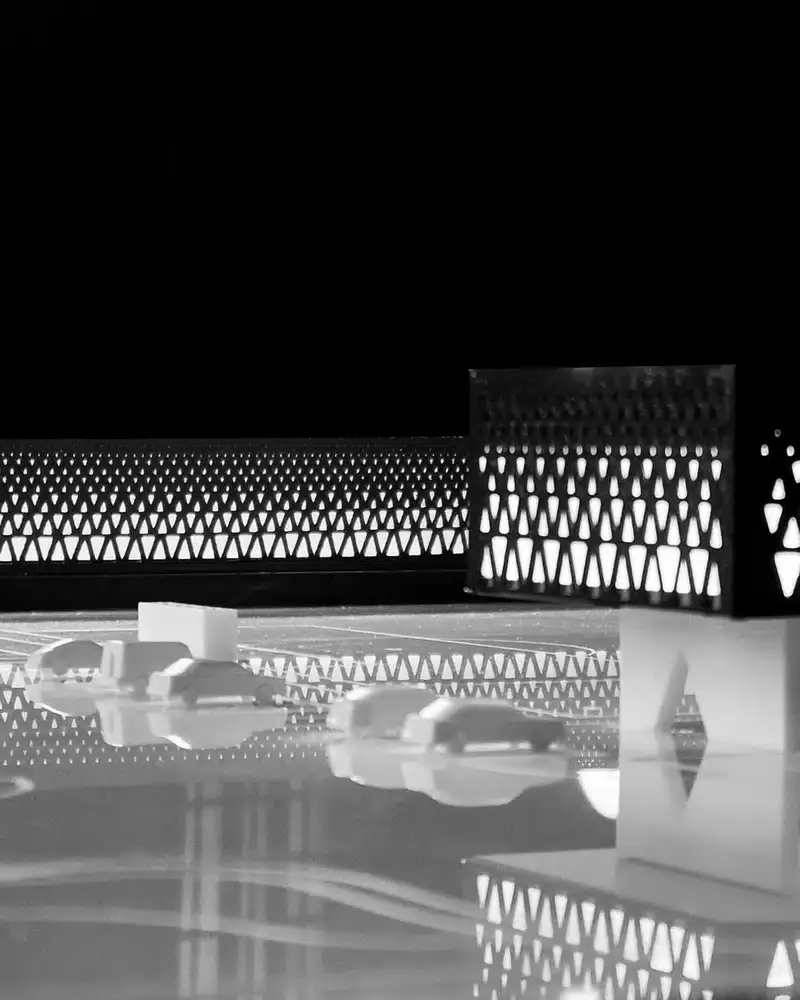
Image: © OODABeyond passive design strategies, the complex integrates advanced smart-building technologies to support governance, efficiency, and connectivity. IoT sensors, RFID-based asset tracking, and automated access control systems are embedded throughout the facility, enabling precise operational management and data-driven oversight of the complex’s daily functions.
Together, these systems reinforce the House of Nassr’s role as a forward-looking sports infrastructure project, one that aligns architectural intelligence, environmental performance, and digital integration with the evolving demands of professional football.
Interior spaces are organised to optimise athlete performance, recovery, and operational efficiency. Image: © OODA
Smart building technologies support governance, security, and operational efficiency across the complex. Image: © OODAThe House of Nassr stands as a contemporary model for sports architecture in Saudi Arabia, where performance, privacy, climate responsiveness, and cultural reference converge. By merging high-performance athletic requirements with regionally grounded design principles, OODA’s project reflects the broader ambitions shaping the Kingdom’s sporting and architectural landscape under Vision 2030.

Schiaparelli’s Fall/Winter 2026-27 Haute Couture collection began with Gaudí’s architecture

Regnum The Crown brings all-suite luxury, wellness, dining and golf experiences to Belek, Antalya

Kengo Kuma’s Capella Kyoto Hotel reinterprets Kyoto’s machiya heritage

Yibin transforms its rail hub into a 9 million sq ft mixed-use urban destination