Sign up to receive the latest tech news and updates from Property News International straight to your inbox.
By signing up, you will receive emails about property news products and you agree to our terms of use and privacy policy.
@2026 Property News International. All Rights Reserved.
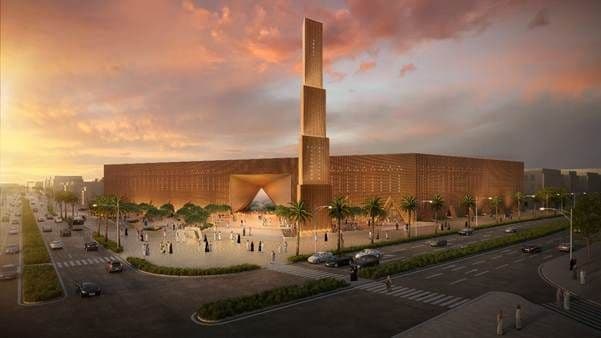
Grand Mosque by X Architects at Diriyah Gate II, with the stepped entrance portal and minaret facing the main boulevard. Image: SuppliedWadi Hanifah, Saudi Arabia: Diriyah, the 300-year-old birthplace of the first Saudi state and a cradle of traditional Najdi mud‑brick architecture, is being transformed into a 14 sq km cultural district of museums, civic buildings, residential neighbourhoods and public spaces. Within this setting, the Grand Mosque designed by Dubai-born X Architects – widely regarded as pioneers of contemporary Gulf architecture – will serve as a key civic anchor, marking a key point of arrival into Saudi Arabia’s flagship heritage and cultural district.
Located at the meeting point of Diriyah Gate’s grand boulevard and the historic Wadi Hanifah, the Grand Mosque is conceived as a contemporary Najdi landmark that reconnects daily civic life with ritual worship. Occupying a 21,690 sqm plot and offering 12,300 sqm of built area, the mosque will accommodate up to 11,400 worshippers and serve local residents and visitors arriving at this gateway to the wider development.
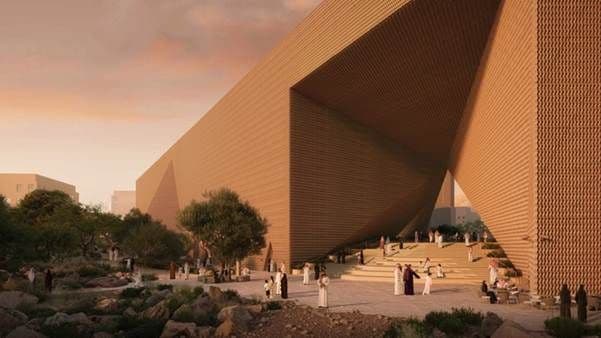
The site’s defining feature is Wadi Hanifah, a historic valley which cuts across the plot. X Architects’ design merges a major place of worship with the natural landscape, treating the mosque as an intermediate terrain that bridges the urban boulevard and the wadi’s ecological corridor.
View from Wadi Hanifah towards the mosque’s stepped portal, linking landscape and city. Image: Supplied
A Mashrabiya lattice reinterprets Najdi mud‑brick patterns while acting as a deep environmental screen. Image: Supplied
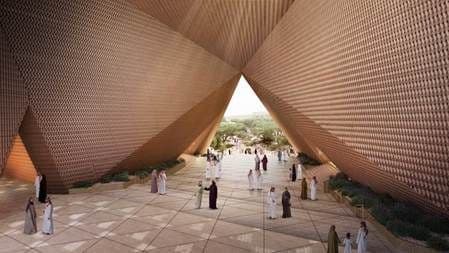
A vast triangular portal gathers worshippers in a shaded forecourt that connects the main boulevard with Wadi Hanifah. Image: Supplied“We were interested in how the poetics of everyday movement – arriving from the city, descending towards the wadi, entering into prayer – could be held together in a single spatial sequence. In Diriyah, that sequence becomes a way of restitching the historic valley into the contemporary life of Riyadh,” says X Architects co-founder Ahmed Al Ali.
There is a tendency to see ‘context’ as either a constraint or a branding device. For us, context is a critical source of design intelligence. The Grand Mosque is shaped by the specific grain of Diriyah - its mud‑brick heritage, the scale of the boulevard, the topography of Wadi Hanifah - and by the very real daily patterns of residents and visitors who will experience this sacred space,
adds co-founder Farid Esmaeil.
The mosque draws on the clustered forms, thick walls and sculpted parapets of traditional Najdi architecture, translating them into a contemporary, finely textured volume that will be immediately recognisable along the Diriyah boulevard. A continuous, three-dimensional lattice of high-performance prefabricated panels forms double-sided Mashrabiya (traditional screens) that wrap the façades. The complex geometries of the lattice form a distinctive skin that recalls hand‑made adobe patterns.
Large triangular openings are carved out of this solid perimeter, forming gateways, porches and transition spaces between exterior plazas and the interior sahn (open courtyard). A layered roofscape, deep reveals and rhythmic colonnades echo the profile of historic Diriyah while framing views towards At-Turaif and the wider landscape.
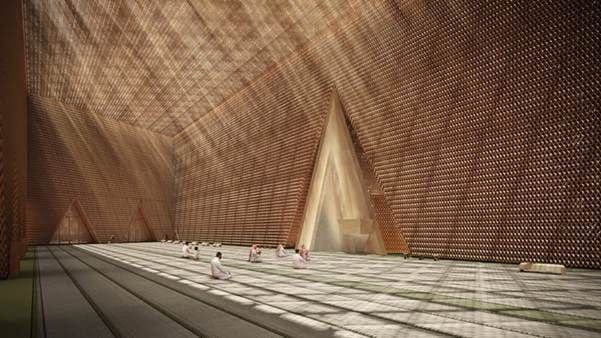
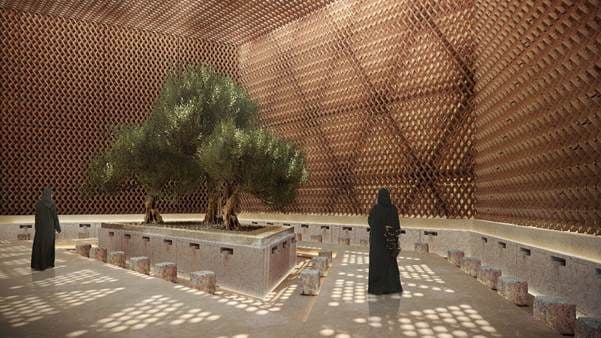
Inside the main prayer halls, the Mashrabiya lattice and sloping walls filter light into the prayer lines, reinforcing the orientation towards the qibla and turning the vast interior into a calm, legible space despite its scale. Secondary spaces such as the library, classrooms and women’s areas are treated as intimate timber‑lined rooms opening onto planted courtyards.
Interior of the main prayer hall. Image: Supplied
The ablution areas are naturally ventilated with streams of daylight. Image: SuppliedClimate and environmental performance sit at the core of the design, in line with Diriyah Gate II’s smart city and sustainability ambitions. Targeting LEED and MOSTADAM Gold certifications, the design uses orientation, shading, thermal mass and natural ventilation, working with the layered roof and façade system to temper heat gain and screen light into the prayer halls and the sahn. The wadi landscape enables a microclimatic design, with planting, water features and topography helping to cool external spaces and extend their usability across more hours of the day.
In line with the Saudi Ministry of Islamic Affairs (MOIA) mosque guidelines, the Grand Mosque incorporates a full suite of facilities including male and female prayer halls, ablution areas, an external sahn, crèche, Quran classrooms, offices, a library, café and a minaret. The library and learning spaces are conceived as civic rooms that invite study, debate and everyday use beyond prayer times, reinforcing the historic role of mosques as places of knowledge as well as worship.
The building is fully designed to ADA standards with intuitive step-free access and inclusive circulation for all users.
Strategically positioned along the grand boulevard, the mosque benefits from excellent connectivity by car, public transport and pedestrian routes. As a landmark feature of Diriyah Gate II, it will serve both as a daily place of worship for the surrounding neighbourhoods and as a key point of arrival for visitors approaching from the King Saud University Cluster in the east.
“Our ambition was to design a mosque fit for a twenty‑first‑century, rapidly changing Riyadh, but one that carries its spiritual, civic and climatic responsibilities with enough depth so that it can serve many generations to come,” says Ahmed Al Ali.
Farid Esmaeil concludes:
Rather than relying on surface pastiche, we designed thick walls, clustered volumes and shaded courtyards to negotiate heat, privacy and collective worship in ways that speak to contemporary life in the city, while remaining grounded in Diriyah’s Najdi legacy.
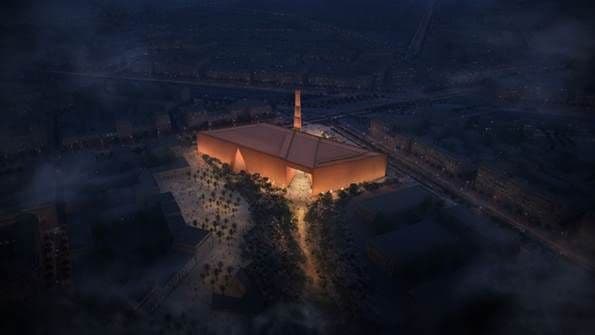
At night, The Grand Mosque becomes a beacon along the boulevard. Image: Supplied
Schiaparelli’s Fall/Winter 2026-27 Haute Couture collection began with Gaudí’s architecture

Regnum The Crown brings all-suite luxury, wellness, dining and golf experiences to Belek, Antalya

Kengo Kuma’s Capella Kyoto Hotel reinterprets Kyoto’s machiya heritage

Yibin transforms its rail hub into a 9 million sq ft mixed-use urban destination