Sign up to receive the latest tech news and updates from Property News International straight to your inbox.
By signing up, you will receive emails about property news products and you agree to our terms of use and privacy policy.
@2026 Property News International. All Rights Reserved.
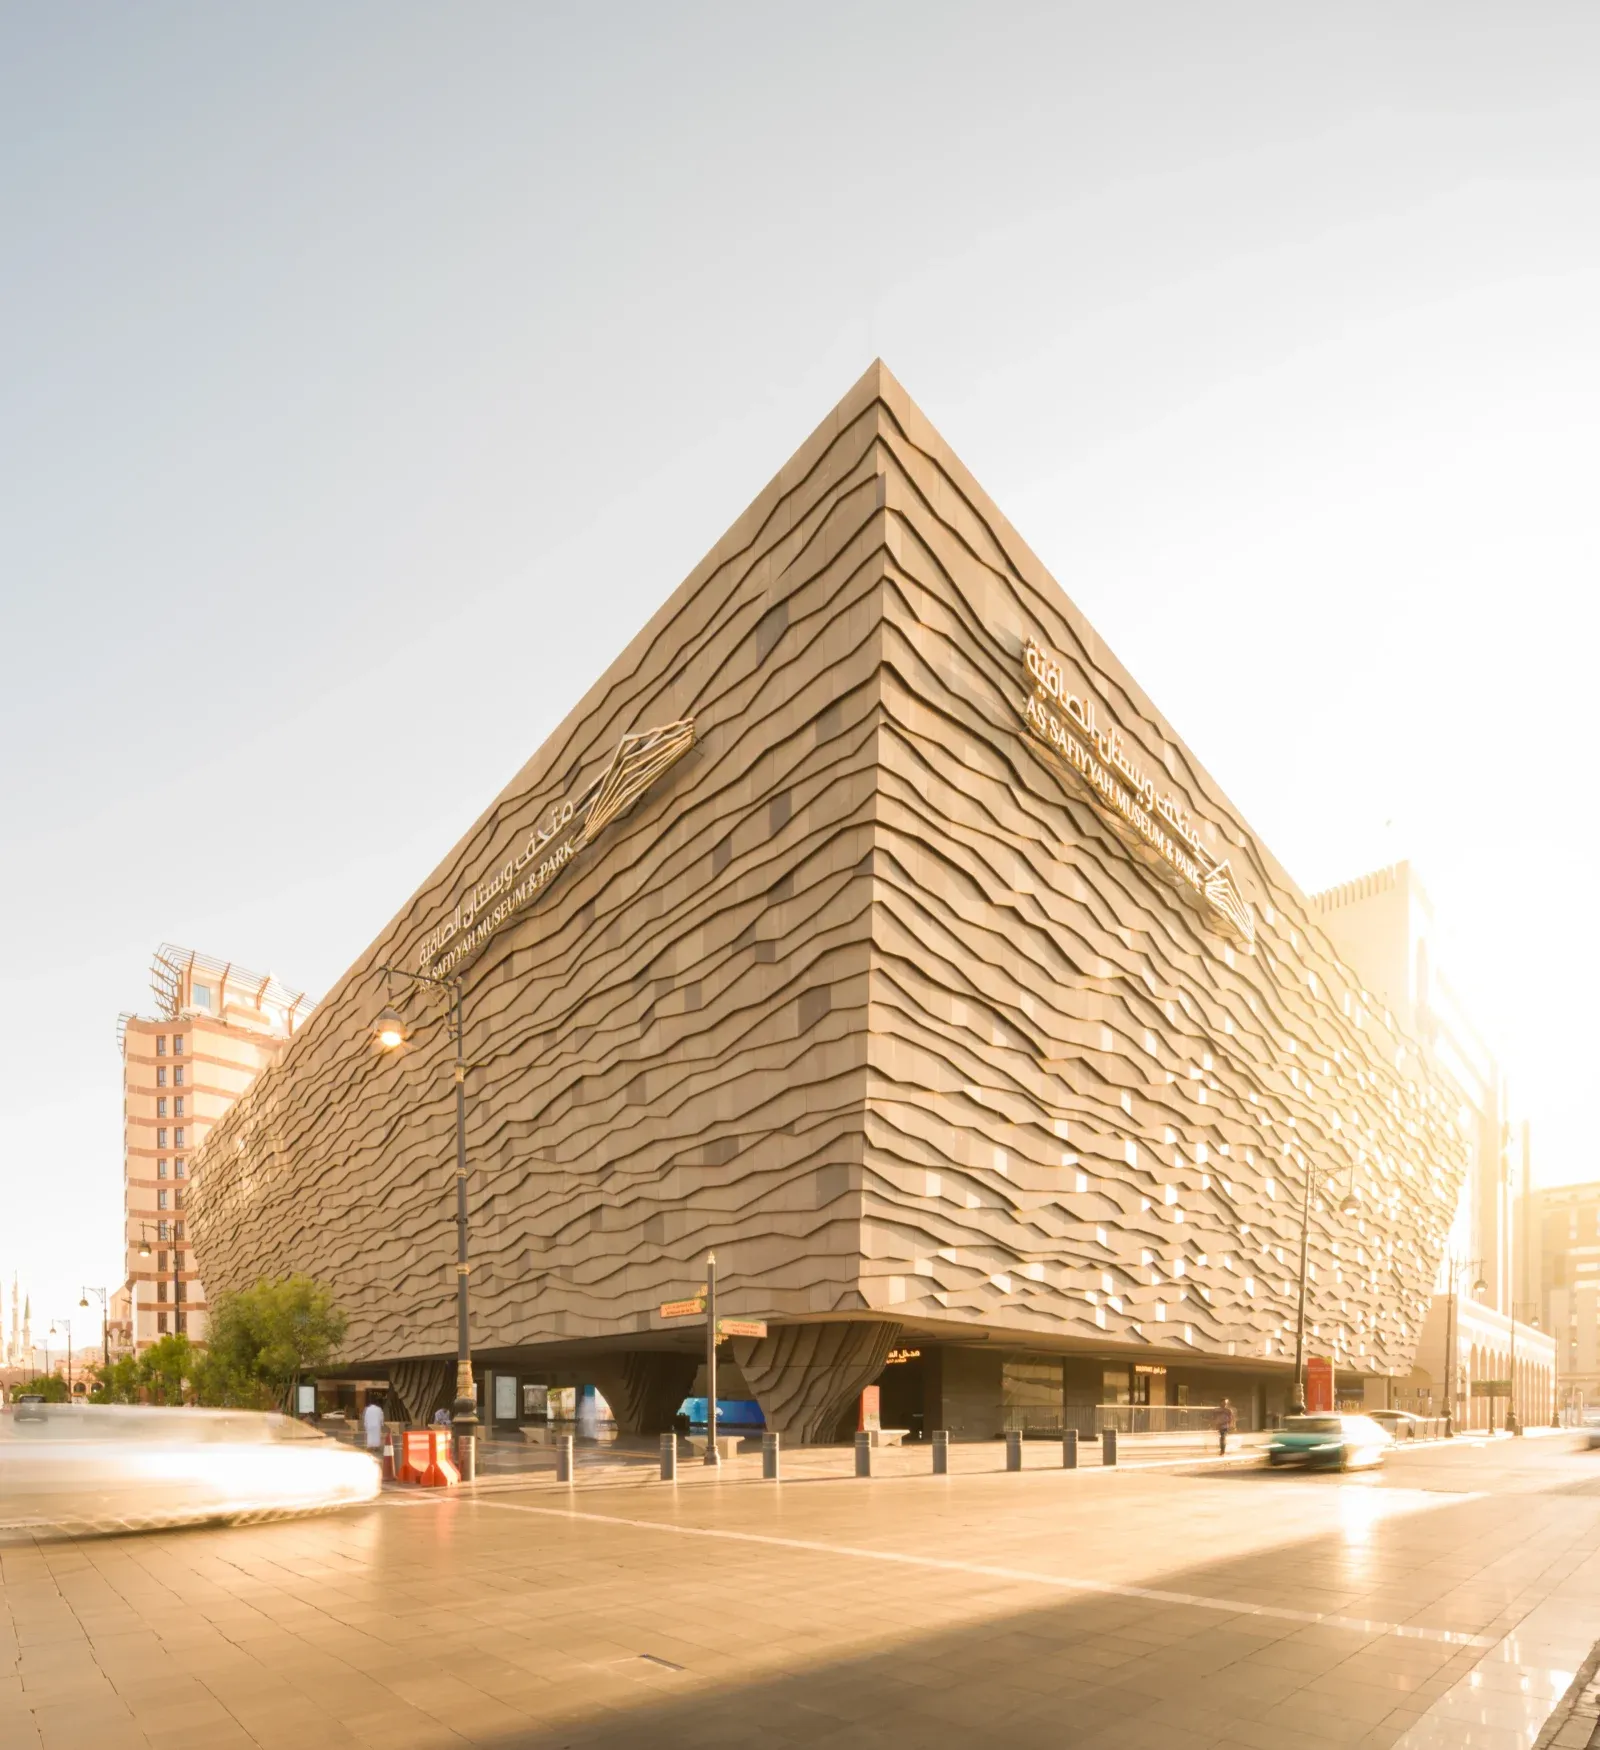
Image credit: ©Fernando GuerraMedina, Saudi Arabia: Now operational and welcoming visitors, As Safiyyah Museum & Park, designed by X Architects, introduces a carefully calibrated architectural response within one of Islam’s most spiritually significant urban contexts. Situated near Al Masjid an Nabawi, the Prophet’s Mosque and Islam’s second holiest site, the project occupies a position where architecture must navigate reverence, civic responsibility, and contemporary urban pressures simultaneously.
Medina has long been defined by pilgrimage. Each year, millions travel to the city centered around the Prophet’s Mosque. In recent years, however, Saudi Arabia’s Vision 2030 reforms and the introduction of tourist visas permitting non-Muslim visitors into designated areas have reshaped Medina’s global role. The city is increasingly positioning itself as both a spiritual destination and an internationally legible cultural center. Within this rapidly transforming urban landscape, As Safiyyah Museum & Park offers a deliberate alternative to spectacle-driven development, demonstrating how new construction can engage respectfully with sacred adjacency.
Image credit: ©Fernando Guerra
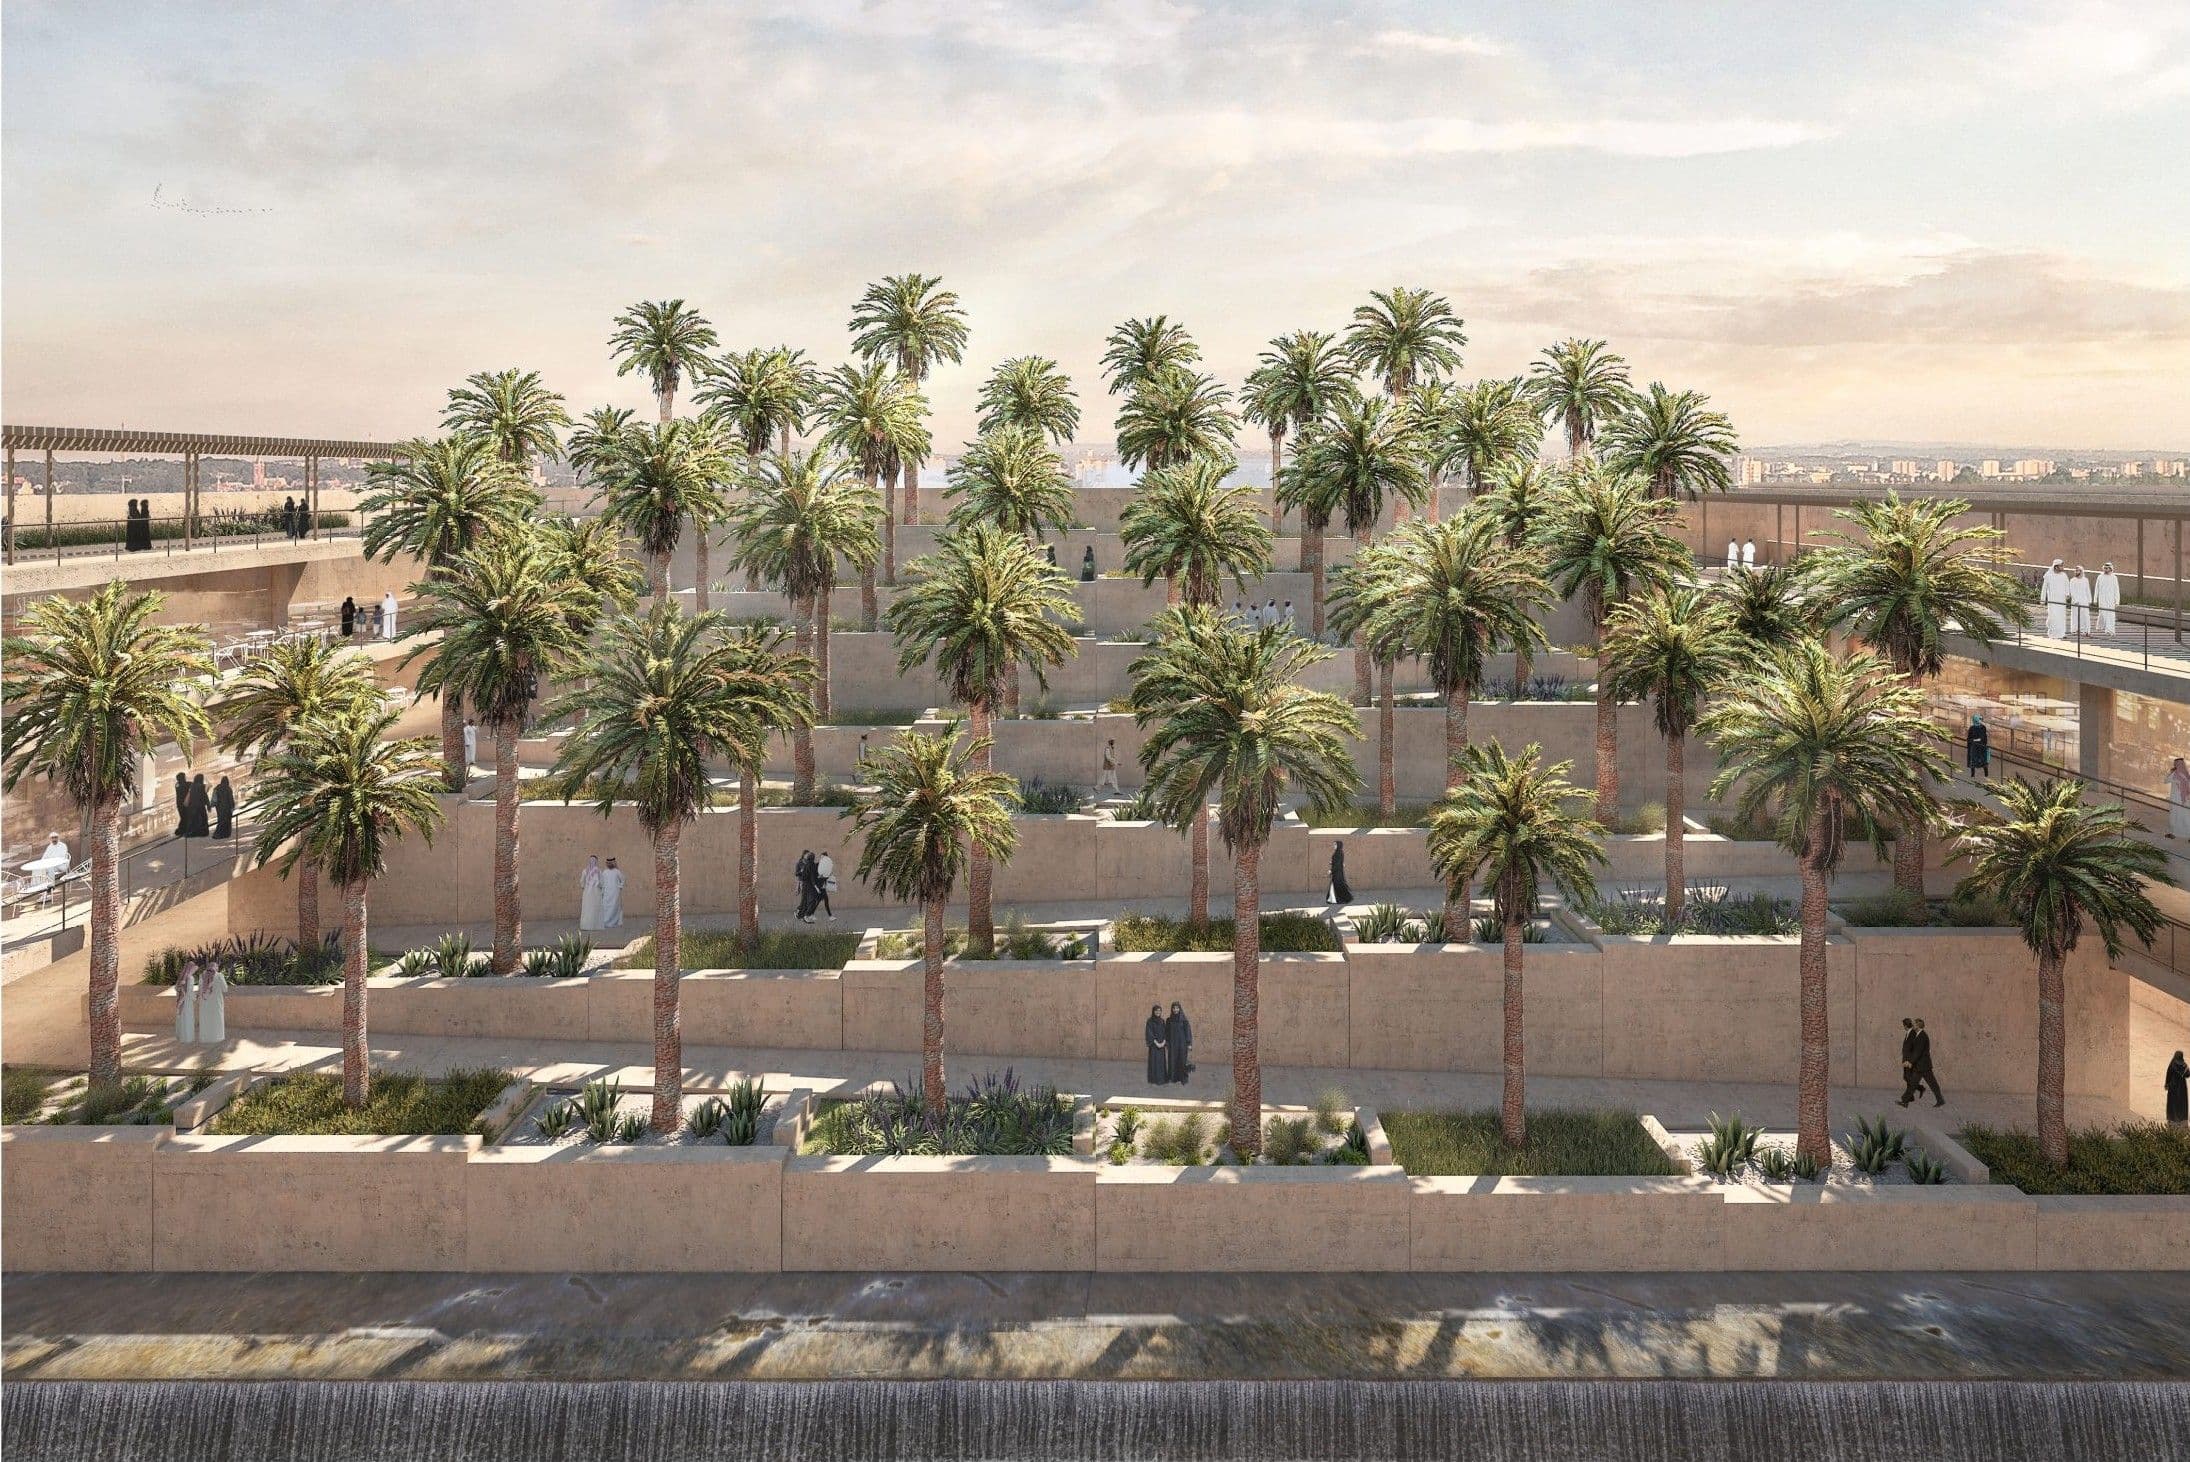
Image credit: ©Fernando GuerraThe project occupies the historic land of Alsafia, once a palm grove located just south of the Prophet’s Mosque and aligned with Bab Al Salam, one of the principal historic gates used by pilgrims. Spanning approximately 20,000 square meters, the development integrates a museum, public park, and commercial components within a layered architectural landscape.
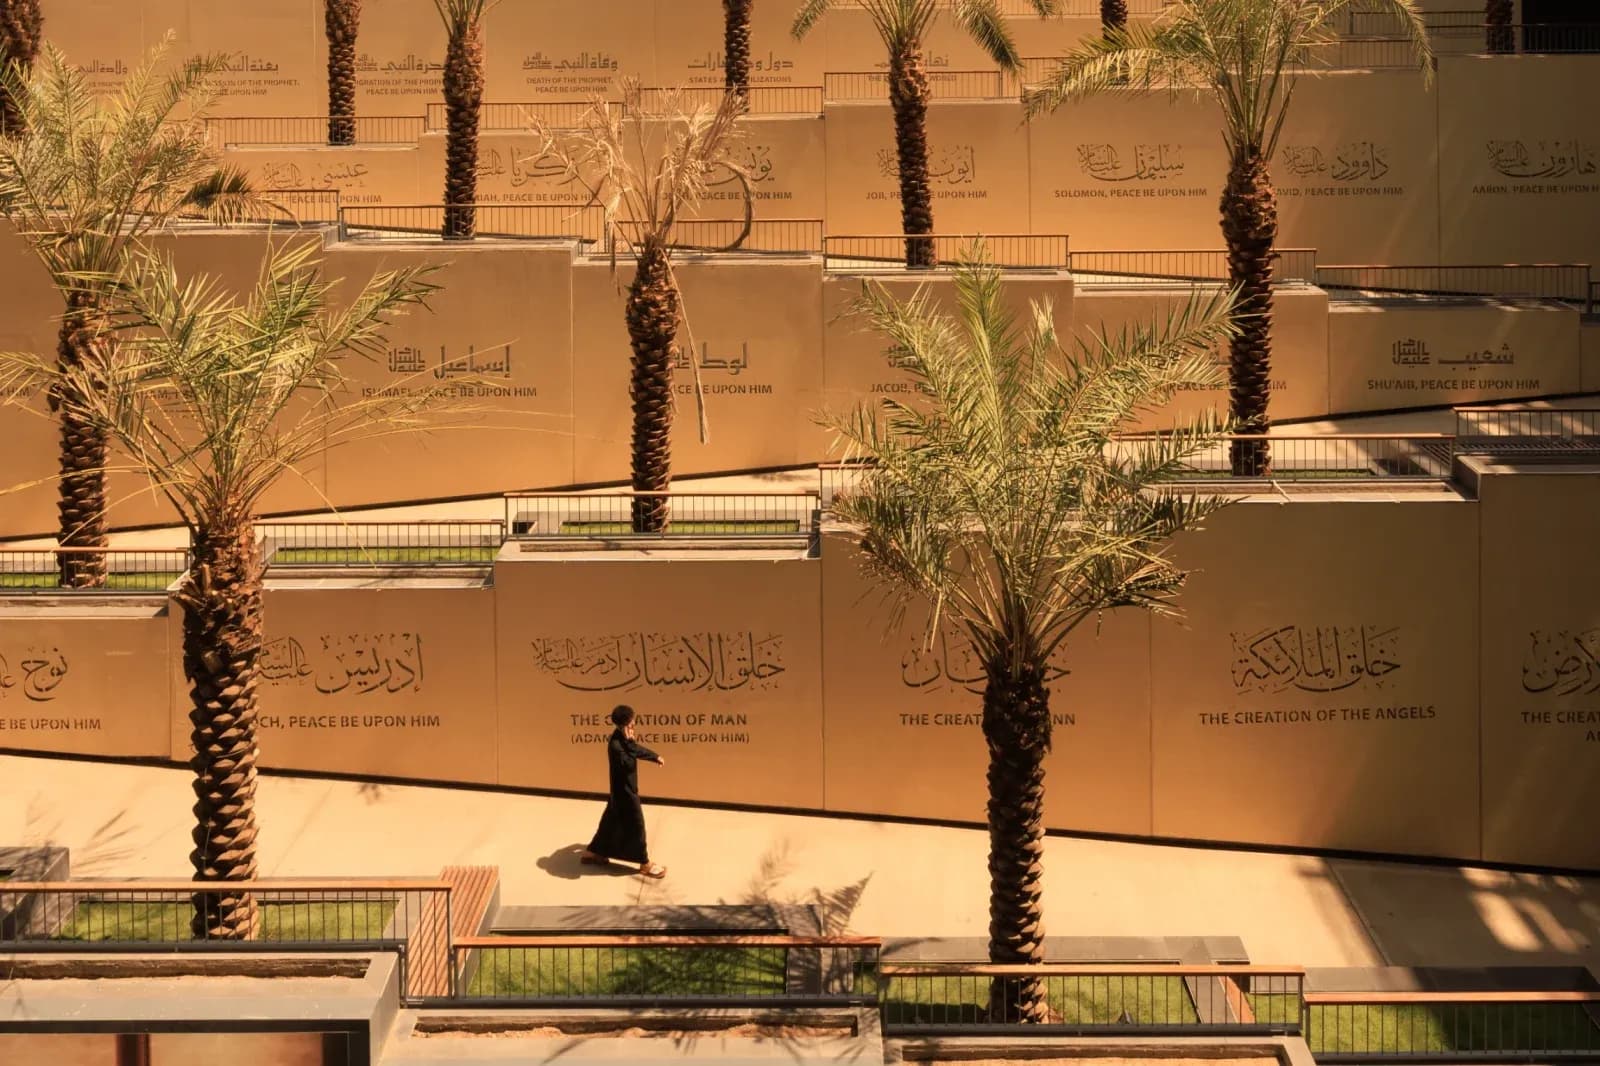
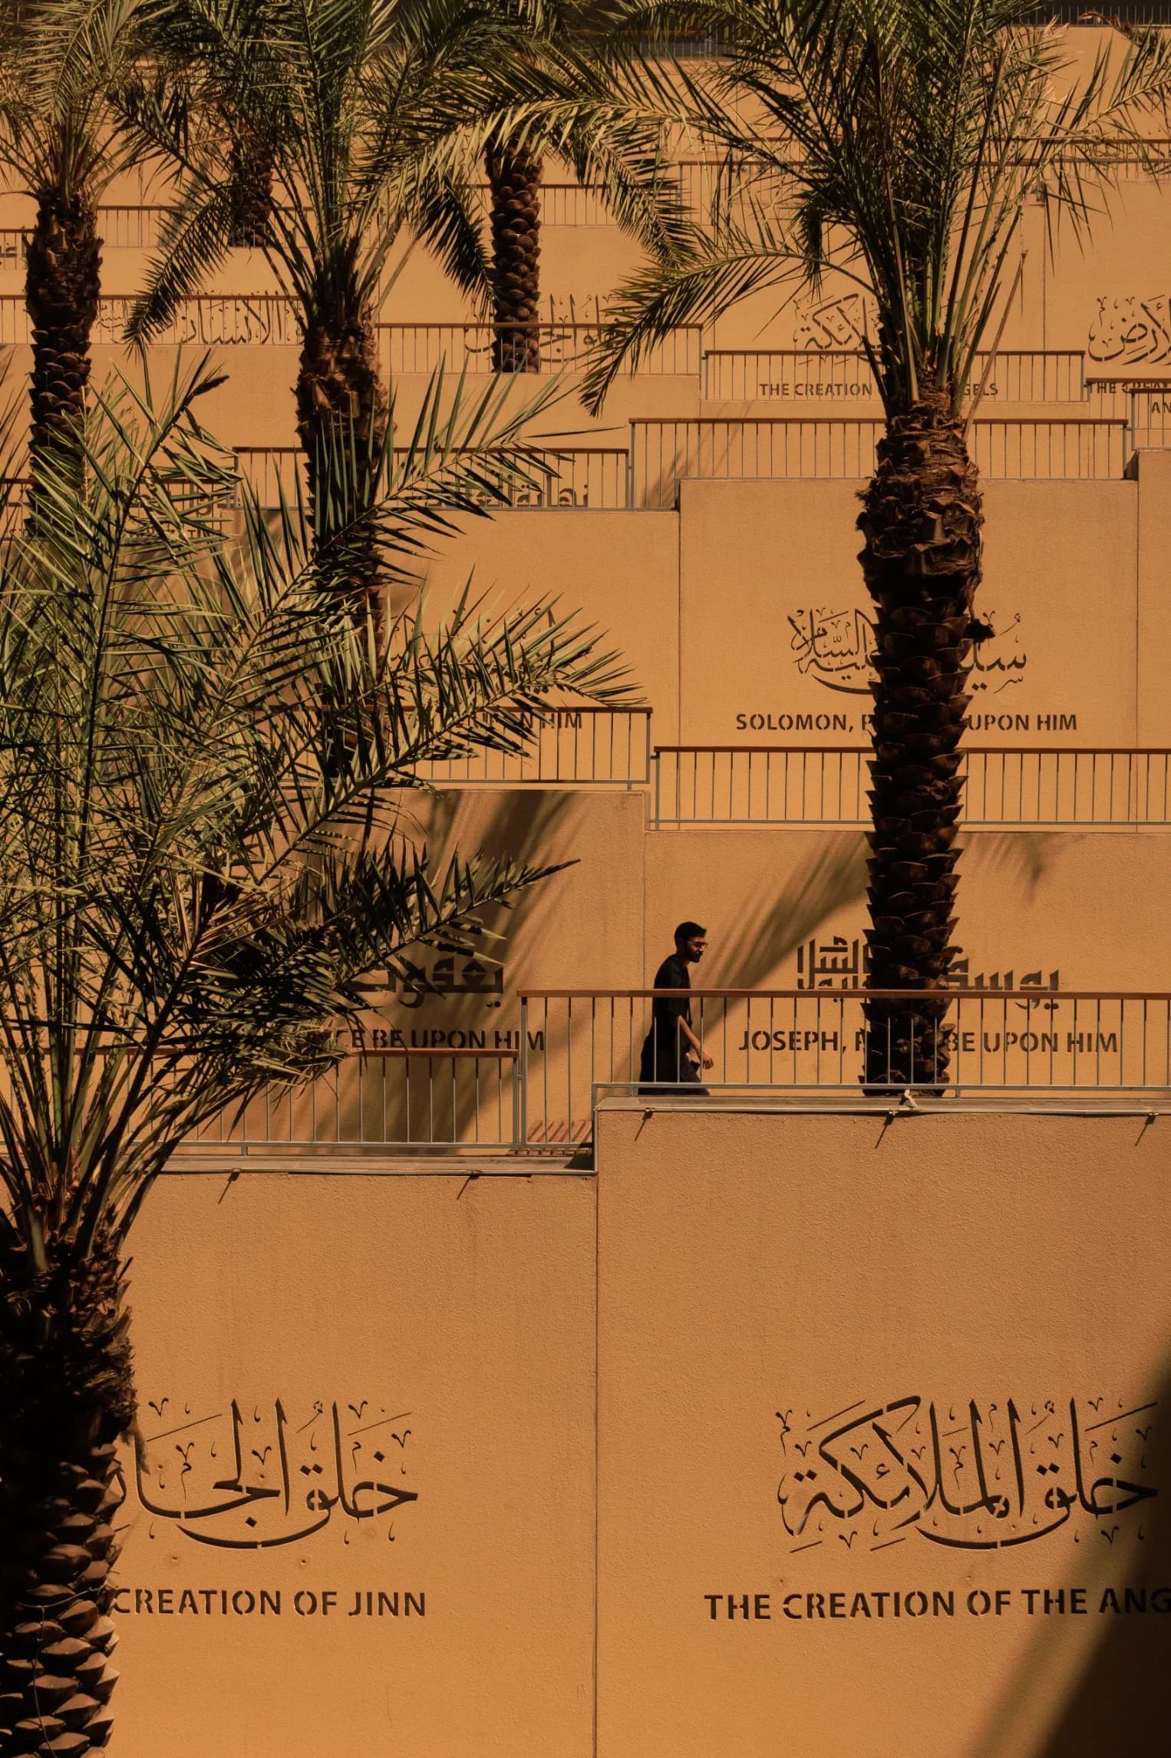
Rather than asserting itself visually against the mosque, the complex operates as a mediating threshold. A substantial perimeter wall creates a buffer from surrounding traffic and infrastructure, recalling Medina’s former walled urban fabric and the enclosure of traditional palm gardens. Behind this protective boundary, a carefully articulated terrain of stepped planters, courtyards, and water features reinterprets the micro-topography of the original grove.
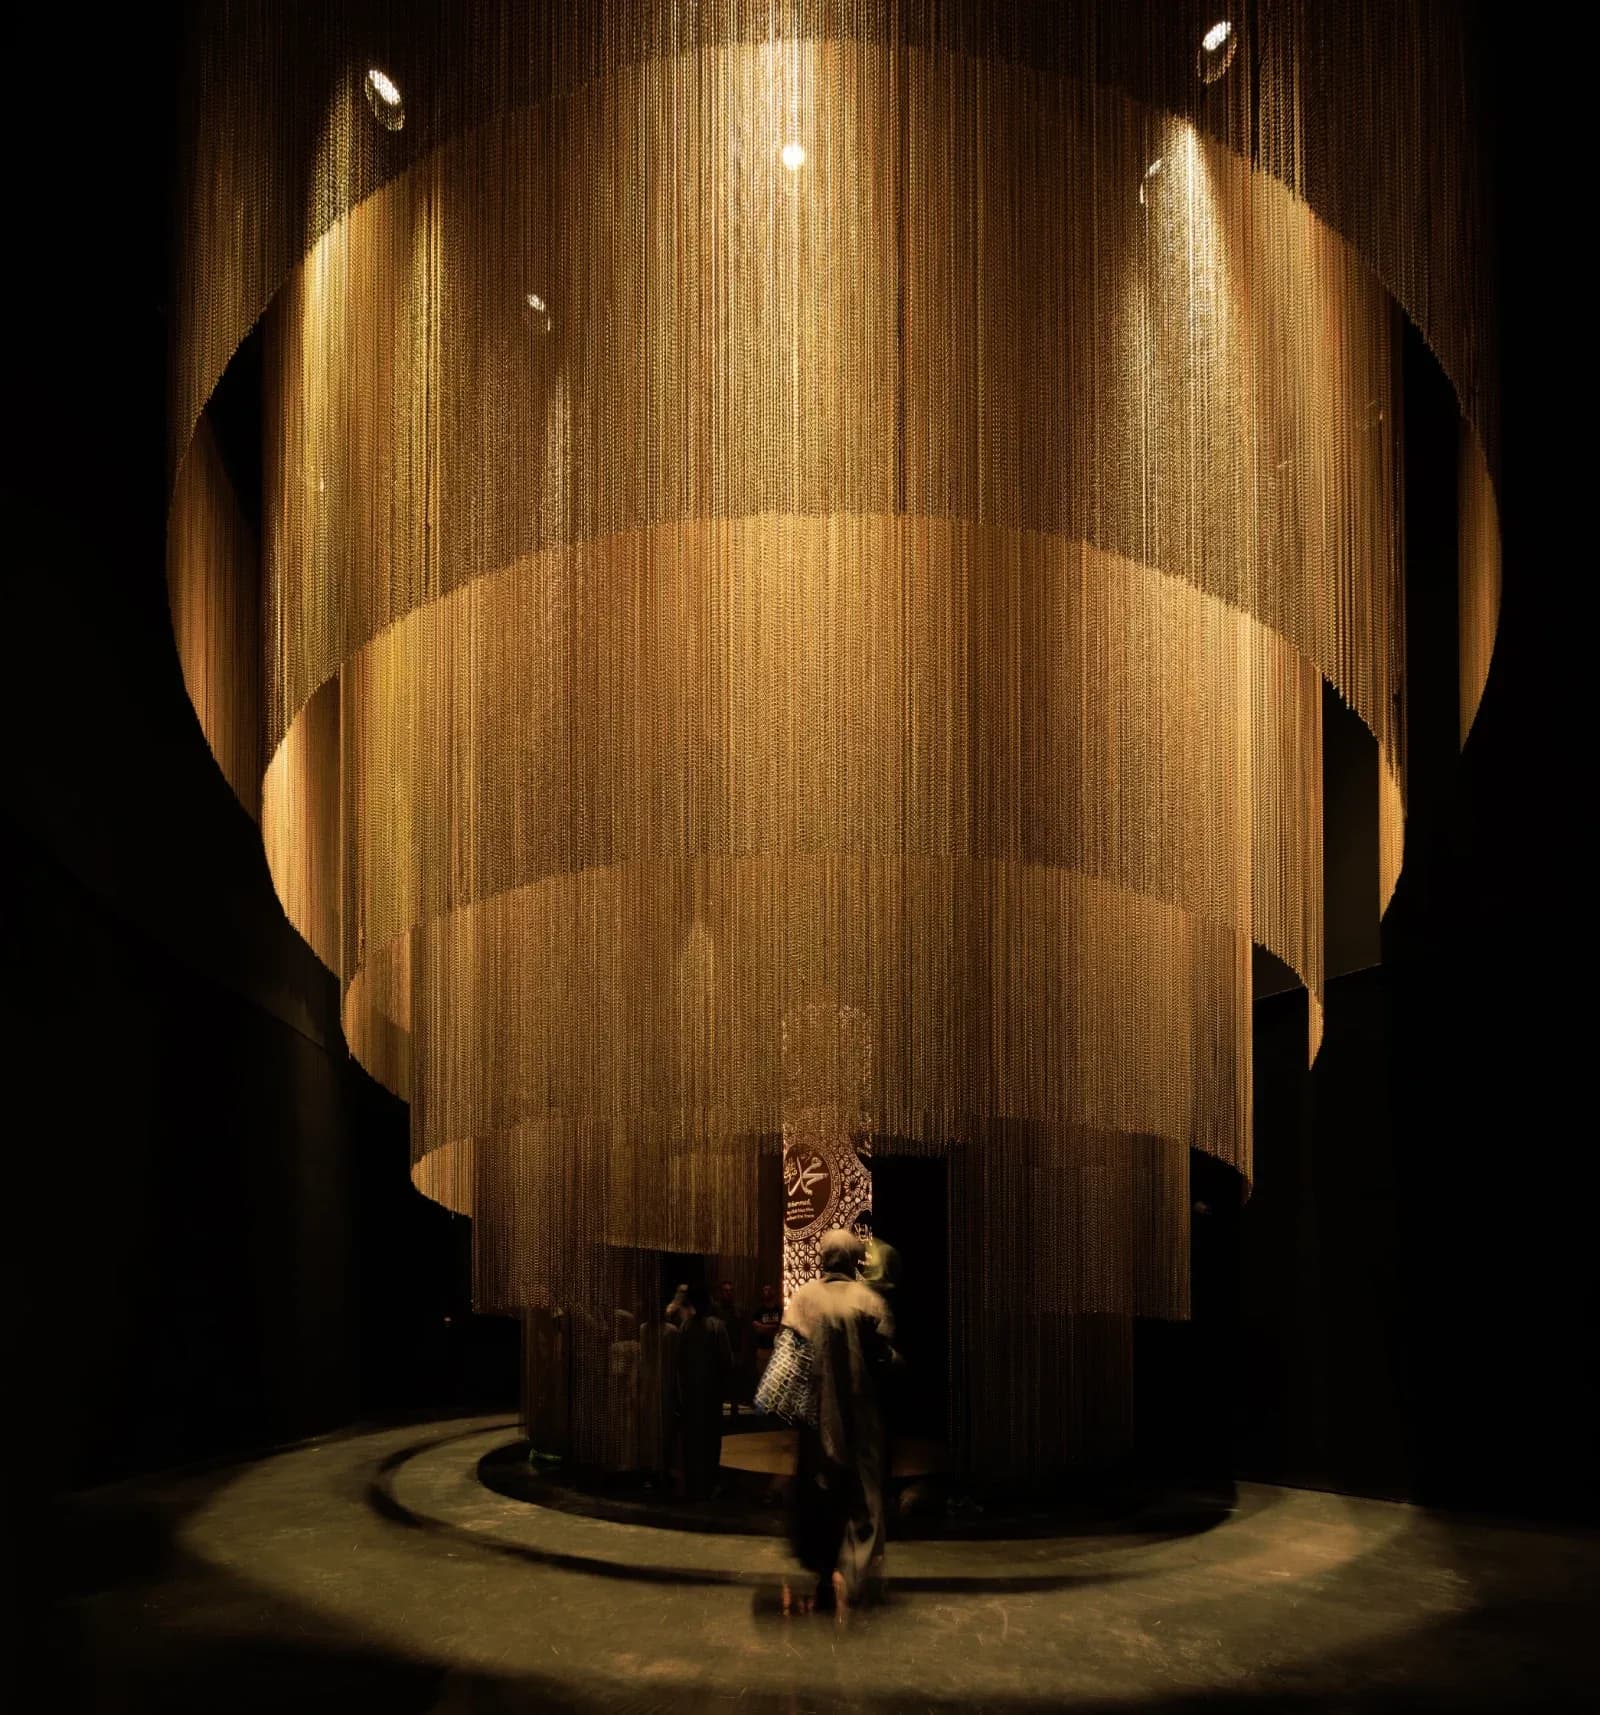
The spatial progression is intentionally gradual. Shade, vegetation, and textured stone guide visitors through a series of transitions before they encounter the museum and retail spaces. In doing so, the architecture resists the immediacy often associated with commercial religious tourism and instead prioritizes reflection, climate responsiveness, and civic continuity.
Image credit: ©Fernando Guerra
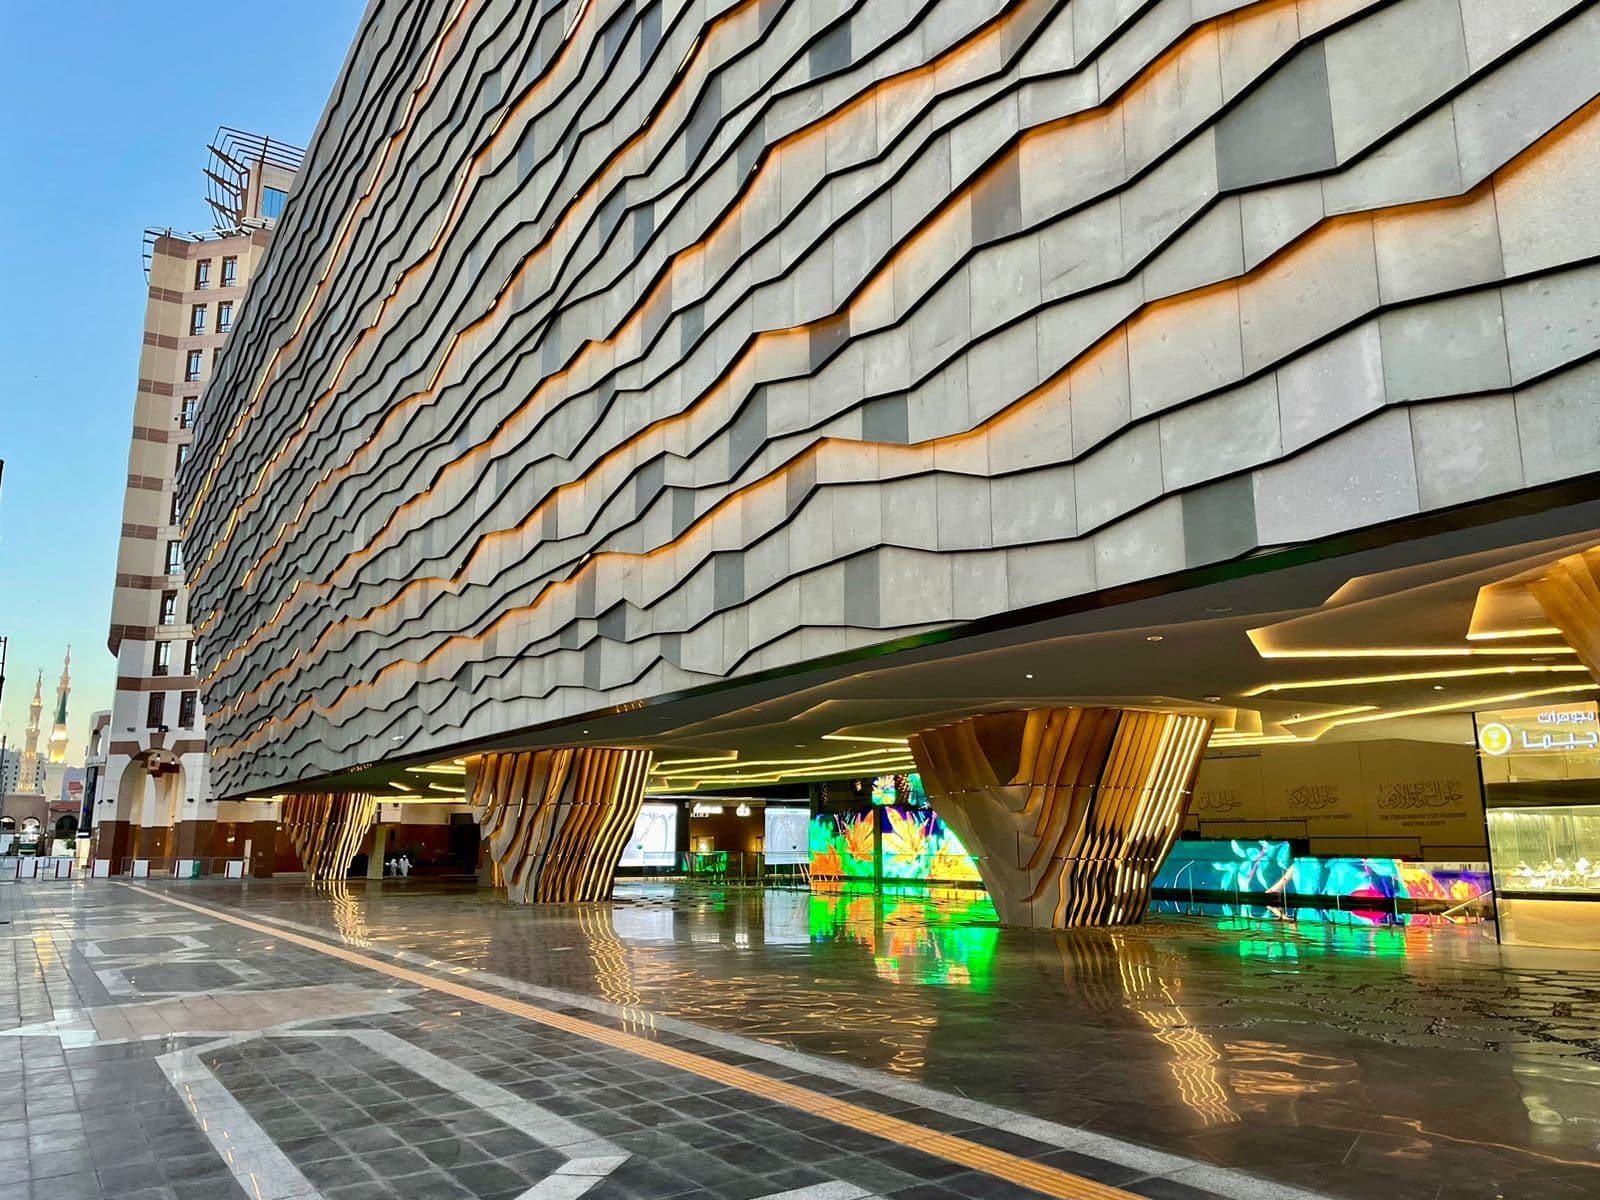
Image: X ArchitectsMedina’s geological identity plays a defining role in the project’s material language. Positioned within the western Arabian Shield and surrounded by volcanic formations and basaltic lava fields, the city’s terrain informs the architectural expression directly.
Basalt stone sourced from the region forms the dominant surface material across façades, interiors, and circulation spaces. Its dense, textured mass generates shadow and thermal stability, while visually anchoring the building to its landscape. The dark, monolithic exterior stands in contrast to the increasingly prevalent glass towers emerging across the city, offering instead a contemporary architecture rooted in memory, climate logic, and regional materiality.
Water elements, inspired by a historic well once located on the site, and terraces planted with palms and native vegetation restore the spatial and environmental logic of the oasis. Here, landscape is not decorative but infrastructural — moderating heat, structuring movement, and reinforcing social gathering.
Image credit: ©Fernando Guerra
Image: X ArchitectsAs Safiyyah Museum & Park reflects a broader evolution underway in Medina. As tourism intensifies and the city becomes more globally accessible, projects located near sacred landmarks must reconcile spiritual gravity with expanding public life.
Rather than competing with the Prophet’s Mosque or dissolving into generic retail architecture, this intervention demonstrates how built form can act as a respectful intermediary — shaping civic space at the edge of sanctity. Through mass, material, and spatial sequencing, the project underscores a key architectural proposition: that in cities defined by faith and history, restraint can be as powerful as monumentality.

Schiaparelli’s Fall/Winter 2026-27 Haute Couture collection began with Gaudí’s architecture

Regnum The Crown brings all-suite luxury, wellness, dining and golf experiences to Belek, Antalya

Kengo Kuma’s Capella Kyoto Hotel reinterprets Kyoto’s machiya heritage

Yibin transforms its rail hub into a 9 million sq ft mixed-use urban destination