Sign up to receive the latest tech news and updates from Property News International straight to your inbox.
By signing up, you will receive emails about property news products and you agree to our terms of use and privacy policy.
@2026 Property News International. All Rights Reserved.
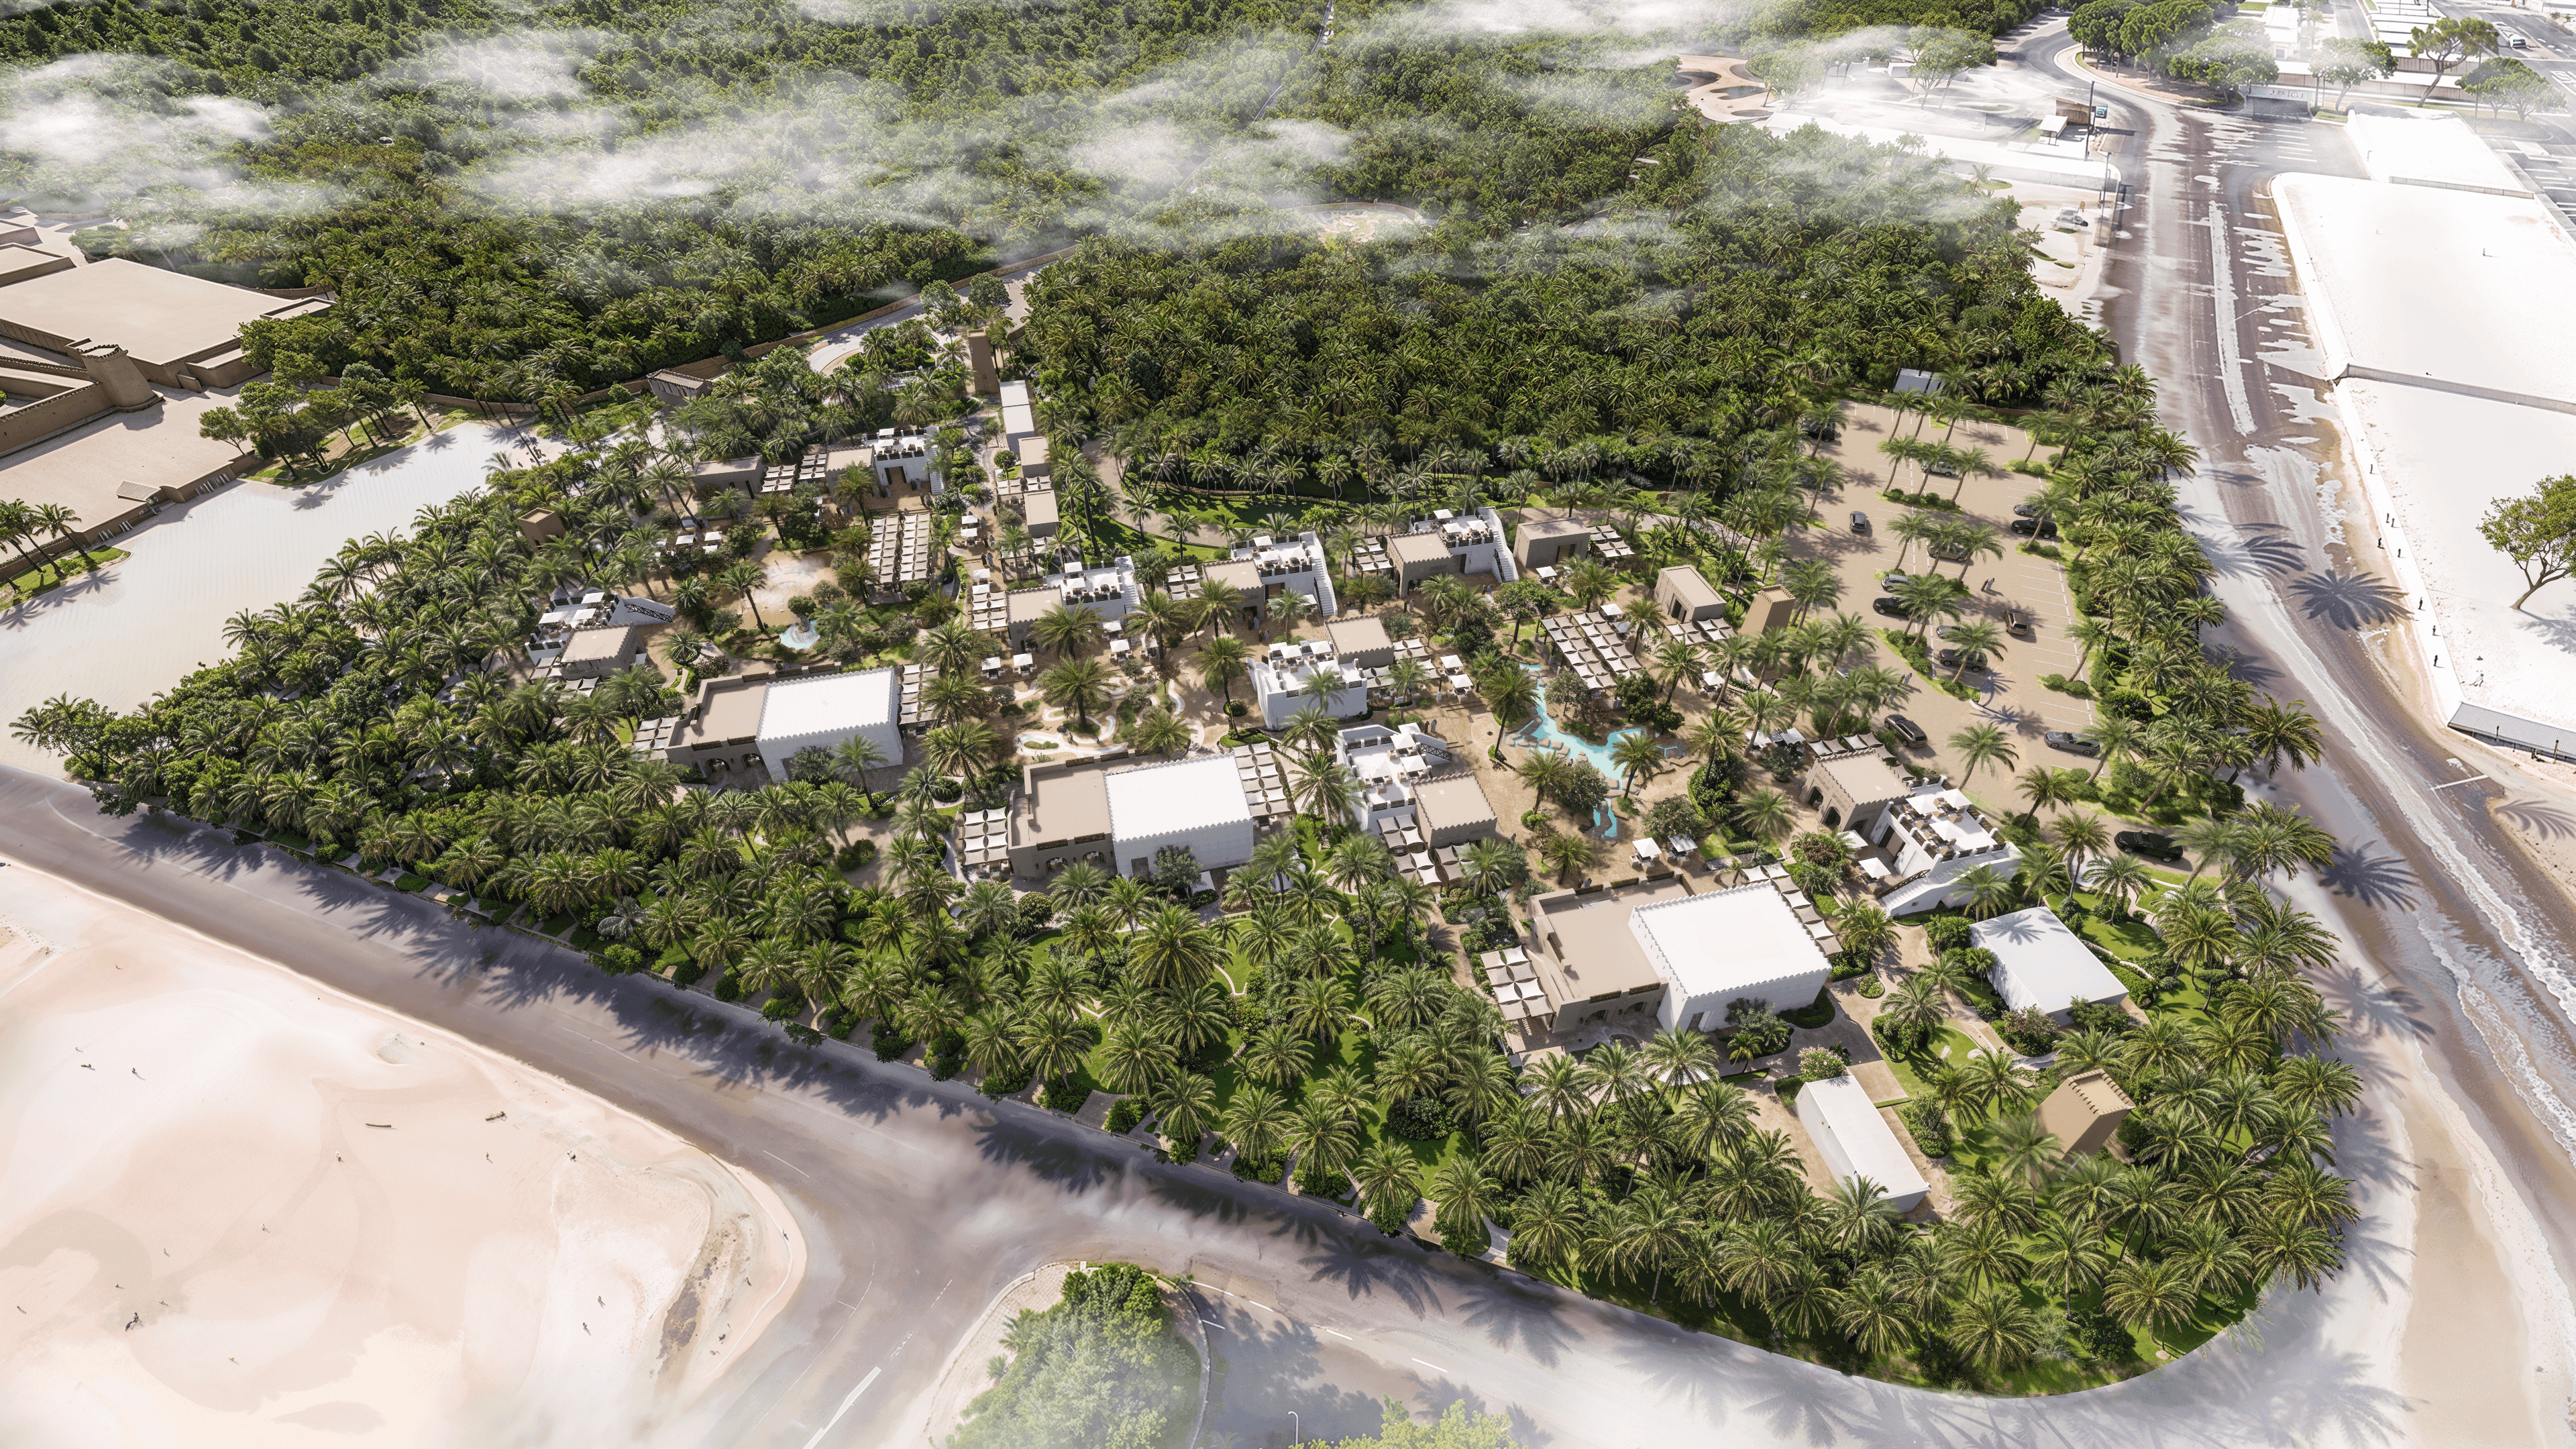
Located just beyond the protected boundary of the Al Ain Oasis, the development is designed as a welcoming entry point that enhances public access while preserving the cultural and environmental integrity of the site. Image: SuppliedAL AIN, UAE – Aedas has unveiled the design for the Al Ain Oasis Hub, a 25,000 sqm landscape-led civic destination positioned at the edge of the UNESCO-listed Al Ain Oasis.
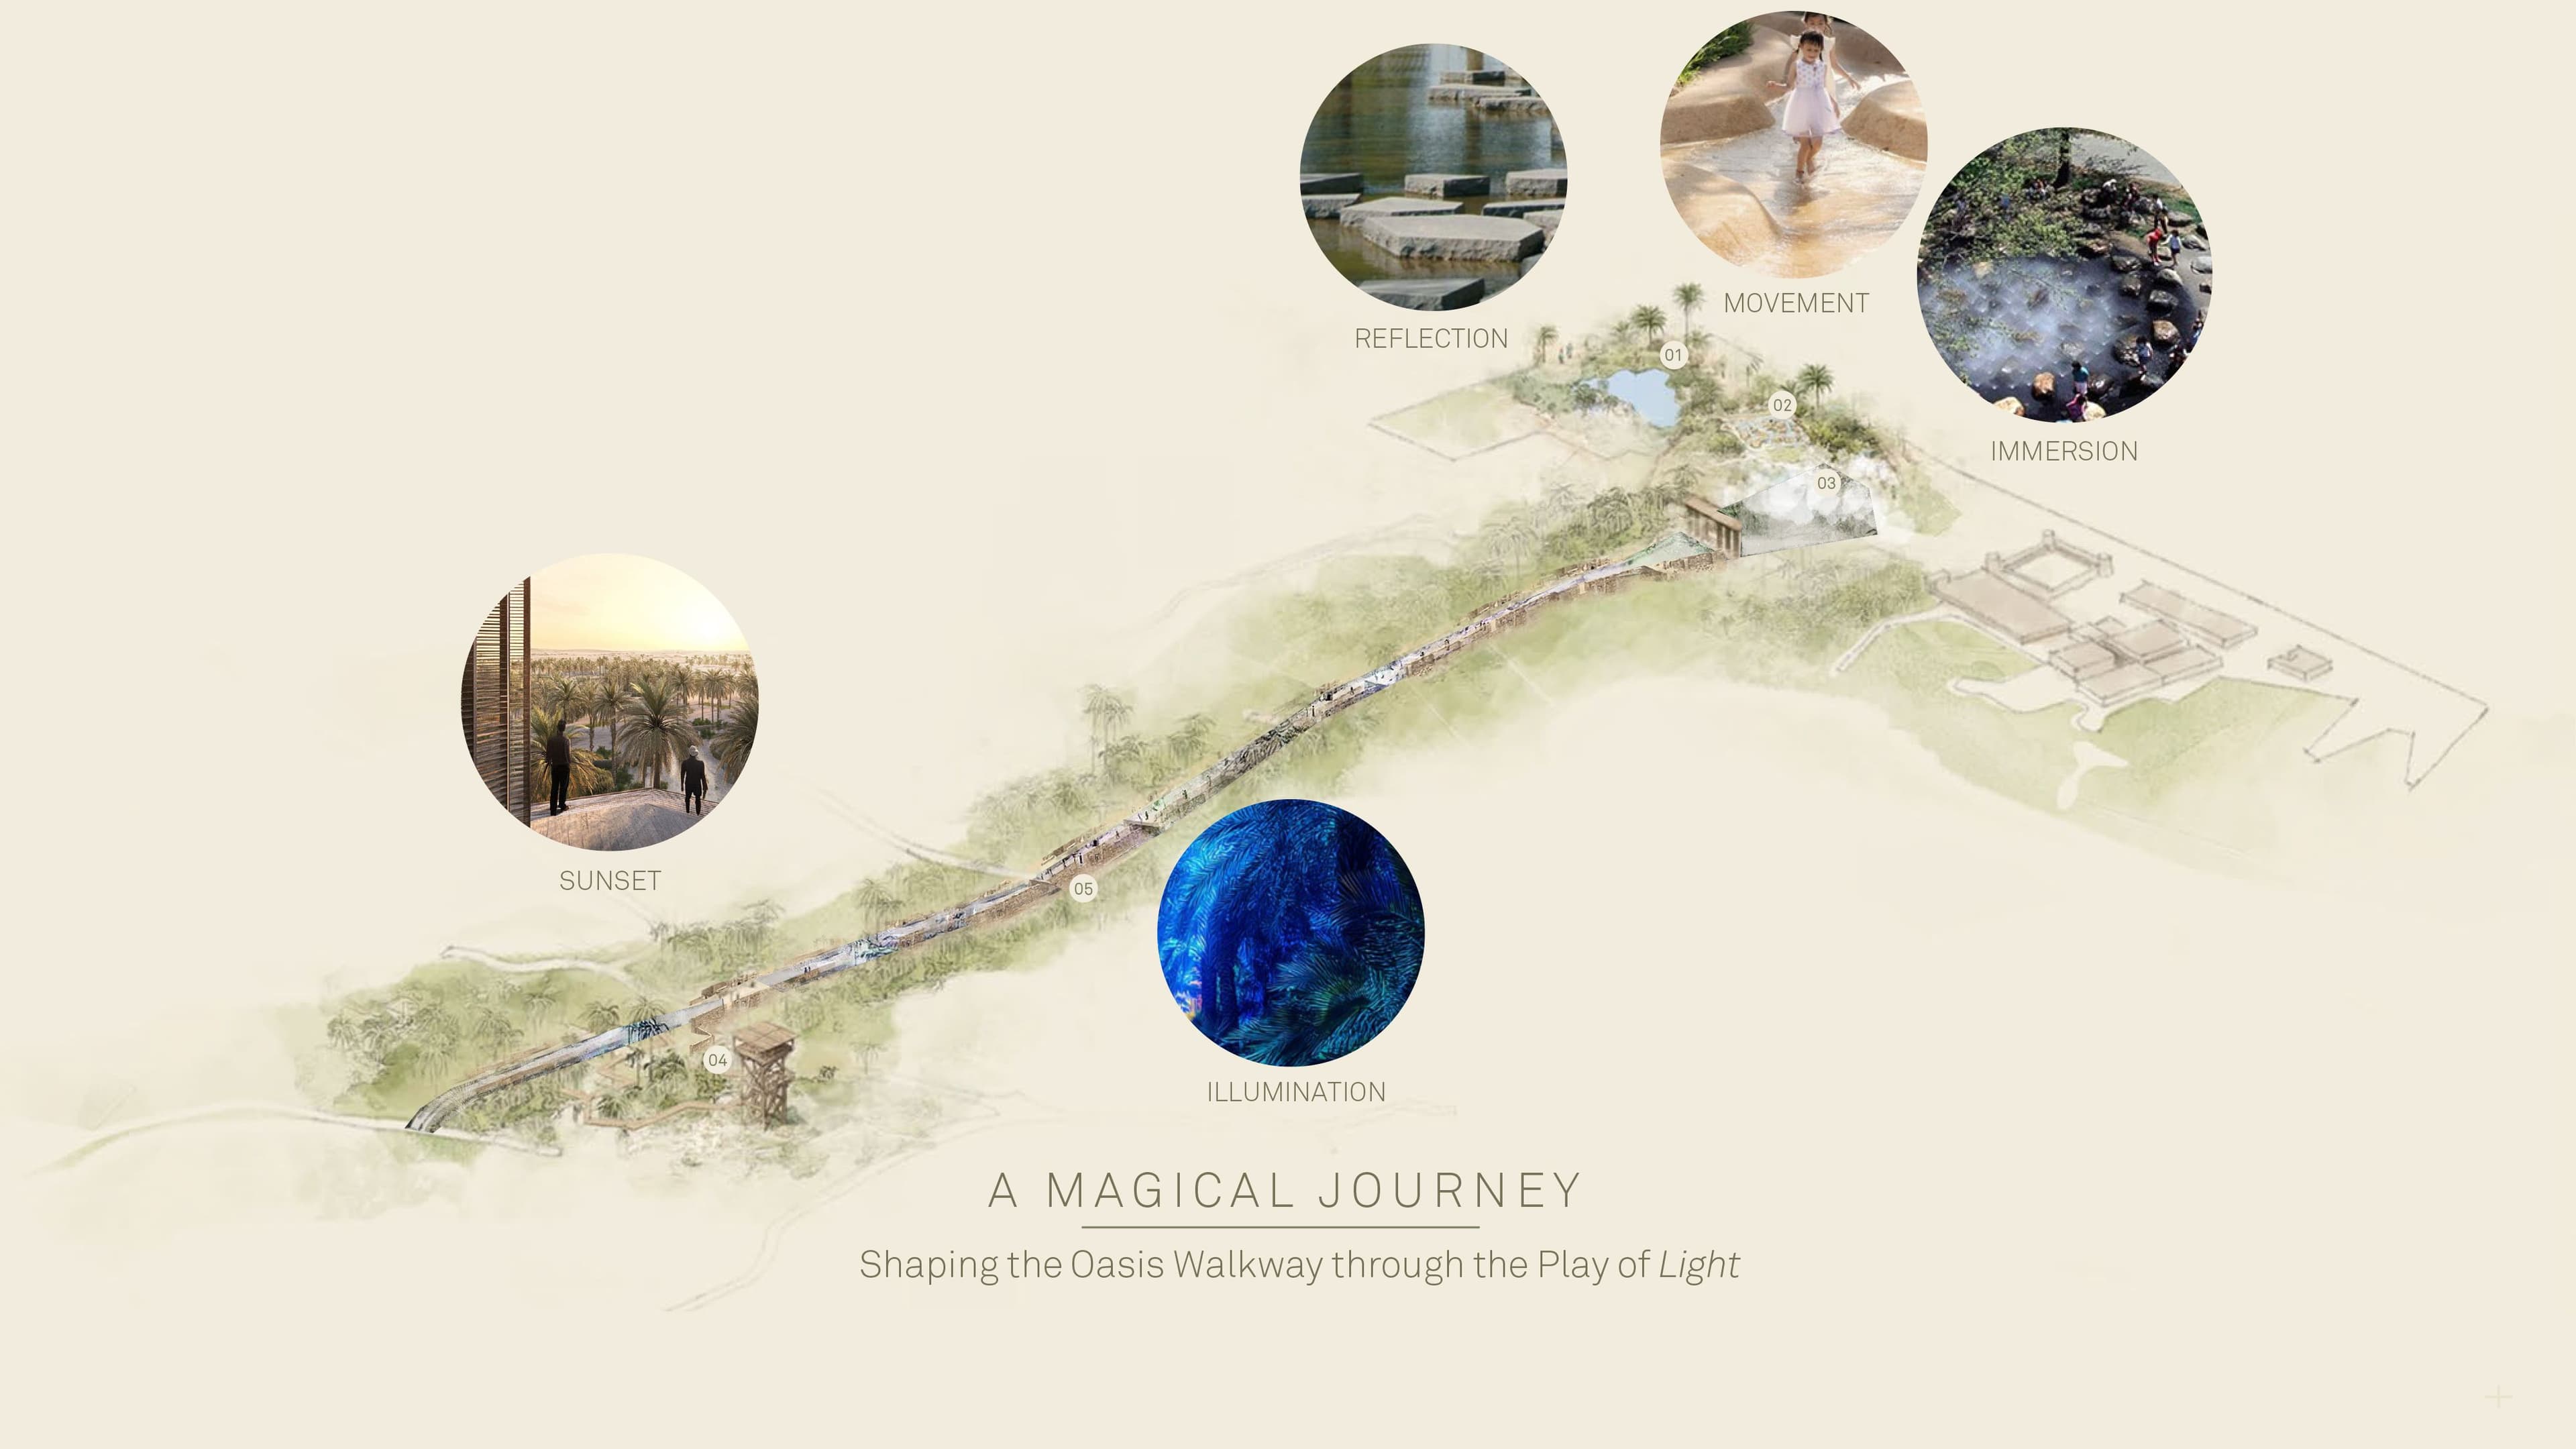
Rather than introducing a singular architectural structure, the project is conceived as an immersive landscape experience shaped by water, light, and movement, creating a seamless transition between the historic oasis and the contemporary city.
Located just beyond the protected boundary of the Al Ain Oasis, the development is designed as a welcoming entry point that enhances public access while preserving the cultural and environmental integrity of the site.
The project responds directly to the oasis’s identity as a place of reflection and calm, maintaining its sensory qualities while introducing new layers of engagement for visitors.
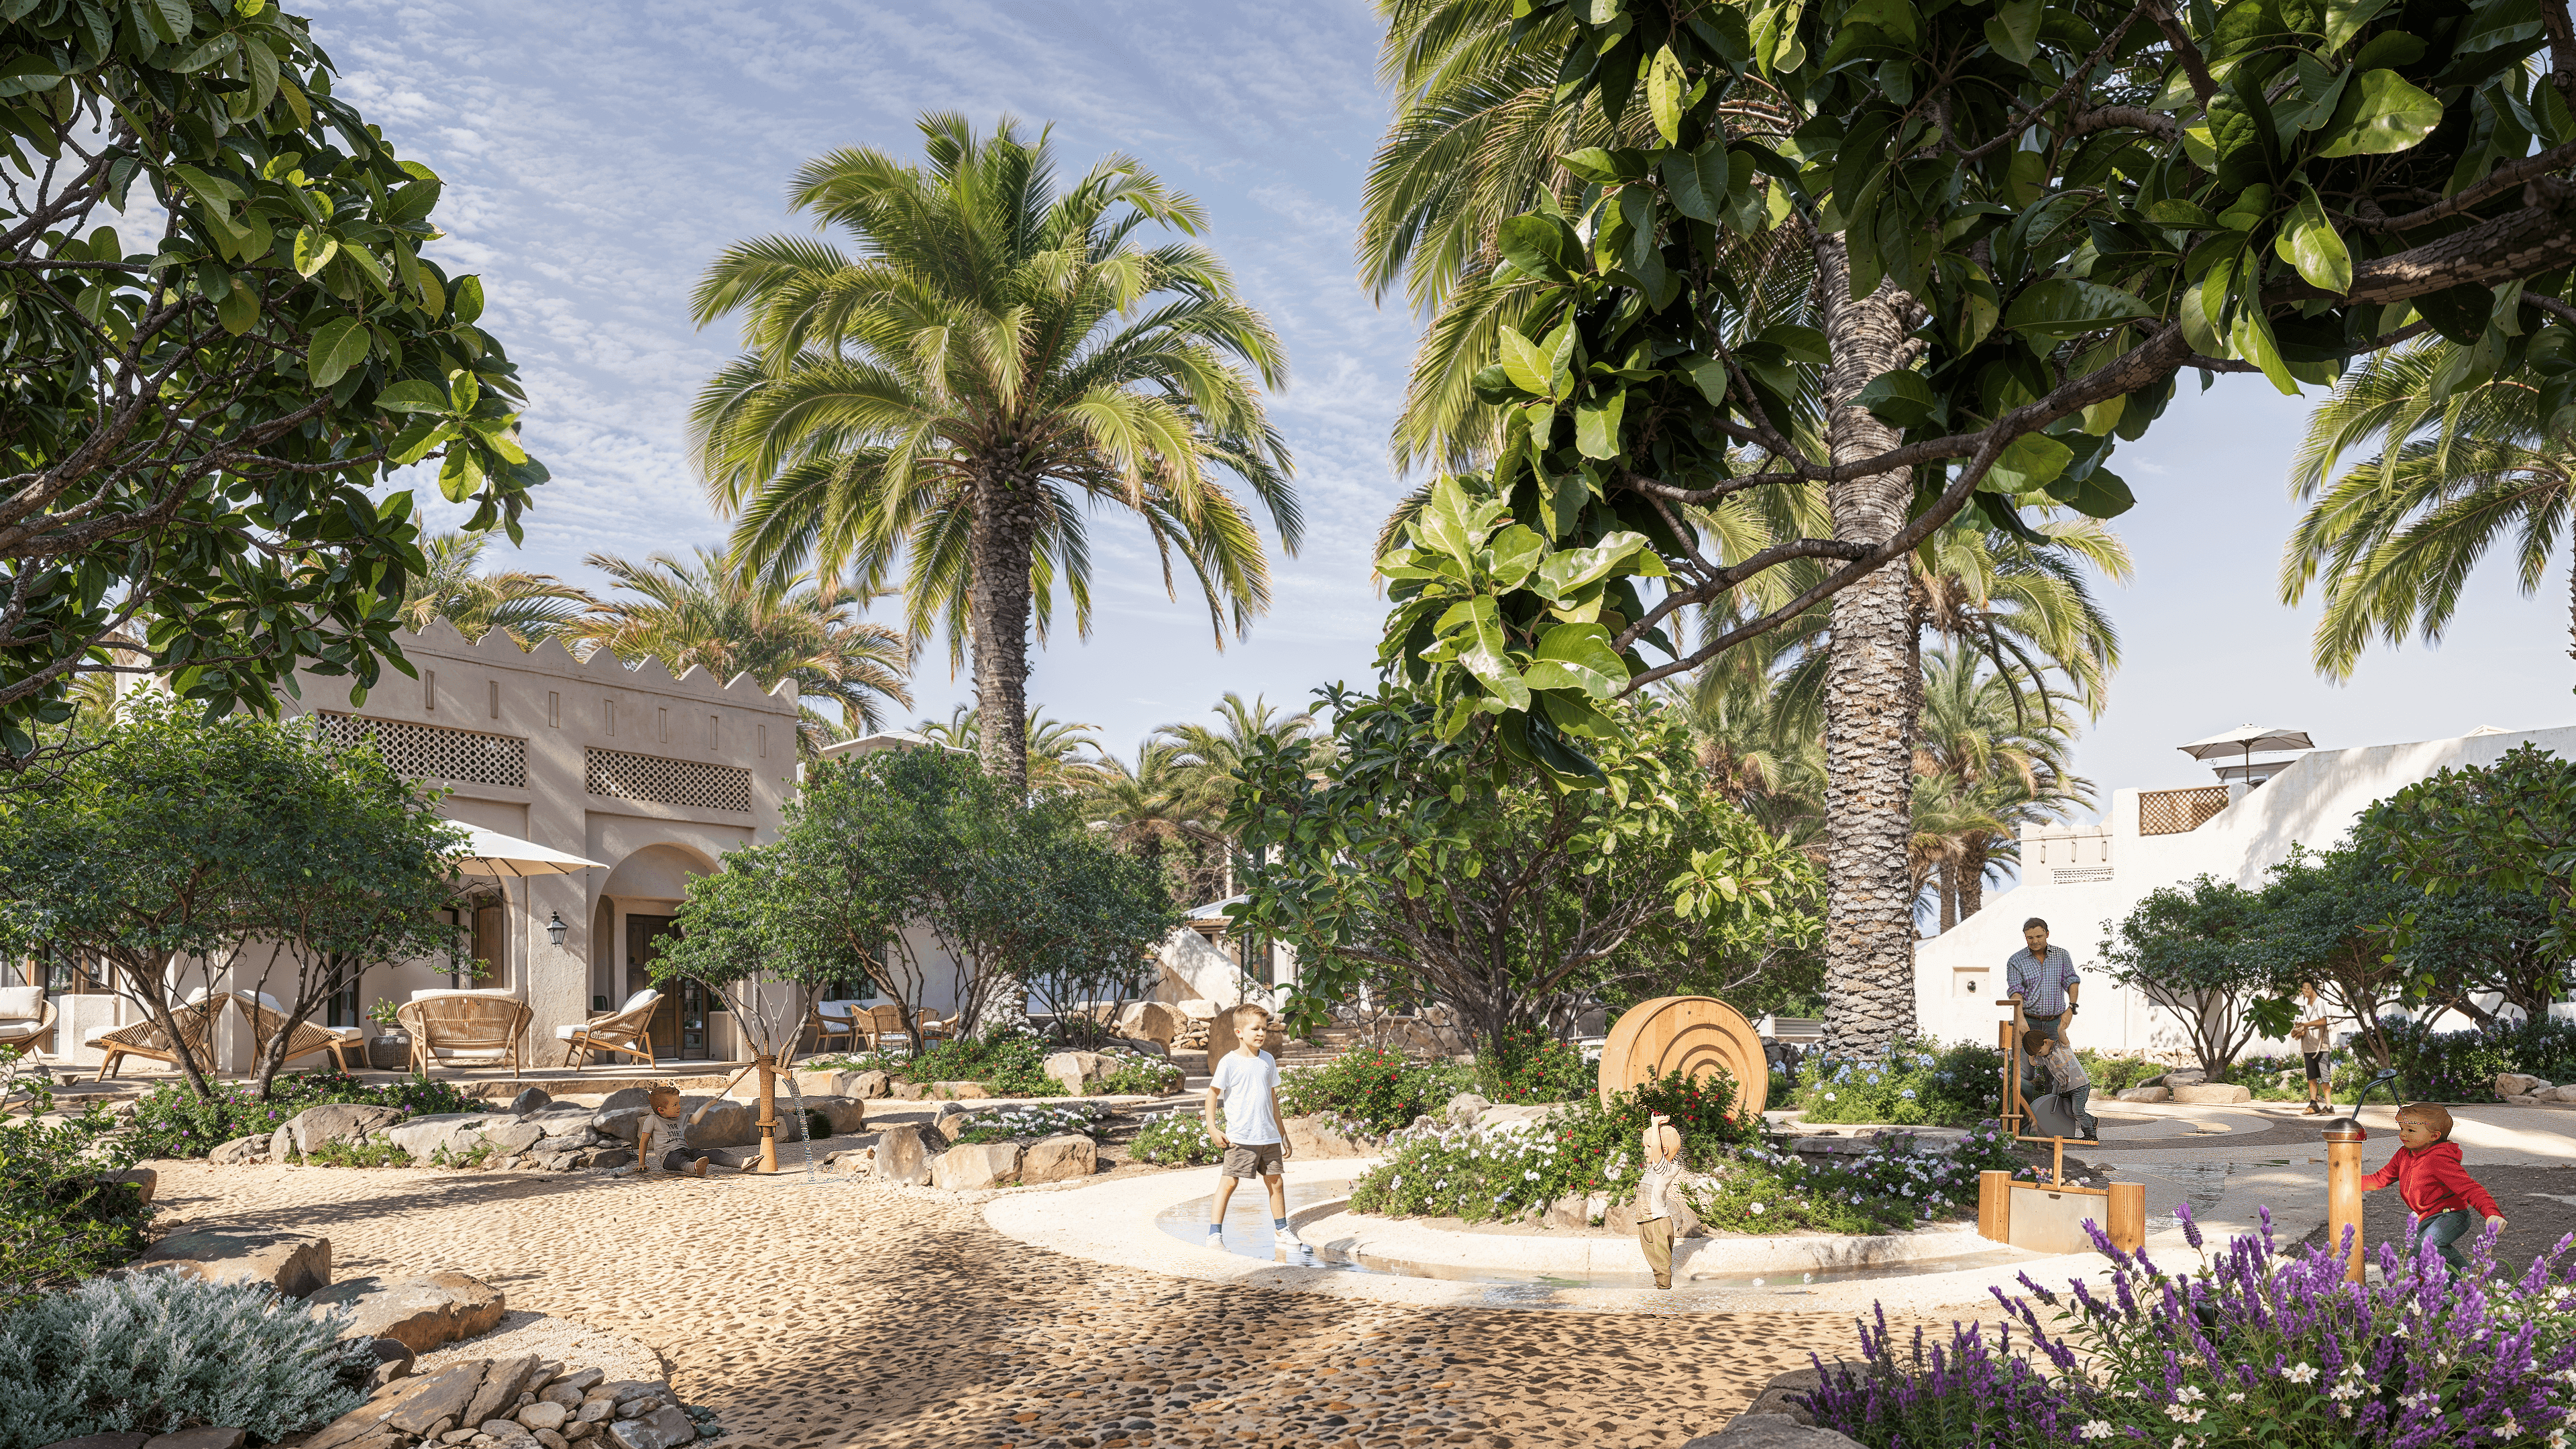
The project responds directly to the oasis’s identity as a place of reflection and calm, maintaining its sensory qualities while introducing new layers of engagement for visitors. Image: SuppliedAt the core of the design is a reinterpretation of the traditional falaj irrigation system, which is used as both a functional and experiential feature across the site.
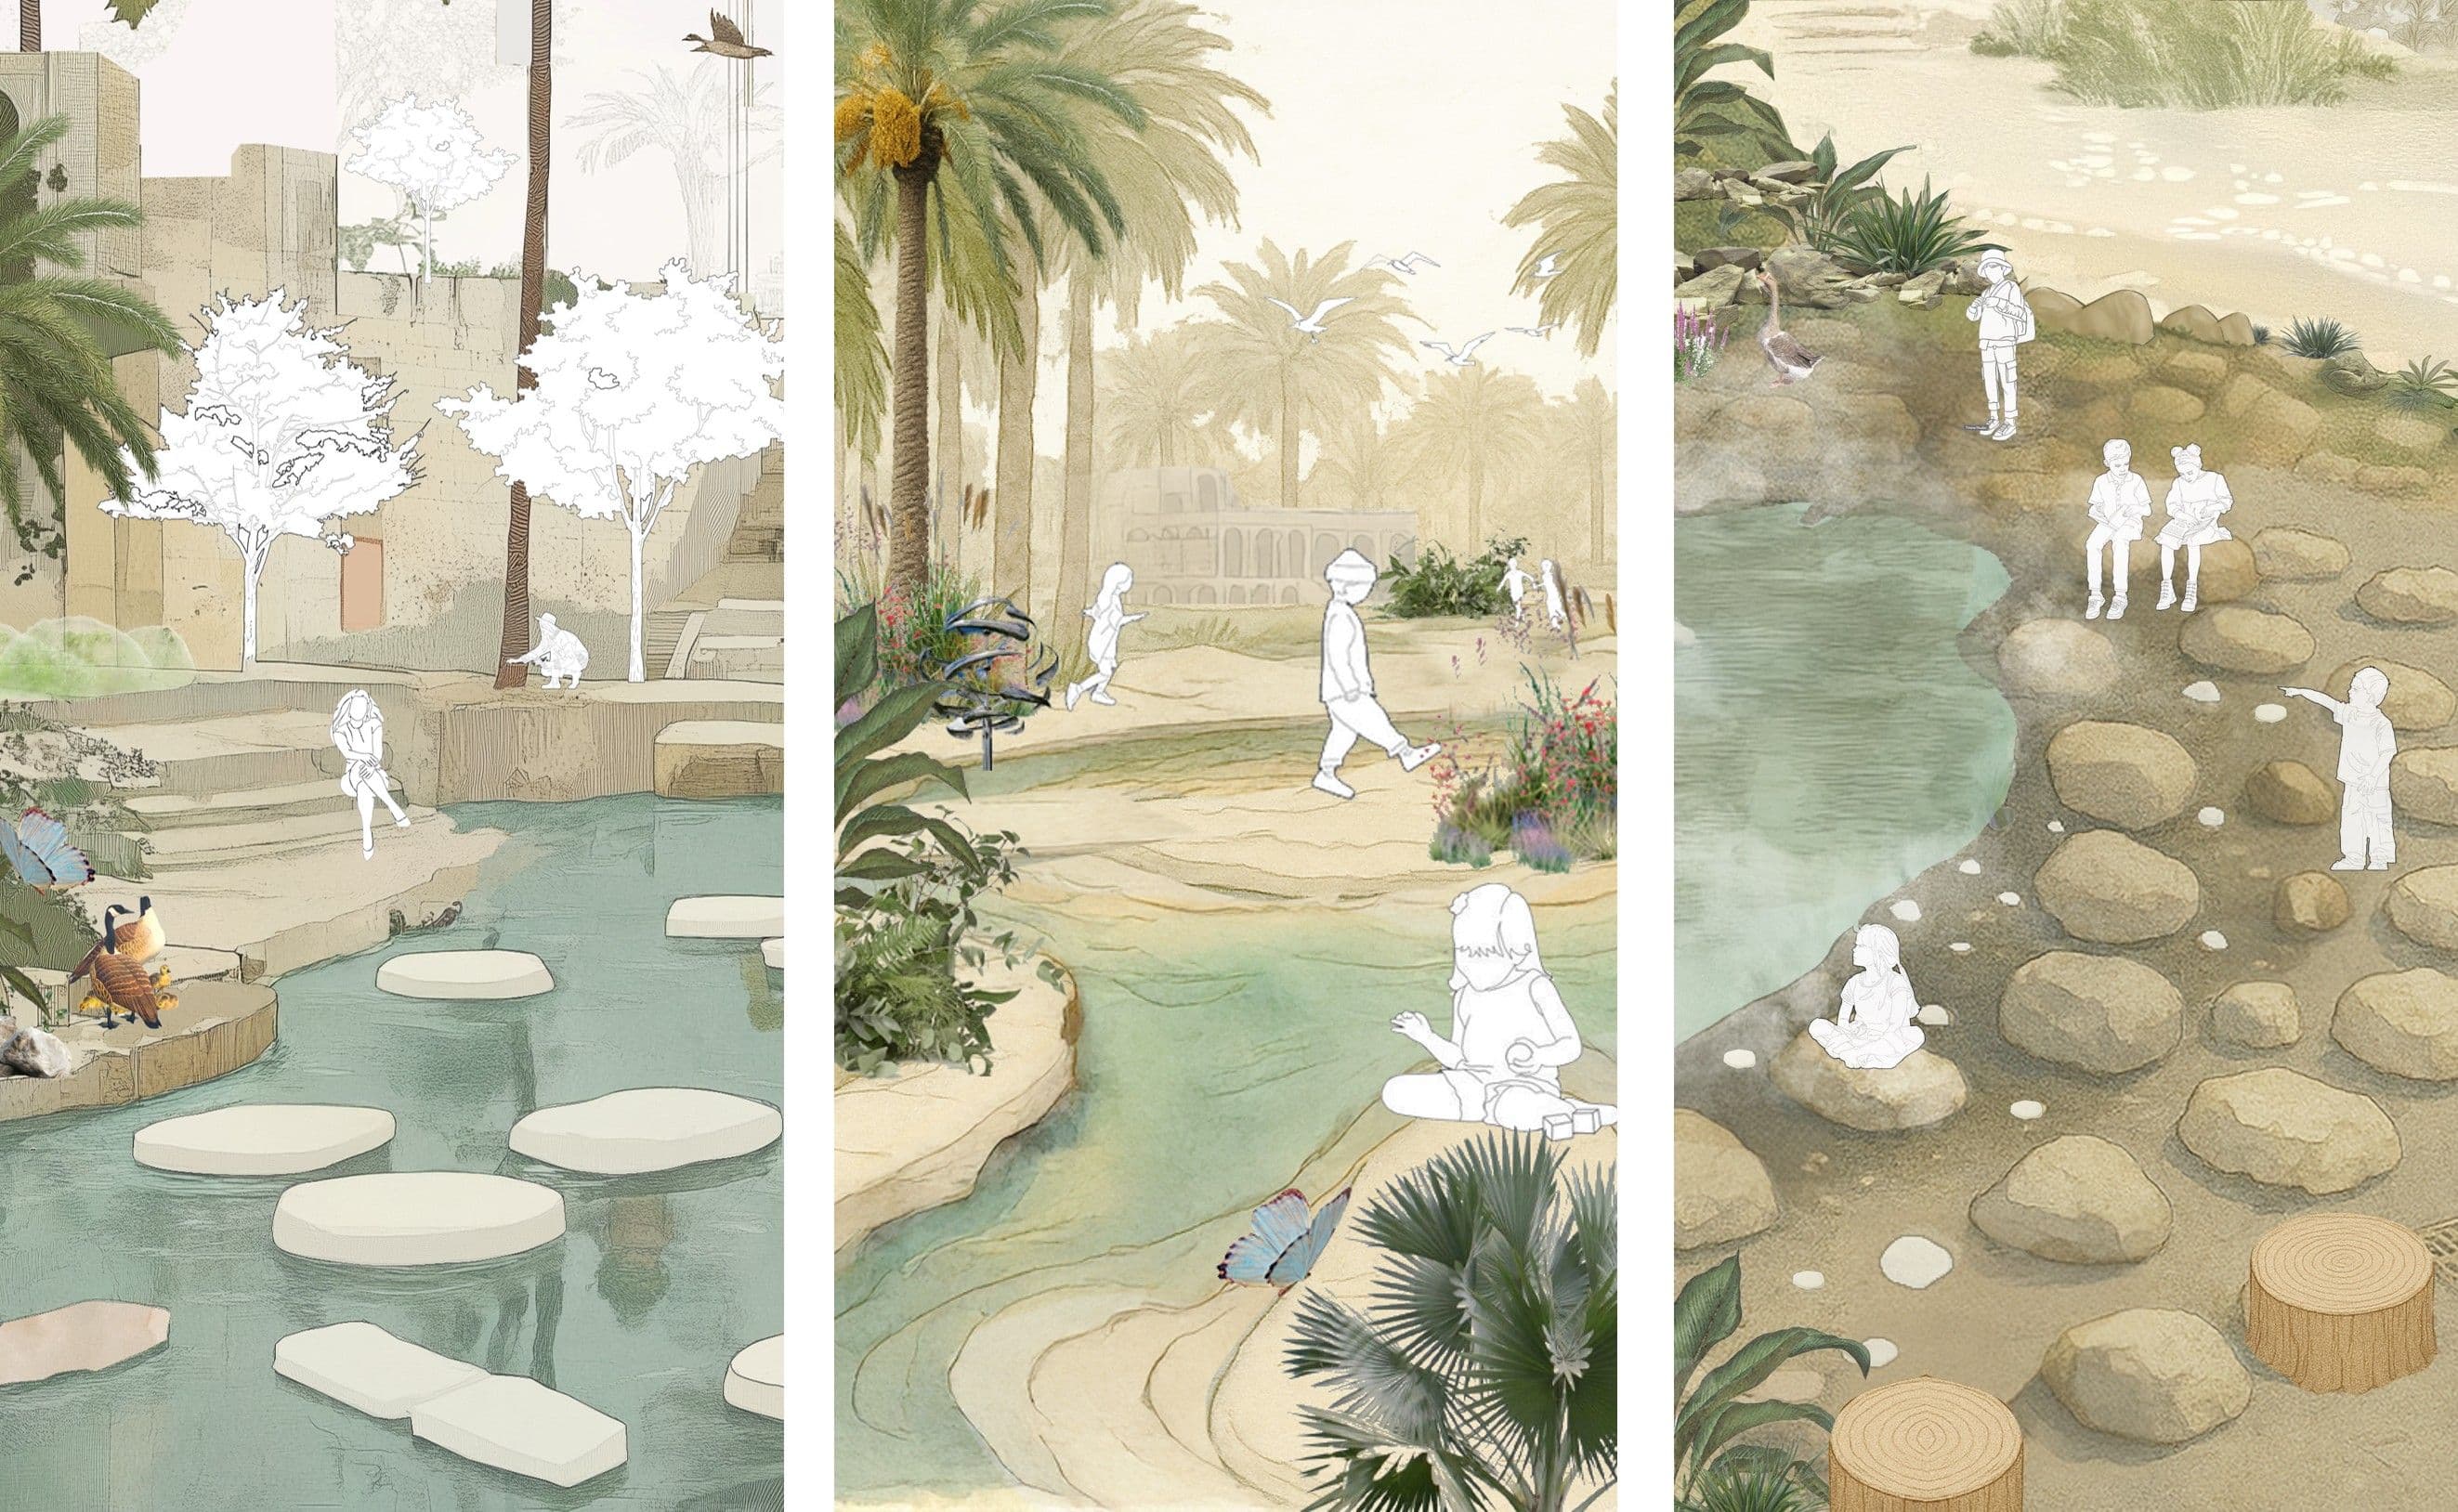
Water is expressed through three spatial conditions that define the visitor experience: reflective surfaces that create stillness, flowing channels that guide movement, and misted edges that introduce immersive cooling environments.
These elements contribute to a carefully controlled microclimate, supported by shaded walkways and layered planting, ensuring comfort throughout the year.
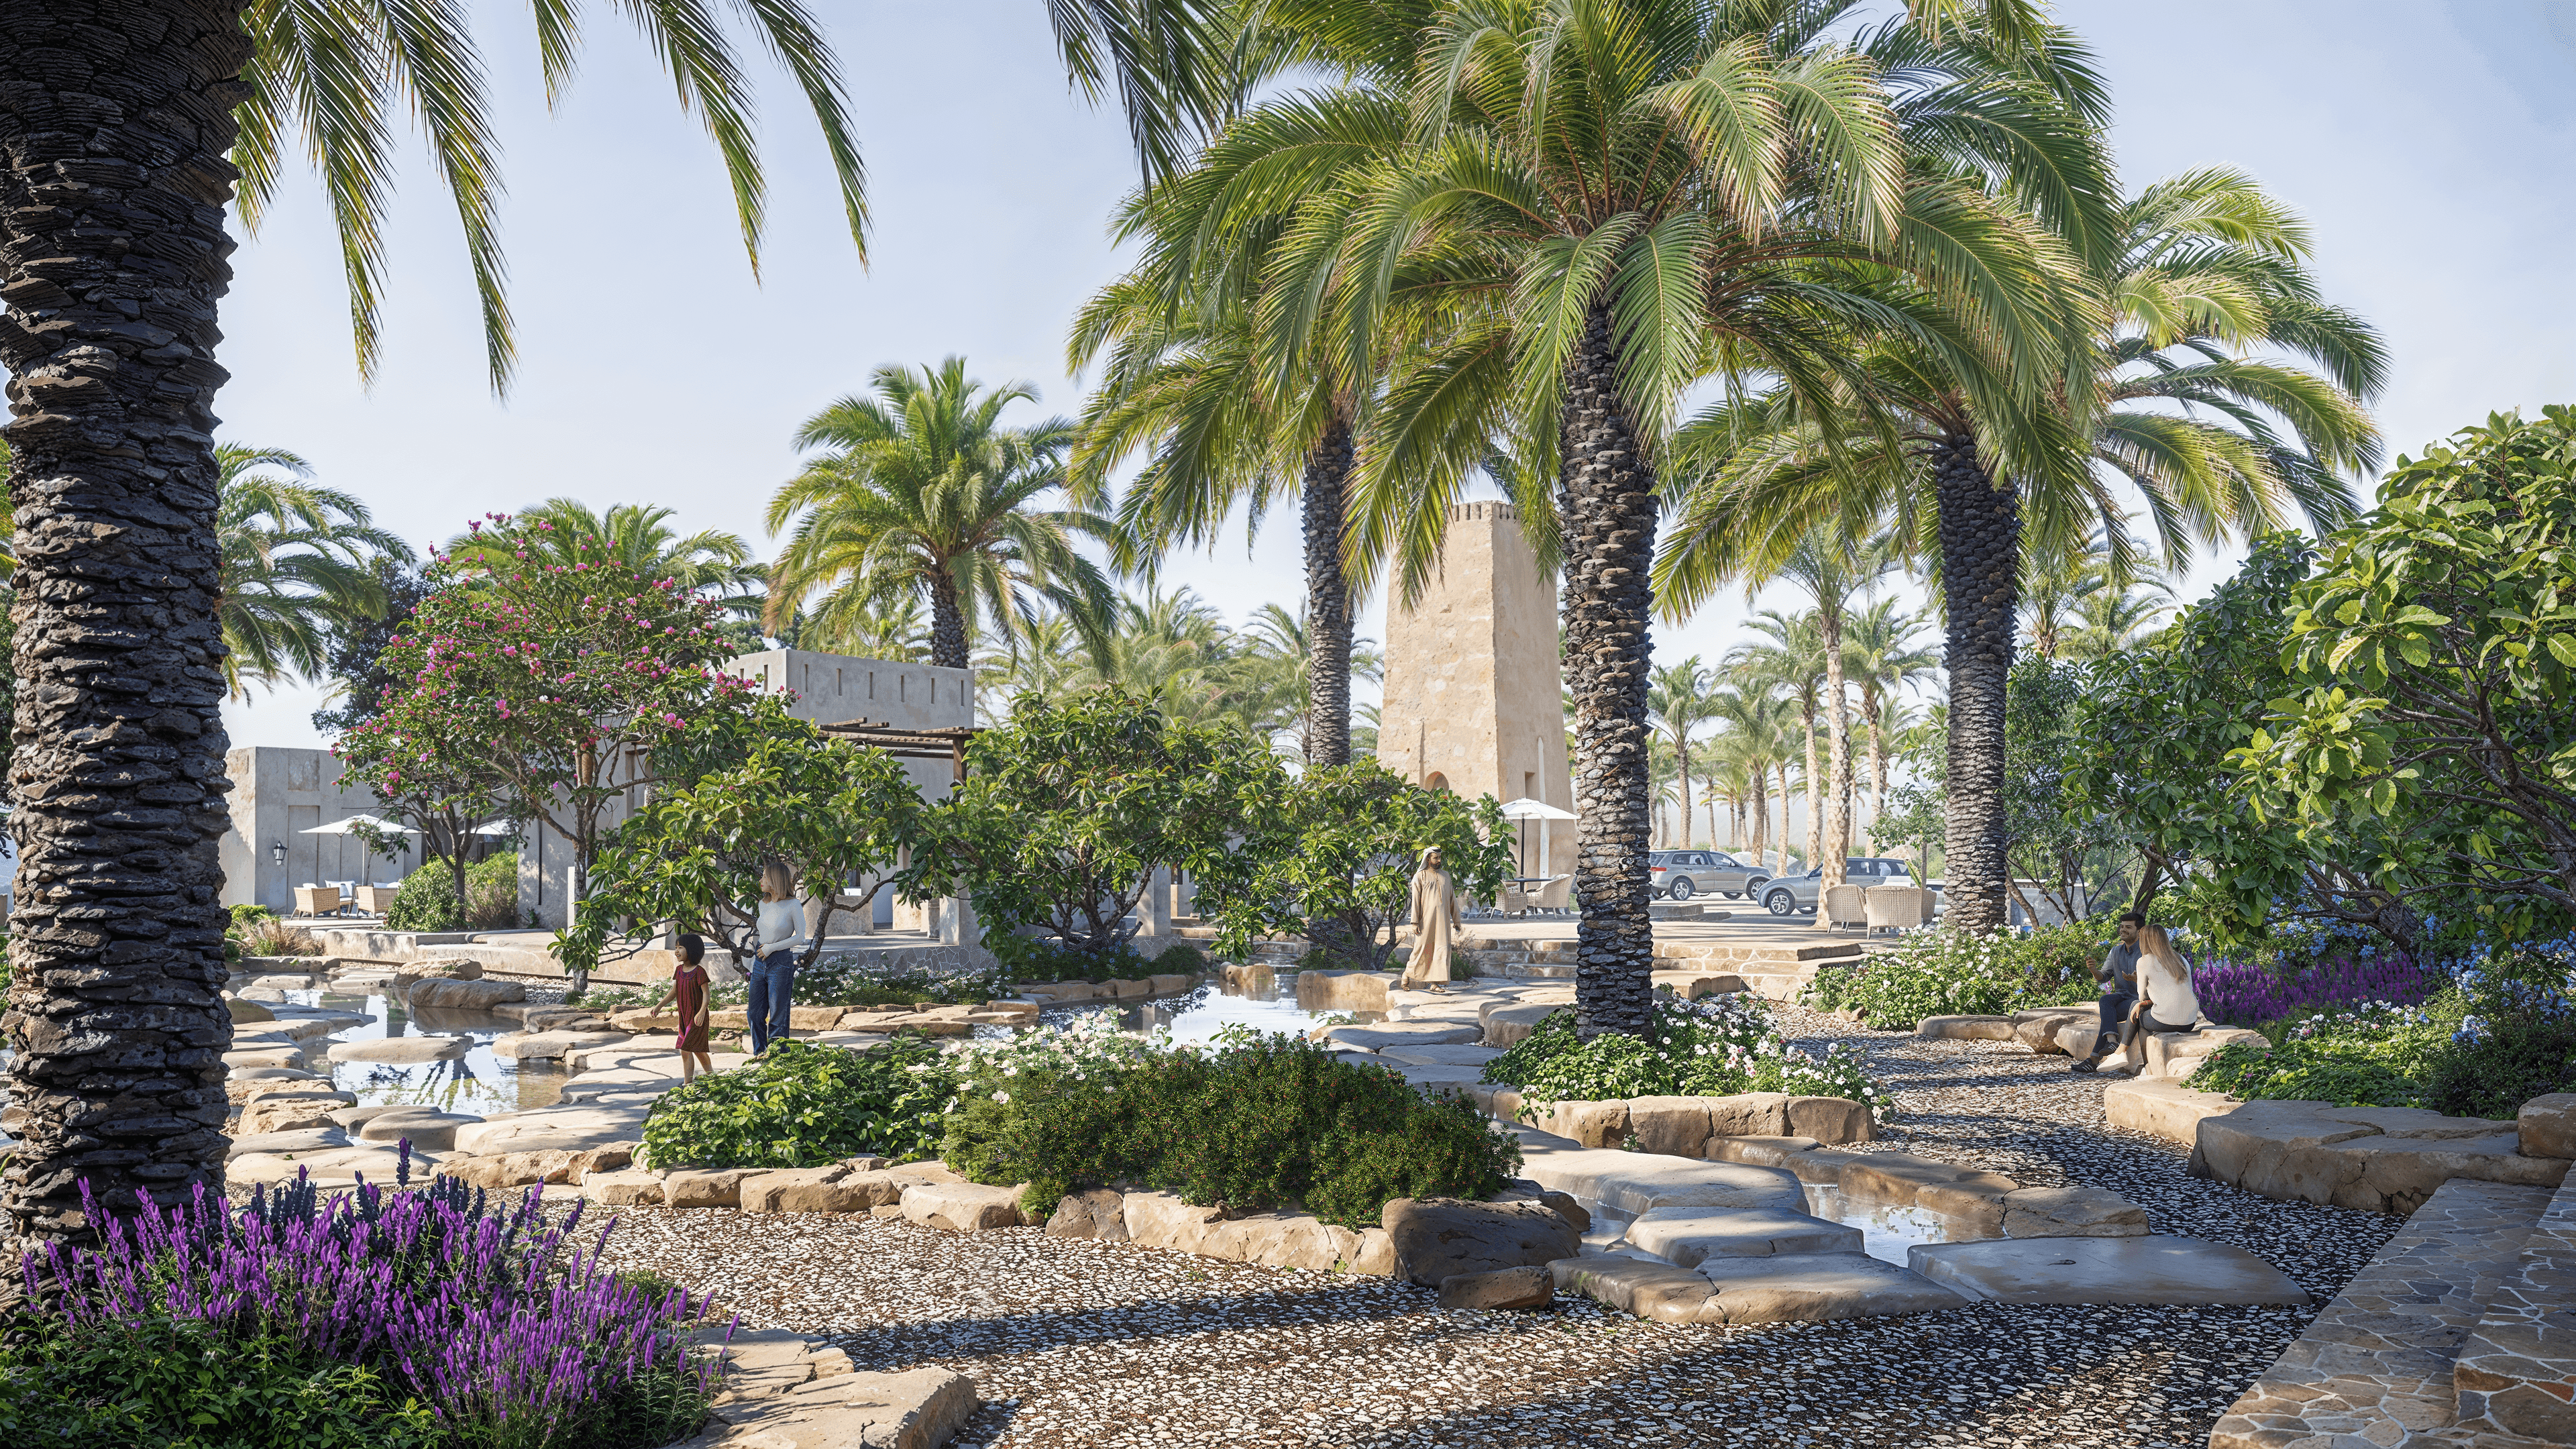
Water is expressed through three spatial conditions that define the visitor experience: reflective surfaces that create stillness, flowing channels that guide movement, and misted edges that introduce immersive cooling environments. Image: Supplied
Water contributes to a carefully controlled microclimate, supported by shaded walkways and layered planting, ensuring comfort throughout the year. Image: SuppliedThe masterplan is organised around three primary courtyards, positioned in response to existing palm patterns and site-specific climatic conditions.
These courtyards act as social anchors, integrating shaded gathering areas, water features, and interactive landscape elements designed to encourage movement, exploration, and social interaction across different age groups.
A network of pathways connects the spaces, using textured surfaces and planting to guide visitors through a sequence of open and enclosed environments, reinforcing a sense of calm and continuity.
Lighting is introduced as an integral part of the landscape experience, subtly guiding movement along key pathways and enhancing the interaction between water, vegetation, and ground textures.
This layered approach transforms the site into an environment that evolves throughout the day, encouraging visitors to engage more deeply with their surroundings.
The masterplan is organised around three primary courtyards, positioned in response to existing palm patterns and site-specific climatic conditions. Image: SuppliedThe East Gate zone serves as the primary activation area, incorporating food and beverage outlets, small retail kiosks, and seating spaces discreetly integrated into the landscape.
Building heights are intentionally kept low to preserve uninterrupted views of the palm canopy and maintain the visual openness of the oasis edge.
The Al Ain Oasis Hub positions itself as a civic landscape rather than a standalone development, redefining the relationship between heritage and contemporary urban life.
“Understanding a place like Al Ain Oasis is not about recreating its visual identity, but about recognizing the intelligence behind it, its systems, its scale, and its relationship with climate and people. Our ambition was for the project to be embraced by the community, and seeing that sense of pride confirms it has found its place within the oasis.” — Ignacio Gomez, Global Design Principal, Aedas
By integrating water, light, and landscape into a cohesive spatial experience, the project offers a renewed way of engaging with Al Ain’s cultural fabric, ensuring that the character and rhythm of the oasis remain accessible for future generations.

Schiaparelli’s Fall/Winter 2026-27 Haute Couture collection began with Gaudí’s architecture

Regnum The Crown brings all-suite luxury, wellness, dining and golf experiences to Belek, Antalya

Kengo Kuma’s Capella Kyoto Hotel reinterprets Kyoto’s machiya heritage

Yibin transforms its rail hub into a 9 million sq ft mixed-use urban destination