Dubai, UAE - SAOTA’s residential work is often defined by the relationship between architecture, landscape and everyday living rather than a single recognisable style.
The Cape Town-based practice, which marks 40 years in 2026, has grown from Stefan Antoni Olmesdahl Truen Architects into an international studio working across six continents. Its early projects were shaped by steep sites, Atlantic weather and dramatic views, establishing an approach in which architecture responds closely to its surroundings.
Across its residential portfolio, large-scale spaces are balanced by smaller decisions around privacy, shade, circulation and the way different parts of a home are used throughout the day.
Materials including concrete, natural stone, timber and metal are frequently combined with extensive glazing, while screens, courtyards and deep roof overhangs help control light and privacy.
A growing presence in Dubai
SAOTA began working in Dubai in 2010, initially designing private villas in Emirates Hills and Palm Jumeirah.
By 2023, the studio had worked on more than 80 projects across the city, including 13 on Palm Jumeirah. Its UAE portfolio now ranges from individual private homes to larger residential developments.
Dubai’s climate has required the practice to adapt its emphasis on openness to stronger sunlight and higher temperatures, while waterfront sites introduce additional questions around views and privacy.
Kural Vista on Palm Jumeirah, completed in 2023, is arranged around its connection with the waterfront and Dubai skyline. Large openings and restrained architectural forms bring the exterior into the main living spaces, while CK Architecture Interiors served as architect of record, interior designer and contractor.
At Island Villa on Jumeirah Bay Island, the street-facing elevation is more private, gradually opening through a courtyard and shaded terraces toward the beach.
The two projects take different architectural approaches but share a similar emphasis on controlling when a home opens toward its surroundings and when it remains protected.
Large-scale private residences
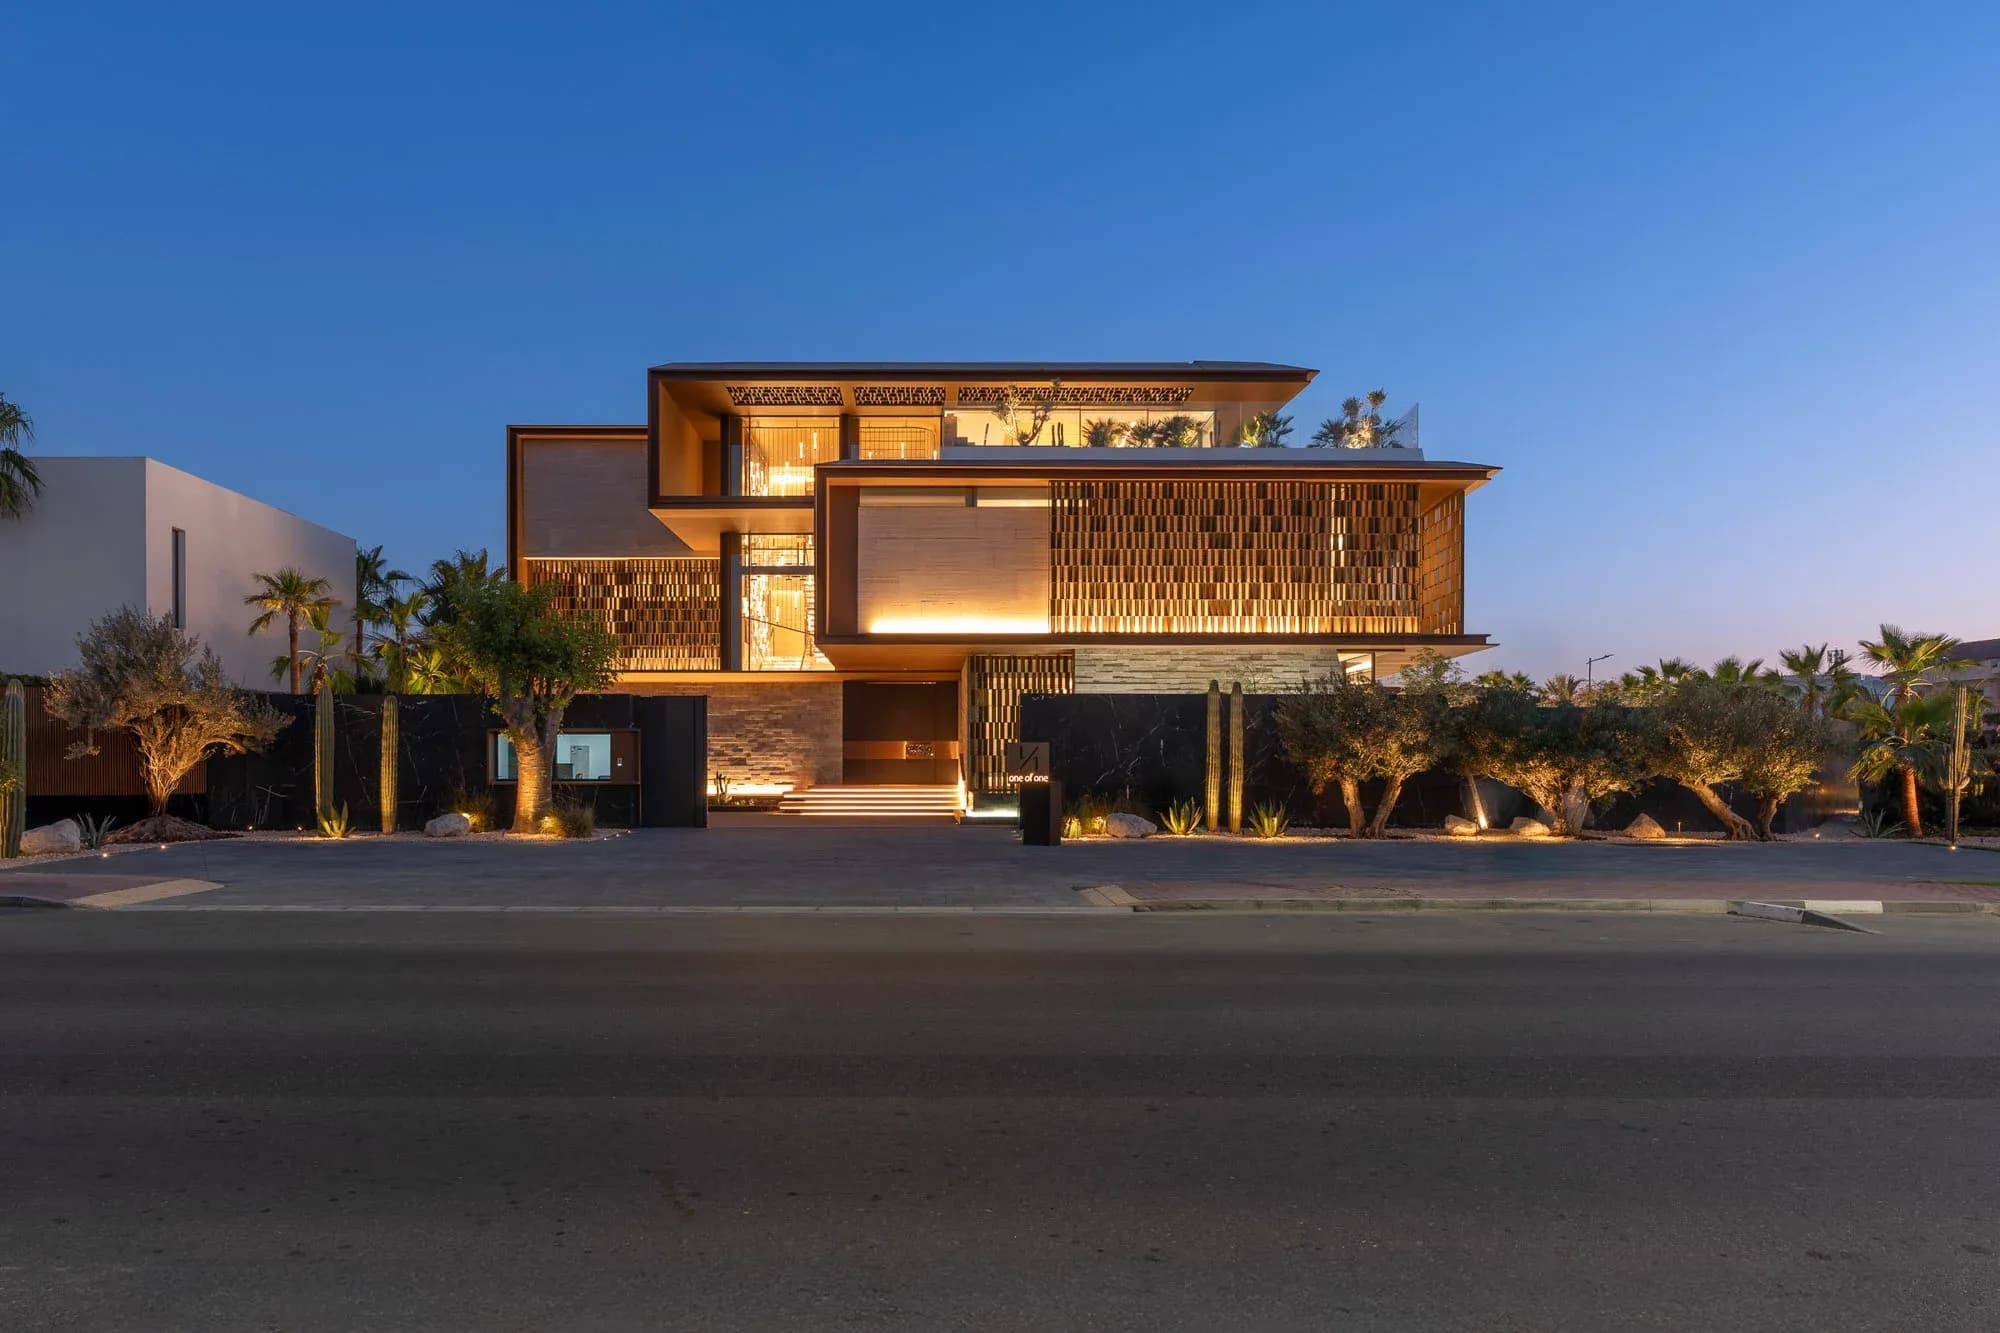
A recently completed SAOTA-designed mansion in Umm Al Sheif demonstrates how the same principles can be applied at a significantly larger scale.
The seven-bedroom residence occupies a 14,550 sq ft corner plot and provides approximately 31,000 sq ft of living space across four levels.
Listed by Dubai Sotheby’s International Realty for approximately $40.3 million (AED 148 million), the house combines double-height spaces and floor-to-ceiling glazing with marble, travertine and bespoke timber finishes.
Its internal programme includes formal reception spaces, a pyjama lounge and children’s playroom, while an entire level is dedicated to wellness and entertainment.
Facilities include a cinema, gym, yoga studio, salon, sauna, steam room and indoor plunge pool. Staff accommodation, security facilities and a six-car automotive gallery are separated from the main living areas.
At Six Senses Residences on Palm Jumeirah, a five-bedroom Signature Villa offered through Dubai Sotheby’s International Realty for around $38.1 million (AED 140 million) follows a similar progression from protected interior spaces toward larger living areas and the waterfront.
The 26,514 sq ft residence spans four levels and includes a pool terrace, private beachfront and rooftop deck.
SAOTA is also involved in Waterfront Serenity Mansions at Tilal Al Ghaf, where lagoon-facing residences developed with interior specialists BLINK use deep terraces, broad openings and screened elevations to balance views with privacy.
Nearby, Lanai Islands consists of 13 estates across two gated islands. Stone surfaces, courtyards, changes in level and sculptural entrances help break down the scale of the residences.
From Cape Town to New York
Some of SAOTA’s best-known international houses show how the practice adapts its approach to different landscapes and climates.
Nettleton 198 in Clifton, Cape Town, completed in 2011, is positioned above the Atlantic and uses its main living floor to connect the hillside garden on one side with the sea-facing terrace on the other.
OVD 919, completed beneath Lion’s Head in 2014, uses heavier concrete forms and a copper roof to respond to a steep mountain site. Family bedrooms are positioned above the principal living levels, creating greater separation and privacy.
In the United States, Montauk House in New York takes a more restrained approach. Completed in 2023, it is set into a steep coastal bluff between Old Montauk Highway and the Atlantic, leaving only a limited portion of the building visible from the road.
Hillside in Los Angeles, completed in 2019, uses overlapping horizontal roof and floor planes rather than conventional enclosed walls, with broad projecting roofs framing panoramic views and creating sheltered outdoor spaces.
Across these projects, materials, scale and architectural expression change considerably. What remains consistent is an emphasis on proportion, shade, privacy and the transition between interior and exterior spaces.
In Dubai, where strong sunlight, waterfront views and privacy frequently shape residential design, those considerations have become central to SAOTA’s work across villas and larger residential developments.