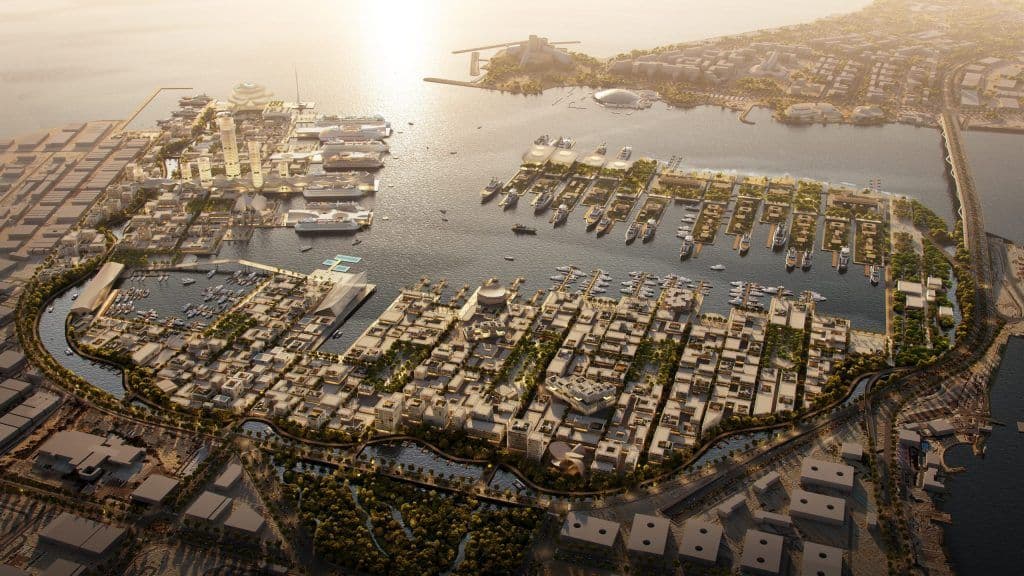
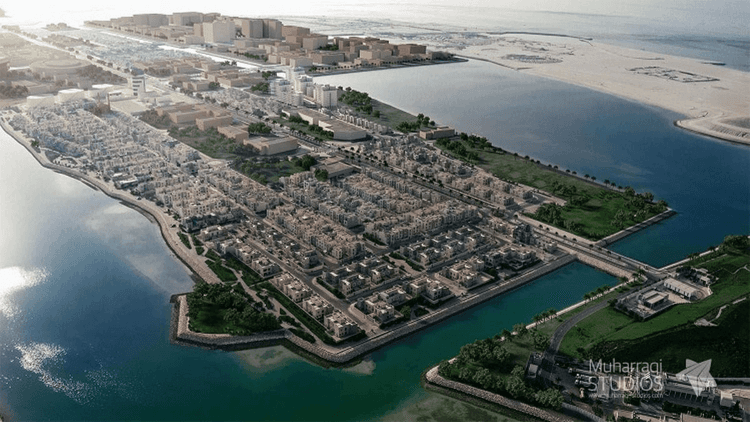
The concept covers approximately 2.3 million sq m and is organised around three connected districts: Cruise Island, Business Island and Resort Island. Together, they form a proposed waterfront sequence between downtown Abu Dhabi, the Corniche and Saadiyat Island.
X Architects lists the project as a Concept Design, with a built-up area of 2,344,505 sq m and a design year of 2025. The client is listed as confidential.
Three districts shape the waterfront plan
Cruise Island is planned as the western gateway to the development. The proposal includes a cruise terminal, AD Ports headquarters, terminal and business park, event space, a maritime plaza and connections for ferries and water taxis.
At the centre of the masterplan, Business Island is designed around Abu Dhabi Marina. Proposed uses include offices, hospitality, convention facilities, restaurants and marina services, including a marina club and boat-show facilities.
Resort Island forms the eastern section of the proposal. X Architects' plans include beaches, orchards, mangroves, branded residences, floating villas and a superyacht club, with views towards Saadiyat Island and the marina.
Zayed Plaza to connect the three districts
The masterplan proposes extending the Corniche's public realm into Mina Zayed through plazas, shaded promenades and waterfront spaces.
A central spine would link the three districts through Zayed Plaza, which is planned to include a maritime archive, marine research centre, event facilities and public amenities. Bridges, canals and water transport are also proposed to connect the districts.
Mina Zayed has served as Abu Dhabi's historic port district since becoming operational in the early 1970s and remains home to trade, tourism, market and port activities. X Architects says the new concept is designed around the area's maritime history, including fishing, pearling, trade and shipbuilding.
Landscape strategy draws on Abu Dhabi's maritime setting
The proposal includes a green axis connecting plazas, shaded routes and civic destinations. Ghaf trees, planted terraces, swales and ecological corridors form part of the landscape strategy.
Mangrove restoration is also proposed along parts of the waterfront, while the public realm is divided into areas including a Maritime Legacy Zone, a civic core and a Resort Orchard Zone.
X Architects said the concept draws on waterfront precedents in Singapore, Rotterdam and Copenhagen while responding to Abu Dhabi's coastal landscape, climate and urban structure.