Sign up to receive the latest tech news and updates from Property News International straight to your inbox.
By signing up, you will receive emails about property news products and you agree to our terms of use and privacy policy.
@2026 Property News International. All Rights Reserved.
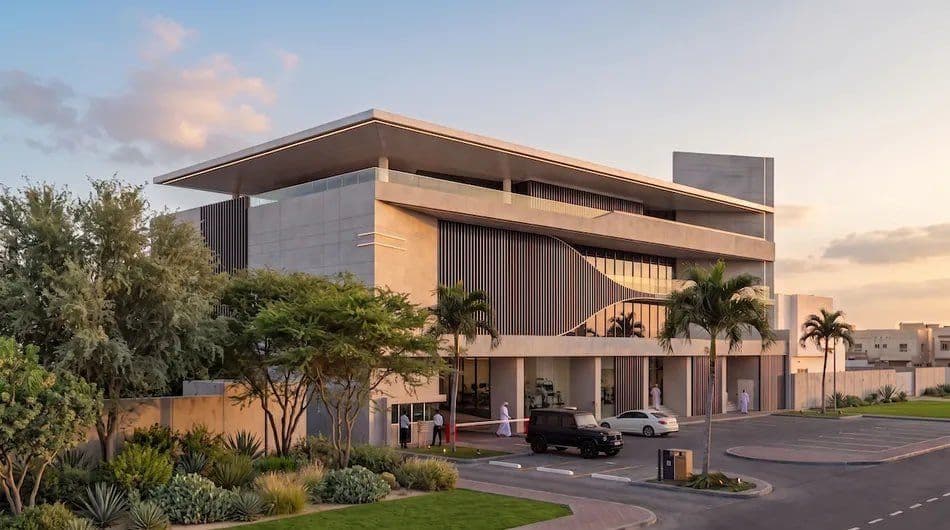
Rendering of Ain Alemarat Ophthalmology Hospital in Shakhbout City, Abu Dhabi, a former villa compound redesigned by SharpMinds Consulting Engineers (Image source: SharpMinds)Abu Dhabi, UAE - SharpMinds Consulting Engineers has finished the multidisciplinary design of Ain Alemarat, a planned specialist ophthalmology hospital that will occupy a former residential villa compound in Abu Dhabi’s Shakhbout City.
The scheme pairs adaptive reuse and renovation of the existing buildings with new construction, so that the compound can meet the clinical, surgical and operational needs of modern eye care, according to the consultancy.
The hospital will have more than 3,700 square metres of built-up area. Of that, over 2,700 square metres is existing space to be adapted, and more than 1,000 square metres is new construction and expansion.
That added floor area will house the specialised clinical facilities. Plans include 15 ophthalmology consultation rooms, two treatment rooms, six dedicated optometry examination suites and specialised diagnostic imaging.
There will also be four operating theatres, facilities for day surgery and recovery, and eight inpatient suites, one of which is a high-dependency unit bed.
SharpMinds said it did not rely on converting the existing buildings alone. Its design keeps the main residential structures and puts them to new use, adding targeted architectural and structural interventions where specialist healthcare standards call for them.
Clinical planning, medical infrastructure and building services are brought together in a single hospital environment. Patients, clinicians, staff and services each have their own clearly defined circulation routes.
The firm ran the full design programme. Its remit spanned architecture and interiors, medical planning, MEP (mechanical, electrical and plumbing) design and structural engineering, as well as tender management and handling authority approvals, including coordination with Abu Dhabi’s Department of Health (DoH).
Amir H. Greiss, Founder and CEO of SharpMinds Consulting Engineers (Image source: SharpMinds)Amir H. Greiss, Founder and CEO of SharpMinds Consulting Engineers, said: “Ain Alemarat demonstrates how thoughtful design can transform existing buildings into highly specialised environments that respond to evolving community needs. Converting residential villas into a modern ophthalmology hospital requires more than an architectural transformation; it demands careful integration of clinical workflows, advanced medical infrastructure and regulatory requirements, while keeping the patient experience at the centre. Our approach brings these elements together to create a facility that is functional, welcoming and designed for the demands of contemporary eye care.”
Once open, Ain Alemarat is intended to offer consultation, optometry, diagnostics, surgery, recovery and inpatient care under one roof. Patients will also have a pharmacy, dedicated waiting lounges, a café and other amenities.
Several of the existing villas are being joined to operate as one hospital. The layout separates public, clinical, staff and service zones, which the consultancy said will support efficient patient journeys and clinical workflows.
On the exterior, SharpMinds has given the former homes a single architectural identity, using stone-clad volumes, horizontal roof planes, sculptural elements and vertical screens on the façades.
Deep overhangs, recessed glazing and shaded terraces are meant to help cut solar heat gain. The firm said landscaping and natural light will add to a welcoming, patient-centred setting.
The converted buildings will also take specialist medical equipment and building services and meet infection control requirements. Circulation is planned to keep clinical functions apart from support functions.
According to SharpMinds, turning homes into a specialist hospital means fitting clinical infrastructure, modern building services and healthcare circulation into an existing structural frame.
After assessing the compound, the consultancy coordinated the design disciplines with the relevant authority requirements to deal with the technical and regulatory demands of the proposed hospital.
The company described the project as an example of how existing properties can be transformed and expanded for specialist healthcare, combining adaptive reuse, architectural redesign and new construction with technical precision, operational efficiency and patient-centred planning in one facility.
Building work on the hospital is scheduled to get under way in Q1 2027.

The Omani distributor will link smart meters, GIS and SCADA to run a data-led network.

Building costs in the region average $9.93 per watt, against $12.76 in Europe.

The 1,000 MW plant with battery storage will supply a third of Egypt Aluminium’s power.

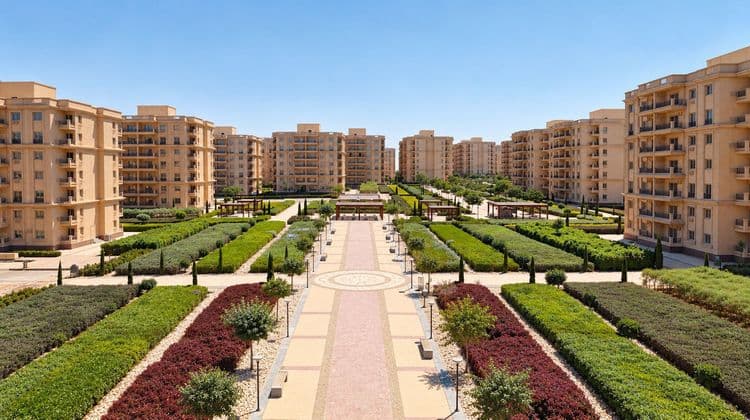
The East Cairo city spans more than 22,000 feddans and plans about 40,000 homes.