Property News International

Change region:

GlobalcheckMiddle East

Subscribe to Our Newsletter

Sign up to receive the latest tech news and updates from Property News International straight to your inbox.

By signing up, you will receive emails about property news products and you agree to our terms of use and privacy policy.

@2026 Property News International. All Rights Reserved.

Blends Media
A Blends Media Group Production

H&H Launches Mixed-Use Development in DIFC in Partnership with Aman Group

H&H unveils Janu Dubai in DIFC, a 1.3m sqft mixed-use development with 57 branded residences and a 150-room hotel designed by Herzog & de Meuron.
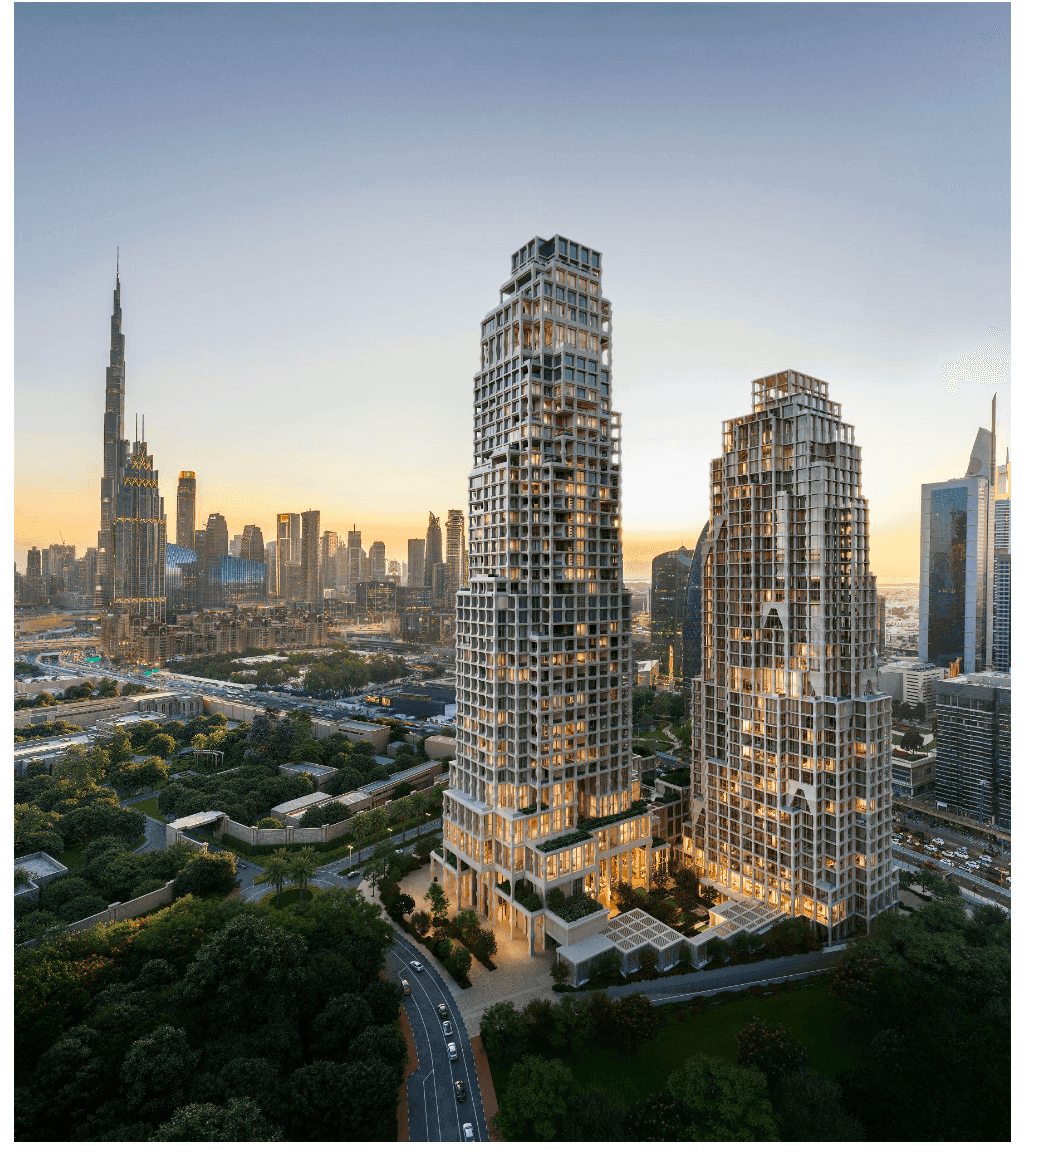
Limited Collection of 57 Branded Residences within Herzog & de Meuron-designed TowerLimited Collection of 57 Branded Residences within Herzog & de Meuron-designed Tower. Image: Supplied

Dubai, UAE: H&H announces the launch of its mixed-use development in Dubai International Financial Centre (DIFC), unveiling Janu Dubai, a new hospitality and residential destination developed in partnership with Aman Group.

Designed by Pritzker Prize–winning architects Herzog & de Meuron, the 1.3 million sqft destination signals a fresh vision for urban living, where hospitality, residences, work, and leisure converge at the heart of Dubai’s business and cultural district. Conceived as a cohesive mixed-use destination, the development brings together a 150-room hotel, 57 branded residences, a private members’ club under the Janu brand, alongside premium offices, and a curated retail offering, amplifying the vibrancy of DIFC.

Now released to the market, the limited collection of 57 branded residences occupies the development’s most panoramic section. Spread across unique layouts, the offering includes 30 two-bedroom, 18 three-bedroom, 7 four-bedroom, a single five-bedroom, crowned by a 11,323 sqft (1,052 sqm) triplex penthouse at the pinnacle of Janu Dubai.

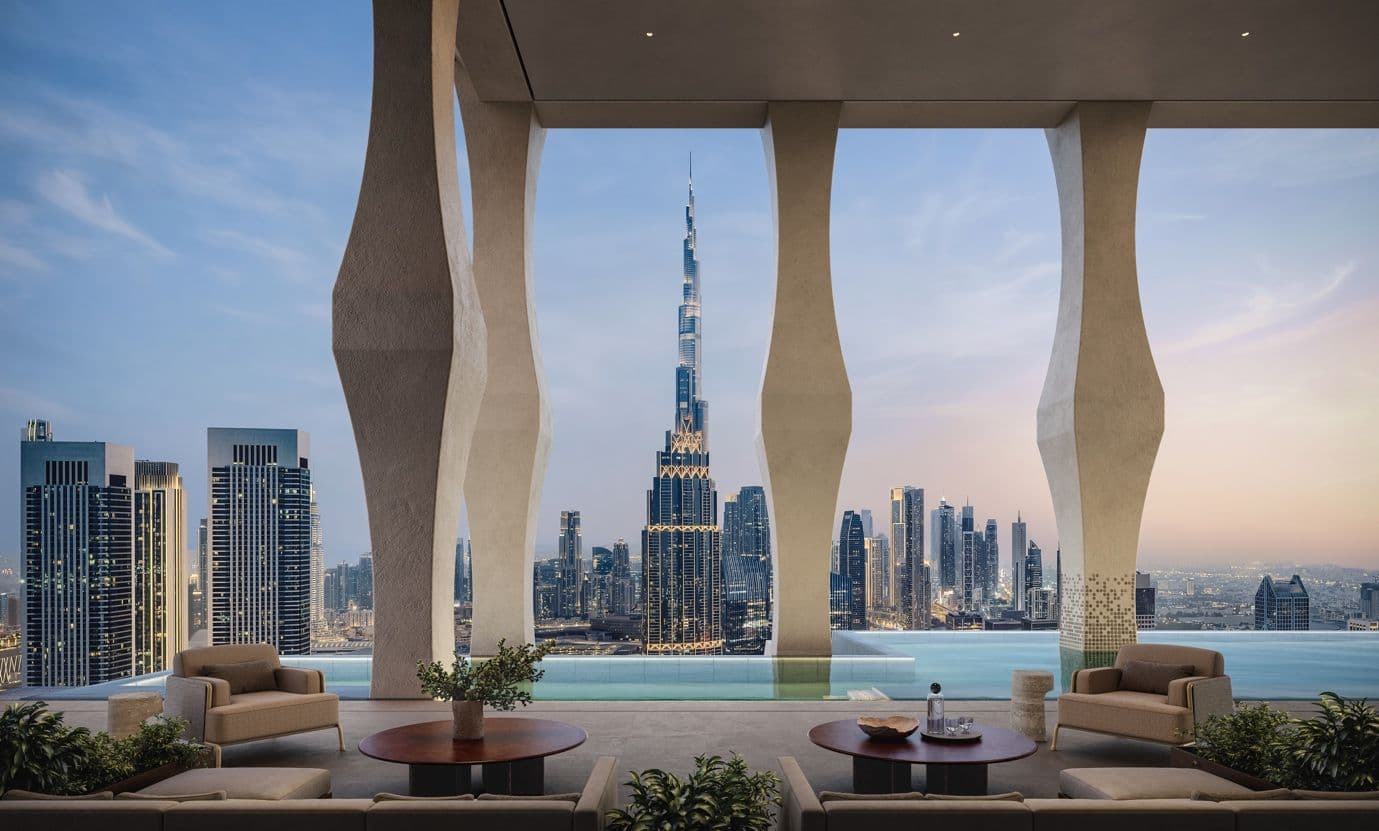
The limited collection of 57 branded residences at Janu Dubai features high ceilings, expansive terraces, and panoramic views spanning Burj Khalifa, Zabeel Palace, and the DIFC skyline.Janu Dubai features high ceilings, expansive terraces, and panoramic views spanning Burj Khalifa, Zabeel Palace, and the DIFC skyline. Image: Supplied

Residences feature high ceilings – up to 3.5 metres – expansive windows, hand-finished plaster walls, natural wood floors, and monolithic stone kitchens and bathrooms. The refined, tactile palette maximises panoramic views of Dubai landmarks, from Burj Khalifa to Zabeel Palace and DIFC skyline. Located at the intersection of Al Mustaqbal Street and 17th Street in Za’abeel Second, residential access at Janu Dubai is discreetly positioned on 17th Street, offering a serene arrival away from the main thoroughfare. A private drop-off, framed by layered landscaping, leads into the 18-metre-high lobby. Dedicated concierge services, private car lifts, private high-speed lifts, exclusive parking and a penthouse garage will support arrival experience of the residents.

The 34th-floor is occupied by a suite of signature amenities. Residents will enjoy a private retreat featuring an infinity pool, club lounge, fitness centre, sun terraces, dining lounges, and a bar with skyline views. This exclusive space is designed for relaxation, wellness, and social gatherings. Residents also have access to Janu Spa & Wellness and the Janu Club.

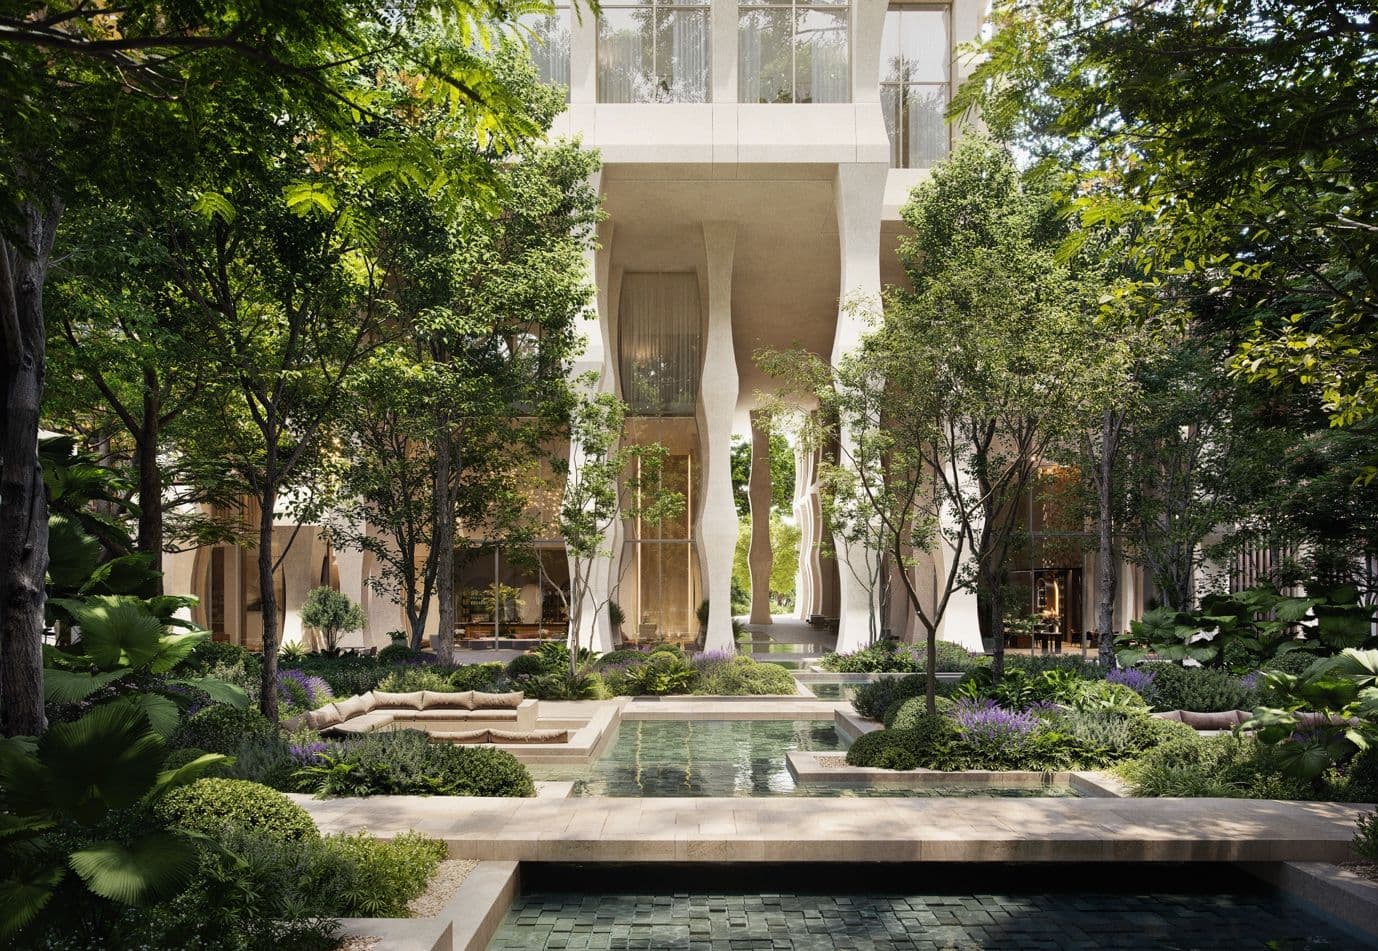
At ground level, a reimagined souk anchors the project with retail and F&B spaces arranged around shaded courtyards.

Janu Dubai’s Herzog & de Meuron-designed tower introduces a mixed-use landmark in the heart of DIFC, blending hospitality, residences, and retail within a 1.3 million sq ft destination.Janu Dubai’s Herzog & de Meuron-designed tower introduces a mixed-use landmark in the heart of DIFC, blending hospitality, residences, and retail within a 1.3 million sq ft destination. Image: Supplied

Shahab Lutfi, Chairman of H&H, said:

Janu Dubai is a project we are delighted to bring to life in partnership with the Aman Group. Its lively, energetic concept complements DIFC’s dynamism, while Herzog & de Meuron’s one-of-a-kind design makes a striking architectural statement.

Vlad Doronin, Chairman and CEO of Aman Group, stated:

With Janu Dubai we are creating more than a place to stay. Cultivating sociability, shaped by creativity, bold design and vibrancy, Janu Residences embodies the essence of the brand. Designed by Pritzker Prize–winning practice Herzog & de Meuron, the tower has a tactile, mineral quality and a sculptural form that gives it a distinctive identity in Dubai’s polished skyline while introducing a more human scale to DIFC. Embracing a meaningful connection to nature, it will integrate expansive outdoor terraces and balconies enriched with abundant planting and gardens, creating a verdant, pedestrian-focused environment that is rare for a high-rise in the UAE. DIFC is a fitting location for this vision, and I look forward to bringing the next chapter of Janu’s residential journey to one of the most dynamic corners of the world.

Set at the crossroads of global commerce, world-class hospitality, and vibrant entertainment, DIFC is the leading financial centre in the GCC and a core driver of Dubai’s growth as an international hub. Strategically located 20 minutes from Dubai International Airport and 50 minutes from Al Maktoum International Airport, with seamless access to Sheikh Zayed Road, Janu Dubai introduces an extraordinary new address crafted for the world’s most discerning residents. It joins H&H’s major upcoming DIFC projects, including a mixed-use development designed by Pritzker Prize-winning Sir David Chipperfield.