Property News International

Change region:

GlobalcheckMiddle East

Subscribe to Our Newsletter

Sign up to receive the latest tech news and updates from Property News International straight to your inbox.

By signing up, you will receive emails about property news products and you agree to our terms of use and privacy policy.

@2026 Property News International. All Rights Reserved.

Blends Media
A Blends Media Group Production

ZHA Unveils 198-Hectare Baku Expo City Masterplan

Zaha Hadid Architects has unveiled the 198-hectare Baku Expo City masterplan, featuring forest neighbourhoods, green roofs and new civic facilities.
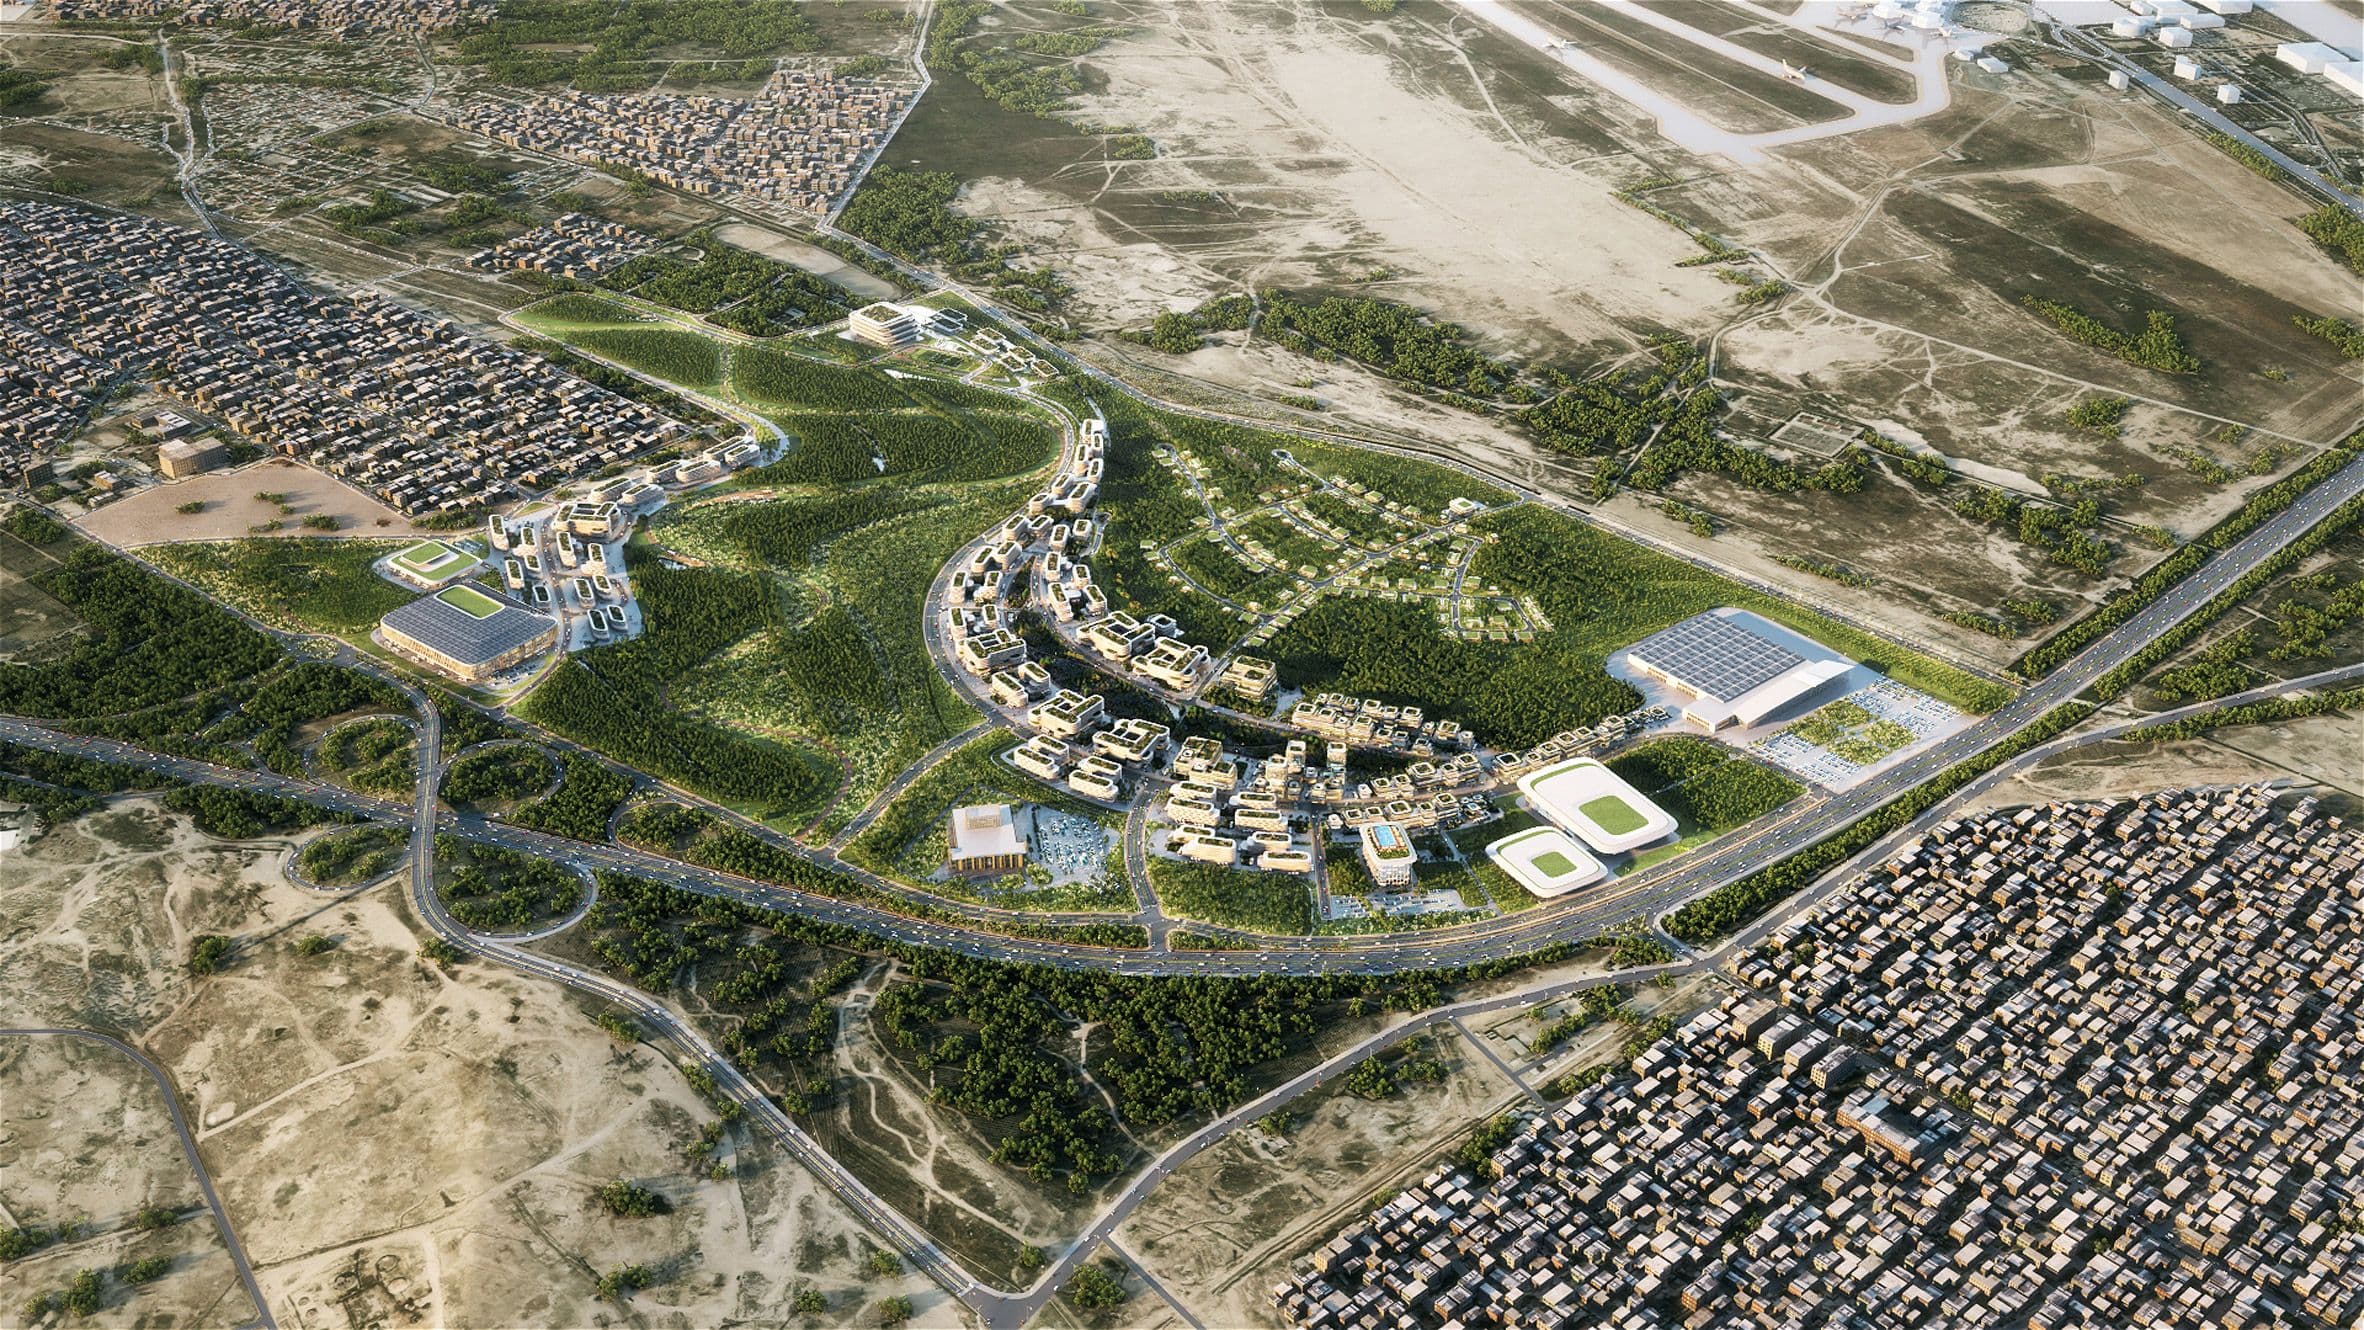
The Baku Expo City masterplan includes an extension to the existing Baku Expo Center. Image: © ZHAThe Baku Expo City masterplan includes an extension to the existing Baku Expo Center. Image: © ZHA

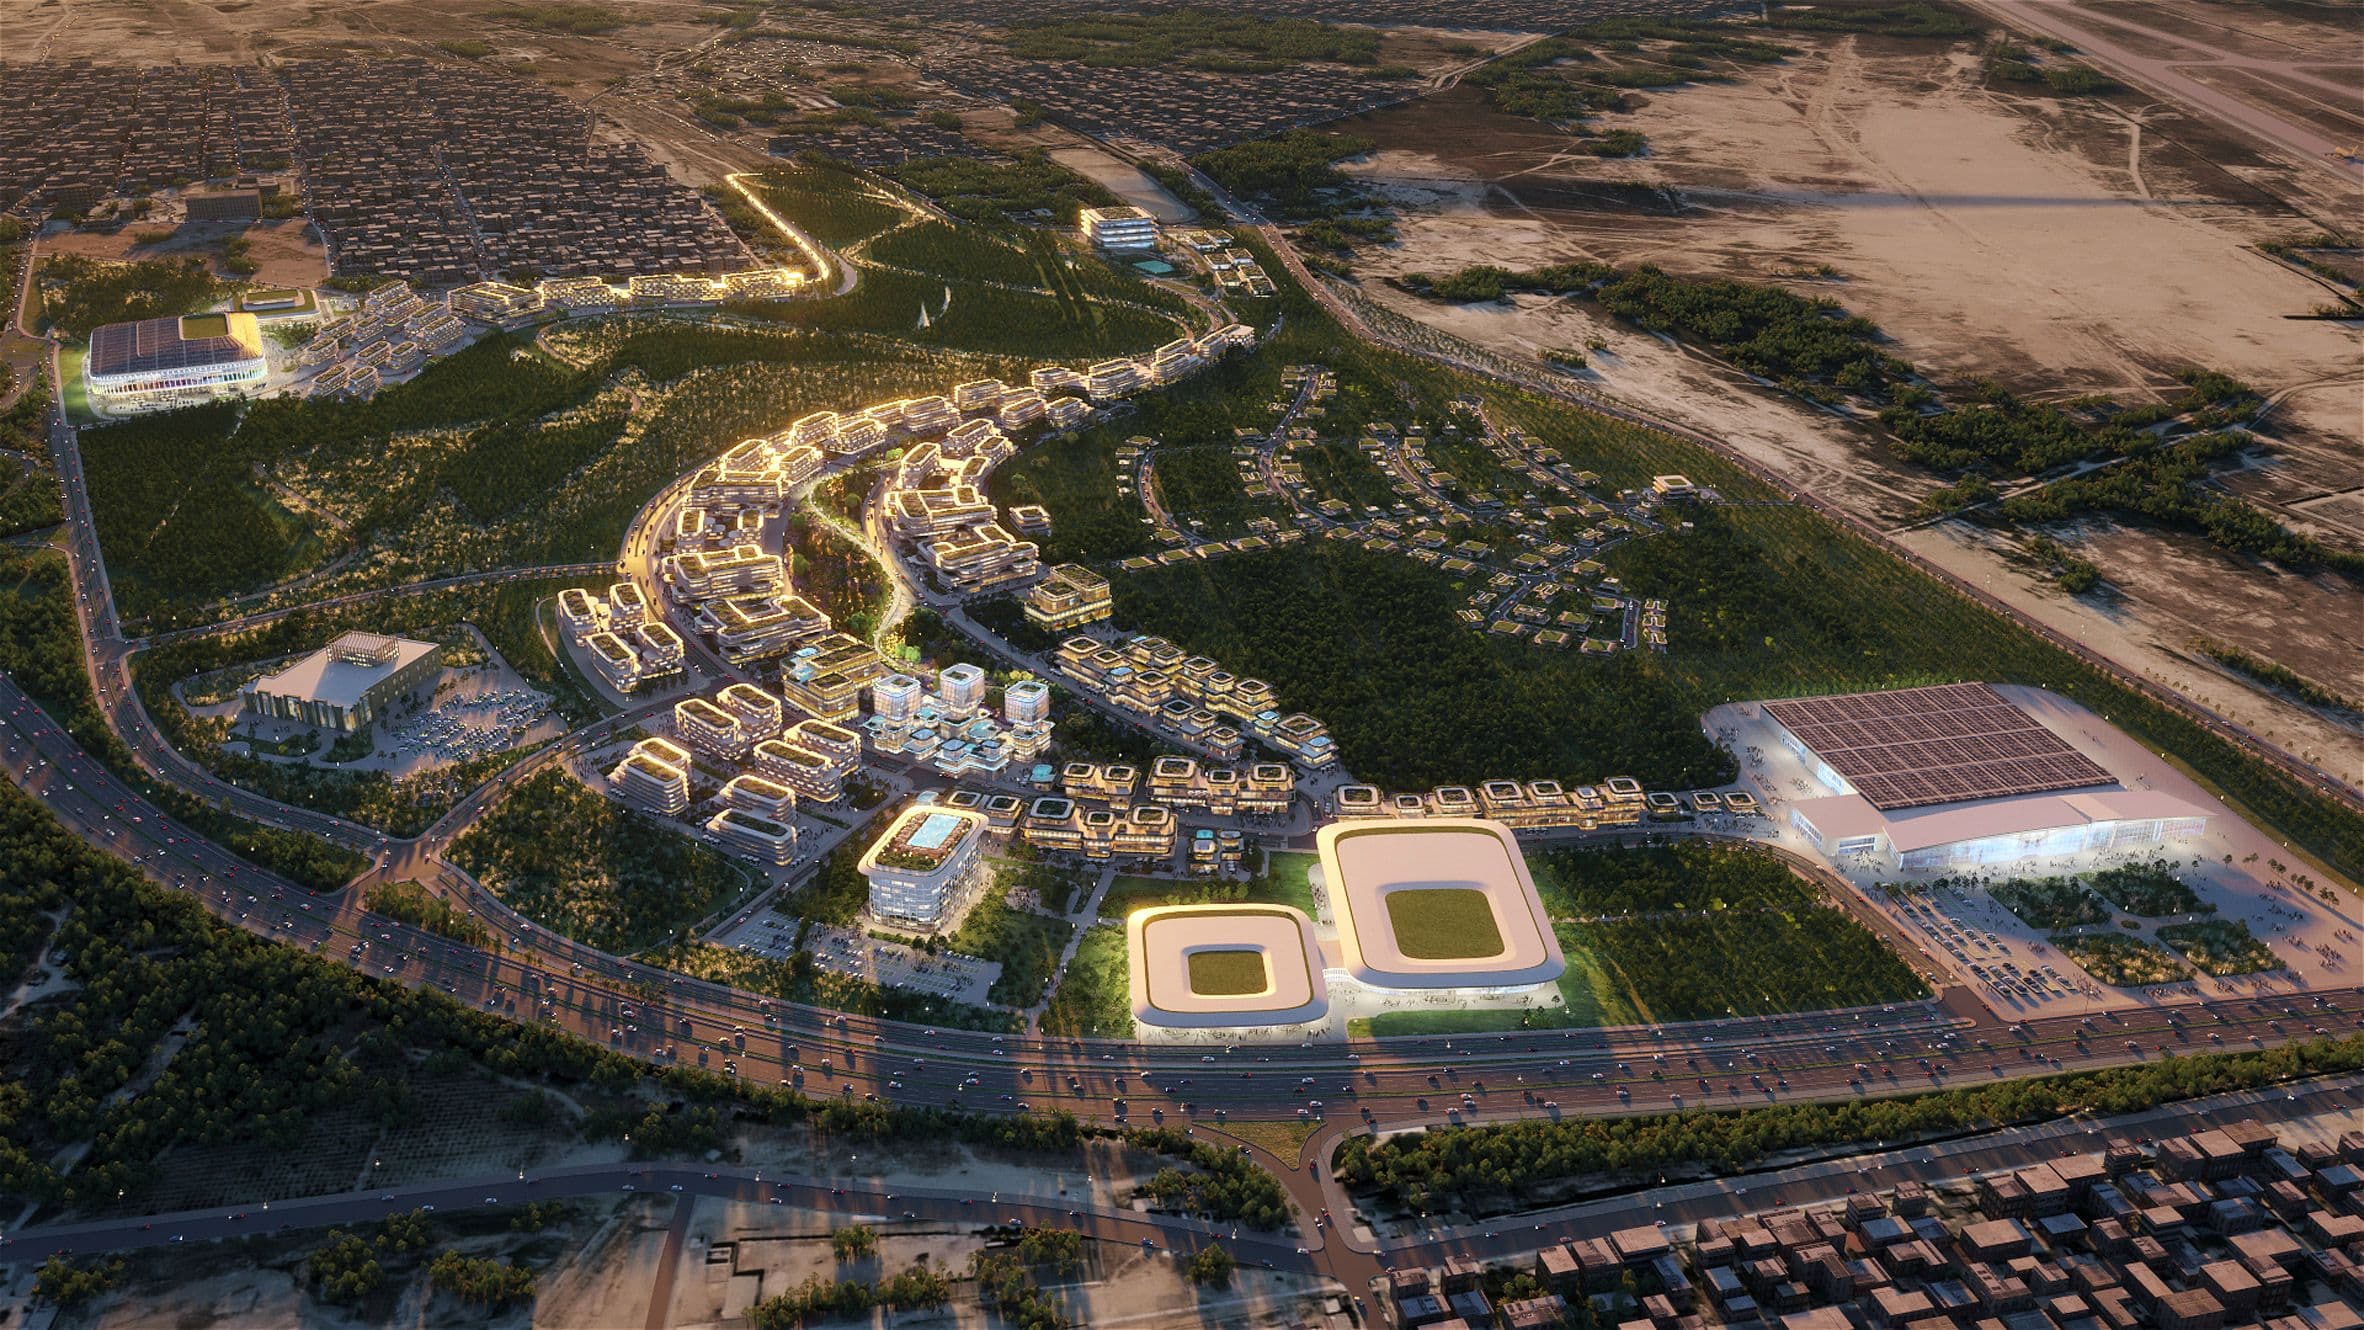
BAKU, AZERBAIJAN: Zaha Hadid Architects (ZHA) has unveiled its masterplan for Baku Expo City, a 198-hectare mixed-use development in Azerbaijan designed around interconnected residential neighbourhoods, extensive green space and an expanded exhibition and congress district.

The masterplan will introduce homes ranging from one-bedroom apartments to larger family residences, alongside civic institutions, cultural venues, public parks, medical clinics and sports clubs.

At the centre of the development, ZHA has planned an extension to the Baku Expo Center and a new Congress Hall. The central district will also include a hotel and public square surrounded by leisure and hospitality venues.

The residential areas are envisioned as a series of overlapping, stacked buildings integrated into the site's existing pine forest, with green roofs helping connect the architecture with the surrounding landscape.

Interconnected Neighbourhoods Designed Around Baku's Climate

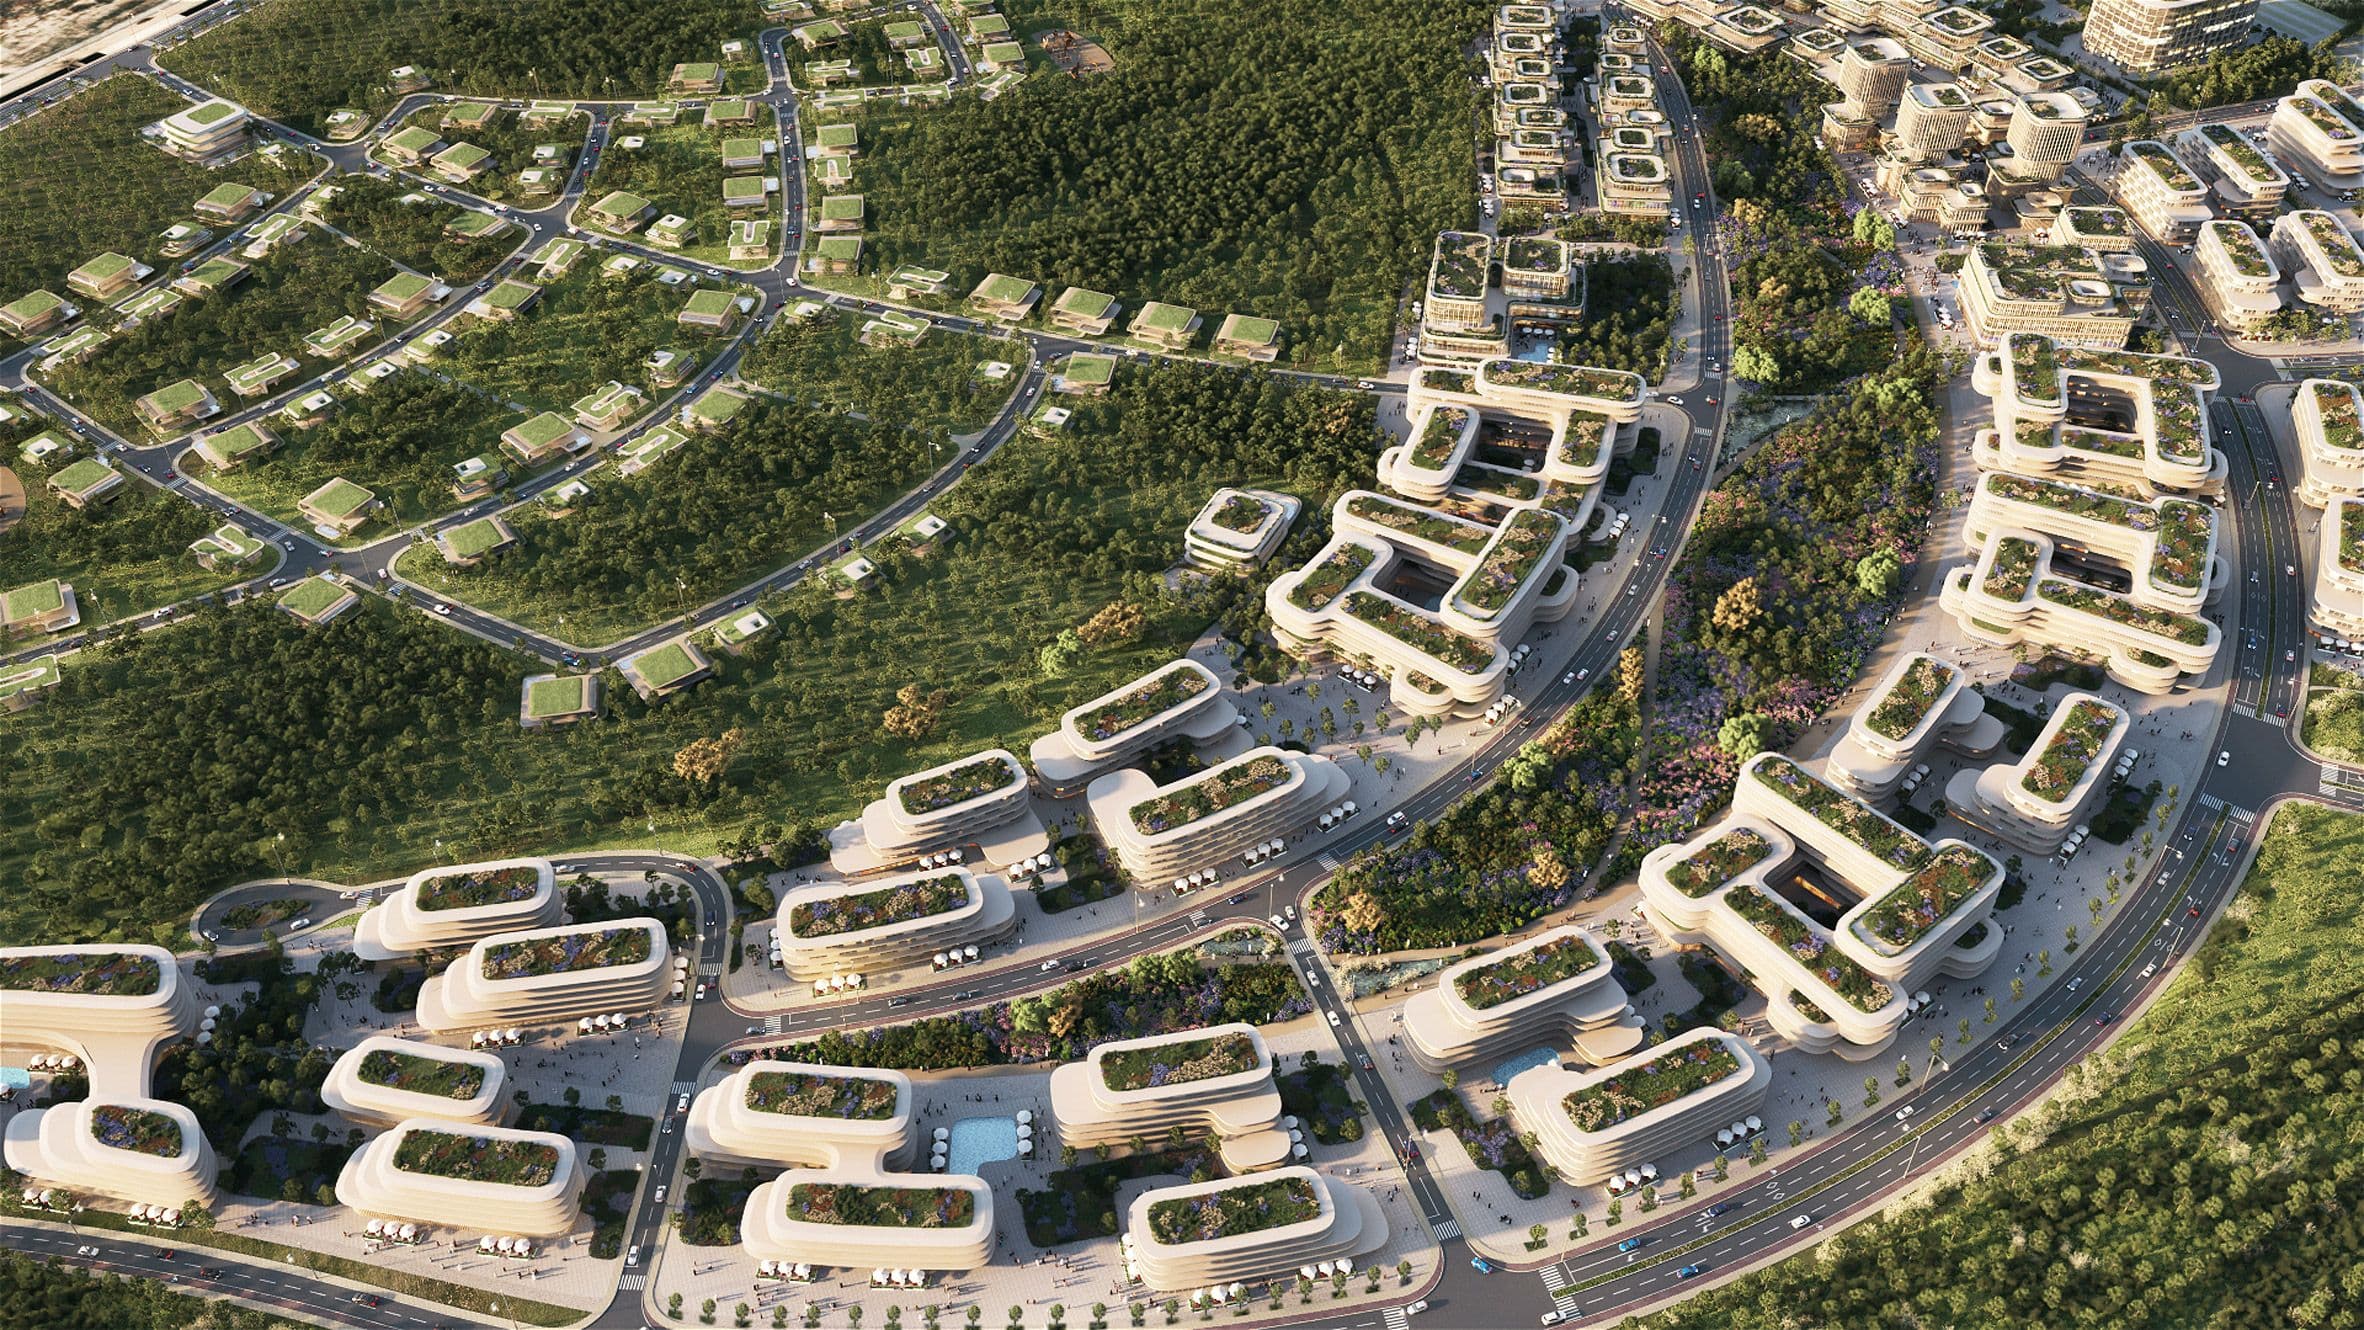
ZHA's residential concept features geometric white buildings arranged as interconnected neighbourhoods, with homes overlapping and stacking across the landscape.

The configuration has also been developed in response to Baku's distinctive climate. Known as the City of Winds, Baku experiences the Khazri wind during winter and the Gilavar wind in summer.

Some of the residential buildings have therefore been positioned to act as protective barriers against strong winds. ZHA also carried out pedestrian wind-comfort analysis to reduce wind speeds and create more sheltered outdoor and public spaces throughout the development.

The approach combines the project's architectural identity with environmental considerations intended to make its streets, parks and communal spaces more comfortable throughout the year.

Stacked residential buildings at Baku Expo City are designed to provide protection from Baku’s strong winds. Image: © ZHAStacked residential buildings at Baku Expo City are designed to provide protection from Baku’s strong winds. Image: © ZHA

Masterplan to Preserve 80% of Existing Trees

The development will be integrated into an existing pine forest containing approximately 18,000 trees, with ZHA planning to preserve 80% of the trees currently on the site.

Forestry management measures have been incorporated into the masterplan to support the continued maturation of the forest, alongside a replanting programme.

Green roofs will be incorporated across all of the homes, helping the residential buildings blend into the landscape while also contributing to the project's environmental strategy.

According to ZHA, the roofs are designed to improve thermal insulation and reduce cooling energy demand. They will also form part of the site's rainwater collection system.

"The masterplan prioritises a sustainable, people-centred environment by integrating renewable solar and wind energy, passive design strategies, effective water management and low-carbon material choices," the studio said.

"These measures create highly efficient residential and civic infrastructure together with comfortable outdoor spaces within a vibrant, resilient community that supports the long-term ecological health of the city."

Baku Expo City masterplan will preserve 92% of the site’s 18,000 existing trees. Image: © ZHABaku Expo City masterplan will preserve 92% of the site’s 18,000 existing trees. Image: © ZHA

Renewable Energy and Low-Carbon Design

Beyond its landscape strategy, Baku Expo City will incorporate solar and wind energy, passive design principles, water-management systems and low-carbon material choices.

The combination is intended to reduce the environmental impact of both the residential and civic components while creating comfortable outdoor spaces across the masterplan.

The development's mix of housing, public facilities, cultural destinations, healthcare, sports and hospitality also reflects ZHA's approach to creating a broader urban district rather than a standalone residential community.

Connectivity will form another component of the plan. Public transport, including the upgraded Bakikhanov-Bina-Gala rail line, is expected to connect Baku Expo City with both central Baku and the city's airport.

With its combination of new residential neighbourhoods, expanded exhibition infrastructure and preservation of the existing pine forest, the 198-hectare masterplan is designed to establish a new mixed-use district while responding to Baku's landscape and climatic conditions.