Property News International

Change region:

GlobalcheckMiddle East

Subscribe to Our Newsletter

Sign up to receive the latest tech news and updates from Property News International straight to your inbox.

By signing up, you will receive emails about property news products and you agree to our terms of use and privacy policy.

@2026 Property News International. All Rights Reserved.

Blends Media
A Blends Media Group Production

Nikki Bisiker Design Studio Completes Ultra-Luxury Al Barari Villa Design

Nikki Bisiker Design Studio has completed the interior design and interior architecture for a 24,000 sq ft ultra-luxury private villa in Al Barari, Dubai.
Nikki Bisiker Design Studio

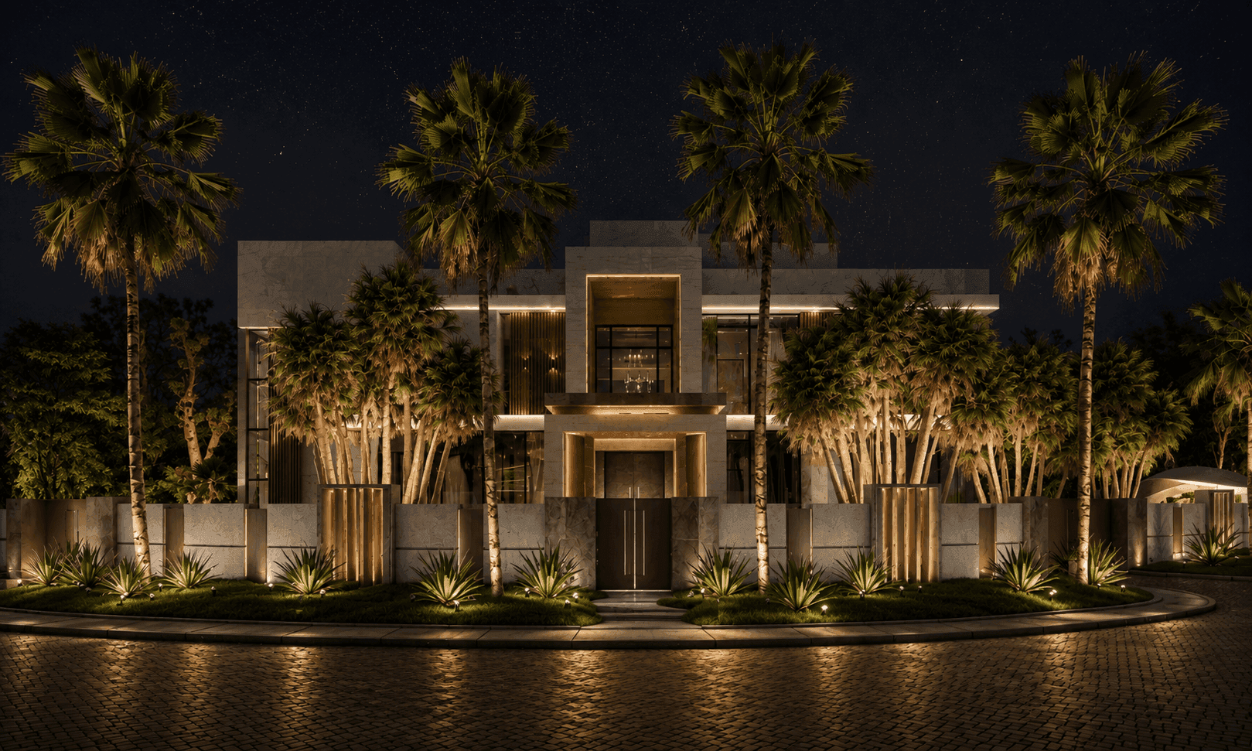
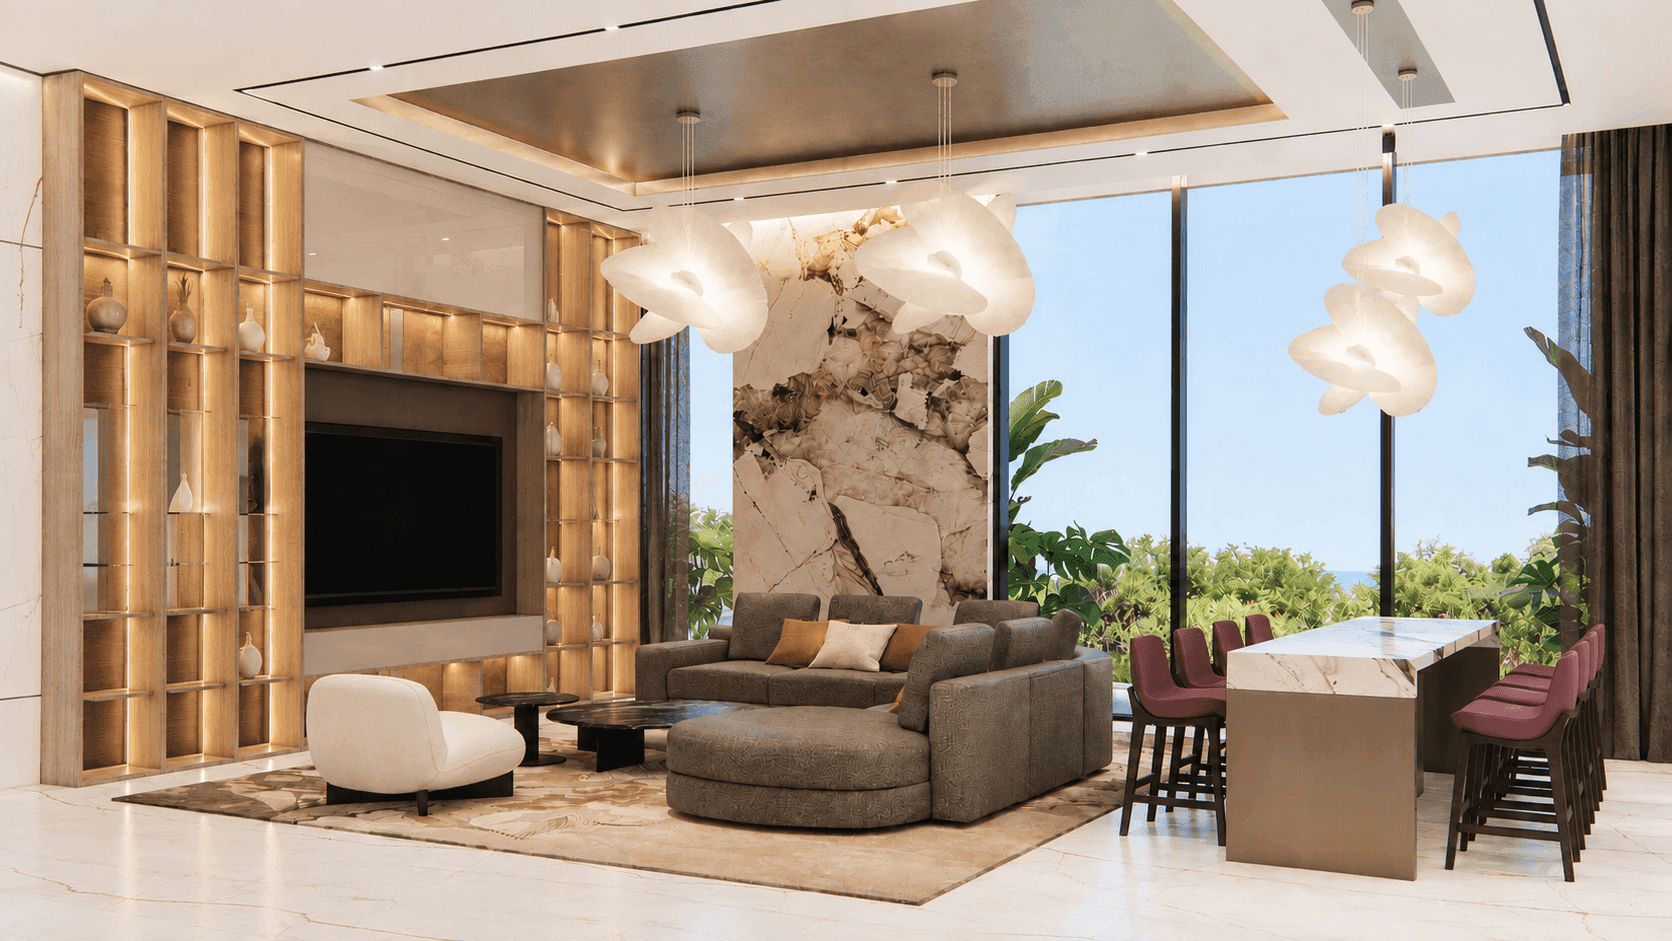
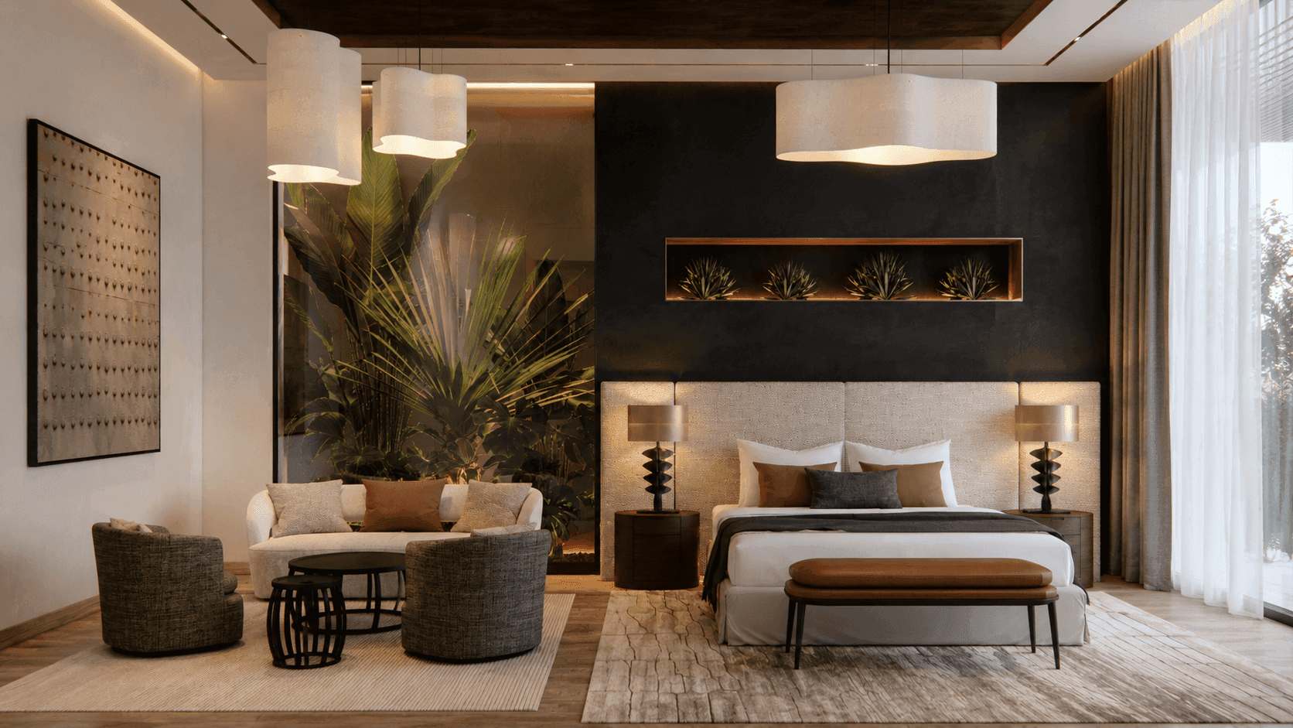
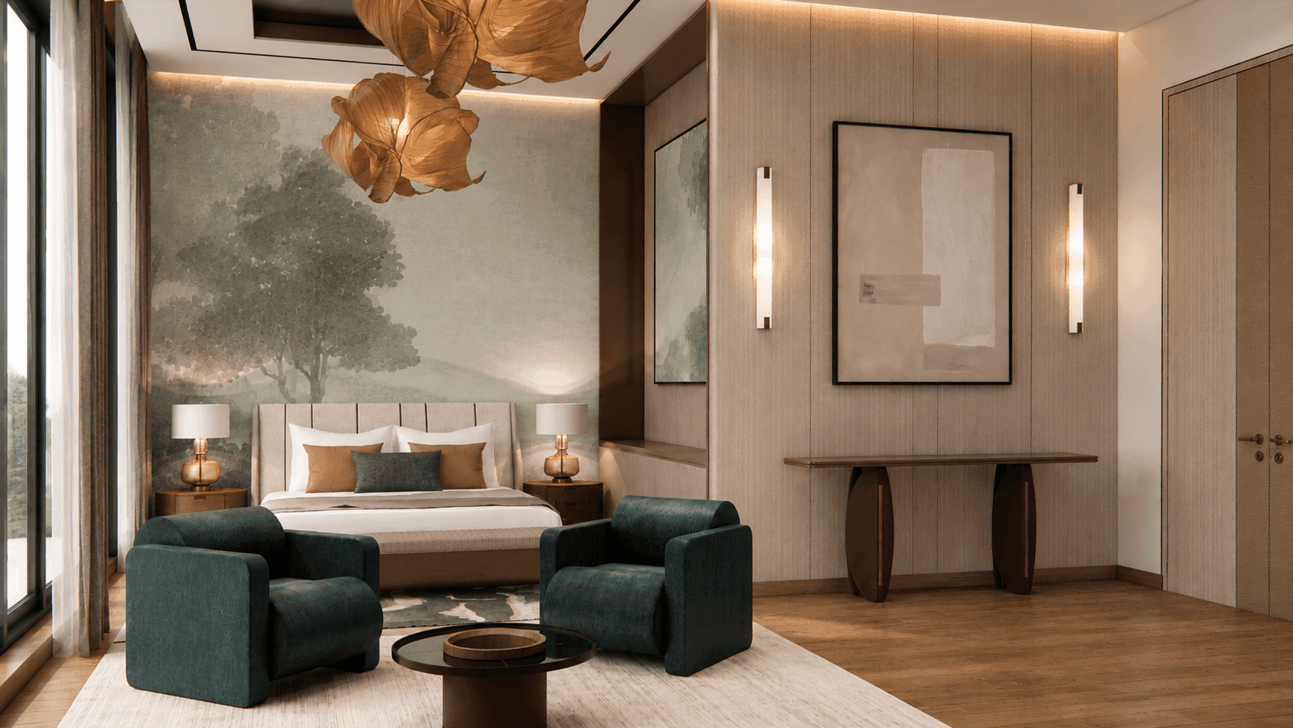
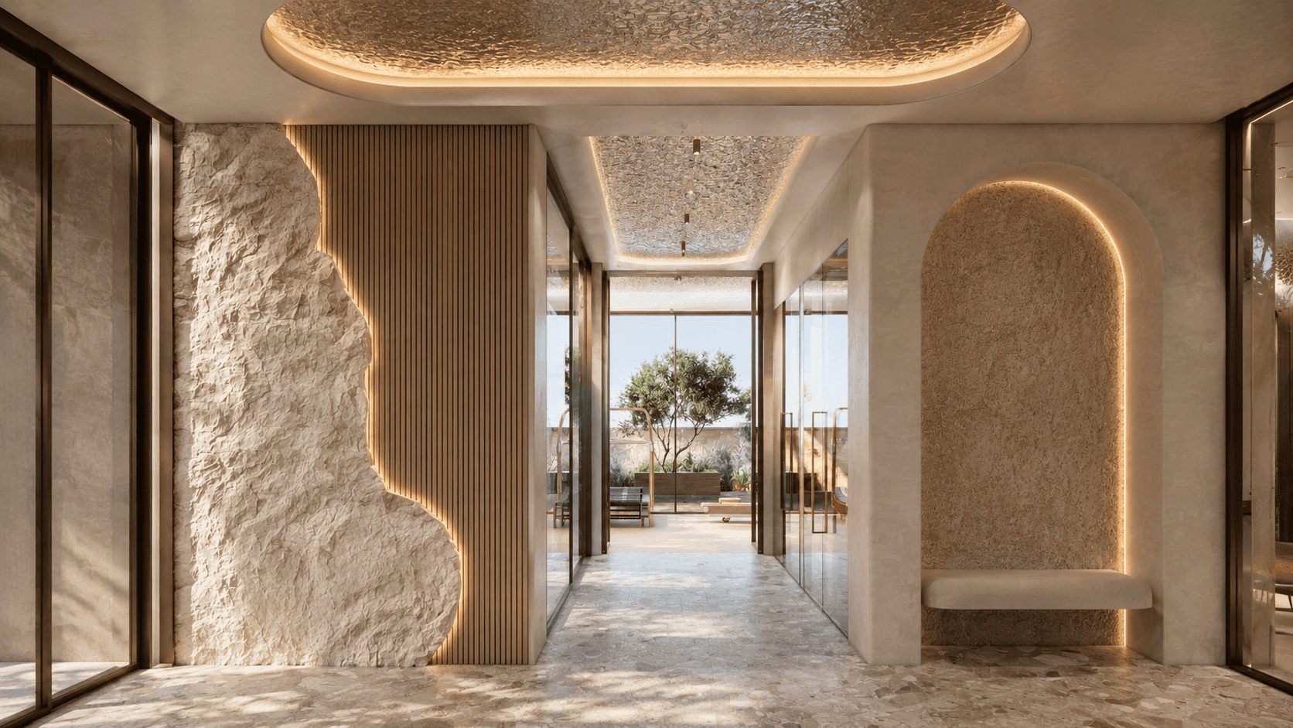
DUBAI, UAE – Nikki Bisiker Design Studio has completed its design scope as the Interior Design and Interior Architecture Consultant for a new ultra-luxury private villa in Al Barari, delivering a comprehensive design vision for a bespoke family residence spanning more than 24,000 square feet.

The newly built villa extends across a basement, ground floor, first floor and rooftop terrace, with the design centred on creating a luxury family home that combines lifestyle, wellness and entertainment within a unified architectural and interior concept.

Nikki Bisiker Design Studio

Comprehensive Design Scope

Nikki Bisiker Design Studio was responsible for the overall interior concept, detailed design and full technical design package, including technical drawings, procurement schedules, budgets and the review of contractor tenders.

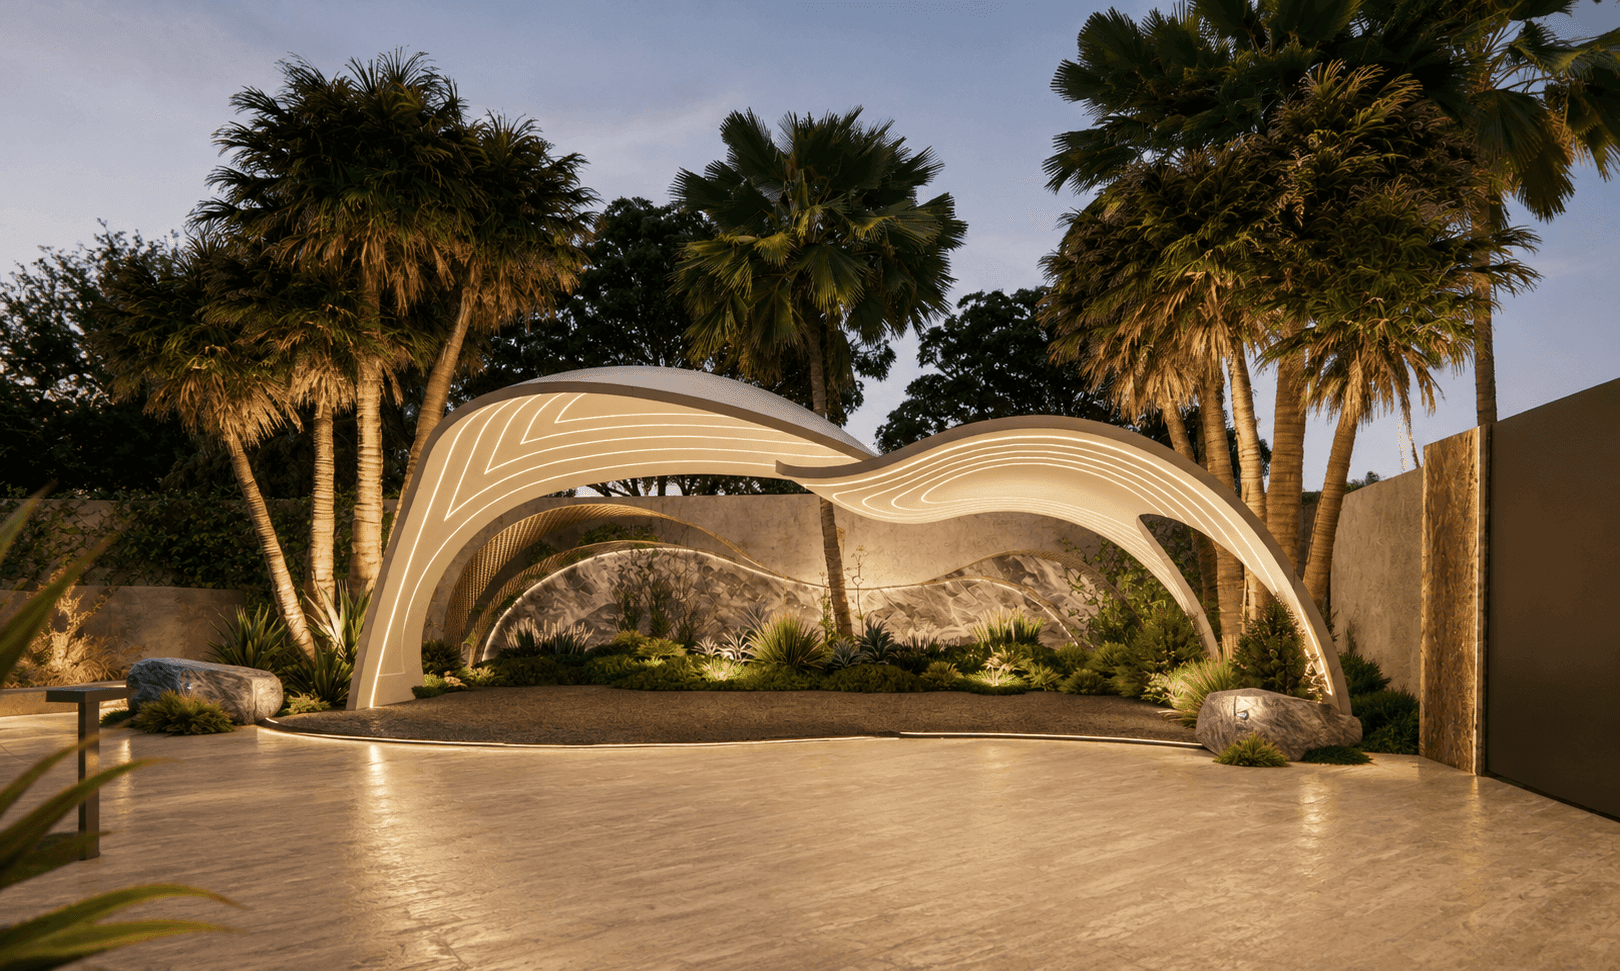
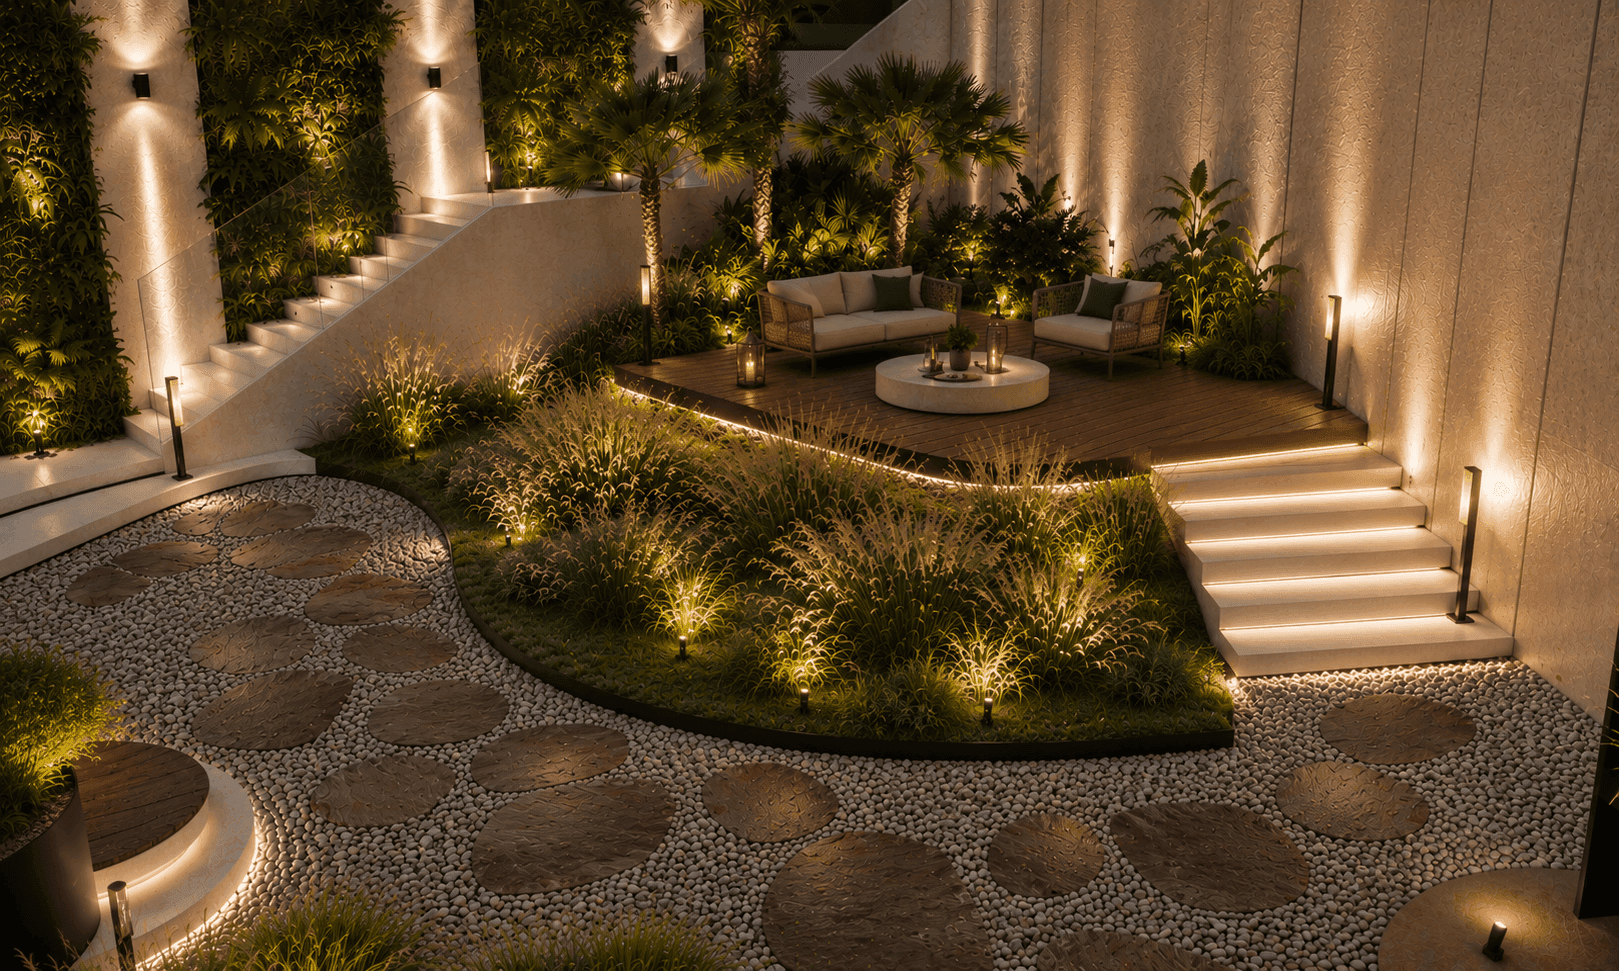
The studio's wider scope also included planning, pool and landscape concept design, façade finishes, hardscape layouts incorporating cascading water features, boundary walls and entrance design, as well as the design of the garage and pool house.

Additional responsibilities included rooftop architectural elements, interior and exterior lighting consultancy, spatial planning, two kitchens comprising a working kitchen and a front-of-house show kitchen, lifts and additional staff accommodation.

Nikki Bisiker Design Studio

Wellness-Centred Living

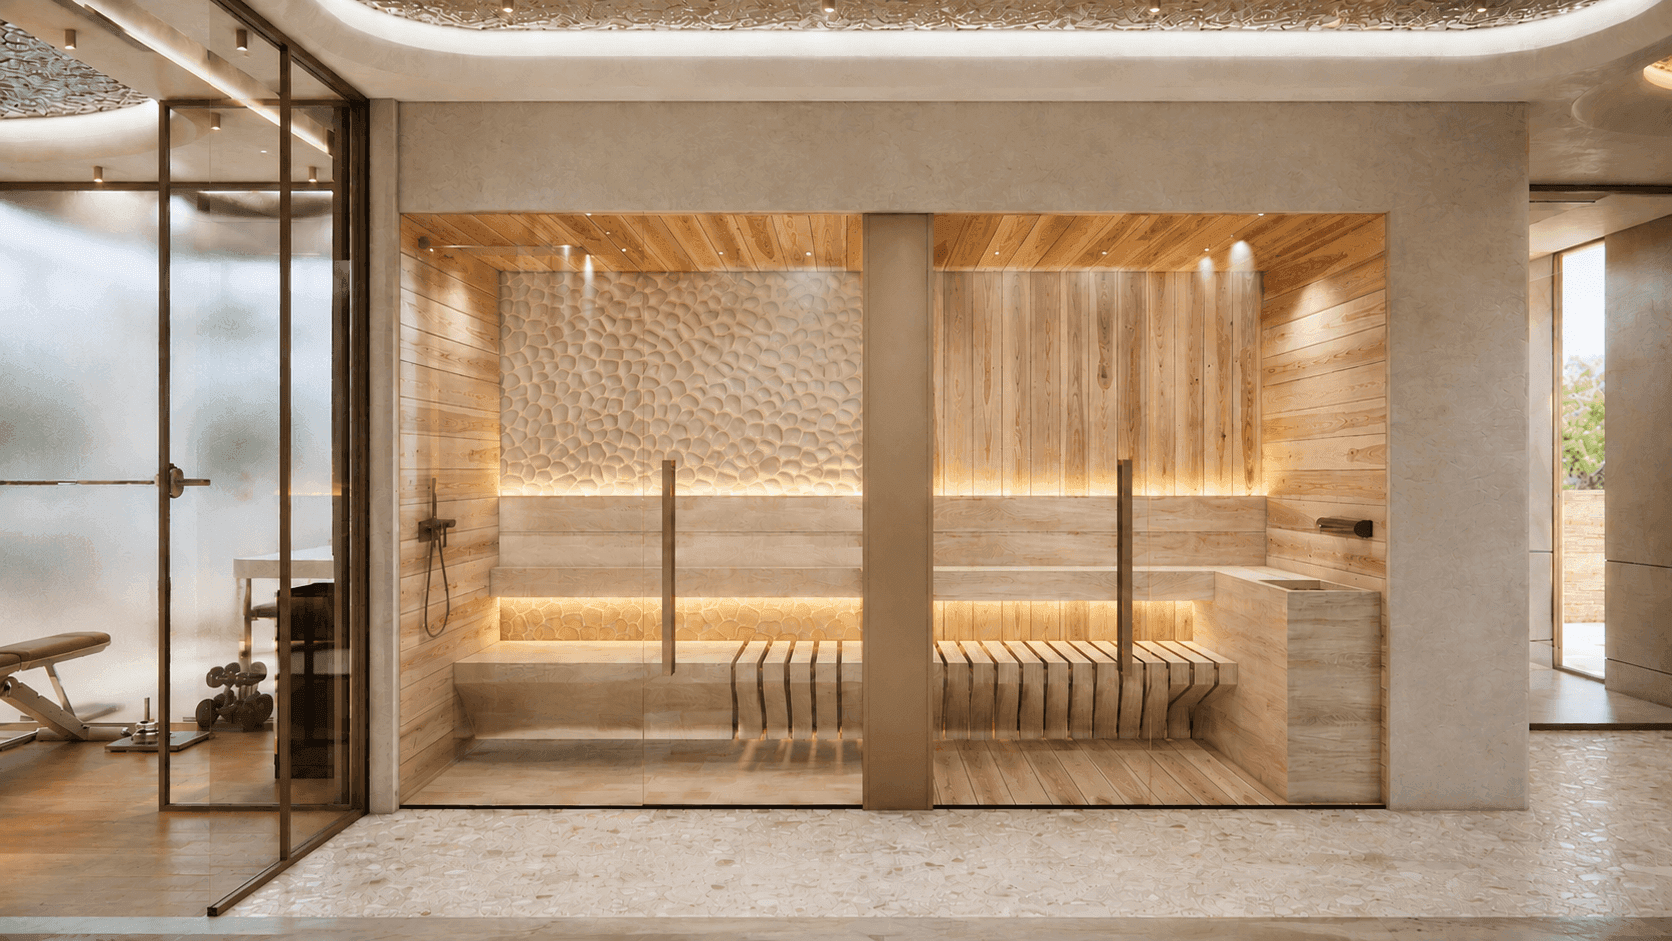
Wellness forms a central element of the villa's design, with a dedicated wellness centre featuring a beauty room, gym, massage room, sauna, snow room, steam room and infrared room, creating a resort-inspired experience within the private residence.

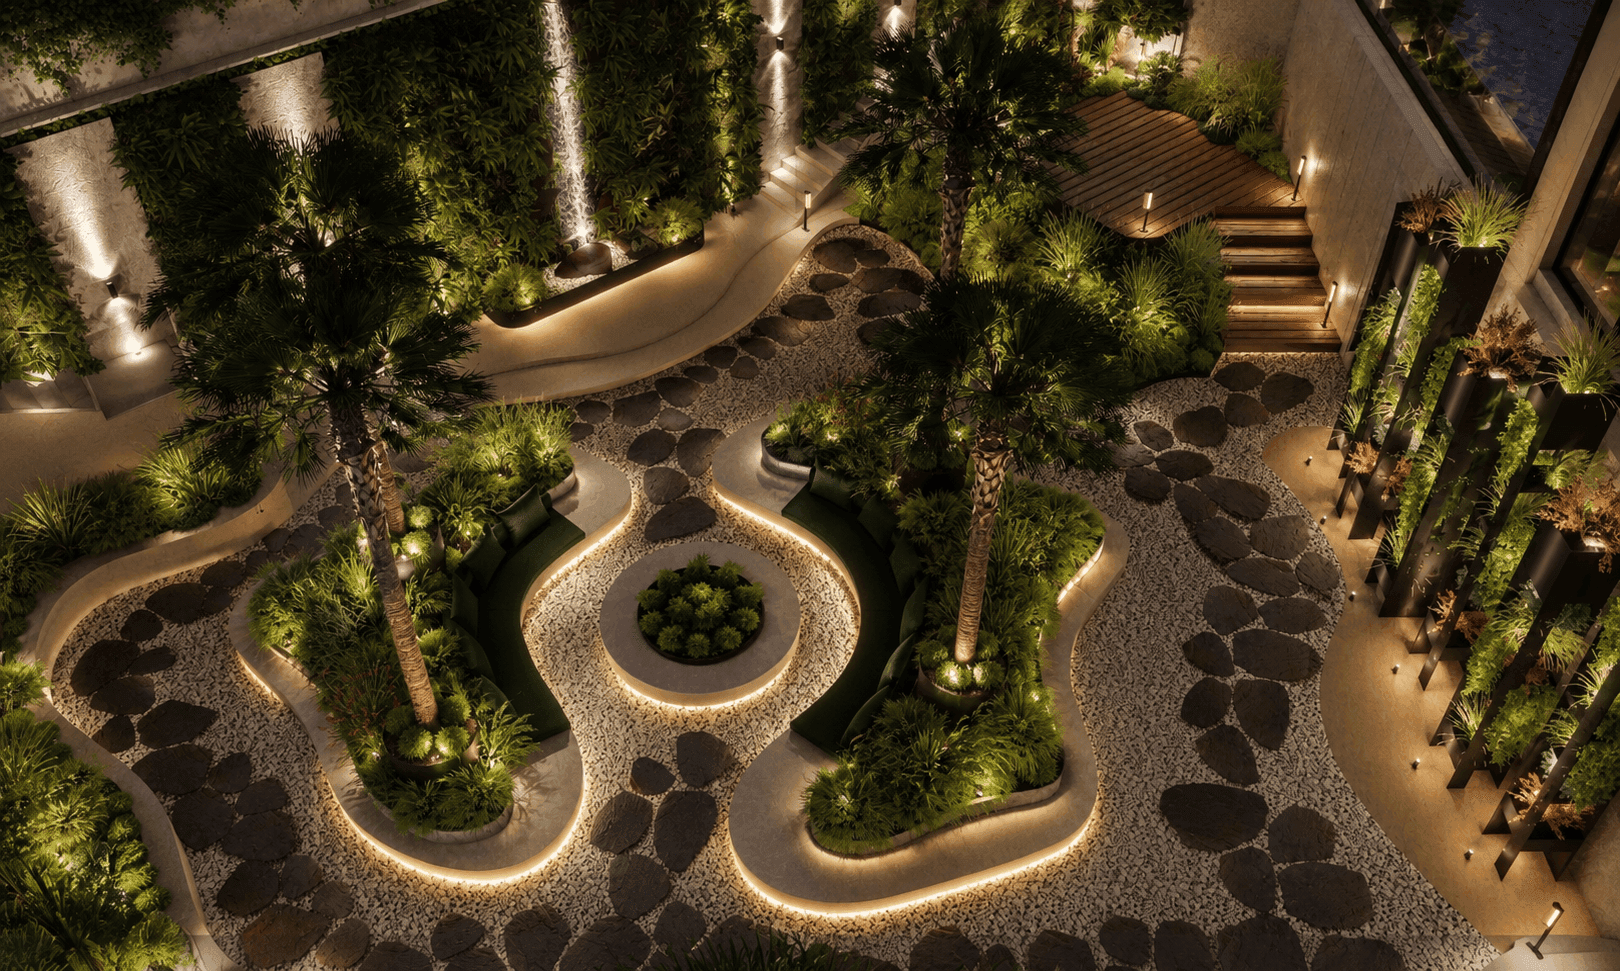
The basement has been designed as a leisure-focused level incorporating botanical gardens, a cigar lounge, private cinema and vehicle parking, extending the home's living and entertainment spaces beyond a conventional residential layout.

Nikki Bisiker Design Studio

Nikki Bisiker, Founder of Nikki Bisiker Design Studio, said:

"This project allows us to explore how a contemporary family villa in Dubai can feel both highly functional and genuinely restorative. Our focus is on designing spaces that are calm, beautifully detailed and intuitive to use, with wellness, nature and generous social areas at the heart of the interior story"

The completion of the project further strengthens Nikki Bisiker Design Studio's position within Dubai's luxury residential sector, with the practice recognised for its interior architecture expertise, detailed planning and bespoke residential design solutions.

Nikki Bisiker Design Studio
Images: Nikki Bisiker Design Studio