Property News International

Change region:

GlobalcheckMiddle East

Subscribe to Our Newsletter

Sign up to receive the latest tech news and updates from Property News International straight to your inbox.

By signing up, you will receive emails about property news products and you agree to our terms of use and privacy policy.

@2026 Property News International. All Rights Reserved.

Blends Media
A Blends Media Group Production

Henderson Land Unveils Central Yards in Hong Kong’s New Harbourfront

Henderson Land unveils Central Yards, a 1.6 million sq ft mixed-use district set to transform Hong Kong’s New Central Harbourfront with sustainable design, premium offices, retail hybridity, a Broadway-calibre theatre and the city's largest sky garden, with Phase 1 launching in 2027.
Aerial view of Central Yards from Connaught Road to the harbourfrontAerial view of Central Yards from Connaught Road to the harbourfront. (Image: Supplied)

Hong Kong: Henderson Land Development Company Limited has officially introduced Central Yards, a transformative mixed-use district set to redefine the New Central Harbourfront. With more than 1.6 million sq ft of gross floor area, the development is positioned to become one of Hong Kong’s most iconic waterfront destinations. Phase 1 is scheduled to open in 2027, followed by Phase 2 in 2032.

A Vision Rooted in Culture, Sustainability and Urban Renewal

Announcing the project’s official name, Dr. Martin Lee Ka Shing, Chairman of the Group, said: “Deeply rooted in Hong Kong, Central Yards is born from our commitment and love for the city we call home. As a vibrant hub where the treasures of life – nature, culture, joy and ambition come together, Central Yards turns Hong Kong into the world’s grandest stage for future generations.”

He added: “Since day one, we set out to push boundaries to lead world-class sustainable designs and innovations. From crafting Central’s largest sky garden for urban biodiversity, to pioneering design innovations for its microclimate, this development embodies our vision of how global cities must evolve – placing people, sustainability, and innovation at heart. This unique vision redefines what is possible for Hong Kong. Central Yards is our expanded horizon to the world, shaping Hong Kong’s new chapter.”

A Collaboration with Global Creative Leaders

Central Yards is conceived around the powerful architectural concept of “The Bridge”, a 400-metre groundscraper along Victoria Harbour that forms Central’s longest continuous structure and introduces a new horizontal skyline to the waterfront.

The project is shaped through a global design collaboration including Hong Kong’s Lead8, London-based AL_A, the Netherlands’ UNStudio, California’s Peter Walker and Partners, and London’s Speirs Major, among other distinguished creative studios. Together, they have envisioned a unified district that links Central’s neighbourhoods with the harbourfront in a seamless urban experience.

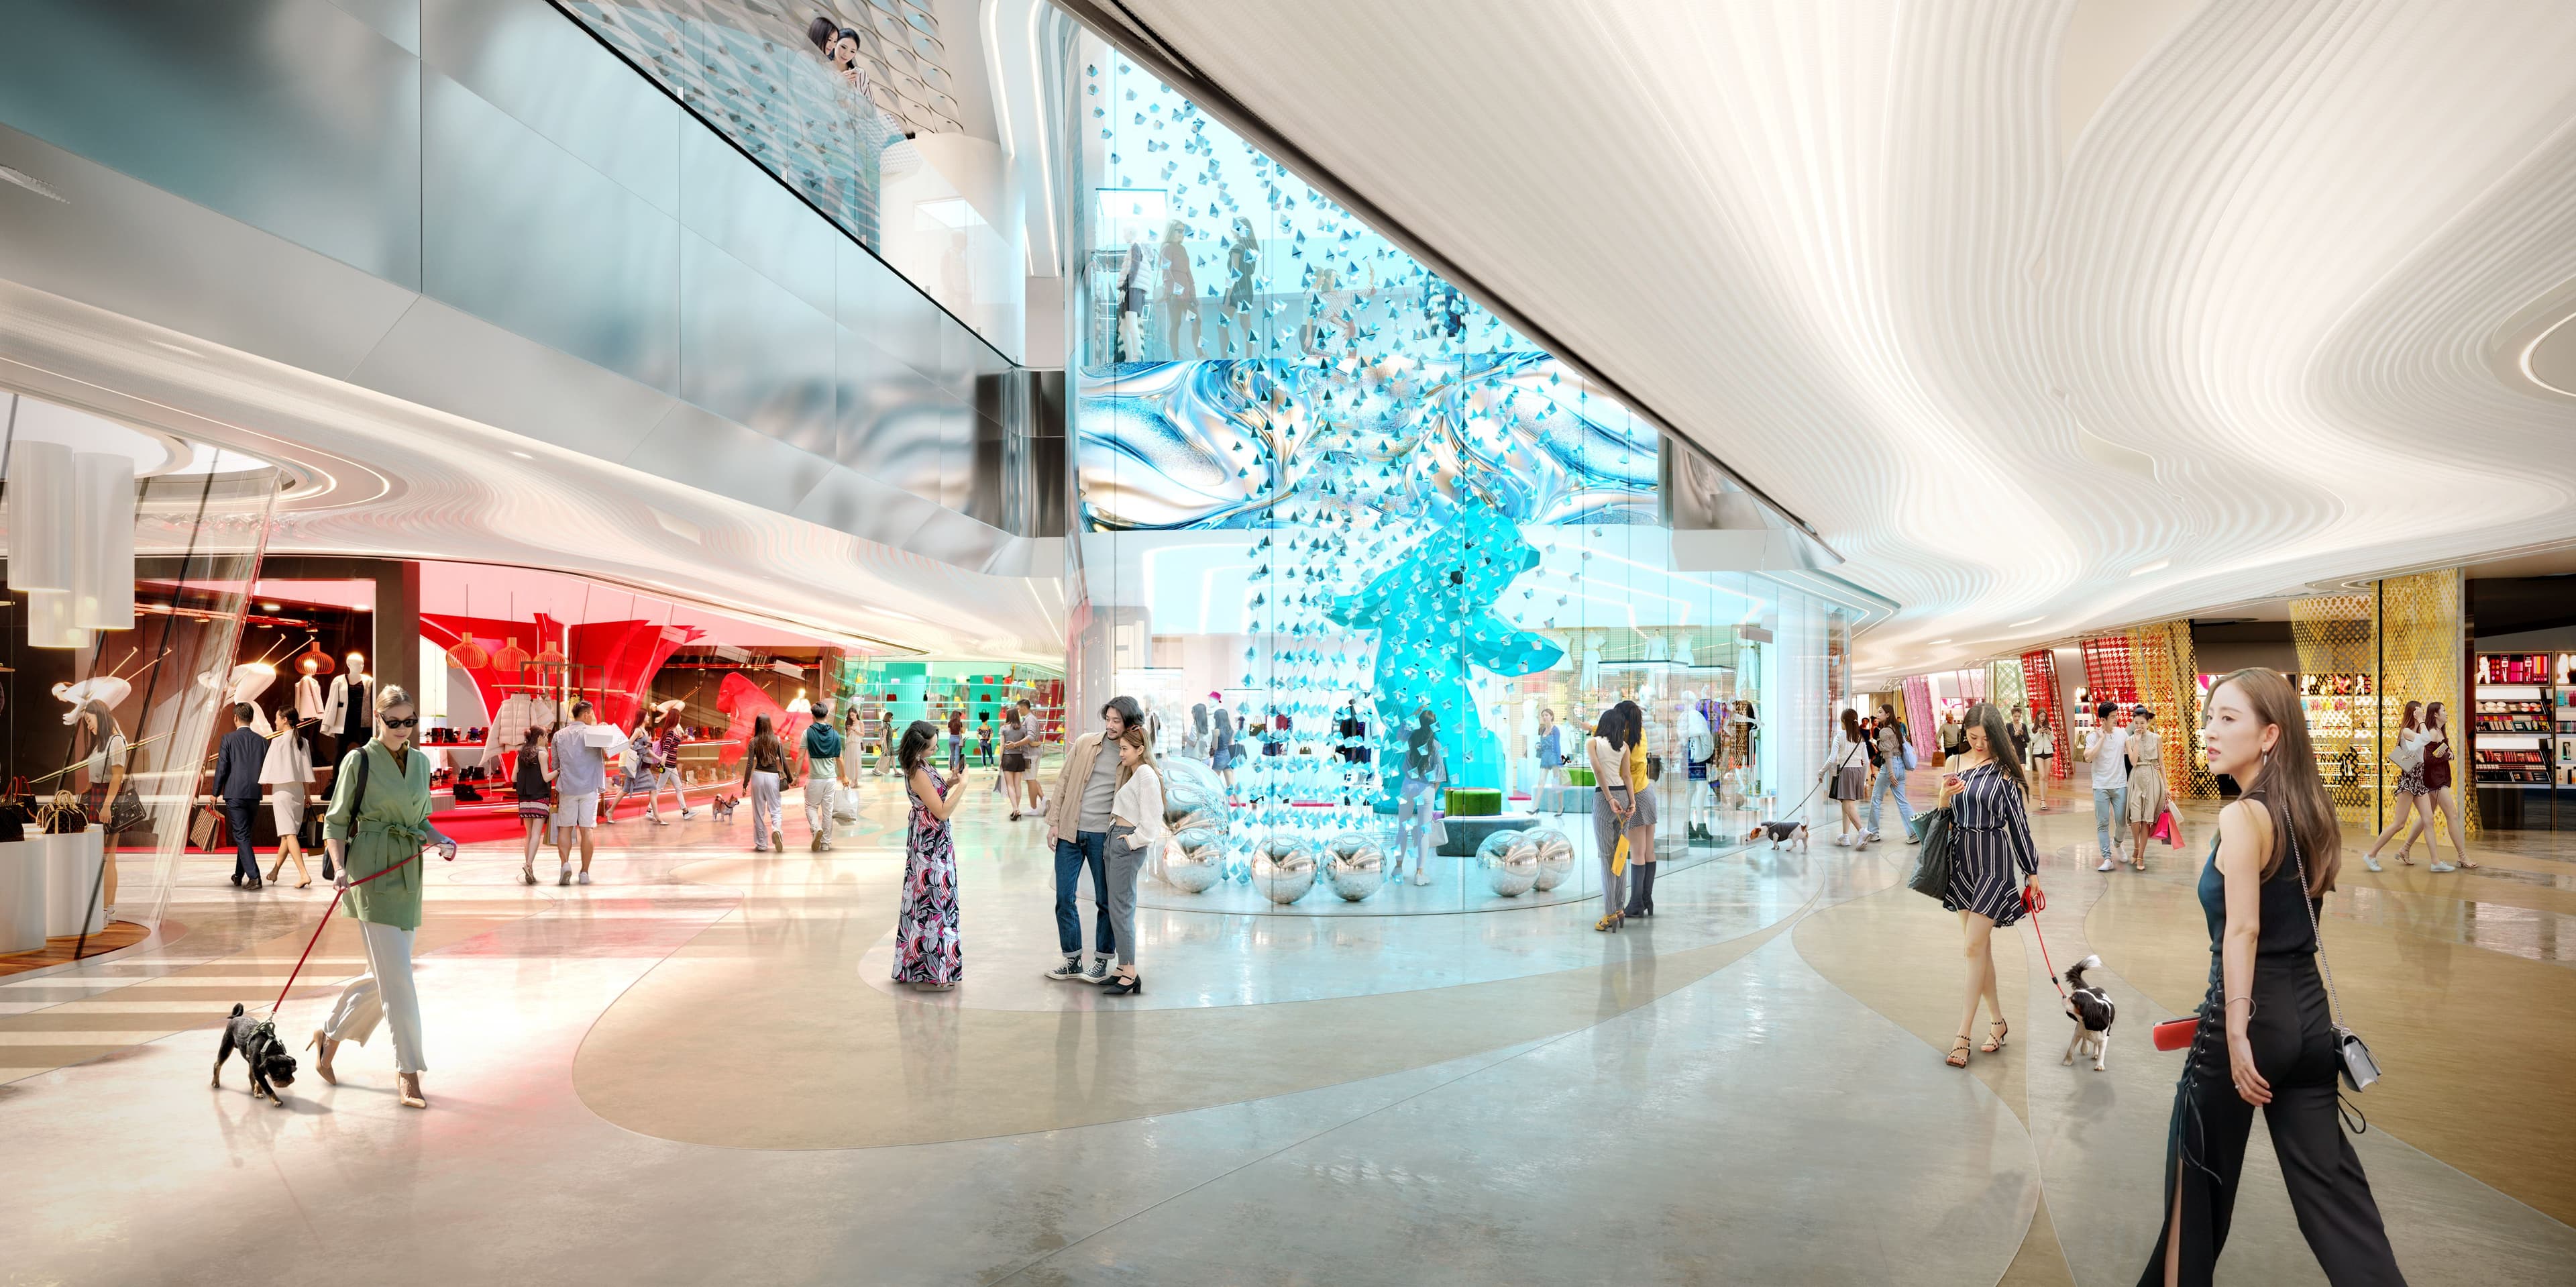
Interior of expressive retail spaceInterior of expressive retail space. (Image: Supplied)

A New Business Hub with Unmatched Office Scale

Central Yards will deliver over 700,000 sq ft of premium office and ancillary space, including the largest office floorplate ever introduced in Hong Kong’s CBD. The design caters to global headquarters, financial institutions and innovation-driven organisations.

More than 70% of Phase 1 office and ancillary space has already been leased, with remaining floors attracting strong interest from multinational companies — underscoring Central Yards’ emergence as Hong Kong’s next-generation commercial hub.

Central’s Largest Sky Garden and a Biodiverse Urban Landscape

A defining feature of the development is Central’s largest sky garden, a 300-metre elevated green landscape spanning more than 160,000 sq ft. Featuring over 400 trees and 280 plant species, the garden is designed to enhance urban biodiversity and create an immersive natural refuge above the city.

Across the district, more than 300,000 sq ft of multilevel open spaces integrate biophilic design principles, innovative Urban Windows for enhanced airflow, and daylight channels that improve microclimate conditions. These spaces are envisioned as welcoming public areas for events, recreation and everyday community life.

Retail Hybridity: A New Model for Urban Placemaking

Retail is reimagined at Central Yards through a “city within a city” concept that blends indoor and outdoor experiences. Phase 1 introduces over 300,000 sq ft of retail designed around a promenade-first approach, with maisons offering open terraces, duplex formats and immersive brand environments.

The retail mix champions both international names and emerging homegrown brands, complemented by al-fresco dining, pop-up kiosks, cultural markets and twelve outdoor event spaces. These elements combine to create a dynamic, day-to-night destination for locals, office communities and global visitors.

Semi-open event space overlooking Victoria HarbourSemi-open event space overlooking Victoria Harbour. (Image: Supplied)

Hong Kong’s First Private Broadway-Calibre Theatre

Central Yards will also introduce the city’s only private Broadway-calibre theatre, setting a new cultural anchor for the harbourfront. Designed to international performance standards, the venue features over 1,100 seats, advanced staging systems and professional back-of-house facilities.

The theatre aims to host global premieres, major concerts, immersive productions and cross-disciplinary shows elevating Hong Kong’s cultural landscape and providing a platform for both international and local talent.

A New Benchmark in Sustainable Urban Innovation

Central Yards integrates one of Hong Kong’s most extensive suites of green and smart building technologies. Key features include:

  • A smart façade system delivering up to 30% higher energy efficiency compared to typical Grade A offices
  • Use of recycled and eco-friendly materials
  • Advanced energy-storage systems inspired by space technology

The development has secured or registered for leading global sustainability certifications including BEAM Plus (New Buildings and New Neighbourhoods), LEED, WELL, SITES, CGBL, CHBL, SmartScore, and WiredScore, with more in progress.

These measures reflect a forward-looking approach to wellness, ecology, digital infrastructure and long-term resilience — positioning Central Yards as a model for sustainable urban transformation.