Sign up to receive the latest tech news and updates from Property News International straight to your inbox.
By signing up, you will receive emails about property news products and you agree to our terms of use and privacy policy.
@2026 Property News International. All Rights Reserved.
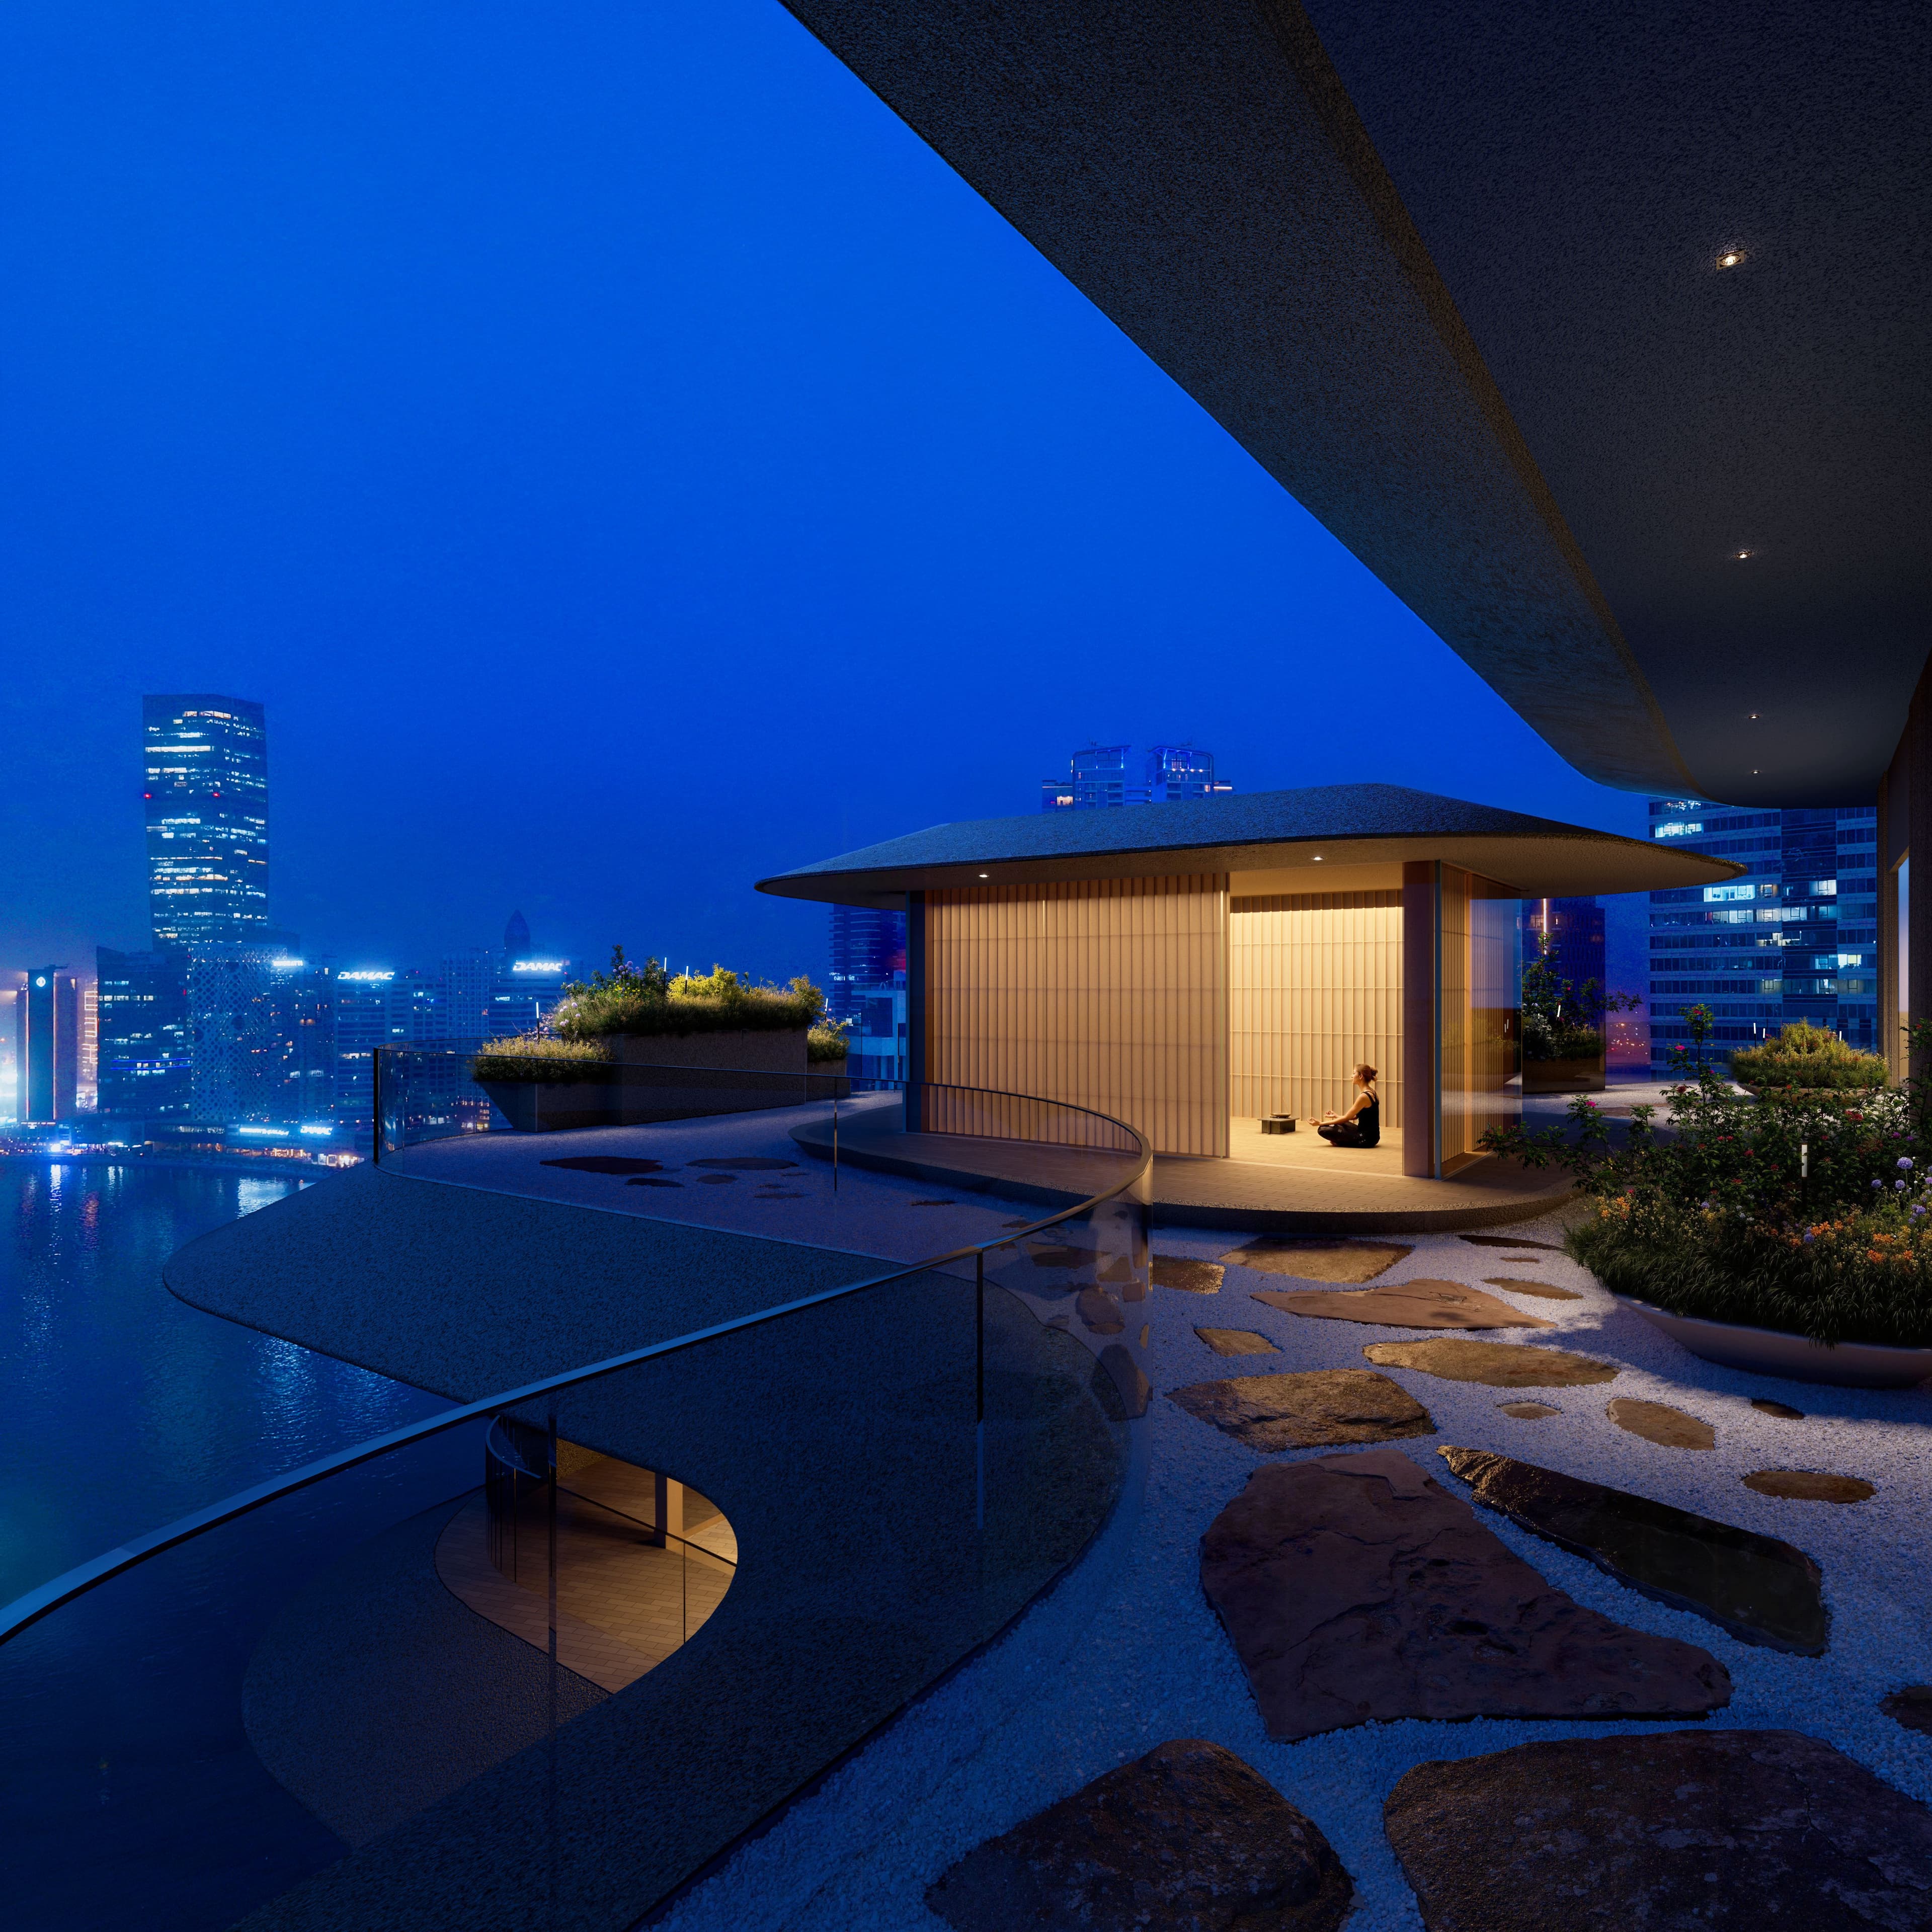
Al Ghurair Collection - Wedyan - Teahouse Pavillion. Image: SuppliedDUBAI, UAE – Dubai's residential pipeline is entering one of its most considered phases in years, with a series of new launches and masterplans defined not only by scale, but by the calibre of the architects shaping them.
From super-prime waterfront towers to transit-connected mixed-use districts, the next generation of developments reflects a growing emphasis on design, lifestyle and long-term urban planning. Together, these projects offer a glimpse into how and where Dubai's future communities will take shape.
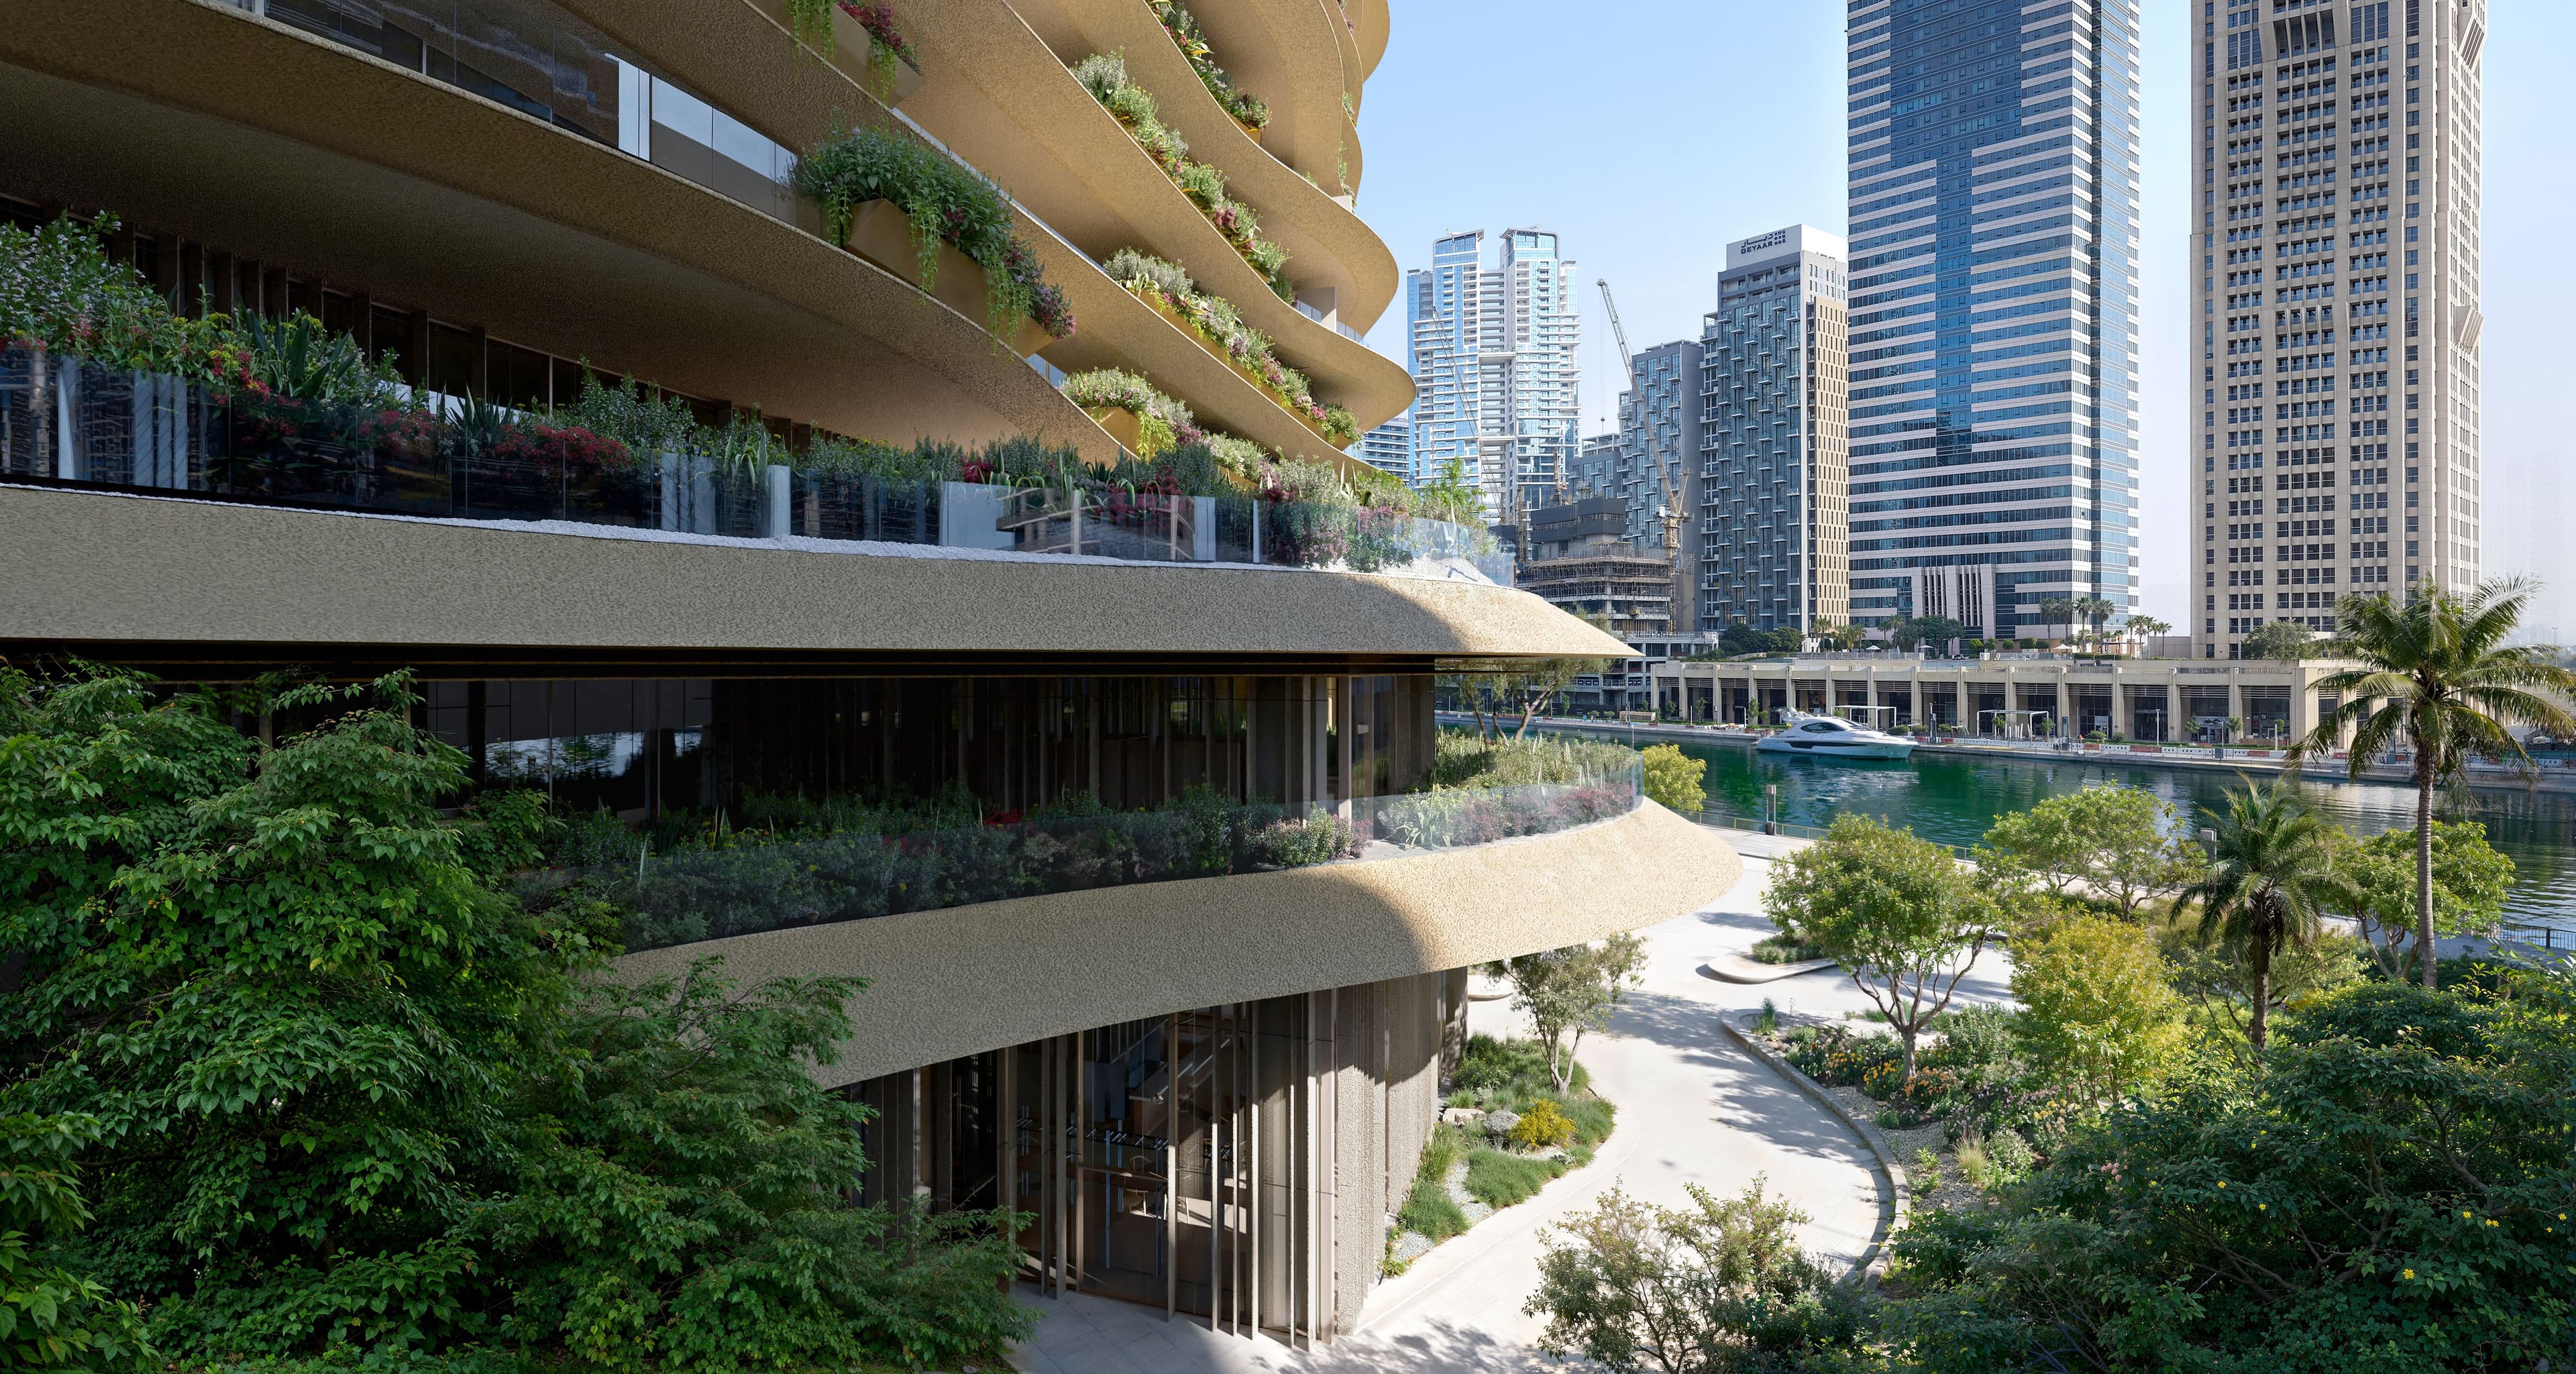
Located along Dubai Canal, Wedyan marks the debut residential development of Al Ghurair Collection, the super-prime portfolio of Al Ghurair Development.
The 46-storey tower will comprise 149 residences, including three-, four- and five-bedroom homes, two full-floor penthouses and a three-storey sky villa. The project is designed by renowned Japanese architect Kengo Kuma, marking his first project in the UAE.
Inspired by the movement of water and sand, the tower's façade features a layered and textured architectural profile. Residents will have access to more than 65,000 square feet of amenities, alongside Japanese teahouse-inspired pavilions, landscaped terraces designed in collaboration with Gustafson Porter + Bowman, and specialised glazing designed to protect artwork from UV exposure.
Located minutes from Business Bay, Jumeirah and Downtown Dubai, and within 20 minutes of Dubai International Airport, Wedyan is expected to be completed in 2030.
Al Ghurair Collection - Wedyan - Canalfront. Image: SuppliedThe Weave represents the first project under Al Ghurair Development's premium freehold portfolio, with the first phase already sold out following launch.
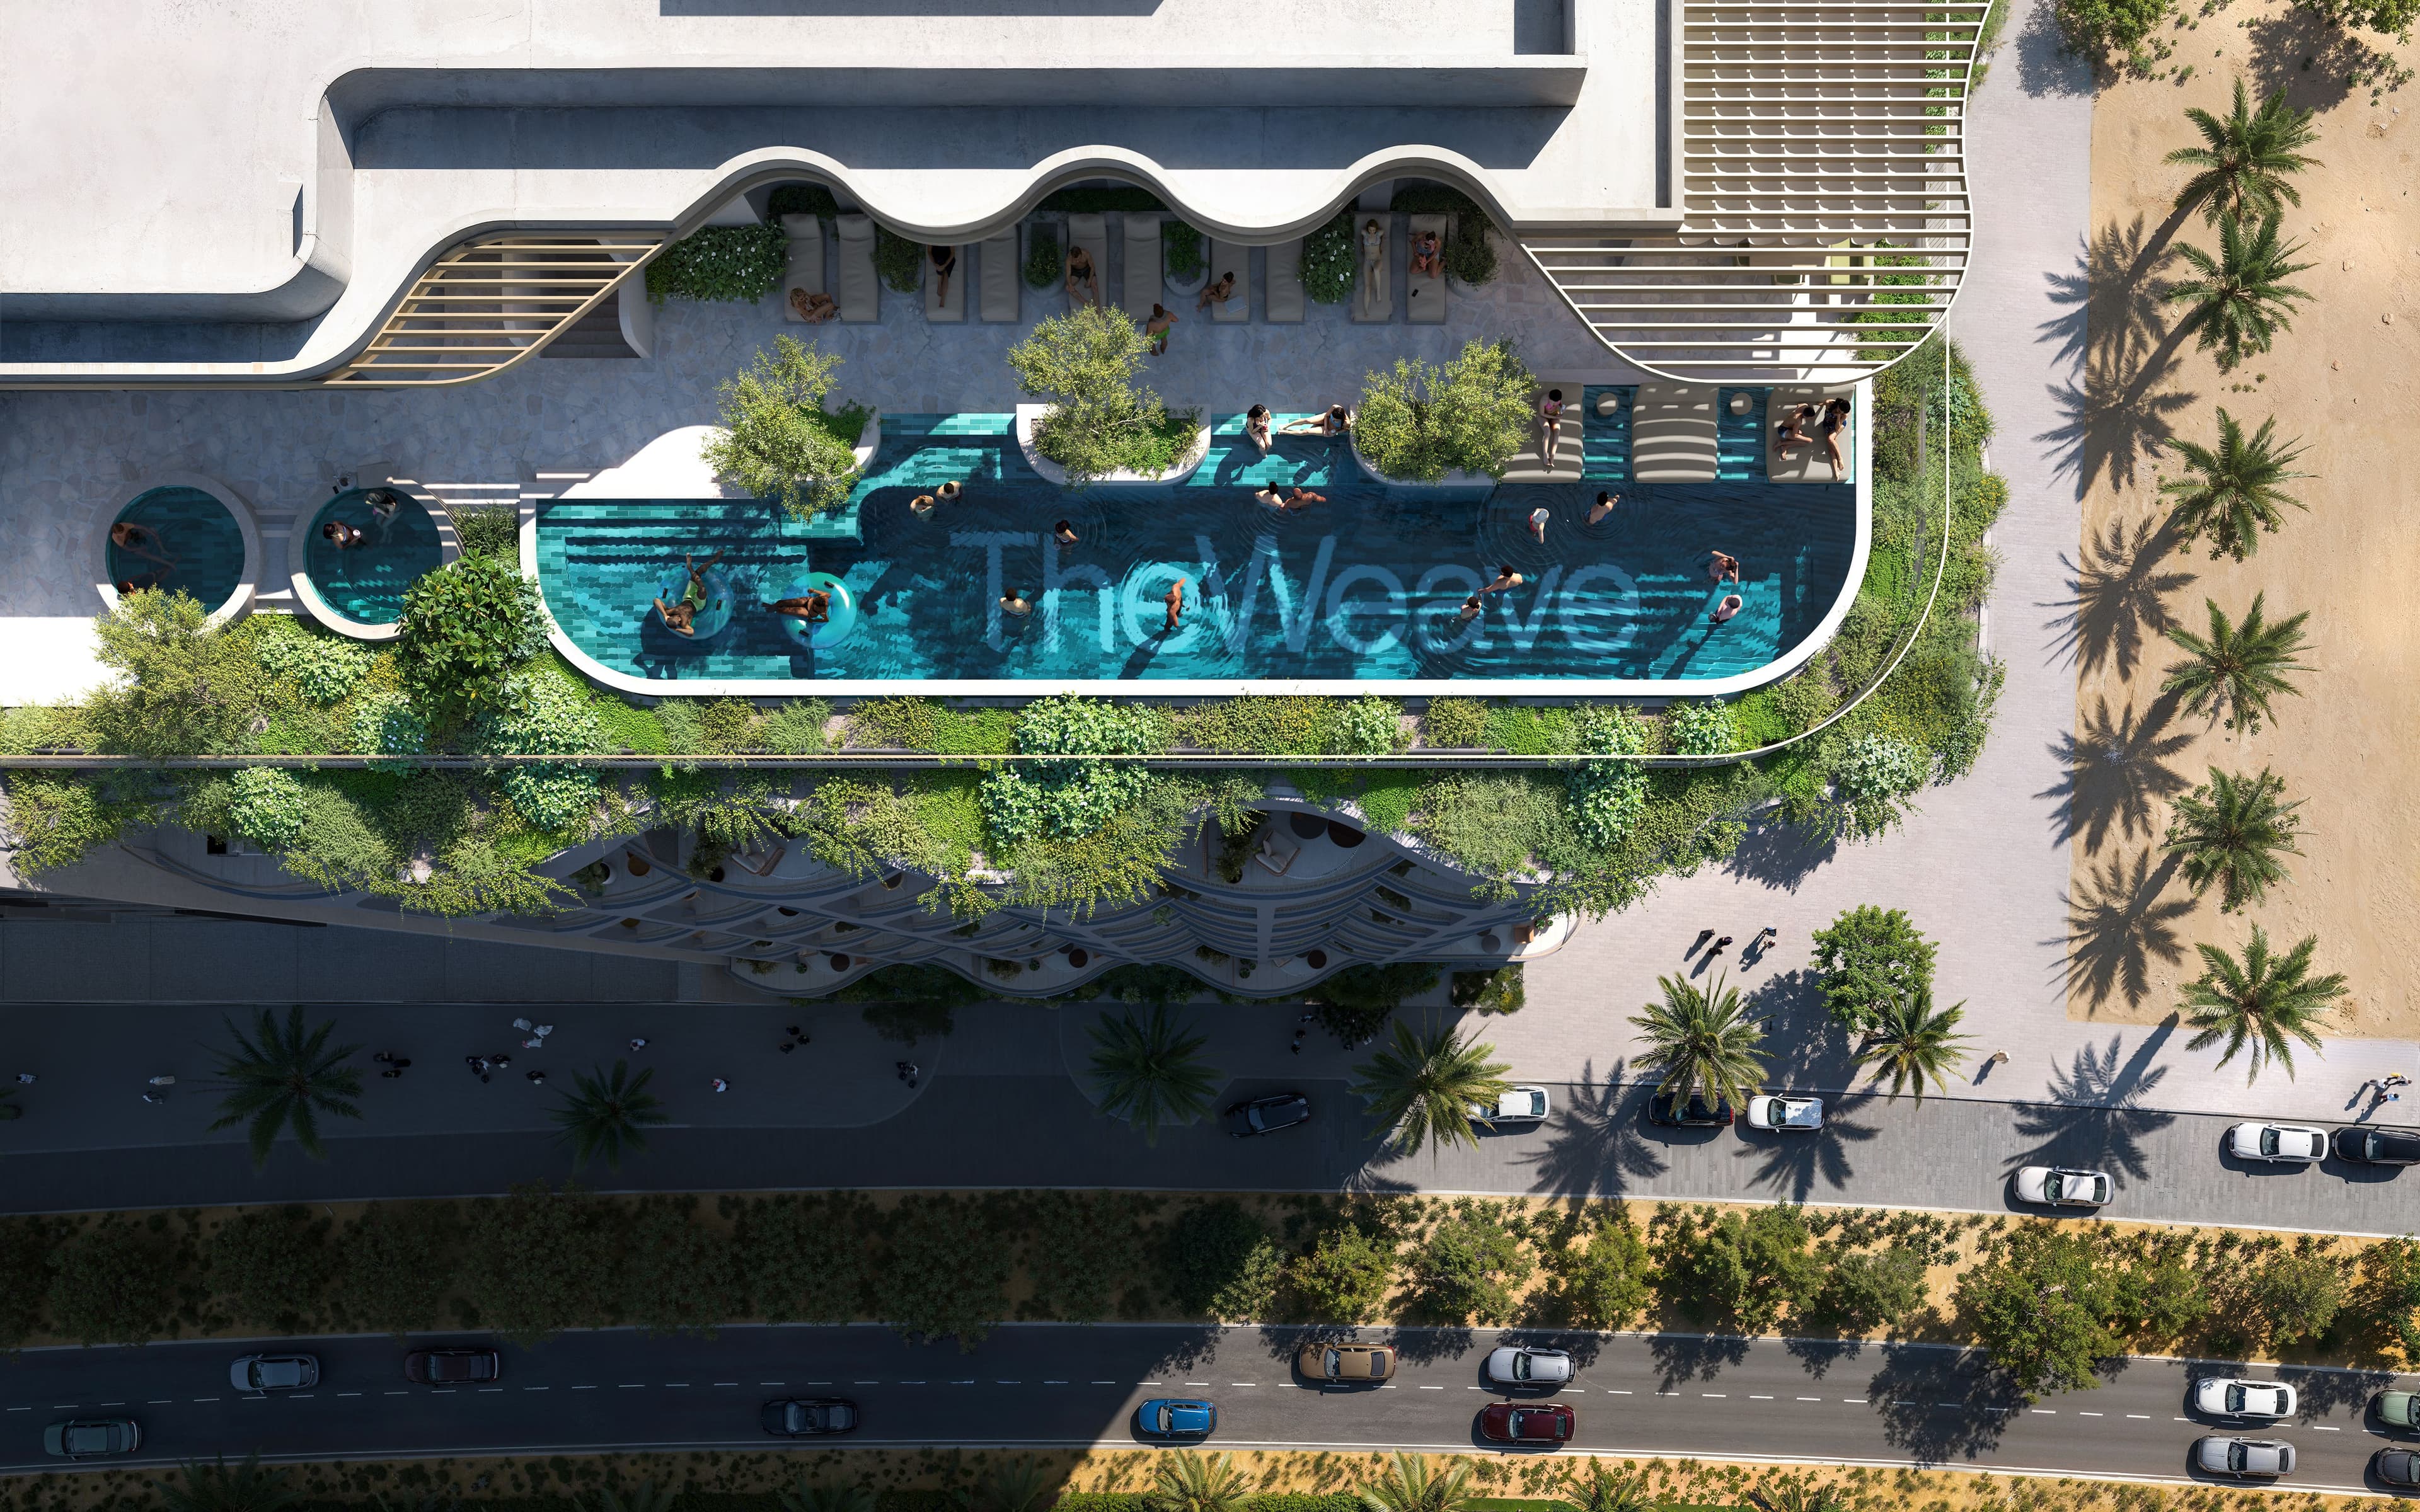
Designed by award-winning Australian architect Joe Adsett in his first Middle East project, the building takes inspiration from safafa, the traditional weaving of palm fronds, reinterpreted through sculptural balconies and dynamic architectural forms.
The development will offer one-, two- and three-bedroom residences ranging from approximately 700 to 1,800 square feet. Amenities include a rooftop club featuring a swimming pool, jacuzzis, ice bath, fitness and yoga studios, private cinema, dining areas, barbecue spaces and a social lounge.
The Weave is located near Circle Mall, Dubai Hills Mall and Dubai Autodrome, with completion anticipated in 2028.
The Weave represents the first project under Al Ghurair Development's premium freehold portfolio, with the first phase already sold out following launch. Image: SuppliedAl Ghurair Development's forthcoming residential tower in Wadi Al Safa 3 will mark the first UAE project by internationally acclaimed design practice Neri&Hu Design and Research Office.
Founded in Shanghai by Lyndon Neri and Rossana Hu, the studio has received numerous international accolades, including the Frame Lifetime Achievement Award, Architizer A+ Awards Firm of the Year and the American Academy of Arts and Letters Award in Architecture.
Located near Al Barari and The Wilds, the development will feature residential units alongside dedicated amenities, parking facilities and ground-floor retail. The design is expected to explore material contrast, layered textures and spatial complexity, reflecting Neri&Hu's distinctive architectural approach.
Further details are expected to be revealed as the project progresses.
In Dubai South, Al Ghurair Development has appointed Portuguese architectural practice Aires Mateus for a new premium residential project, marking the studio's first development in the UAE.
Founded by brothers Manuel and Francisco Aires Mateus, the practice has received some of Portugal's highest architectural honours, including the Pessoa Prize, Secil Prize and multiple FAD Awards.
The project will feature one-, two- and three-bedroom residences, including duplex homes, designed around the studio's philosophy that proportion, natural light and the relationship between indoor and outdoor spaces are fundamental to residential quality.
Situated near Al Maktoum International Airport, the development will form part of one of Dubai's fastest-growing strategic corridors.
Al Ghurair Development's largest planned project to date is a one-million-square-foot mixed-use masterplan in Al Jaddaf.
Positioned adjacent to the future HSR Etihad Station and Creek Metro, the transit-oriented development will integrate residential, commercial, hospitality and cultural uses within a walkable urban environment designed around a five-minute-city concept.
The masterplan has been designed by Pelli Clarke & Partners, the internationally recognised architecture firm behind projects including the Petronas Towers in Kuala Lumpur, Salesforce Tower in San Francisco, the World Financial Centre in New York, Porta Nuova in Milan and Azabudai Hills in Tokyo.
The commission represents the firm's first masterplan project in Dubai, with additional details expected to be announced in the future.
As Dubai continues to evolve, these projects highlight a growing focus on architecture-led development, connectivity and long-term urban quality, helping define the next generation of residential living across the emirate.

Dubai commercial property sales reached a record $5.31 billion during H1 2026, W Capital reveals

Roshn launches luxury curated villas within its flagship Sedra community in Riyadh

Amna Fayaz discusses how acoustics is shaping healthier, smarter and more productive workplaces
MERED says Dubai's off-plan market is redefining luxury residential development across the emirate.