Diriyah, Saudi Arabia: Aedas has secured the design and project architecture contract for a 100-key hotel within the Northern District of the Diriyah giga-project in Saudi Arabia, further reinforcing the Kingdom’s ambition to develop heritage-driven luxury destinations.
The hotel will occupy a 14,168 square metre site within the broader Diriyah development, which is home to At‑Turaif, the birthplace of the Saudi state and a cornerstone of the country’s architectural identity.
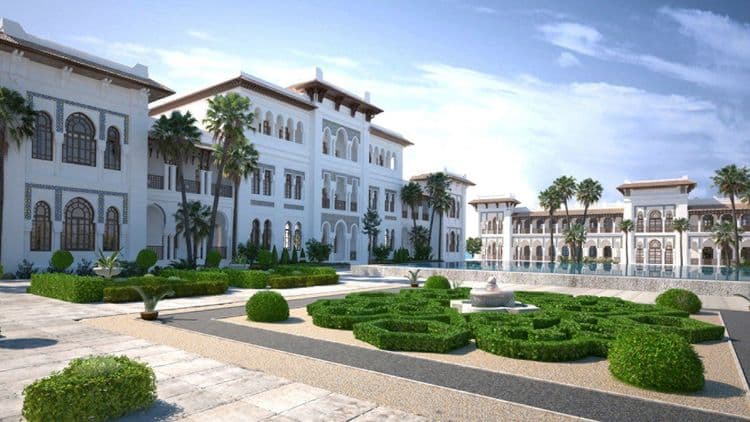
Designed for Diriyah Company, the ultra-luxury property, Capella Diriyah, reflects the spirit of traditional Najdi architecture interpreted through a contemporary lens that emphasises privacy, craftsmanship and community, according to a statement from Aedas.
The lead consultant for the project is WME, a multidisciplinary engineering consultancy specialising in structural, MEP and infrastructure services across the Middle East and India.
According to Aedas, Najdi architectural traditions represent a narrative of protection, continuity and cultural identity. The design for Capella Diriyah translates these historical principles into a modern architectural expression that connects the timeless heritage of Diriyah, often referred to as “The City of Earth,” with contemporary luxury hospitality.
The project draws heavily on the defining characteristics of Najdi architecture, including the rhythmic interplay of solid and void, earthy material palettes and layered spatial hierarchy.
Organised around a sequence of courtyards, the hotel transitions from vibrant public areas to intimate retreat spaces. This composition mirrors the social structure historically embedded within Najdi urban environments, fostering communal interaction while preserving moments of privacy and reflection.
Architecture and Light
Inspired by the landscape of historic Diriyah, the design establishes a close relationship between built form and desert surroundings. Rather than acting as a boundary, the architecture frames the landscape, guiding guests from shaded interiors towards expansive views of the surrounding terrain.
Stone patterns across façades interact with natural sunlight, casting shifting shadows that bring traditional Najdi motifs to life throughout the day.
According to Aedas, the design also follows the natural rhythm of the desert, responding to the transition from intense daylight to the softer glow of evening through carefully positioned courtyards and architectural screens.
Geometric elements inspired by Najdi patterns introduce movement and depth across both interior and exterior spaces, maintaining a balance between historical references and contemporary clarity.
Recognising the clarity of the Saudi night sky, the project incorporates dedicated stargazing spaces. Open air terraces, balconies and select rooms with retractable roofs give guests the opportunity to connect with the stars from the comfort of their suites, adding a memorable layer to their stay,
remarked Ignacio Gomez, the Global Design Principal at Aedas.
Together, these elements create a hospitality environment deeply connected to the desert landscape and the cultural heritage of Diriyah.